60 Colborne St #402

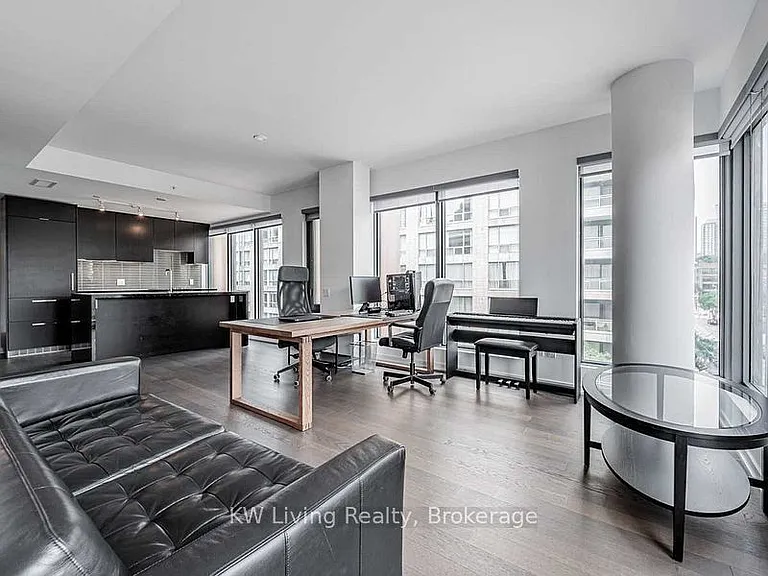
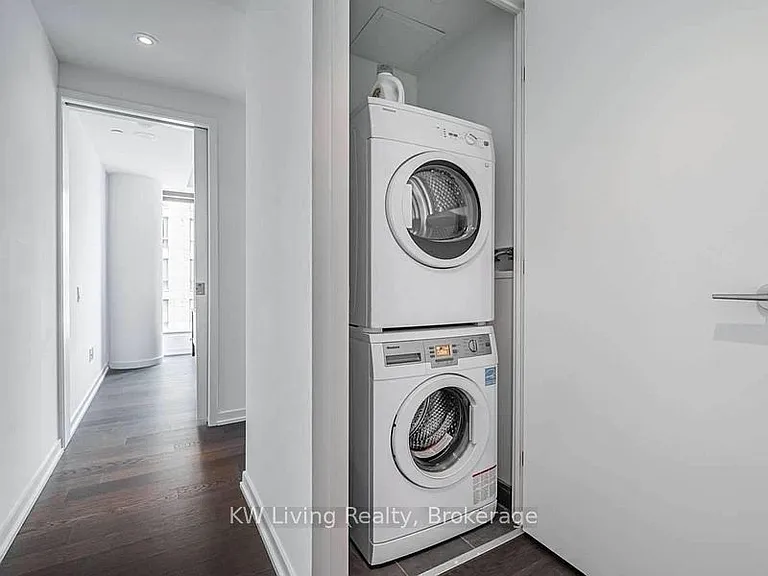
60 Colborne St #402 — Photo 1
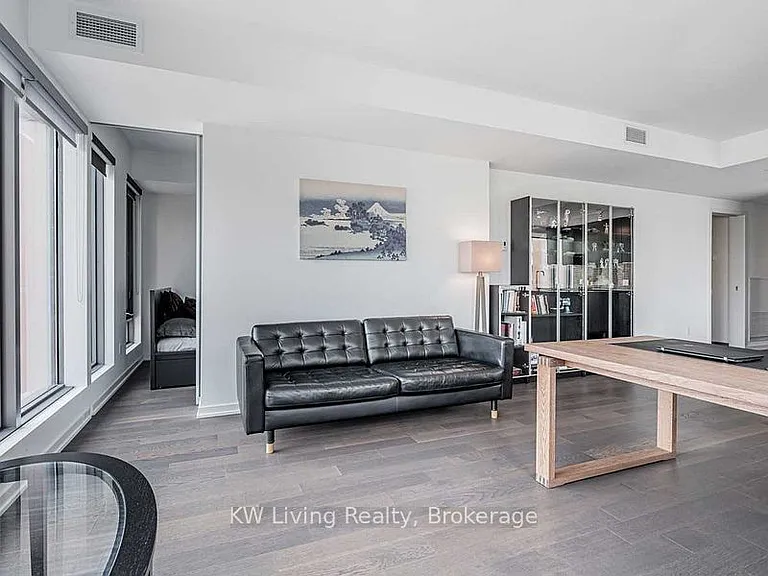
60 Colborne St #402 — Photo 2
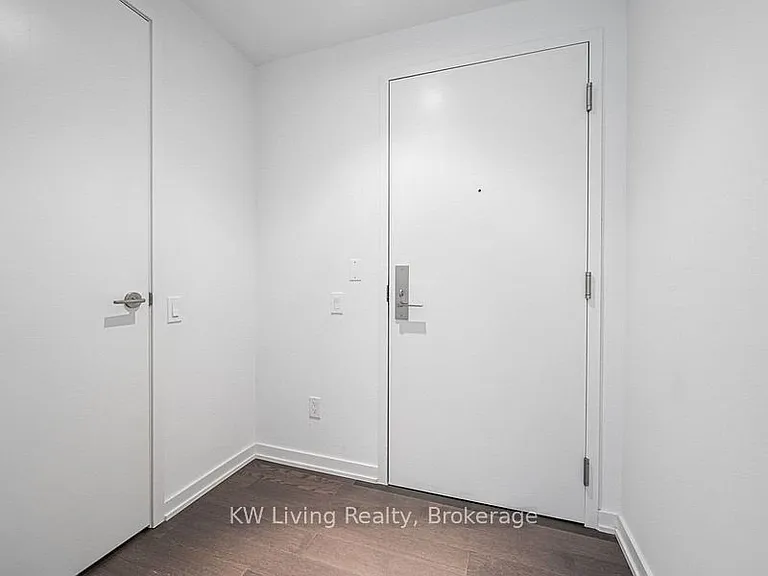
60 Colborne St #402 — Photo 3
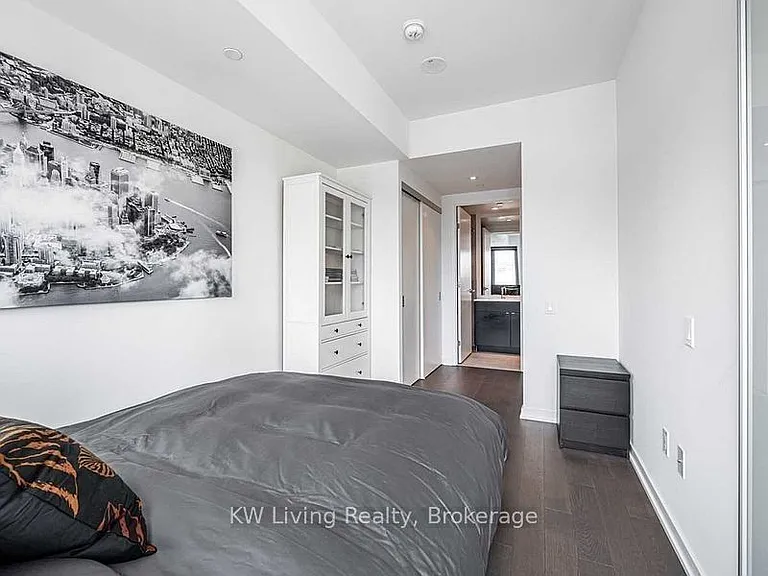
60 Colborne St #402 — Photo 4
60 Colborne St #402 — Photo 5
60 Colborne St #402 — Photo 6
60 Colborne St #402 — Photo 7
60 Colborne St #402 — Photo 8
60 Colborne St #402 — Photo 9
60 Colborne St #402 — Photo 10
60 Colborne St #402 — Photo 11
60 Colborne St #402 — Photo 12
60 Colborne St #402 — Photo 13
60 Colborne St #402 — Photo 14
60 Colborne St #402 — Photo 15
60 Colborne St #402 — Photo 16
60 Colborne St #402 — Photo 17
60 Colborne St #402 — Photo 18
60 Colborne St #402 — Photo 19
60 Colborne St #402 — Photo 20
60 Colborne St #402 — Photo 21
60 Colborne St #402 — Photo 22
60 Colborne St #402 — Photo 23
60 Colborne St #402 — Photo 24
60 Colborne St #402 — Photo 25
60 Colborne St #402 — Photo 26
60 Colborne St #402 — Photo 27

$4,000/ mo
Doesn't include deposits and fees
2 beds2 bathscondo
60 Colborne St #402
Your booked tour

What you get

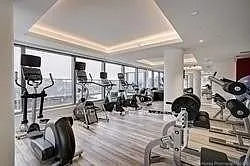
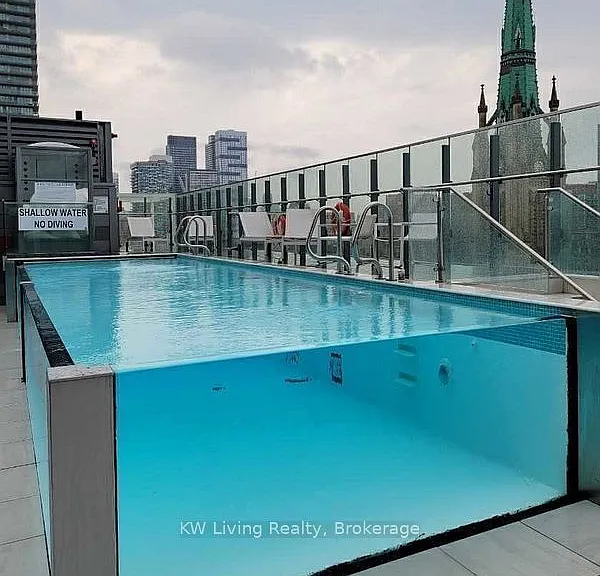
Air conditioningGymPool

Costs, fees, and lease terms

Pricing comparison

$1101

At $4,000, this listing is priced $1101 more than the current market rate for a 2 bedroom home in Church.

The neighborhood

About the building

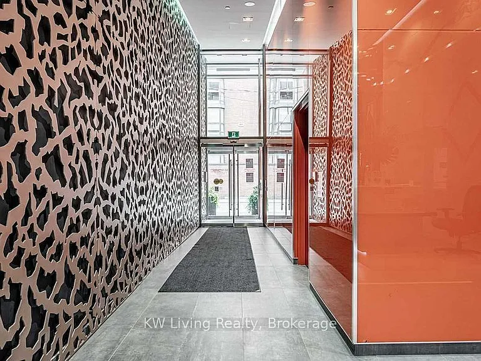
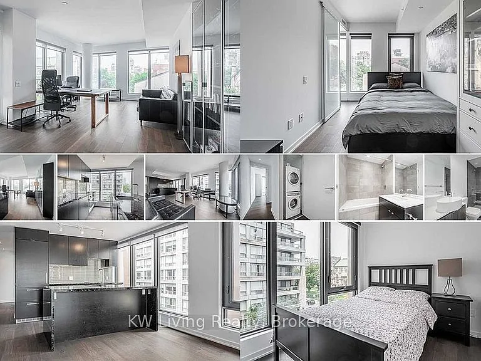
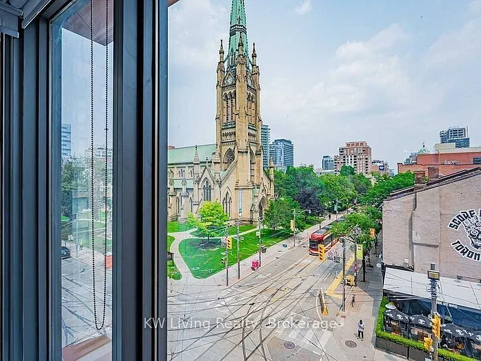
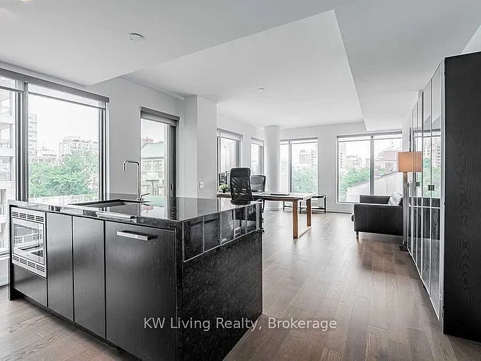
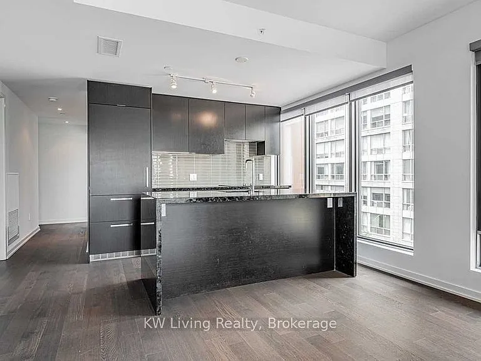
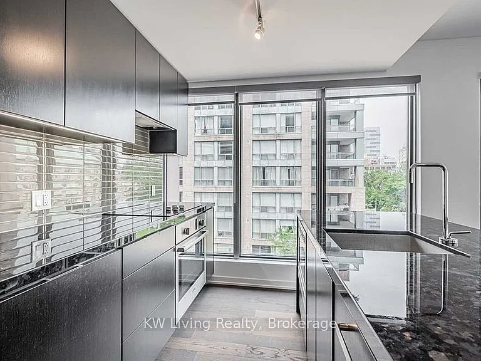
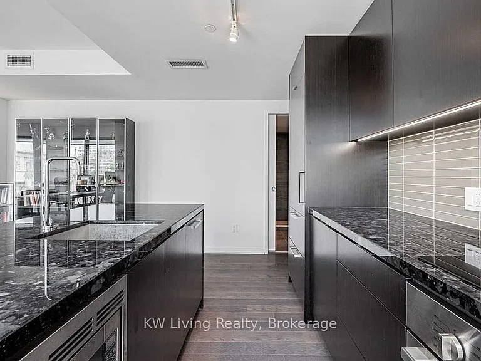
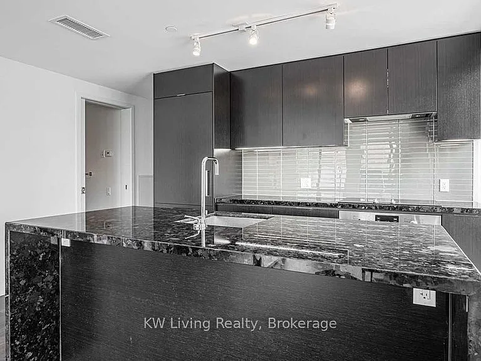
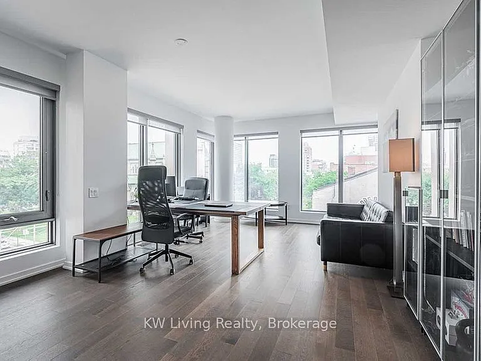
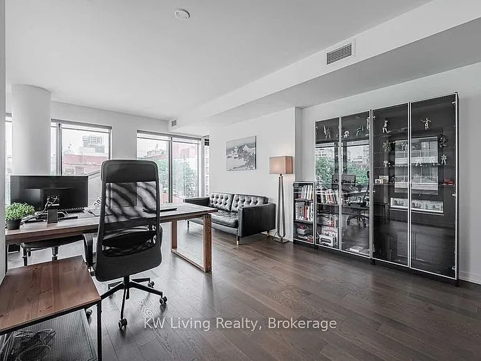
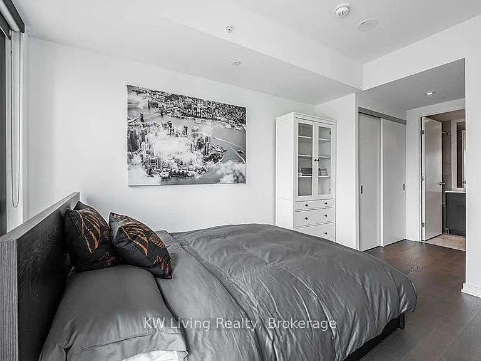
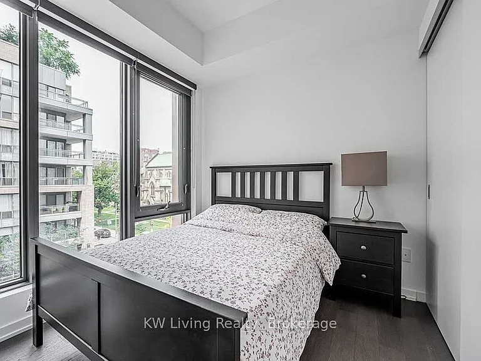
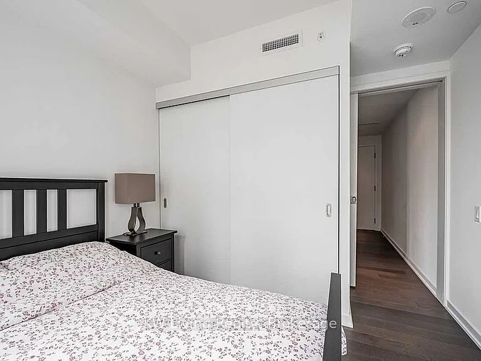
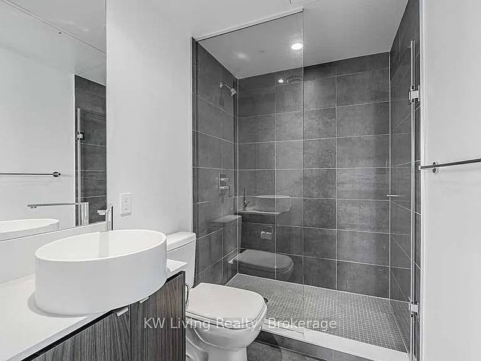
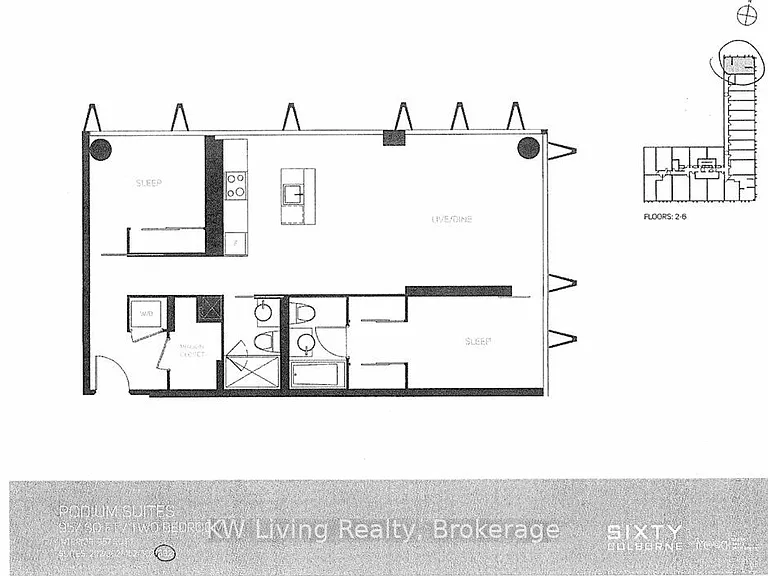
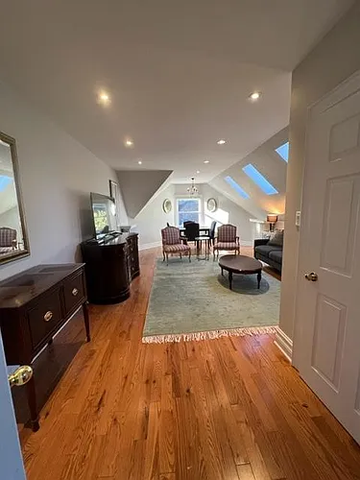
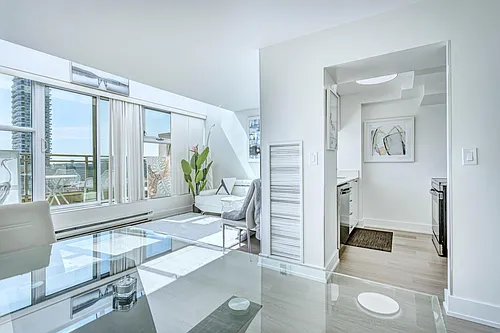
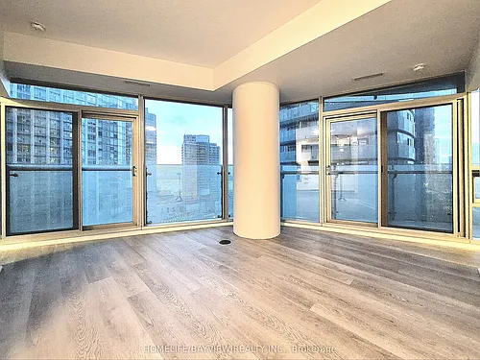
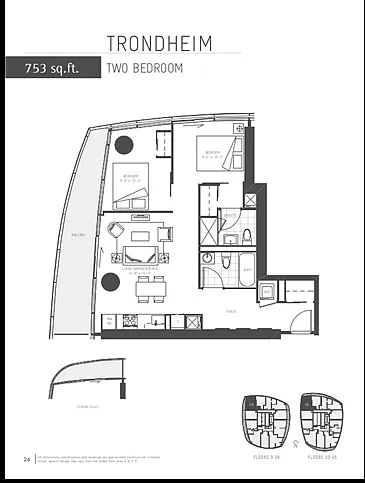
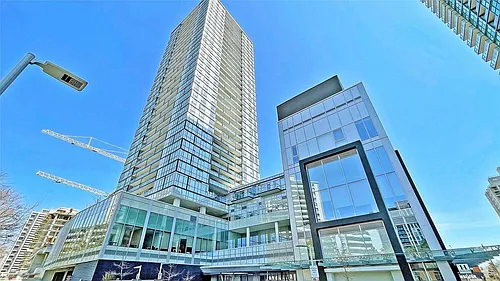
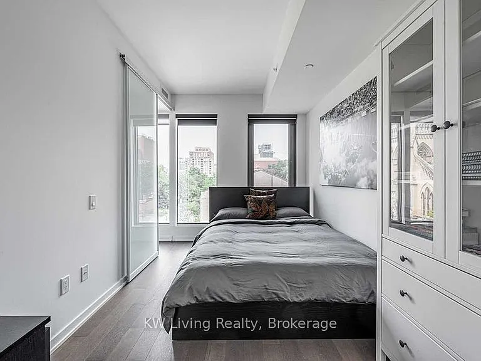
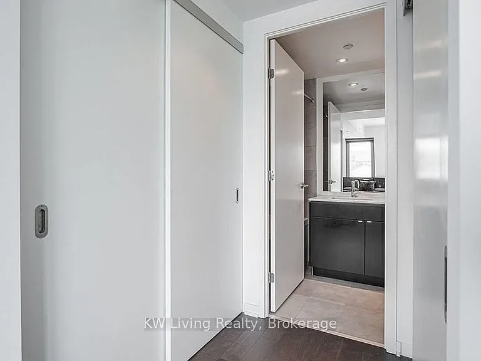
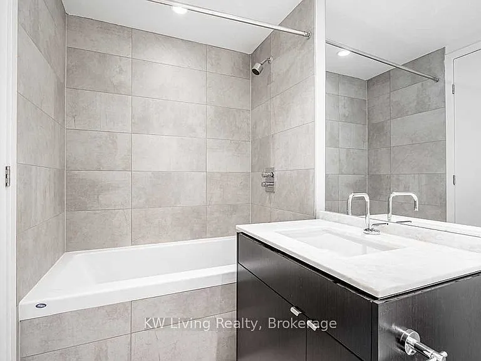
Executive North East 2 Bedroom Corner Suite at 60 Colborne. Experience boutique luxury living in the heart of Toronto's vibrant **Yonge-King-Church** district. This rare corner suite offers an elevated urban lifestyle with premium finishes, unobstructed city views, and exceptional convenience. - **957 sq ft** of upgraded living space (as per developer) - **2 Bedrooms + 2 Full Bathrooms - **1 Parking** on **1st residential level** + **1 Locker** - **9 ft floor to ceiling windows** wrapping the entire suite - ** High-end hardwood flooring throughout** - **Custom blinds** and modern lighting - **Open concept living, dining & kitchen** with center island Premium Corner Exposure A truly rare layout featuring **clear Church Street views** and expansive natural light from two sides. Kitchen & Living: - Sleek modern kitchen with integrated appliances - Spacious combined living/dining area ideal for entertaining - Wood floors and full-height windows throughout Bedrooms - **Primary Bedroom: ** His & Hers closets + **4pc ensuite** - **Second Bedroom: ** Floor to ceiling windows + full closet ; Building Amenities: - 24-hour concierge - Raised glass outdoor pool - Gym & outdoor lounge - Guest suites - Party/meeting room; Unbeatable Downtown Location: Steps to: King Station & Union Station - St. Lawrence Market - Eaton Centre - Financial District - St. Michael's Hospital - George Brown, TMU, UofT. Perfect for professionals seeking convenience, style, and premium downtown living.

The property manager

60 Colborne St #402
Nearby schools

60 Colborne St #402
By contacting this property, you agree to our Terms of Use. Visit our Privacy Portal for more information. When you click “Send message”, we’ll send your inquiry to the property manager so they can reach out and answer your questions.

Find similar homes

Similar listings comparison

This listing

60 Colborne St #402
1 bed$2,537
2 beds$4,000$3,200$4,500$3,600$3,600$3,200$3,990$3,246$3,300
3 beds$3,870
Distance1.3 miles away2.0 miles away1.8 miles away0.5 miles away0.6 miles away0.6 miles away1.3 miles away8.6 miles away
PetsCats and Small Dogs AllowedNo Pets AllowedNo Pets AllowedNo Pets AllowedNo Pets AllowedCats and Small Dogs AllowedCats and Dogs AllowedNo Pets Allowed
LaundryIn UnitIn UnitIn UnitIn UnitIn UnitIn UnitIn Unit
Security
A/CYesYesYesYesYesYesYesYes
DishwasherYesYesYesYesYesYes
ParkingYesYesYesYesYes
GymYesYesYes
PoolYesYesYesYes
Spot something off?Good catch. Flag it and help keep listings legit.