5925 Charlotte Dr #204

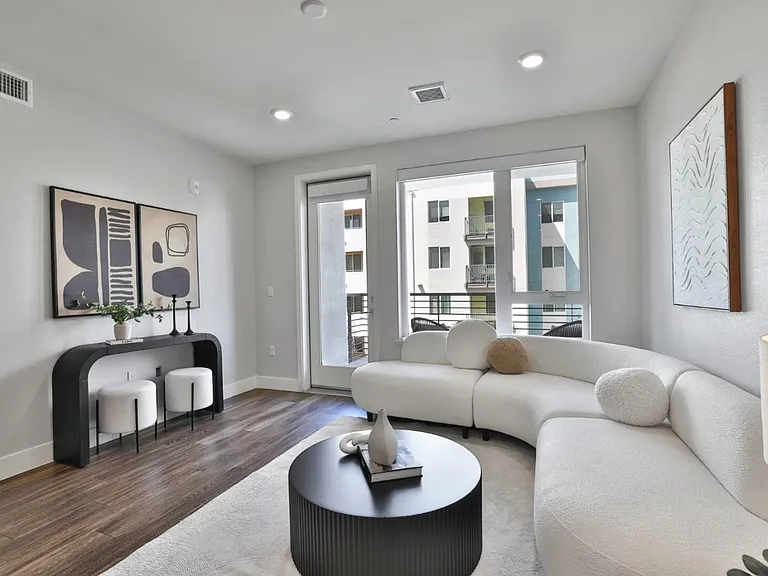
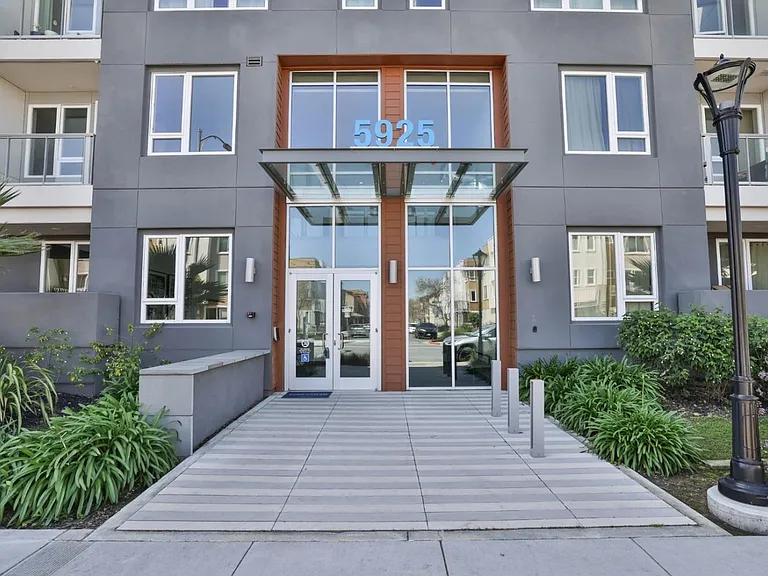
5925 Charlotte Dr #204 — Photo 1
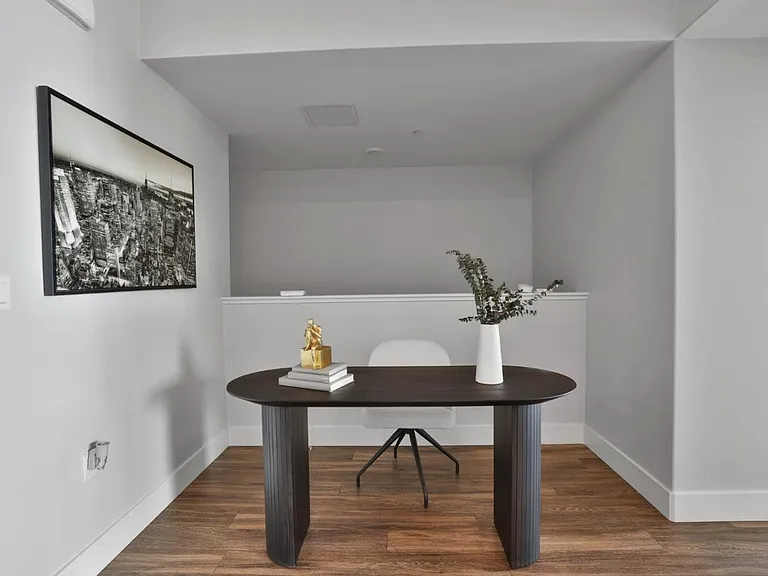
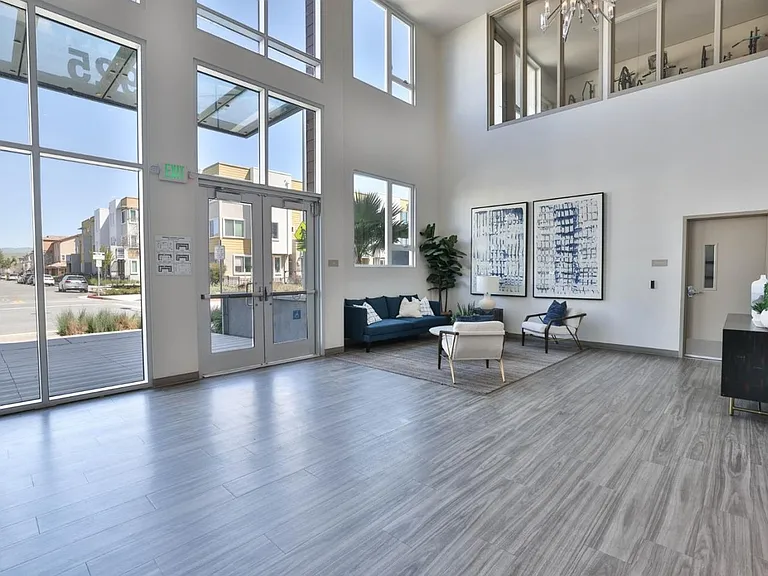
5925 Charlotte Dr #204 — Photo 2
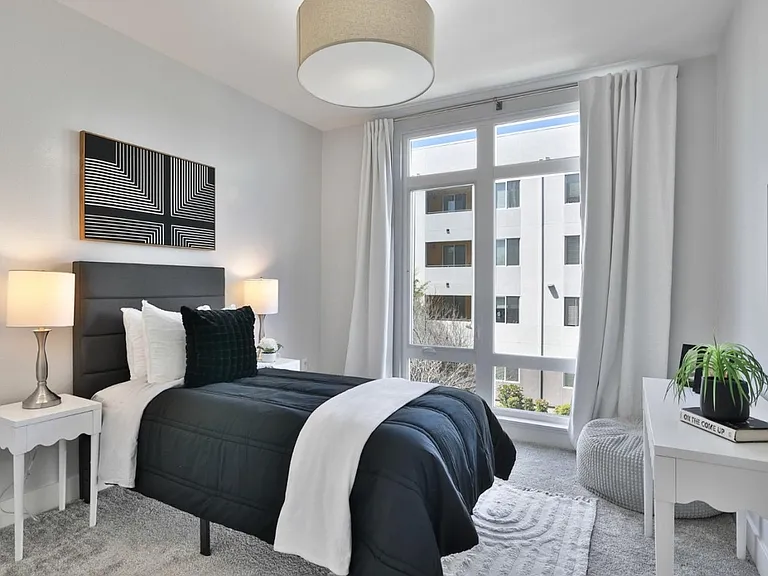
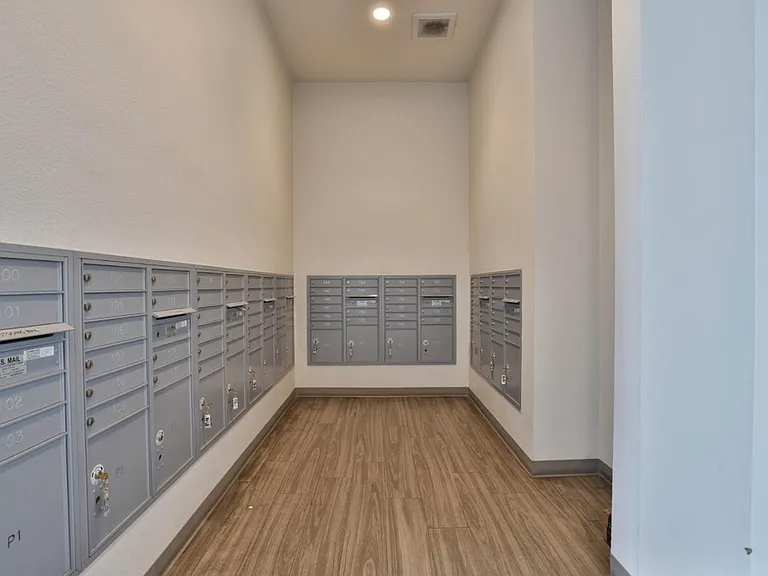
5925 Charlotte Dr #204 — Photo 3
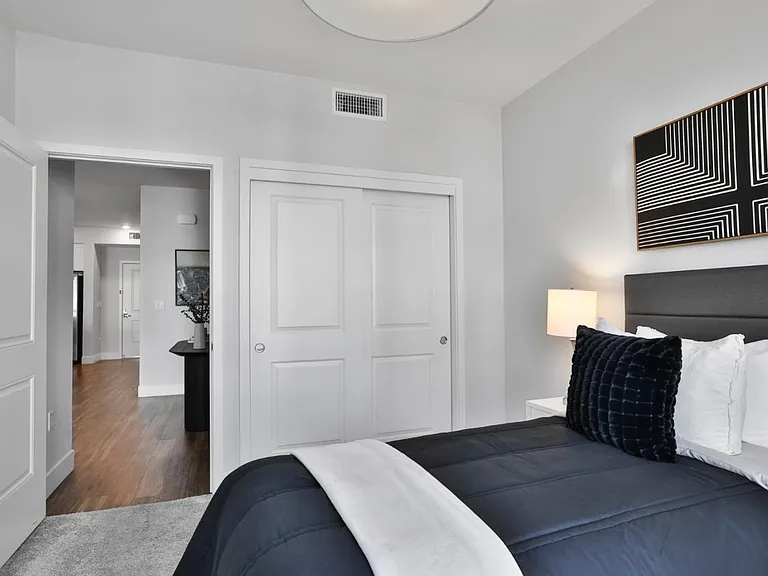
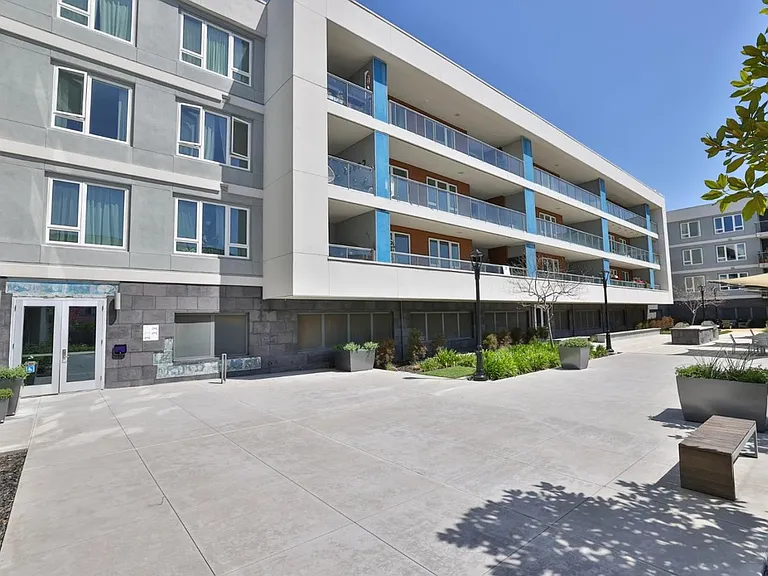
5925 Charlotte Dr #204 — Photo 4
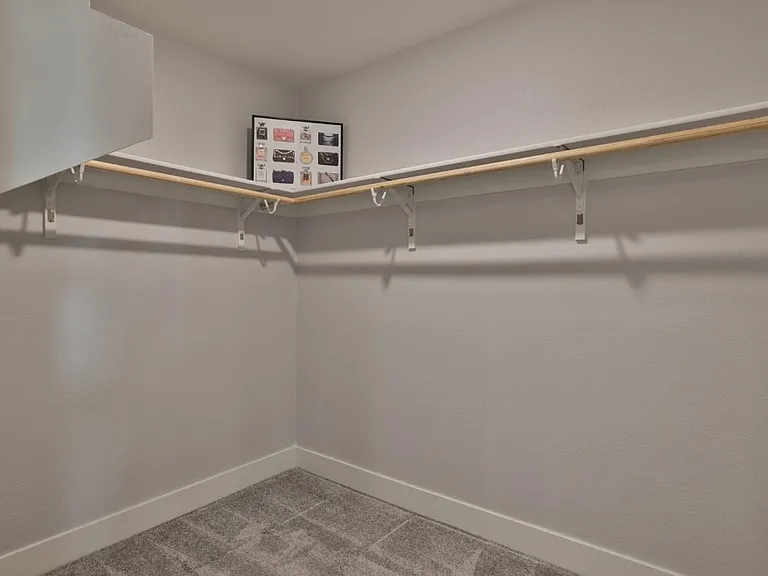
5925 Charlotte Dr #204 — Photo 5
5925 Charlotte Dr #204 — Photo 6
5925 Charlotte Dr #204 — Photo 7
5925 Charlotte Dr #204 — Photo 8
5925 Charlotte Dr #204 — Photo 9
5925 Charlotte Dr #204 — Photo 10
5925 Charlotte Dr #204 — Photo 11
5925 Charlotte Dr #204 — Photo 12
5925 Charlotte Dr #204 — Photo 13
5925 Charlotte Dr #204 — Photo 14
5925 Charlotte Dr #204 — Photo 15
5925 Charlotte Dr #204 — Photo 16
5925 Charlotte Dr #204 — Photo 17
5925 Charlotte Dr #204 — Photo 18
5925 Charlotte Dr #204 — Photo 19
5925 Charlotte Dr #204 — Photo 20
5925 Charlotte Dr #204 — Photo 21
5925 Charlotte Dr #204 — Photo 22
5925 Charlotte Dr #204 — Photo 23
5925 Charlotte Dr #204 — Photo 24
5925 Charlotte Dr #204 — Photo 25
5925 Charlotte Dr #204 — Photo 26
5925 Charlotte Dr #204 — Photo 27
5925 Charlotte Dr #204 — Photo 28
5925 Charlotte Dr #204 — Photo 29
5925 Charlotte Dr #204 — Photo 30
5925 Charlotte Dr #204 — Photo 31
5925 Charlotte Dr #204 — Photo 32
5925 Charlotte Dr #204 — Photo 33

This pad was taken off the market on 07/09/25.Explore listings in the same area.
$4,200/ mo
Doesn't include deposits and fees
2 beds2 baths1261 sqft condo
No longer available
5925 Charlotte Dr #204
Your booked tour

What you get

Pet-friendlyIn-unit laundryParkingAir conditioningPool

Costs, fees, and lease terms

Lease terms

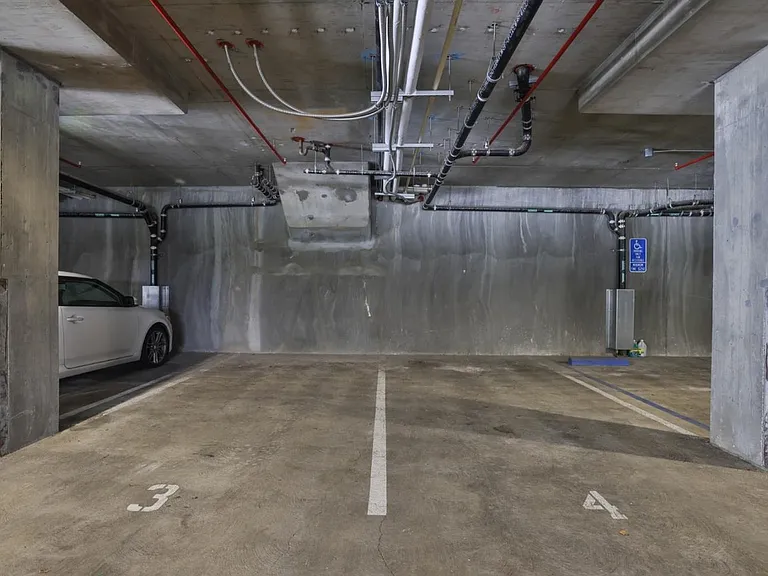
The owner will pay for gas, garbage, water; the tenant will pay for electricity, and utilities such as internet. Move-in will require the first month's rent and deposit. Pets are negotiable, but some restrictions apply. The building and unit are non-smoking; smoking in the unit or on the balcony will result in penalties and other charges. Summary - Rent: $4,200 / month - Deposit: 2x rent (refundable and will earn interest) - Pet policy: negotiable, additional rent for pets to be charged monthly - Lease: 12 months; renewable - Utilities: Tenant pays electricity & internet; HOA covers trash & common areas - Parking: 2 spots included, street parking permit is $50/year - Insurance: Proof of renter's insurance before move-in - Smoking: Strictly no smoking indoors or on balconies Equal Housing Opportunity Information deemed reliable but not guaranteed; prospective tenants should verify all details independently.

Pets

  • Dogs

    Allowed
    Number allowed1
  • Cats

    Allowed
    Number allowed1

The neighborhood

About the building

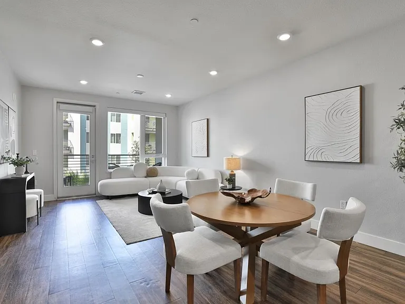
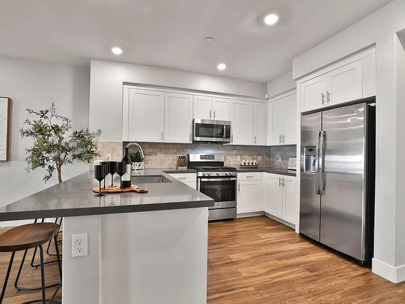
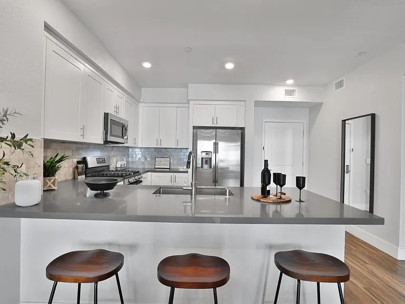
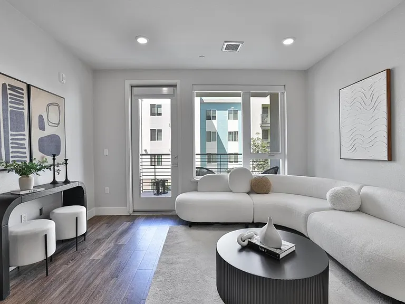
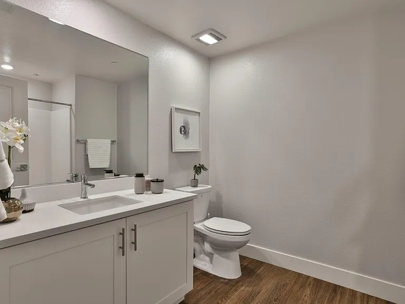
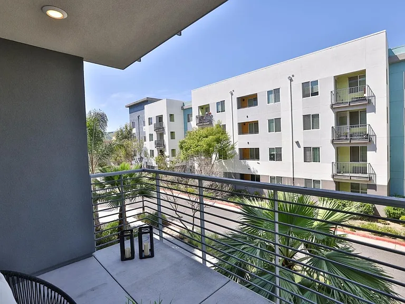
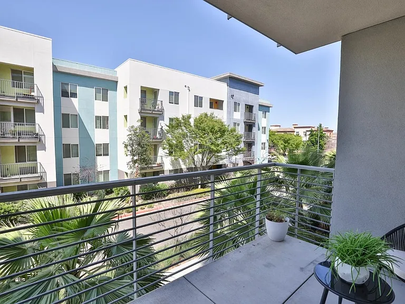
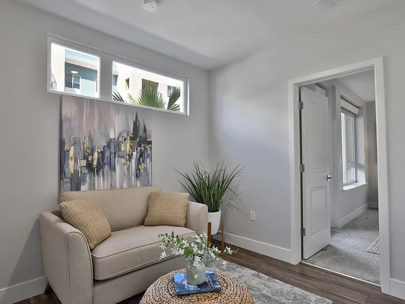
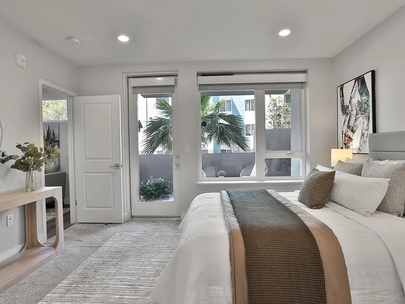
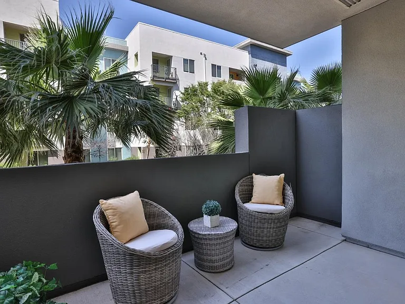
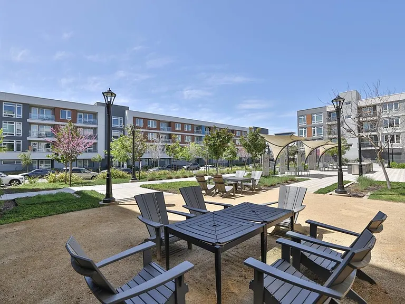
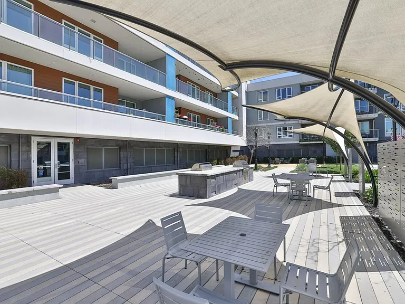
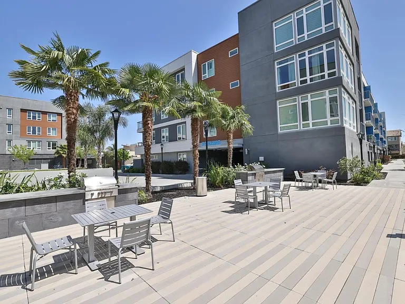
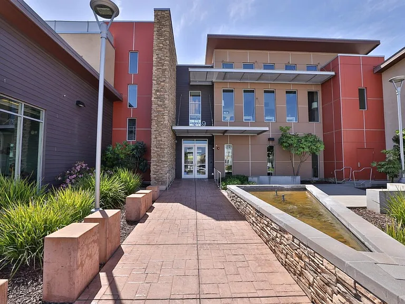
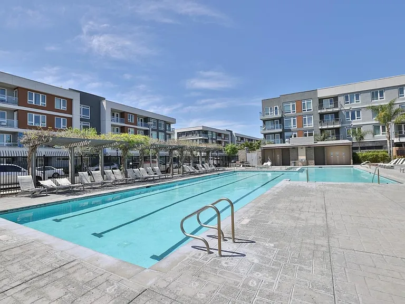
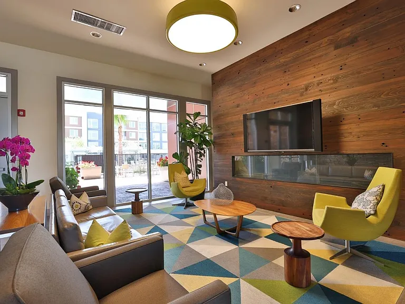
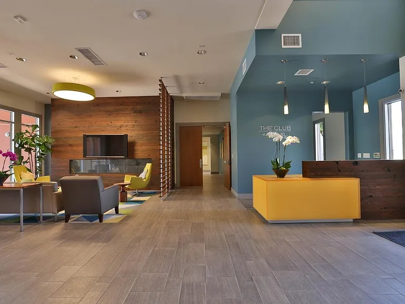
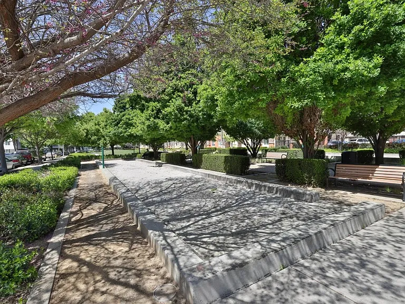
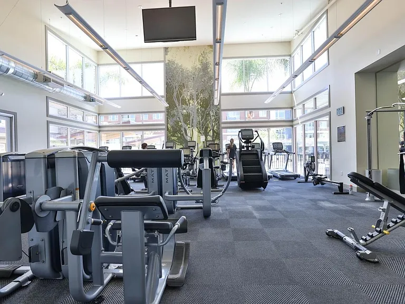
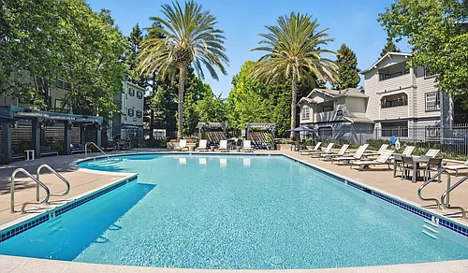
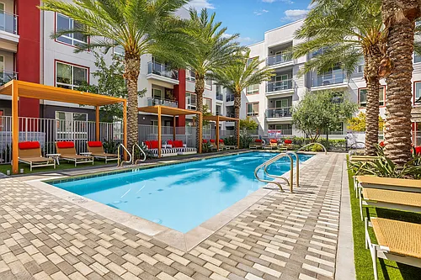
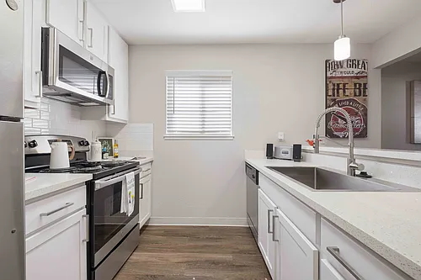
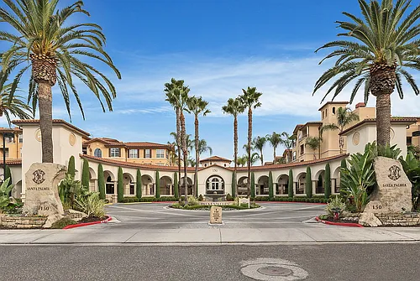

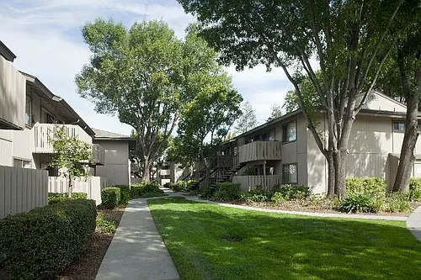
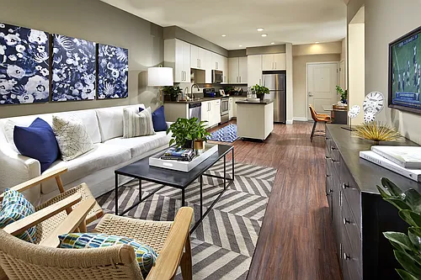
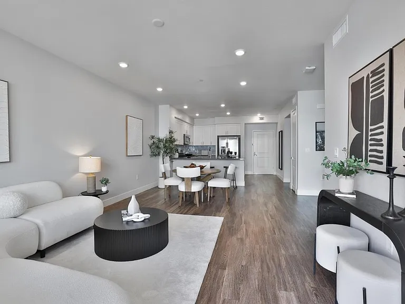
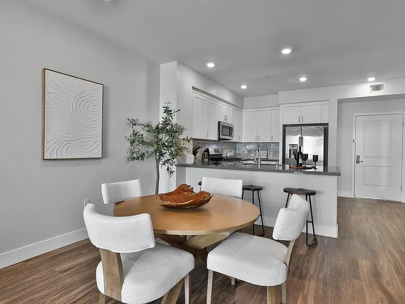
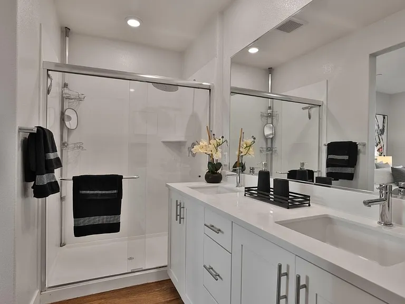
Beautiful condo located in South San Jose close to HWY 101, 87, and 85, and many retail stores within walking distance (Target, Costco, Safeway). The condo is located in a highly desirable neighborhood with a workout facility and spa/pool among other amenities. This unit is not furnished. About the unit: - Tech-savvy smart home: voice-ready Lutron lighting & fully-automated blinds that rise at sunrise and lower at dusk - Open-concept great room with recessed LED lighting & durable LVP floors for a sleek, low-maintenance look - Chef's kitchen: white shaker cabinetry, Silestone quartz counters, subway-tile backsplash, gas range & oversized breakfast island perfect for entertaining - Primary suite retreat: private balcony, abundant natural light, walk-in closet, double-sink vanity & rain-shower - Versatile guest bedroom + dedicated work from home alcove/den and an oversized laundry room with built-in shelving - Central heat & A/C, double-pane windows, and sound-proofed construction for year-round comfort Building Amenities Resort-Style Community Amenities Clubhouse with commercial kitchen & fireside lounge Resort pool, hot tub & cabanas for weekend unwinding 24/7 fitness center, yoga studio & bike storage Secure app-based entry system and package lockers for worry-free deliveries Lush courtyards, BBQ zones & walking paths Professionally-managed HOA for fast maintenance response Prime South San Jose Location - Walk to Village Oaks Shopping Center (Target, Safeway, Costco, Starbucks, CorePower Yoga & more) - Minutes to Kaiser Permanente, Caltrain's Blossom Hill station, VTA Light-Rail, and Hwys 85/101/87 for easy Silicon Valley commutes - Multiple parks, hiking around Santa Teresa foothills, and top employers like IBM and Hitachi within a short drive

The property manager

5925 Charlotte Dr #204
Nearby schools

Find similar homes

Similar listings comparison

This listing

5925 Charlotte Dr #204
Studio$2,480+$2,295+
1 bed$2,871+$3,288+$2,675+$2,869+$2,891+$2,255+$2,938+$3,005+
2 beds$4,200$3,413+$3,989+$3,478+$3,899+$3,648+$3,065+$3,503+$3,412+
3 beds$4,199+$4,744+$4,120+$3,700+$5,009+$4,082+
Total monthly price
Total price
Total price
Total price
Distance3.2 miles away2.3 miles away1.7 miles away1.3 miles away2.2 miles away2.3 miles away1.5 miles away2.3 miles away
PetsCats and Dogs AllowedCats and Dogs AllowedCats and Dogs AllowedCats and Dogs AllowedCats and Dogs AllowedCats and Dogs AllowedCats AllowedCats and Dogs AllowedCats and Dogs Allowed
LaundryIn UnitIn UnitIn UnitIn UnitIn UnitIn UnitIn Unit
SecurityControlled AccessNight Patrol, Gated Entry
A/CYesYesYesYesYesYes
DishwasherYesYesYes
ParkingYesYesYesYesYesYesYes
GymYesYesYesYesYesYesYesYes
PoolYesYesYesYesYesYesYesYesYes
Spot something off?Good catch. Flag it and help keep listings legit.