5922 Chesterbrook Rd

5922 Chesterbrook Rd — Photo 1
5922 Chesterbrook Rd — Photo 2
5922 Chesterbrook Rd — Photo 3
5922 Chesterbrook Rd — Photo 4
5922 Chesterbrook Rd — Photo 5
5922 Chesterbrook Rd — Photo 6
5922 Chesterbrook Rd — Photo 7
5922 Chesterbrook Rd — Photo 8
5922 Chesterbrook Rd — Photo 9
5922 Chesterbrook Rd — Photo 10
5922 Chesterbrook Rd — Photo 11
5922 Chesterbrook Rd — Photo 12
5922 Chesterbrook Rd — Photo 13
5922 Chesterbrook Rd — Photo 14
5922 Chesterbrook Rd — Photo 15
5922 Chesterbrook Rd — Photo 16
5922 Chesterbrook Rd — Photo 17
5922 Chesterbrook Rd — Photo 18
5922 Chesterbrook Rd — Photo 19
5922 Chesterbrook Rd — Photo 20
5922 Chesterbrook Rd — Photo 21
5922 Chesterbrook Rd — Photo 22
5922 Chesterbrook Rd — Photo 23
5922 Chesterbrook Rd — Photo 24
5922 Chesterbrook Rd — Photo 25
5922 Chesterbrook Rd — Photo 26
5922 Chesterbrook Rd — Photo 27
5922 Chesterbrook Rd — Photo 28
5922 Chesterbrook Rd — Photo 29
5922 Chesterbrook Rd — Photo 30
5922 Chesterbrook Rd — Photo 31
5922 Chesterbrook Rd — Photo 32
5922 Chesterbrook Rd — Photo 33
5922 Chesterbrook Rd — Photo 34
5922 Chesterbrook Rd — Photo 35
5922 Chesterbrook Rd — Photo 36
5922 Chesterbrook Rd — Photo 37
5922 Chesterbrook Rd — Photo 38
5922 Chesterbrook Rd — Photo 39
5922 Chesterbrook Rd — Photo 40
5922 Chesterbrook Rd — Photo 41
5922 Chesterbrook Rd — Photo 42
5922 Chesterbrook Rd — Photo 43
5922 Chesterbrook Rd — Photo 44
5922 Chesterbrook Rd — Photo 45
5922 Chesterbrook Rd — Photo 46
5922 Chesterbrook Rd — Photo 47
5922 Chesterbrook Rd — Photo 48
5922 Chesterbrook Rd — Photo 49
5922 Chesterbrook Rd — Photo 50
5922 Chesterbrook Rd — Photo 51
5922 Chesterbrook Rd — Photo 52
5922 Chesterbrook Rd — Photo 53
5922 Chesterbrook Rd — Photo 54
5922 Chesterbrook Rd — Photo 55
5922 Chesterbrook Rd — Photo 56
5922 Chesterbrook Rd — Photo 57
5922 Chesterbrook Rd — Photo 58
5922 Chesterbrook Rd — Photo 59
5922 Chesterbrook Rd — Photo 60
5922 Chesterbrook Rd — Photo 61
5922 Chesterbrook Rd — Photo 62
5922 Chesterbrook Rd — Photo 63
5922 Chesterbrook Rd — Photo 64
5922 Chesterbrook Rd — Photo 65
5922 Chesterbrook Rd — Photo 66
5922 Chesterbrook Rd — Photo 67
5922 Chesterbrook Rd — Photo 68
5922 Chesterbrook Rd — Photo 69
5922 Chesterbrook Rd — Photo 70
5922 Chesterbrook Rd — Photo 71
5922 Chesterbrook Rd — Photo 72
5922 Chesterbrook Rd — Photo 73
5922 Chesterbrook Rd — Photo 74
5922 Chesterbrook Rd — Photo 75
5922 Chesterbrook Rd — Photo 76
5922 Chesterbrook Rd — Photo 77
5922 Chesterbrook Rd — Photo 78
5922 Chesterbrook Rd — Photo 79
5922 Chesterbrook Rd — Photo 80
5922 Chesterbrook Rd — Photo 81
5922 Chesterbrook Rd — Photo 82

$8,500/ mo
Doesn't include deposits and fees
5 beds4.5 baths5160 sqft house
Available August 1
5922 Chesterbrook Rd

Your booked tour

What you get

Pet-friendlyIn-unit laundryParkingAir conditioningPool

Costs, fees, and lease terms

Pricing comparison

$2718

At $8,500, this listing is priced $2718 more than the current market rate for a 5 bedroom home in McLean.

Pets

  • Dogs

    Allowed
  • Cats

    Allowed

The neighborhood

About the building

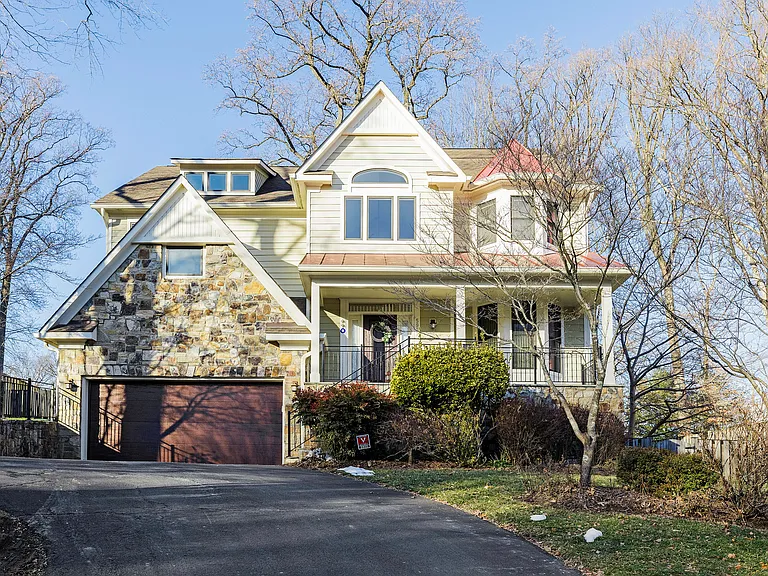
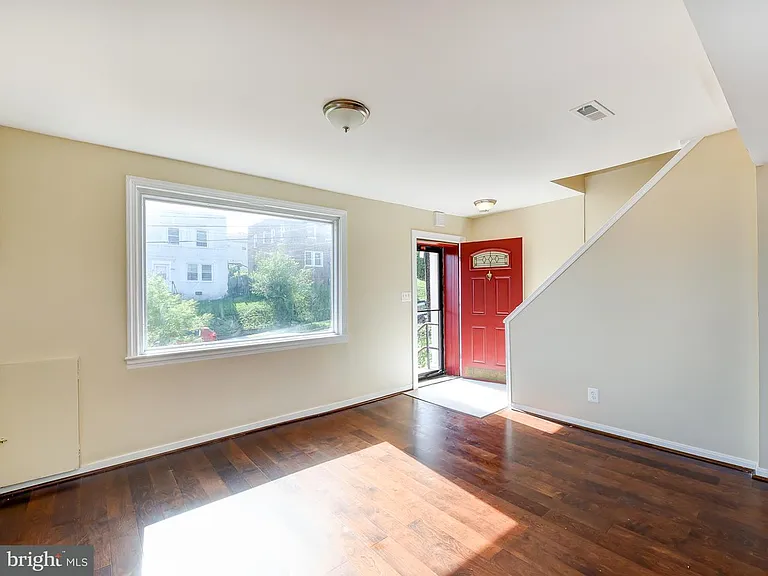
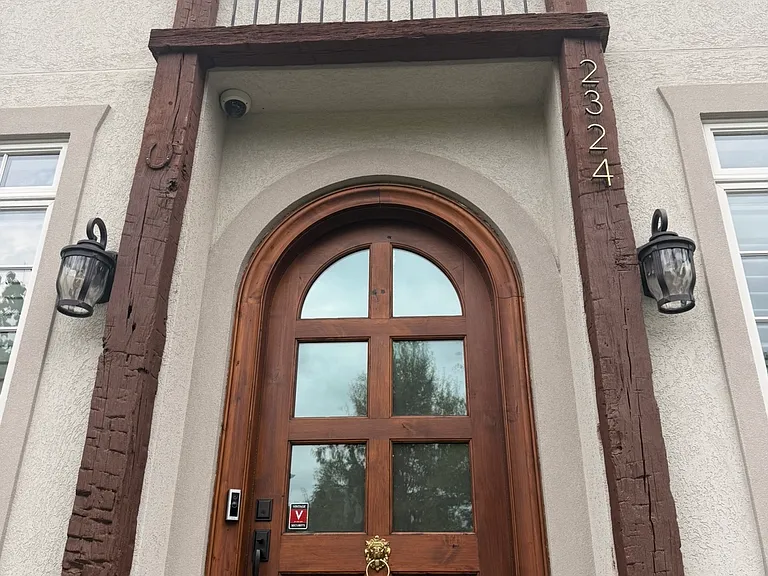
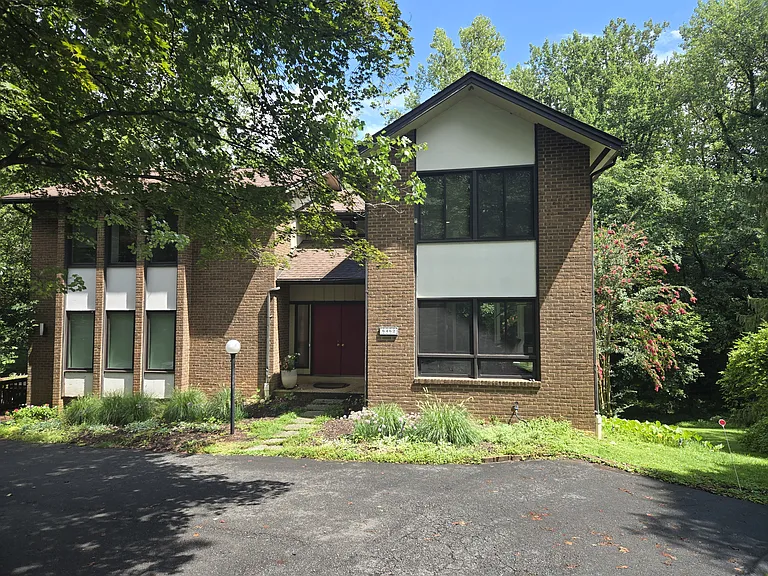
Welcome to Chesterbrook Woods community, with this unique, custom built home that offers peace and privacy in the heart of McLean! An impeccable, dreamy colonial settled on a quarter acre lot with 5,500 sqft living space, this house checks all the boxes of modern living for family, entertainment, home office and more. The impressive foyer with vaulted ceilings welcomes you to a bright main level full of natural light, past the dedicated office (or music room), towards an open floor plan, spacious living area of dining, living, family rooms off of kitchen - complete with breakfast room onto the brick patio. The kitchen with granite countertops has ample cabinets, and a pantry easily accessible from mud-room/garage entrance. Upper level is thoughtfully designed around landing open to below. Primary suite offers an expansive bedroom with both tray and vaulted ceilings above large windows that brighten up the area with natural light, a huge walk-in closet with custom shelving, primary bathroom with yet two more closets! Spacious Bedrooms #2 and $3 share a Jack & Jill, and #4 has en-suite bath. Lower level is perfect for recreation and entertainment, again with plenty of windows for natural light, and glass sliding door to walk up to the backyard. Bedroom #5 on this level also comes with a sizable walk-in closet and a full bath. The unique design of this wonderful home provides multi-generational storage space: closets, huge storage area beneath utility room, and an attic above garage. The level backyard is fully fenced in, and is ideal for entertainment in your own privacy. Close to all McLean has to offer.

The property manager

Nearby schools

Students who live in 5922 Chesterbrook Rd attend the following Fairfax County Public Schools (Unified School District) public schools:

GreatSchools ratings are based on test scores and additional metrics when available.

5922 Chesterbrook Rd

By contacting this property, you agree to our Terms of Use. Visit our Privacy Portal for more information. When you click “Send message”, we’ll send your inquiry to the property manager so they can reach out and answer your questions.

Find similar homes

Spot something off?Good catch. Flag it and help keep listings legit.