591 Via Bella Ct

591 Via Bella Ct — Photo 1
591 Via Bella Ct — Photo 2
591 Via Bella Ct — Photo 3
591 Via Bella Ct — Photo 4
591 Via Bella Ct — Photo 5
591 Via Bella Ct — Photo 6
591 Via Bella Ct — Photo 7
591 Via Bella Ct — Photo 8
591 Via Bella Ct — Photo 9
591 Via Bella Ct — Photo 10
591 Via Bella Ct — Photo 11
591 Via Bella Ct — Photo 12
591 Via Bella Ct — Photo 13
591 Via Bella Ct — Photo 14
591 Via Bella Ct — Photo 15
591 Via Bella Ct — Photo 16
591 Via Bella Ct — Photo 17
591 Via Bella Ct — Photo 18
591 Via Bella Ct — Photo 19
591 Via Bella Ct — Photo 20
591 Via Bella Ct — Photo 21
591 Via Bella Ct — Photo 22
591 Via Bella Ct — Photo 23
591 Via Bella Ct — Photo 24
591 Via Bella Ct — Photo 25
591 Via Bella Ct — Photo 26
591 Via Bella Ct — Photo 27
591 Via Bella Ct — Photo 28
591 Via Bella Ct — Photo 29
591 Via Bella Ct — Photo 30
591 Via Bella Ct — Photo 31
591 Via Bella Ct — Photo 32
591 Via Bella Ct — Photo 33
591 Via Bella Ct — Photo 34
591 Via Bella Ct — Photo 35
591 Via Bella Ct — Photo 36
591 Via Bella Ct — Photo 37

$3,000/ mo
Doesn't include deposits and fees
4 beds3 baths3020 sqft house
591 Via Bella Ct

Your booked tour

What you get

No petsIn-unit laundryParkingAir conditioning

Costs, fees, and lease terms

Lease terms

12 Months

Pets

  • Dogs

    Not allowed
  • Cats

    Not allowed

The neighborhood

About the building

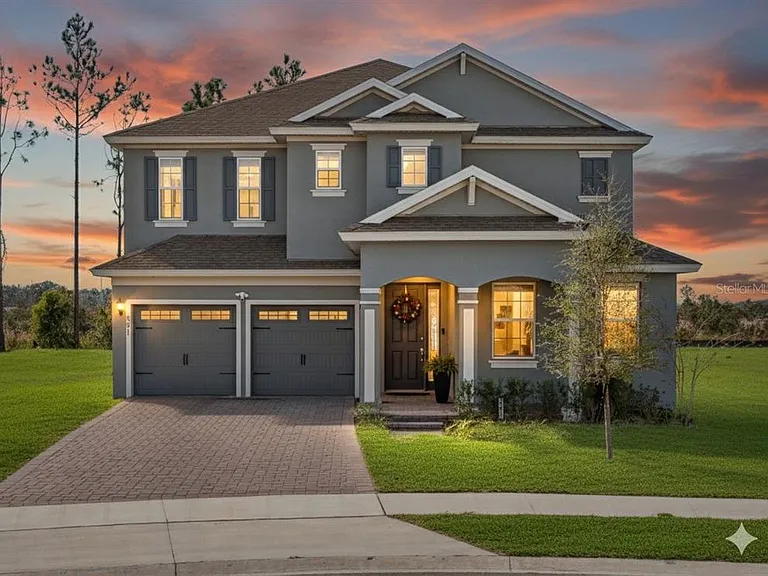
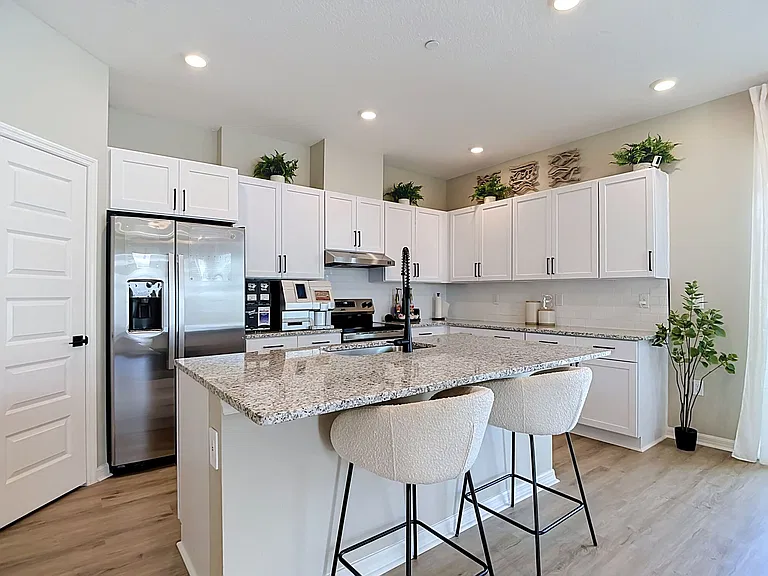
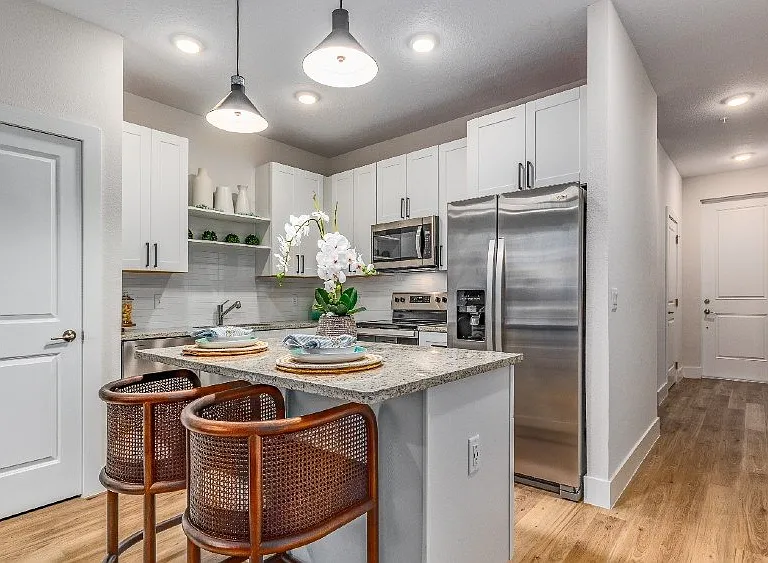
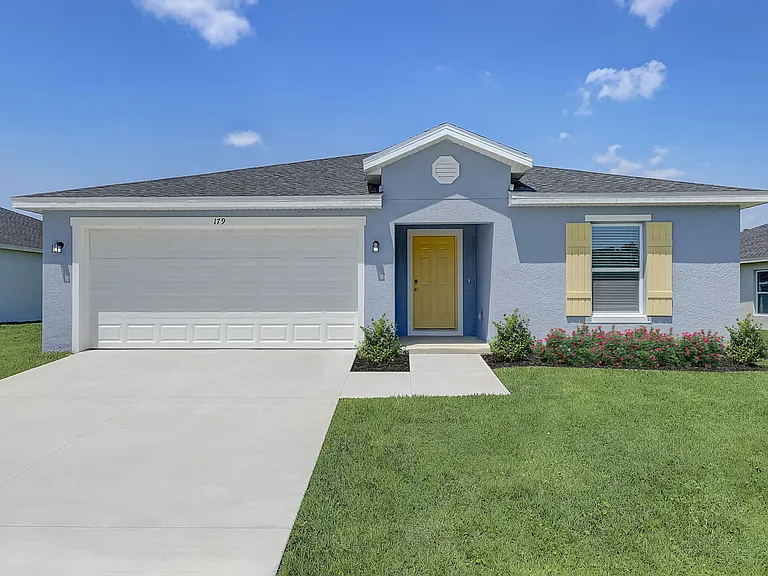
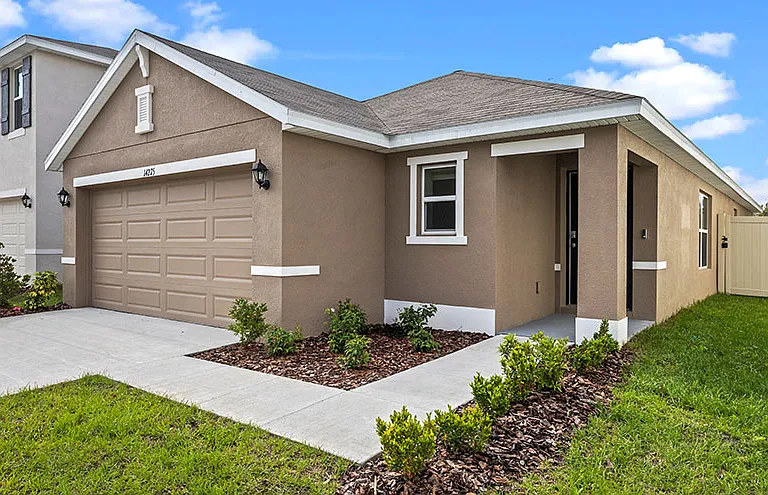
Use link for a fully interactive and exclusive tour. Welcome to your spacious, custom-feel retreat at 591 Via Bella Court. This stunning residence is perfectly situated on an extra-large, pie-shaped lot at the end of a quiet cul-de-sac, offering privacy and curb appeal. Step inside to an inviting open floor plan defined by soaring 9'4" ceilings. The heart of the home is the gourmet kitchen, which boasts: Elegant 42" linen cabinets and luxurious Quartz countertops. A premium appliance package including built-in microwave and oven, and Stainless Steel Appliances. An extra-large island and a dedicated large dining area perfect for entertaining. A substantial walk-in pantry provides incredible storage. The main living areas feature gorgeous 7x22 plank tile, creating a seamless, high-end look. Convenience is key with a Guest Bedroom and Bath located on the first floor. Upstairs, the oversized Master Bedroom Suite is a true sanctuary, featuring dual closets and a lavish spa bath. Enjoy Florida evenings on the welcoming front porch area. Seamlessly blend indoor and outdoor entertaining with pocket sliding doors that open to the expansive backyard. The home is built for efficiency, featuring R38 insulation and double-pane insulated windows. Curb appeal is enhanced by paver driveway, coach lighting, and designer landscaping with irrigation. Nestled in a quiet community, you are minutes away from major Central Florida attractions. Enjoy championship golf with 11 courses nearby, including the renowned Mission Inn Golf Resort & Spa. Close proximity to major lakes for boating and fishing. Quick access to the Florida Turnpike. Centrally located between the charm of Mount Dora and Tavares, the activity of Clermont, and the excitement of Orlando. Experience the perfect blend of luxury, space, and location. This home won't last!

The property manager

Nearby schools

Students who live in 591 Via Bella Ct attend the following Lake County Schools (Unified School District) public schools:

GreatSchools ratings are based on test scores and additional metrics when available.

591 Via Bella Ct

By contacting this property, you agree to our Terms of Use. Visit our Privacy Portal for more information. When you click “Send message”, we’ll send your inquiry to the property manager so they can reach out and answer your questions.

Find similar homes

Spot something off?Good catch. Flag it and help keep listings legit.