- 91.4 mi
Calusa Elementary School
Public, Grades PK - 5
What you get
Status: ParkingStatus: Pet-friendlyStatus: In-unit laundryStatus: Association Fees included in rentStatus: Basketball Court
Costs, fees, and lease terms
Pricing comparison
Pets
- Small dogs allowed
- Cats allowed
Competition for this rental
- Viewed 3 times this past week.
- No one has contacted this listing.
The neighborhood
5866 Saint Annes Way, Boca Raton, FL, 33496
Loading map
Type to filter options, then use up and down arrow keys to review results. Press Enter to add the highlighted option. Continue typing and pressing Enter to add multiple selections.
About the building
This open & light one-story home of 4 bedrooms plus office & 4 baths has been beautifully remodeled in contemporary design with soaring volume ceilings, crown molding & rich charcoal wood floors.The chef's kitchen takes center stage with a
The property manager
4 bed, 4.0 bath, 2975 sqft, $18,000
Lang Realty/ BR
Nearby schools
Students who live in 4 bed, 4.0 bath, 2975 sqft, $18,000 attend the following Palm Beach County School District public schools:
- 91.4 mi
Calusa Elementary School
Public, Grades PK - 5
- 80.1 mi
Omni Middle School
Public, Grades 6 - 8
- 80.3 mi
Spanish River Community High School
Public, Grades PK - 12
GreatSchools ratings are based on test scores and additional metrics when available. ...
Find similar homes
| Similar listings | 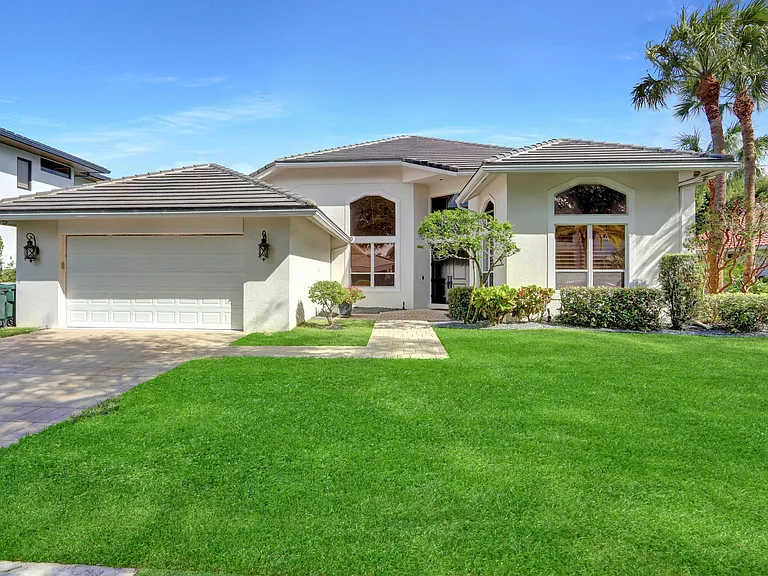 This listing 4 bed, 4.0 bath, 2975 sqft, $18,000 | 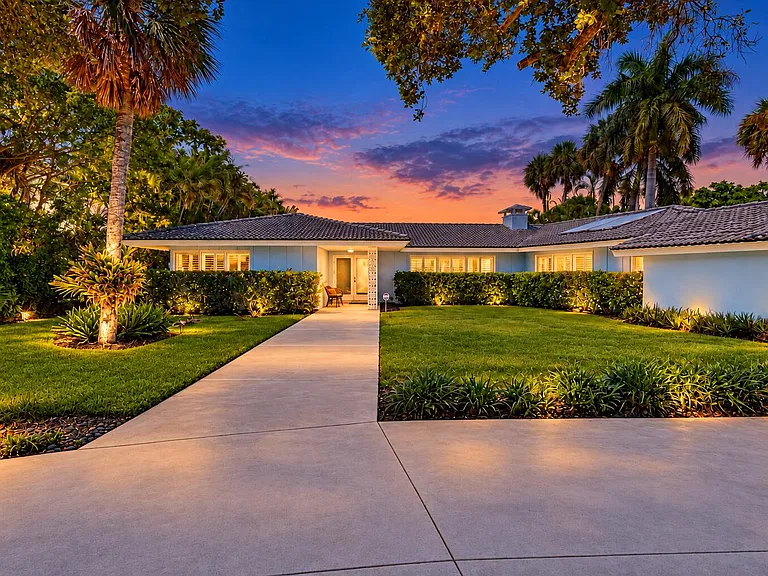 4 bed, 4.0 bath, 2574 sqft, $17,000 | 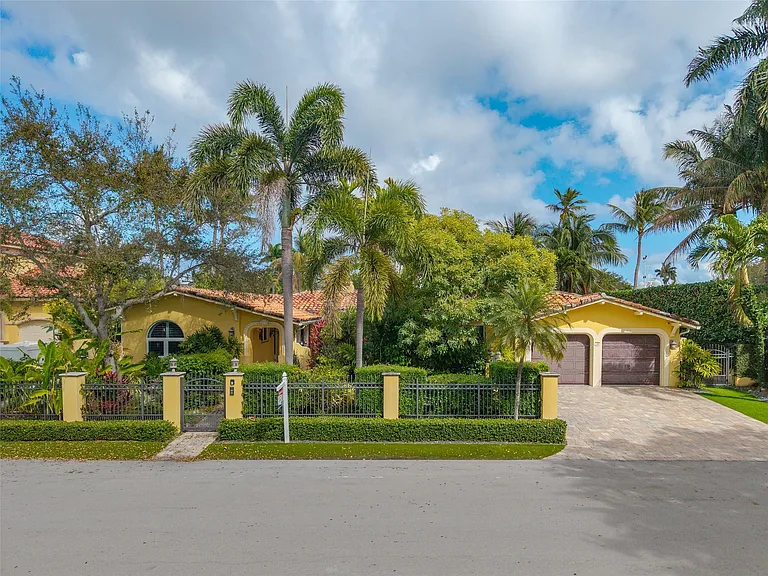 4 bed, 3606 sqft, $14,900 | 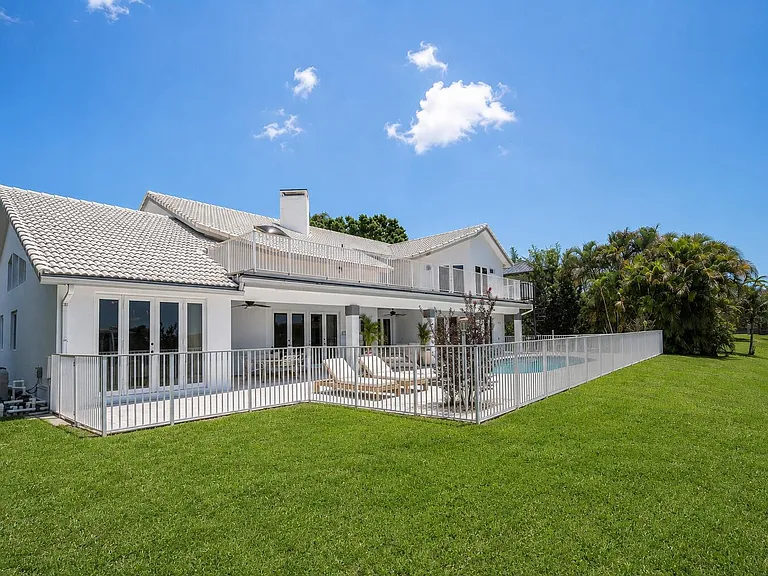 4 bed, 3.5 bath, 3543 sqft, $15,000 | 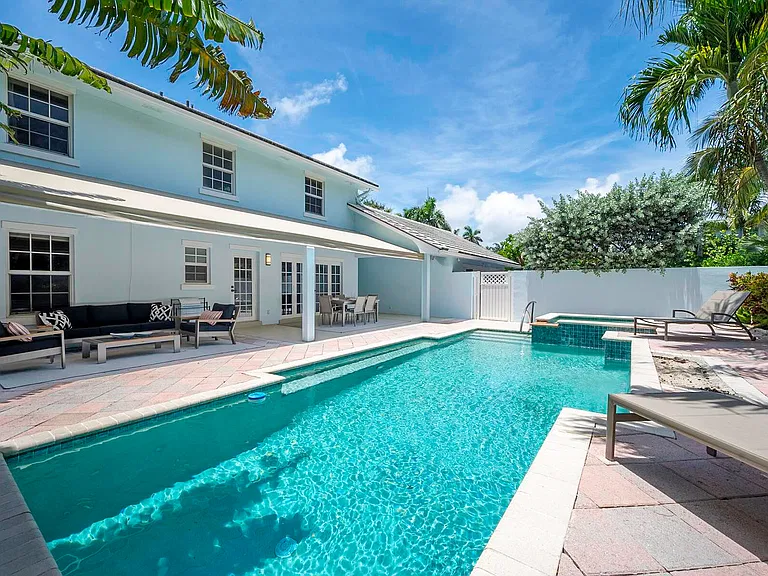 4 bed, 3.5 bath, 2508 sqft, $16,000 | 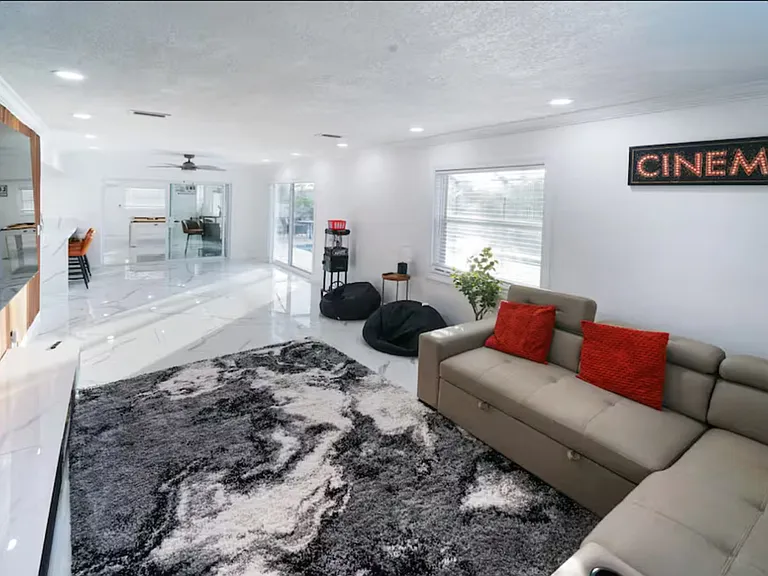 4 bed, 3.0 bath, 2777 sqft, $16,320 | 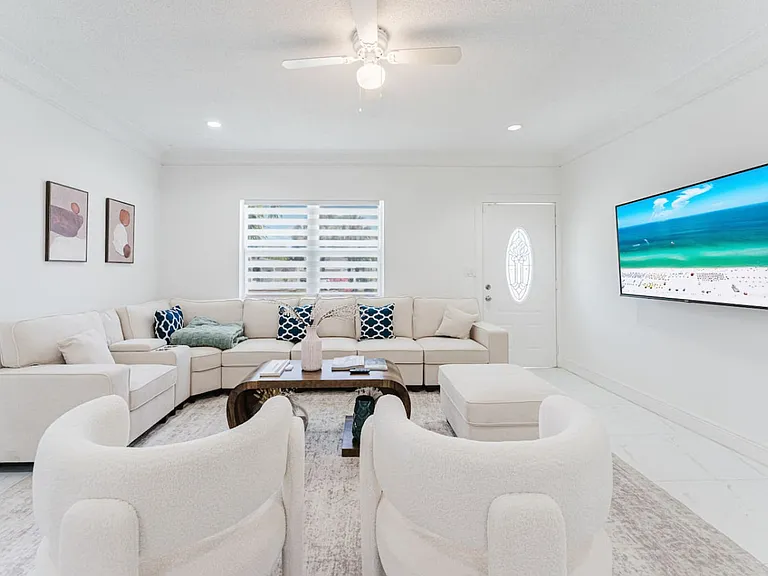 4 bed, 2.0 bath, $16,801 |
|---|
More from this provider
Most popular nearby
Pet-friendly rentals nearby
Recently viewed homes
Spot something off?Good catch. Flag it and help keep listings legit.