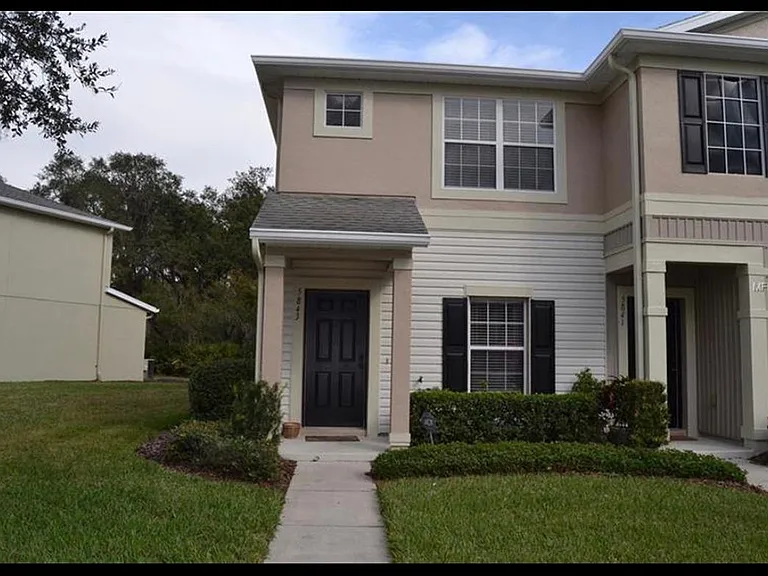
5843 Fishhawk Ridge Dr

Main Entrance - Corner Unit
backyard
living room
Dinning Room
Large kitchen
Upstairs taking you Double Masters Room
Bed Room One
Bed Room One
Bed Room One attached Both
Bed Room Two
Bed Room Two Attached Bath

$1,800/ mo
Doesn't include deposits and fees
2 beds2.5 baths1248 sqft townhouse
Available July 26
5843 Fishhawk Ridge Dr

Your booked tour

What you get

Dog-friendlyIn-unit laundryParkingAir conditioningPool

Costs, fees, and lease terms

Lease terms

To submit an application, the applicant(s) must pay several fees. These include a non-refundable application processing fee of $250, as well as a background check fee of $50 for each additional person over the age of 18. Additionally, a fee of $25 must be paid to the Fish Hawk Ranch Homeowners Association. For those with pets, a non-refundable fee of $300 per pet is required, along with an additional $25 in rent per pet.

Pricing comparison

$200

At $1,800, this listing is priced $200 cheaper than the current market rate for a 2 bedroom home in Lithia.

Pets

  • Dogs

    Allowed
  • Cats

    Not allowed

The neighborhood

About the building

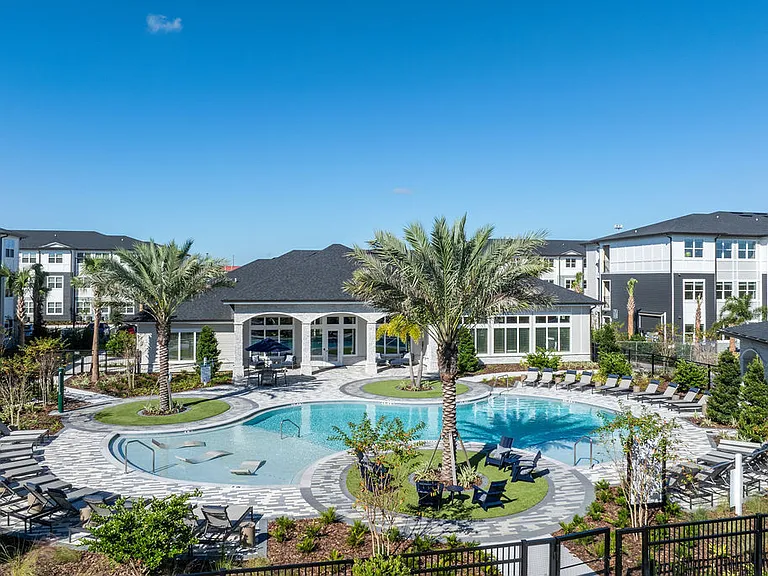
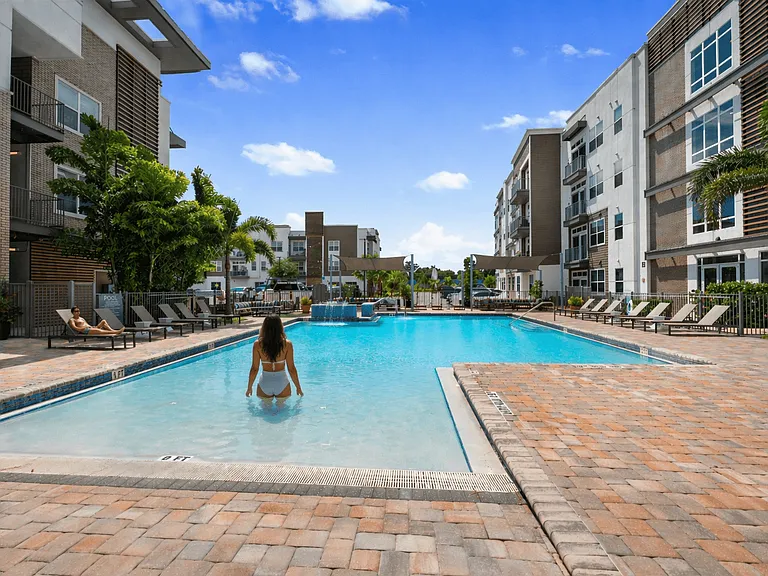
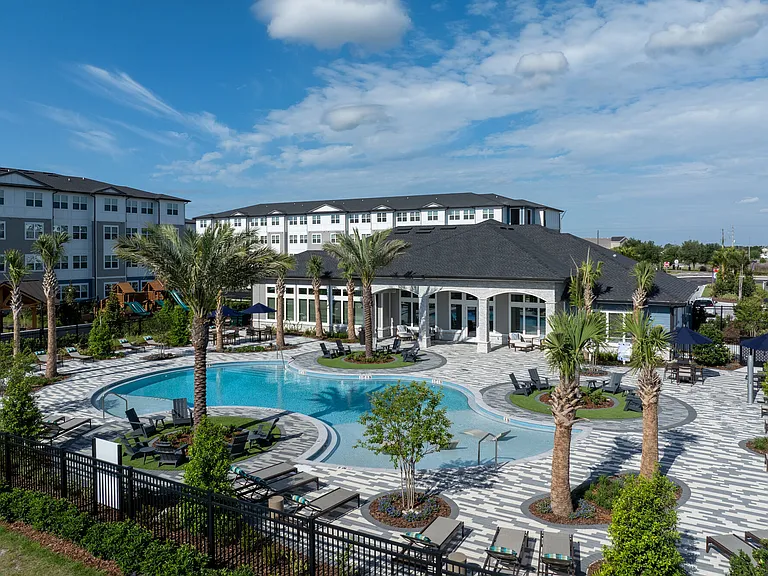
Modern Townhome in the Heart of FishHawk Ranch Welcome to this beautiful 2 bedroom, 2.5 bathroom townhome located in the highly sought after gated FishHawk Ranch community. This well maintained home offers approximately 1,248 square feet of comfortable living space with an open floor plan designed for everyday living. The spacious living and dining area flows into a bright kitchen with ample cabinet space, generous countertops, and a breakfast bar. A convenient half bathroom is located on the first floor. Upstairs, both bedrooms feature private en suite bathrooms, providing comfort and privacy for families, roommates, or professionals. The primary suite includes a spacious closet and a well appointed bathroom. Enjoy your private outdoor patio, perfect for relaxing after work or enjoying your morning coffee. Community Features: Gated community. Resort-style swimming pools. Walking and biking trails. Fitness centers. Tennis and basketball courts. Parks and playgrounds. Top-rated FishHawk schools. Convenient access to shopping, restaurants, Brandon, Tampa, and MacDill Air Force Base. Property Highlights: 2 Bedrooms. 2.5 Bathrooms. Approximately 1,248 sq. ft. Open-concept living area. Upstairs laundry. Private patio. Reserved parking. Professionally maintained community. Rental Requirements: HOA approval is required before move-in. HOA application fee: $250 per lease application. Background screening fee: $50 for each occupant age 18 or older. HOA application and screening fees are non-refundable and paid by the applicant. All occupants age 18 or older must complete the required background screening. Security deposit and first month's rent are due before move-in. Move-in ready. Experience the FishHawk Ranch lifestyle with outstanding community amenities, excellent schools, and a convenient location. Contact us today to schedule your private showing.

The property manager

Nearby schools

Students who live in 5843 Fishhawk Ridge Dr attend the following Hillsborough (Unified School District) public schools:

GreatSchools ratings are based on test scores and additional metrics when available.

5843 Fishhawk Ridge Dr

By contacting this property, you agree to our Terms of Use. Visit our Privacy Portal for more information. When you click “Send message”, we’ll send your inquiry to the property manager so they can reach out and answer your questions.

Find similar homes

Spot something off?Good catch. Flag it and help keep listings legit.