5787 Dogwood Dr E

5787 Dogwood Dr E — Photo 1
5787 Dogwood Dr E — Photo 2
5787 Dogwood Dr E — Photo 3
5787 Dogwood Dr E — Photo 4
5787 Dogwood Dr E — Photo 5
5787 Dogwood Dr E — Photo 6
5787 Dogwood Dr E — Photo 7
5787 Dogwood Dr E — Photo 8
5787 Dogwood Dr E — Photo 9
5787 Dogwood Dr E — Photo 10
5787 Dogwood Dr E — Photo 11
5787 Dogwood Dr E — Photo 12
5787 Dogwood Dr E — Photo 13
5787 Dogwood Dr E — Photo 14
5787 Dogwood Dr E — Photo 15
5787 Dogwood Dr E — Photo 16
5787 Dogwood Dr E — Photo 17
5787 Dogwood Dr E — Photo 18
5787 Dogwood Dr E — Photo 19
5787 Dogwood Dr E — Photo 20
5787 Dogwood Dr E — Photo 21
5787 Dogwood Dr E — Photo 22
5787 Dogwood Dr E — Photo 23
5787 Dogwood Dr E — Photo 24
5787 Dogwood Dr E — Photo 25
5787 Dogwood Dr E — Photo 26
5787 Dogwood Dr E — Photo 27
5787 Dogwood Dr E — Photo 28
5787 Dogwood Dr E — Photo 29
5787 Dogwood Dr E — Photo 30
5787 Dogwood Dr E — Photo 31
5787 Dogwood Dr E — Photo 32
5787 Dogwood Dr E — Photo 33
5787 Dogwood Dr E — Photo 34
5787 Dogwood Dr E — Photo 35
5787 Dogwood Dr E — Photo 36
5787 Dogwood Dr E — Photo 37
5787 Dogwood Dr E — Photo 38
5787 Dogwood Dr E — Photo 39
5787 Dogwood Dr E — Photo 40
5787 Dogwood Dr E — Photo 41
5787 Dogwood Dr E — Photo 42
5787 Dogwood Dr E — Photo 43

$2,400/ mo
Doesn't include deposits and fees
4 beds2.5 baths2767 sqft house
Available October 8
5787 Dogwood Dr E

Your booked tour

What you get

Dog-friendlyIn-unit laundryParkingAir conditioning

Costs, fees, and lease terms

Lease terms

Lawn mowing, blowing and edging included in the rent. Community pool.

Pricing comparison

$218

At $2,400, this listing is priced $218 more than the current market rate for a 4 bedroom home in Crestview.

Pets

  • Dogs

    Allowed
  • Cats

    Not allowed

The neighborhood

About the building

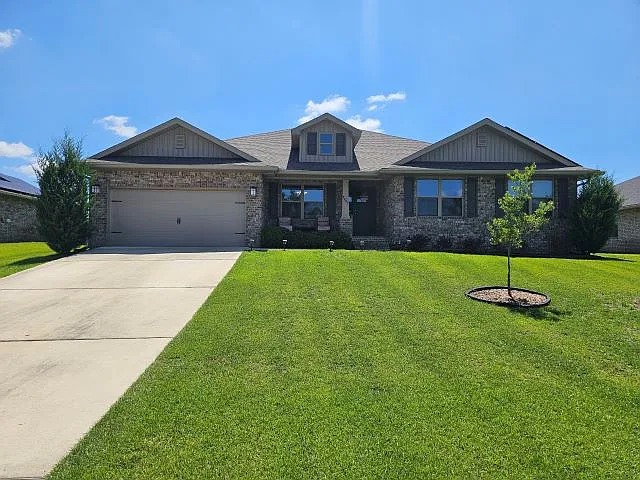
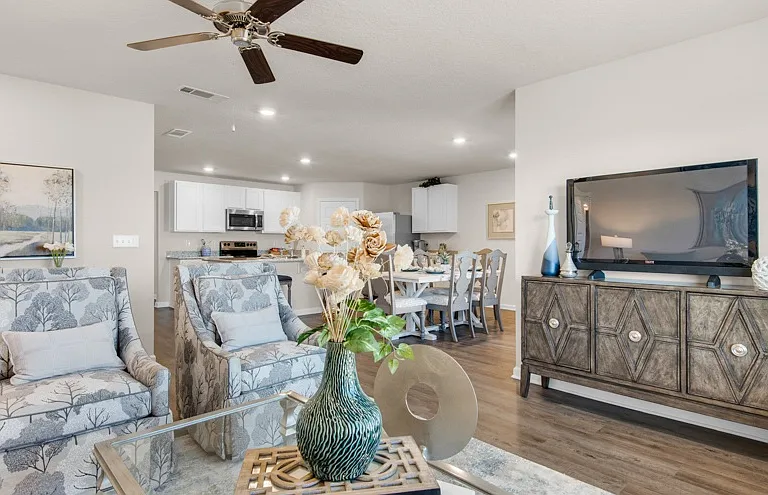
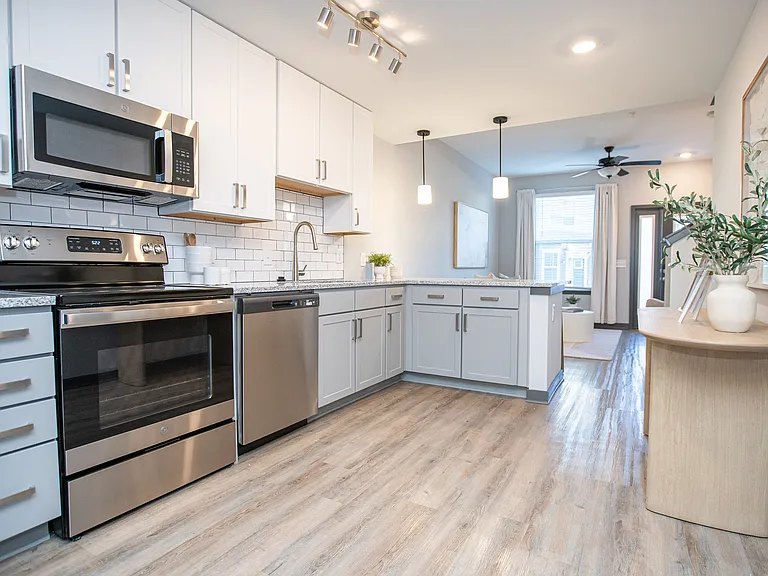
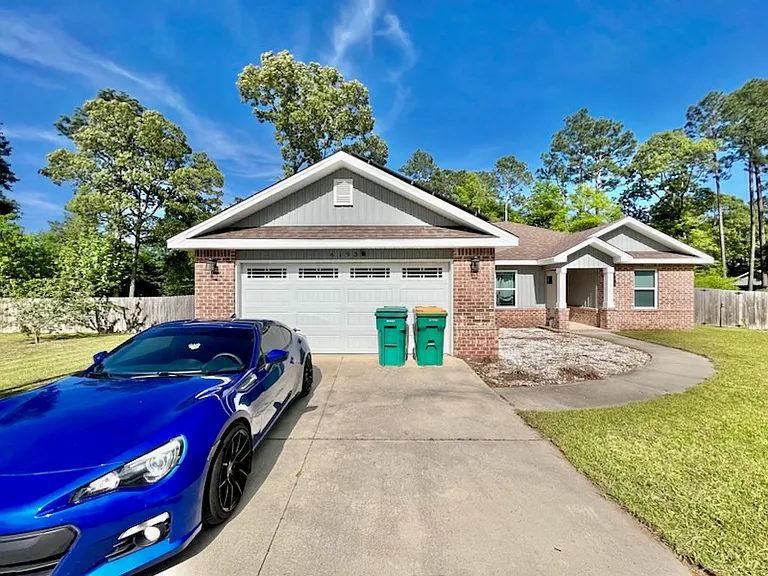
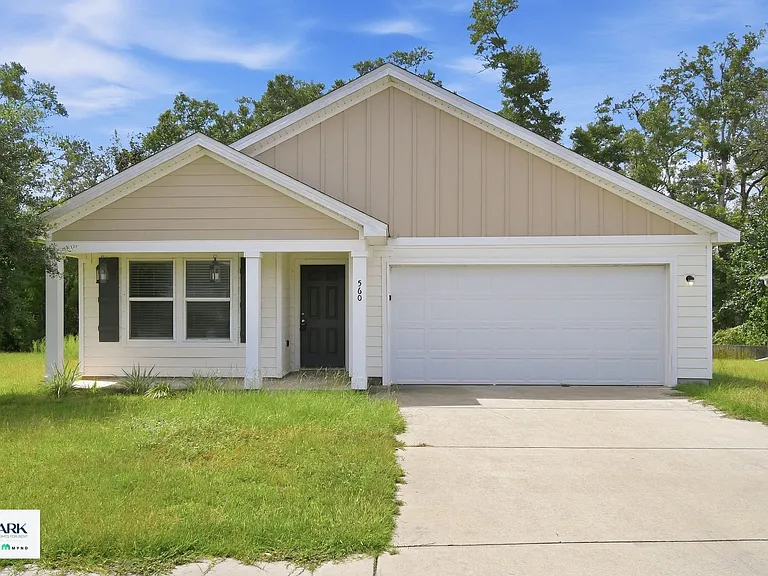
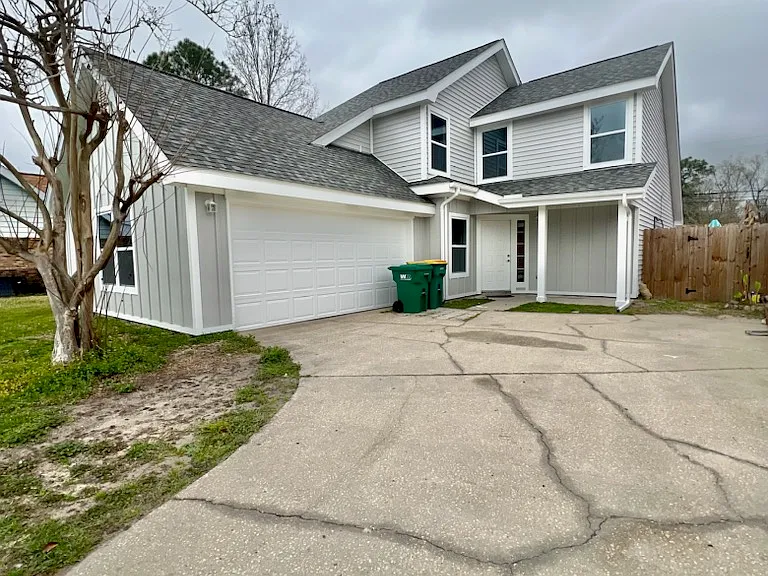
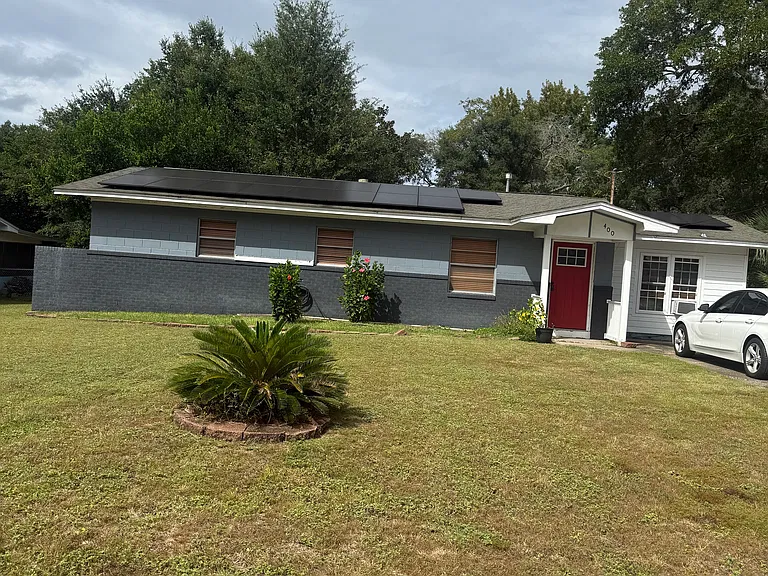
AVAILABLE 10/08/2026- 24 hour notice before any showings. Gorgeous 4 bedroom 2.5 bath home, nestled on large lot, in desirable Willow Creek Plantation. This all brick beauty features solar panels, an open floor plan, fresh paint, vaulted ceilings and split floorplan. Massive kitchen sports an island, stainless appliances, built in microwave and tons of cabinets and counters. Breakfast area along with a dining area which could be used for an office, study or sitting area. Spacious master bedroom with trey ceiling and master bath provides double vanity, soaking tub and separate stand up shower. Enjoy gatherings under a covered patio overlooking a spacious fenced in yard. Lawn mowing, edging and blowing included in monthly rent. Tenant responsible for irrigation and landscape beds. Tenant to verify items of importance such as school zones and room measurements. One dog 40 lbs. or less allowed with owner approval and nonrefundable pet fee. NO CATS.

The property manager

Nearby schools

Students who live in 5787 Dogwood Dr E attend the following Okaloosa County School District (Unified School District) public schools:

GreatSchools ratings are based on test scores and additional metrics when available.

5787 Dogwood Dr E

By contacting this property, you agree to our Terms of Use. Visit our Privacy Portal for more information. When you click “Send message”, we’ll send your inquiry to the property manager so they can reach out and answer your questions.

Find similar homes

Spot something off?Good catch. Flag it and help keep listings legit.