5782 Waterman Path

5782 Waterman Path — Photo 1
5782 Waterman Path — Photo 2
5782 Waterman Path — Photo 3
5782 Waterman Path — Photo 4
5782 Waterman Path — Photo 5
5782 Waterman Path — Photo 6
5782 Waterman Path — Photo 7
5782 Waterman Path — Photo 8
5782 Waterman Path — Photo 9
5782 Waterman Path — Photo 10
5782 Waterman Path — Photo 11
5782 Waterman Path — Photo 12
5782 Waterman Path — Photo 13
5782 Waterman Path — Photo 14
5782 Waterman Path — Photo 15
5782 Waterman Path — Photo 16
5782 Waterman Path — Photo 17
5782 Waterman Path — Photo 18
5782 Waterman Path — Photo 19
5782 Waterman Path — Photo 20
5782 Waterman Path — Photo 21
5782 Waterman Path — Photo 22
5782 Waterman Path — Photo 23
5782 Waterman Path — Photo 24
5782 Waterman Path — Photo 25
5782 Waterman Path — Photo 26
5782 Waterman Path — Photo 27
5782 Waterman Path — Photo 28
5782 Waterman Path — Photo 29
5782 Waterman Path — Photo 30
5782 Waterman Path — Photo 31
5782 Waterman Path — Photo 32
5782 Waterman Path — Photo 33

This pad was taken off the market on 07/07/26.Explore listings in the same area.
$2,300/ mo
Doesn't include deposits and fees
4 beds3 baths2066 sqft house
No longer available
5782 Waterman Path
Your booked tour

What you get

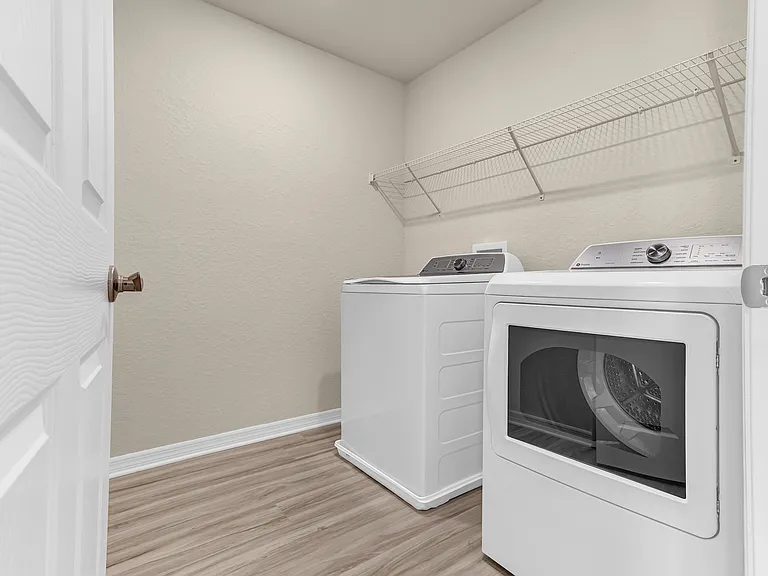
No petsIn-unit laundryParkingAir conditioning

Costs, fees, and lease terms

Lease terms

12 month minimum lease, tenants are responsible for all utilities and lawn maintenance.

Pricing comparison

$256

At $2,300, this listing is priced $256 cheaper than the current market rate for a 4 bedroom home in Saint Cloud.

Pets

  • Dogs

    Not allowed
  • Cats

    Not allowed

The neighborhood

About the building

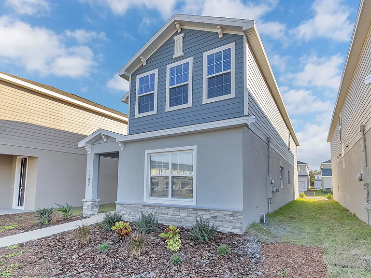
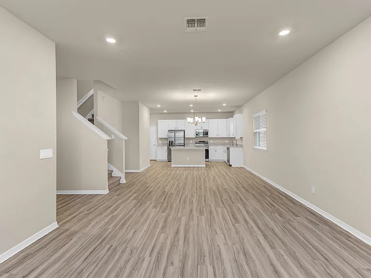
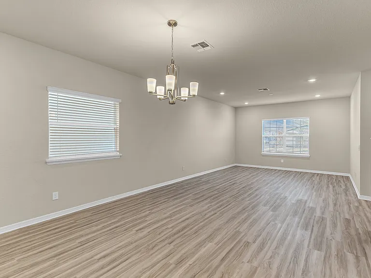
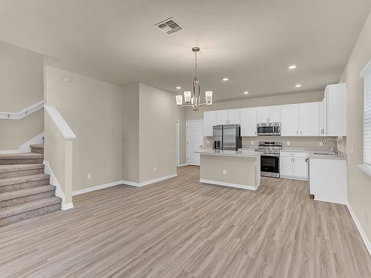
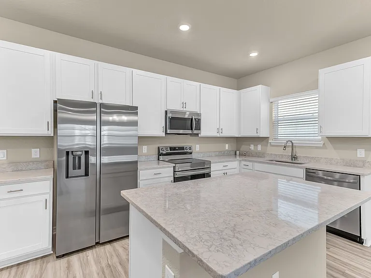
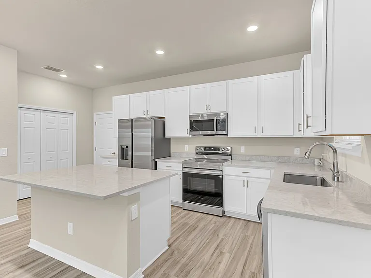
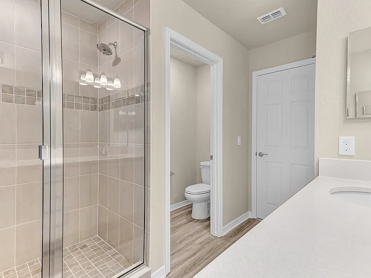
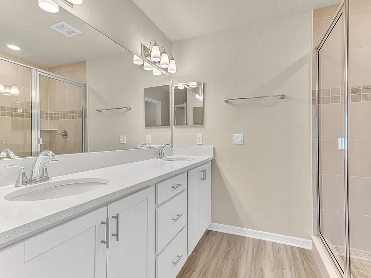
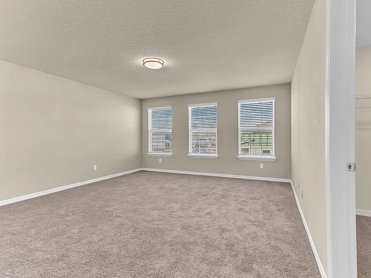
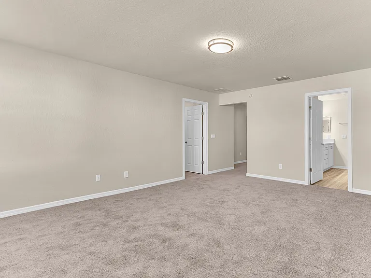
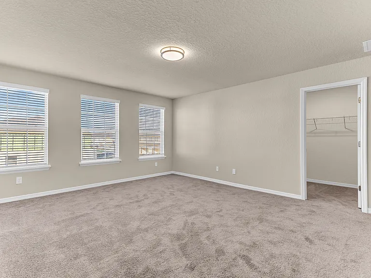
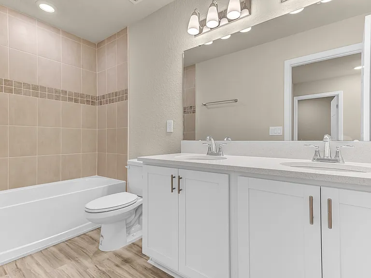
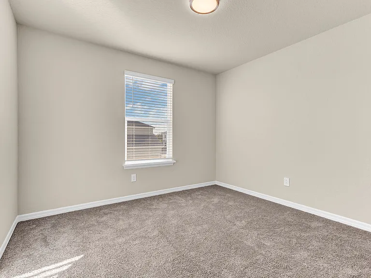
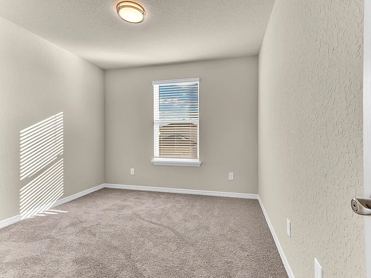
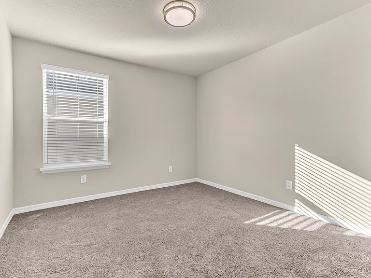
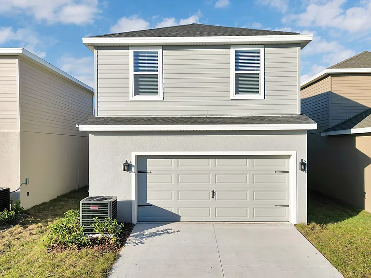
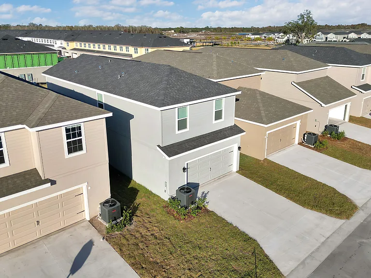
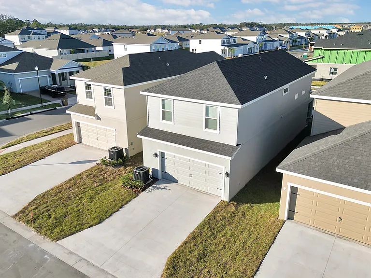
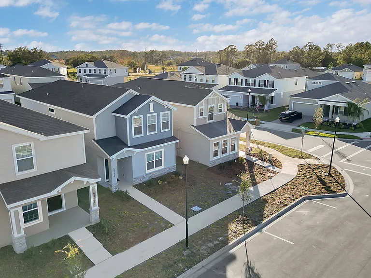
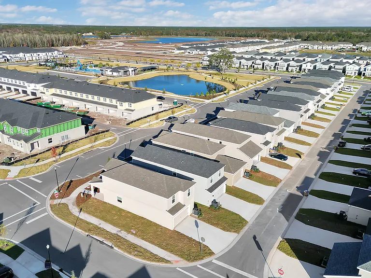
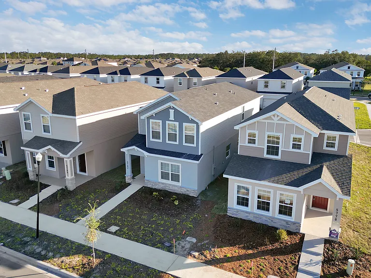
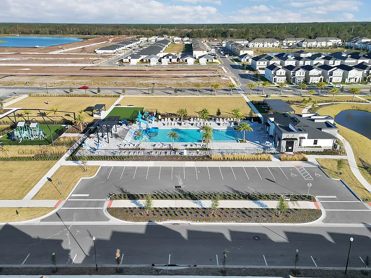
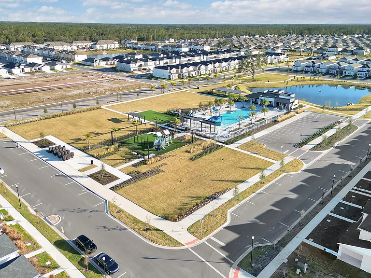
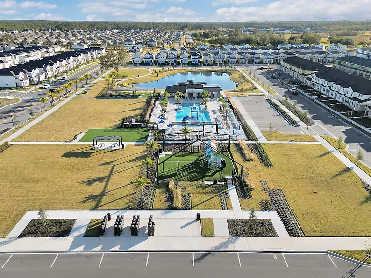
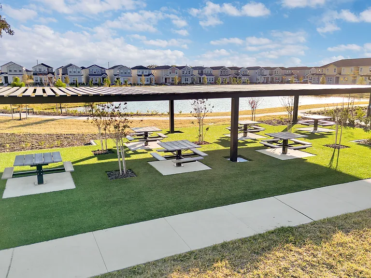
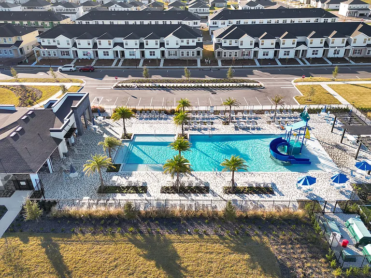
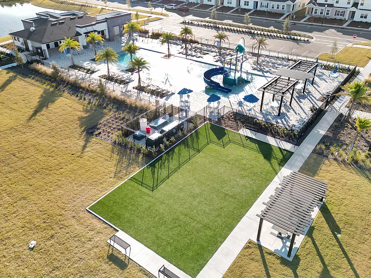
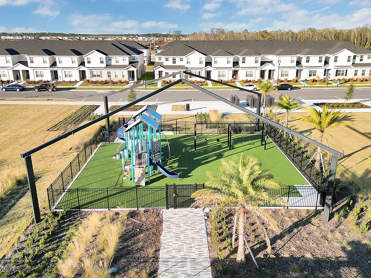
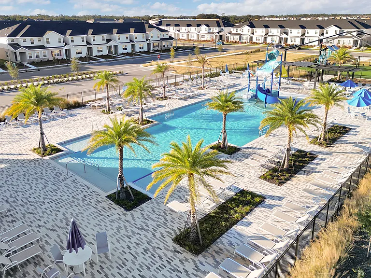
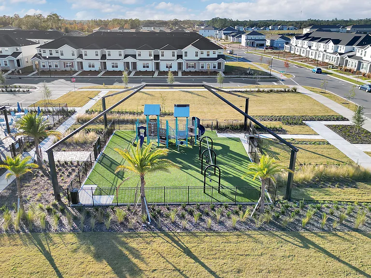
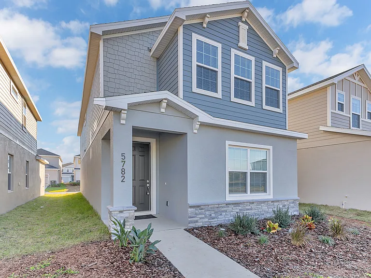
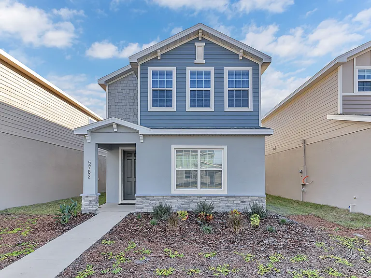
Experience modern living in this 4-bedroom, 2.5-bathroom home with a 2-car garage and 2,066 sq. ft. of thoughtfully designed space. Nestled in The Crossings, St. Cloud's newest community, this home offers a perfect blend of comfort, style, and convenience. Inside, you'll find: A spacious open floor plan, perfect for entertaining and everyday living. A sleek kitchen with modern finishes, ample storage, and a central island. A tranquil primary suite featuring a walk-in closet and a private en-suite bathroom with dual vanities and a tiled shower. Additional bedrooms with generous space and flexibility to suit your lifestyle needs. A convenient half-bathroom downstairs for guests.

The property manager

Nearby schools

Find similar homes

Spot something off?Good catch. Flag it and help keep listings legit.