5757 Anders Way

5757 Anders Way — Photo 1
5757 Anders Way — Photo 2
5757 Anders Way — Photo 3
5757 Anders Way — Photo 4
5757 Anders Way — Photo 5
5757 Anders Way — Photo 6
5757 Anders Way — Photo 7
5757 Anders Way — Photo 8
5757 Anders Way — Photo 9
5757 Anders Way — Photo 10
5757 Anders Way — Photo 11
5757 Anders Way — Photo 12
5757 Anders Way — Photo 13
5757 Anders Way — Photo 14
5757 Anders Way — Photo 15
5757 Anders Way — Photo 16
5757 Anders Way — Photo 17
5757 Anders Way — Photo 18
5757 Anders Way — Photo 19
5757 Anders Way — Photo 20
5757 Anders Way — Photo 21
5757 Anders Way — Photo 22
5757 Anders Way — Photo 23
5757 Anders Way — Photo 24
5757 Anders Way — Photo 25
5757 Anders Way — Photo 26
5757 Anders Way — Photo 27
5757 Anders Way — Photo 28
5757 Anders Way — Photo 29
5757 Anders Way — Photo 30
5757 Anders Way — Photo 31
5757 Anders Way — Photo 32
5757 Anders Way — Photo 33
5757 Anders Way — Photo 34
5757 Anders Way — Photo 35
5757 Anders Way — Photo 36
5757 Anders Way — Photo 37
5757 Anders Way — Photo 38
5757 Anders Way — Photo 39
5757 Anders Way — Photo 40
5757 Anders Way — Photo 41
5757 Anders Way — Photo 42
5757 Anders Way — Photo 43
5757 Anders Way — Photo 44
5757 Anders Way — Photo 45
5757 Anders Way — Photo 46
5757 Anders Way — Photo 47
5757 Anders Way — Photo 48
5757 Anders Way — Photo 49
5757 Anders Way — Photo 50
5757 Anders Way — Photo 51
5757 Anders Way — Photo 52
5757 Anders Way — Photo 53

$2,600/ mo
Doesn't include deposits and fees
3 beds3 baths2120 sqft house
5757 Anders Way
Your booked tour

What you get

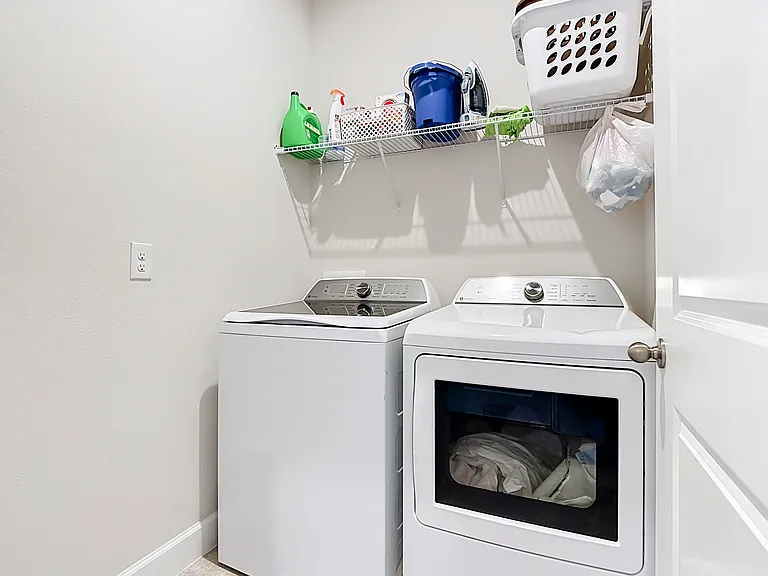
No petsIn-unit laundryParkingAir conditioning

Costs, fees, and lease terms

Lease terms

1 year minimum rental. Renter is responsible for all utilities. $55 Lease prep fee. No Smoking and pets will be determined on a case by case basis. No dangerous breeds.

Pricing comparison

$359

At $2,600, this listing is priced $359 more than the current market rate for a 3 bedroom home in Saint Cloud.

Pets

  • Dogs

    Not allowed
  • Cats

    Not allowed

The neighborhood

About the building

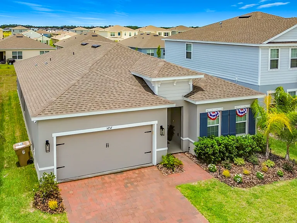
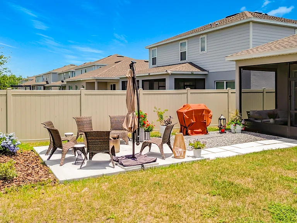
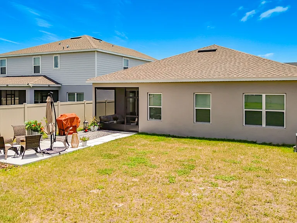
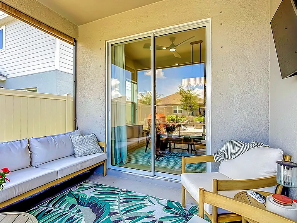
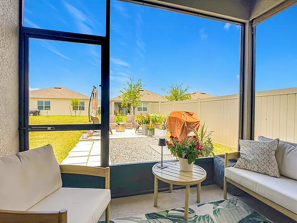
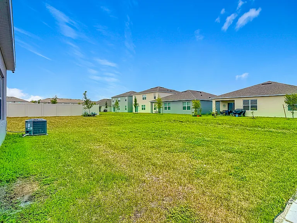
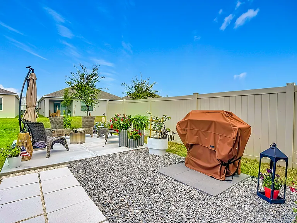
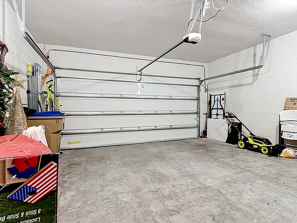
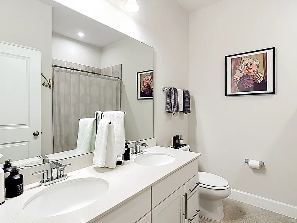
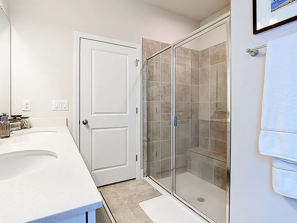
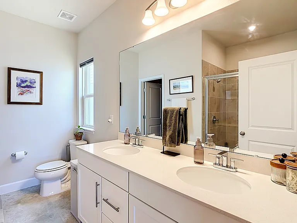
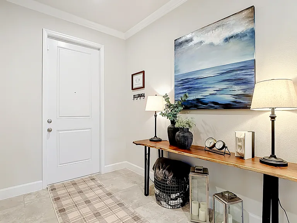
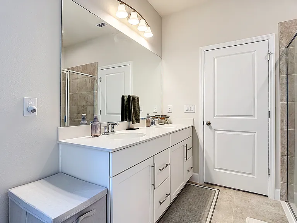
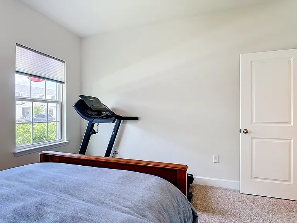
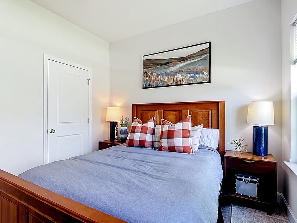
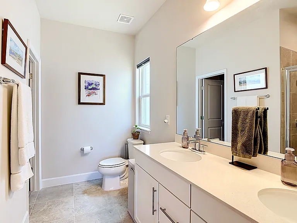
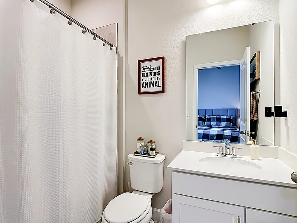
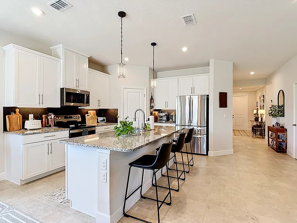
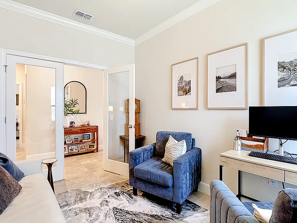
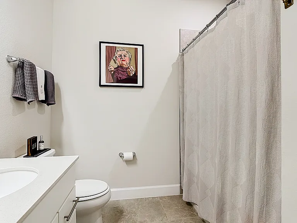
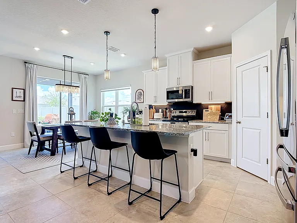
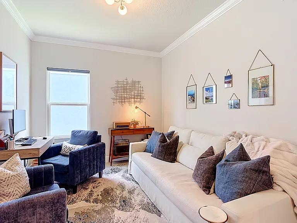
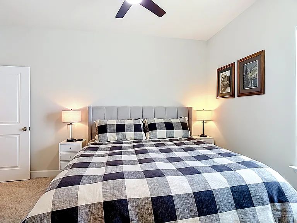
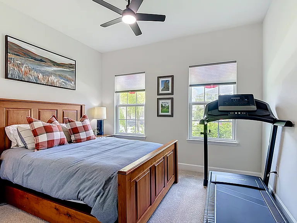
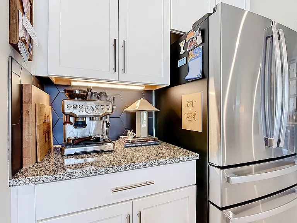
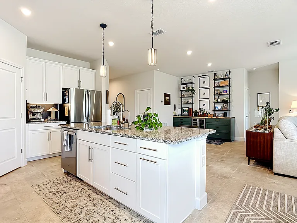
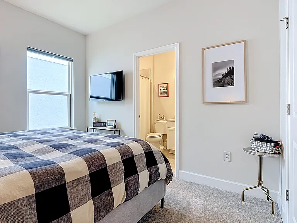
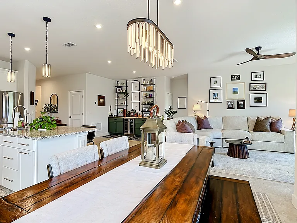
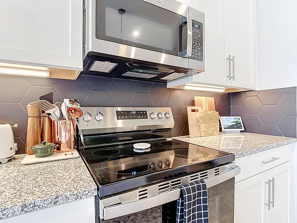
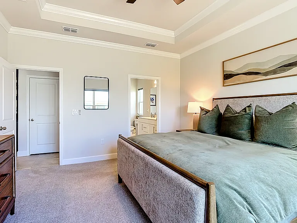
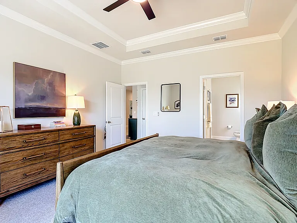
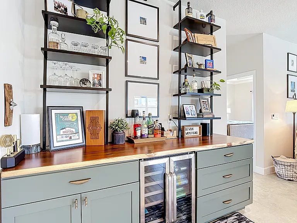
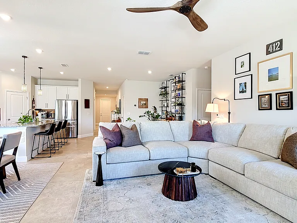
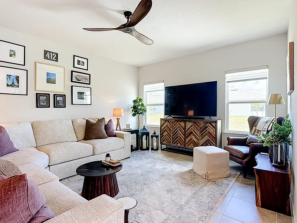
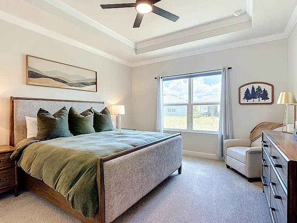
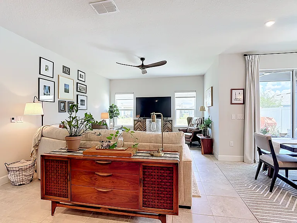
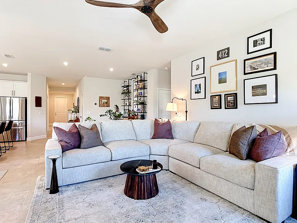
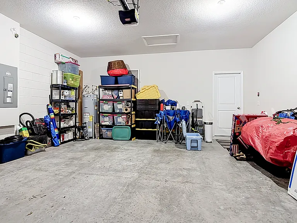
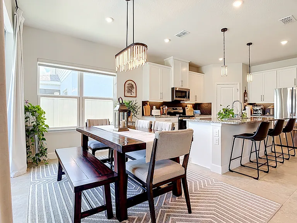
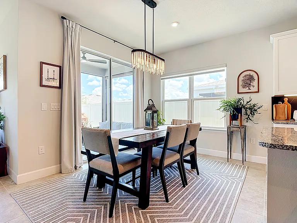
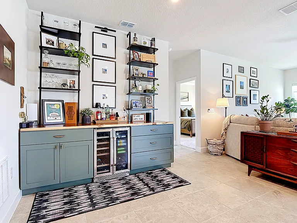
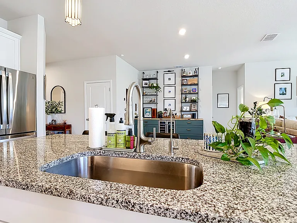
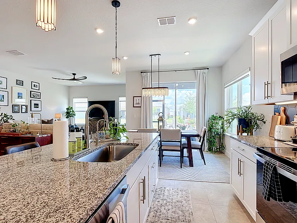
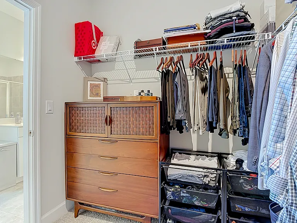
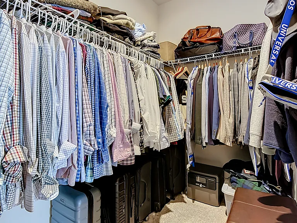
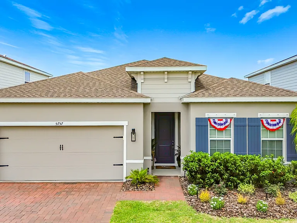
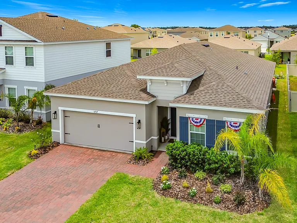
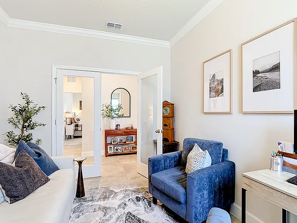
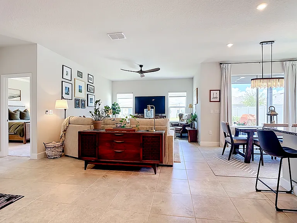
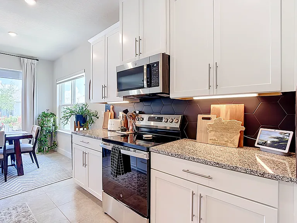
MOVE-IN READY and upgraded 2025 Ryan Homes built home, located in the desirable The Crossings community! This immaculate 3-bedroom, 3-bath home offers 2,120 sq. ft., a bonus room, and a 2-car garage, 9' ceilings, etc. Completed upgrades, include a screened-in lanai (with roll down shade), custom backyard hardscape and patio, 8-stage reverse osmosis and whole-house water filtration system, hardwired security with live-feed cameras and door/window sensors, custom bar with dual-zone wine refrigerator, custom window coverings, and upgraded lighting and ceiling fans throughout. The kitchen features generous cabinet space, modern appliances, and a functional open layout that connects beautifully with the main living area, making it perfect for everyday living and entertaining. The home offers spacious bedrooms, including a comfortable primary suite with a private bath and plenty of closet space. Additional flex room provides great flexibility for family, guests, or a home office. Community features include a pool, (located at the corner of Silverbell Trl. & Waterman Path) Clubhouse, Community Mailbox, Dog Park, Fitness Center, Irrigation-Reclaimed Water, Park, Playground, Racquetball and more. Conveniently located near schools, shopping, dining, Lake Nona, and major highways for an easy commute.

The property manager

Nearby schools

Students who live in 5757 Anders Way attend the following The School District of Osceola County (Unified School District) public schools:
GreatSchools ratings are based on test scores and additional metrics when available.

5757 Anders Way
By contacting this property, you agree to our Terms of Use. Visit our Privacy Portal for more information. When you click “Send message”, we’ll send your inquiry to the property manager so they can reach out and answer your questions.
Find similar homes

Spot something off?Good catch. Flag it and help keep listings legit.