5735 Mountain Rd

5735 Mountain Rd — Photo 1
5735 Mountain Rd — Photo 2
5735 Mountain Rd — Photo 3
5735 Mountain Rd — Photo 4
5735 Mountain Rd — Photo 5
5735 Mountain Rd — Photo 6
5735 Mountain Rd — Photo 7
5735 Mountain Rd — Photo 8
5735 Mountain Rd — Photo 9
5735 Mountain Rd — Photo 10
5735 Mountain Rd — Photo 11
5735 Mountain Rd — Photo 12
5735 Mountain Rd — Photo 13
5735 Mountain Rd — Photo 14
5735 Mountain Rd — Photo 15
5735 Mountain Rd — Photo 16
5735 Mountain Rd — Photo 17
5735 Mountain Rd — Photo 18
5735 Mountain Rd — Photo 19
5735 Mountain Rd — Photo 20
5735 Mountain Rd — Photo 21
5735 Mountain Rd — Photo 22
5735 Mountain Rd — Photo 23
5735 Mountain Rd — Photo 24
5735 Mountain Rd — Photo 25
5735 Mountain Rd — Photo 26
5735 Mountain Rd — Photo 27
5735 Mountain Rd — Photo 28
5735 Mountain Rd — Photo 29
5735 Mountain Rd — Photo 30
5735 Mountain Rd — Photo 31
5735 Mountain Rd — Photo 32
5735 Mountain Rd — Photo 33
5735 Mountain Rd — Photo 34
5735 Mountain Rd — Photo 35
5735 Mountain Rd — Photo 36
5735 Mountain Rd — Photo 37
5735 Mountain Rd — Photo 38
5735 Mountain Rd — Photo 39
5735 Mountain Rd — Photo 40

$2,500/ mo
Doesn't include deposits and fees
4 beds2 baths1665 sqft house
5735 Mountain Rd

Your booked tour

What you get

Pet-friendlyIn-unit laundry

Costs, fees, and lease terms

Pricing comparison

$49

At $2,500, this listing is priced $49 more than the current market rate for a 4 bedroom home in Davenport.

Pets

  • Dogs

    Not allowed
  • Cats

    Allowed

The neighborhood

About the building

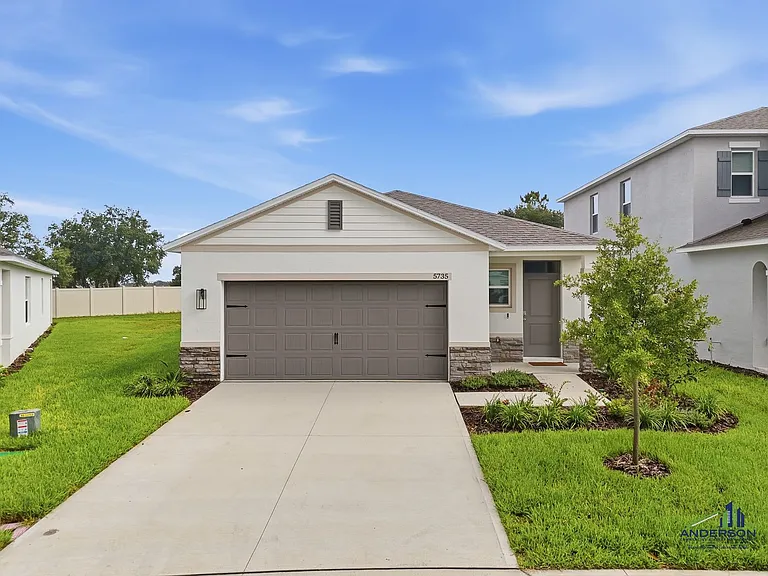
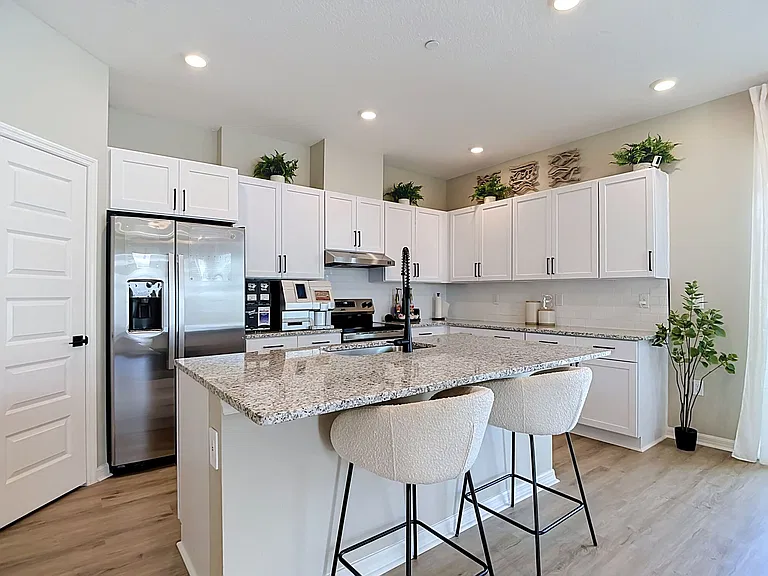
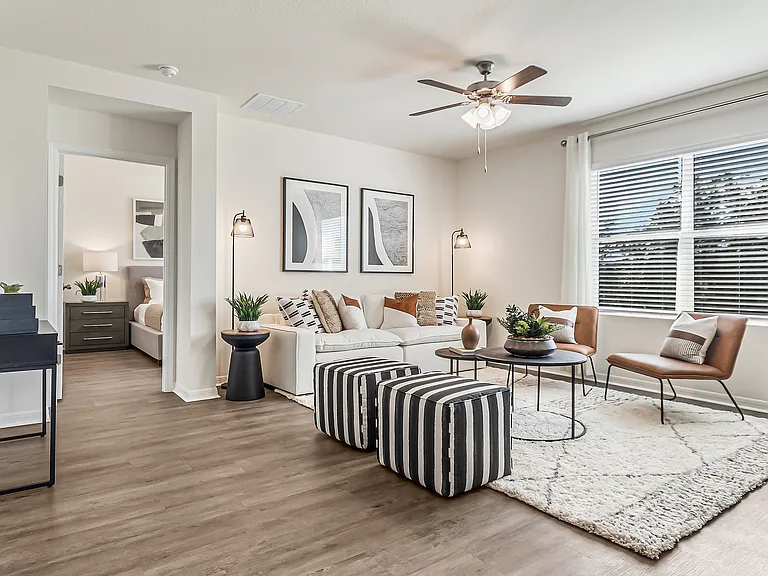
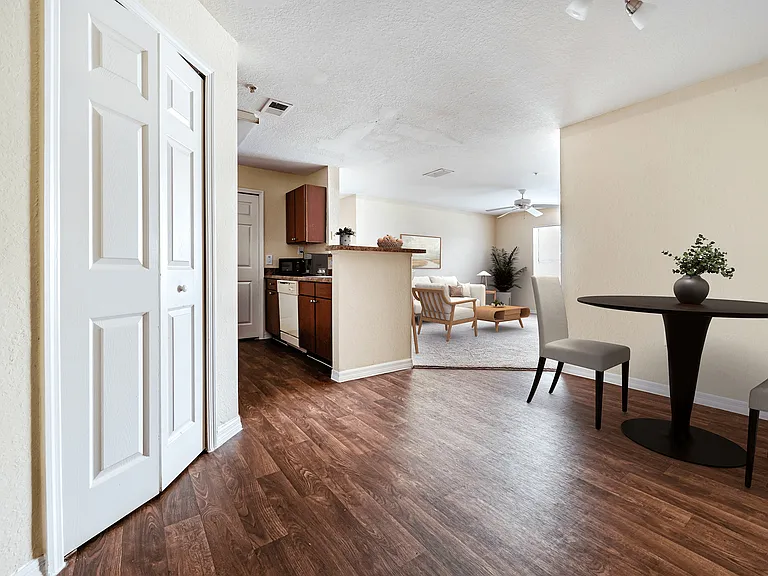
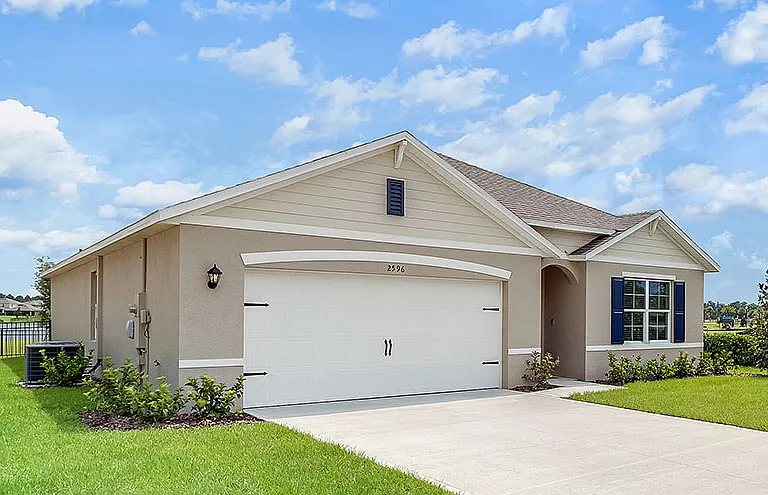
Inside this 4-bedroom, 2-bathroom home, you'll find 1,665 square feet of comfortable living. This meticulously designed residence combines modern convenience with timeless elegance, showcasing quartz in the kitchen and bathrooms and luxury vinyl plank floors in the main living areas and bathrooms. As you step inside, you are greeted by an inviting foyer that leads you into the heart of the home. The open-concept layout seamlessly connects the living room, dining area, and kitchen, creating a perfect space for entertaining family and friends. The spacious living room features abundant natural light, thanks to large windows that provide picturesque views of the surrounding landscape. With ample room for seating, it's an ideal spot for relaxation and gatherings. The chef's kitchen is a true highlight, boasting quartz countertops, sleek stainless-steel appliances, and an oversized island with a breakfast bar. Whether you're preparing a casual meal or hosting a formal dinner, this kitchen is well-equipped to meet your culinary needs. The four generously sized bedrooms offer flexibility for various lifestyles. The primary suite is a tranquil retreat, featuring a private ensuite bathroom with dual sinks, a separate shower, and a walk-in closet. The remaining three bedrooms share one well-appointed bathroom, making morning routines a breeze. Like all homes in Wynnstone, the Harper includes all concrete block and also smart home technology, which allows you to control your home anytime with your smart device while near or away. Whether you're seeking a peaceful family retreat or a stylish place to call your own, this home is sure to meet your every need. Contact us today and find your home at Wynnstone.. To qualify you MUST have 2 years of proven, verifiable rental history and established credit. Must make 2.5 times the amount of rent, no evictions, no balances owed or reported on credit for any past rentals.

The property manager

Nearby schools

Students who live in 5735 Mountain Rd attend the following Polk (Unified School District) public schools:

GreatSchools ratings are based on test scores and additional metrics when available.

5735 Mountain Rd

By contacting this property, you agree to our Terms of Use. Visit our Privacy Portal for more information. When you click “Send message”, we’ll send your inquiry to the property manager so they can reach out and answer your questions.

Find similar homes

Spot something off?Good catch. Flag it and help keep listings legit.