5611 Barletta Dr

5611 Barletta Dr — Photo 1
5611 Barletta Dr — Photo 2
5611 Barletta Dr — Photo 3
5611 Barletta Dr — Photo 4
5611 Barletta Dr — Photo 5
5611 Barletta Dr — Photo 6
5611 Barletta Dr — Photo 7
5611 Barletta Dr — Photo 8
5611 Barletta Dr — Photo 9
5611 Barletta Dr — Photo 10
5611 Barletta Dr — Photo 11
5611 Barletta Dr — Photo 12
5611 Barletta Dr — Photo 13
5611 Barletta Dr — Photo 14
5611 Barletta Dr — Photo 15
5611 Barletta Dr — Photo 16
5611 Barletta Dr — Photo 17
5611 Barletta Dr — Photo 18
5611 Barletta Dr — Photo 19
5611 Barletta Dr — Photo 20
5611 Barletta Dr — Photo 21
5611 Barletta Dr — Photo 22
5611 Barletta Dr — Photo 23
5611 Barletta Dr — Photo 24
5611 Barletta Dr — Photo 25
5611 Barletta Dr — Photo 26
5611 Barletta Dr — Photo 27
5611 Barletta Dr — Photo 28
5611 Barletta Dr — Photo 29
5611 Barletta Dr — Photo 30
5611 Barletta Dr — Photo 31
5611 Barletta Dr — Photo 32
5611 Barletta Dr — Photo 33
5611 Barletta Dr — Photo 34
5611 Barletta Dr — Photo 35
5611 Barletta Dr — Photo 36
5611 Barletta Dr — Photo 37
5611 Barletta Dr — Photo 38
5611 Barletta Dr — Photo 39
5611 Barletta Dr — Photo 40

$2,600/ mo
Doesn't include deposits and fees
3 beds2 baths2144 sqft house
5611 Barletta Dr
Your booked tour

What you get

Pet-friendlyIn-unit laundry

Costs, fees, and lease terms

Pricing comparison

$359

At $2,600, this listing is priced $359 more than the current market rate for a 3 bedroom home in Saint Cloud.

Pets

  • Dogs

    Allowed
  • Cats

    Allowed

The neighborhood

About the building

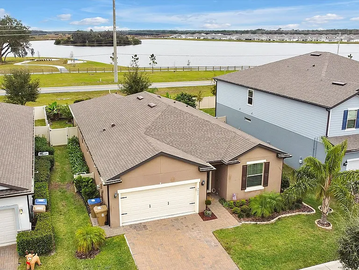
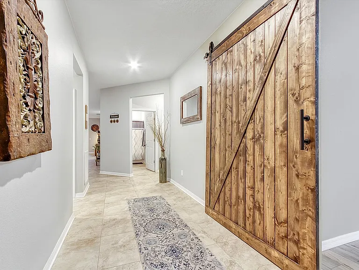
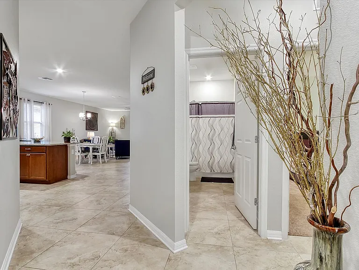
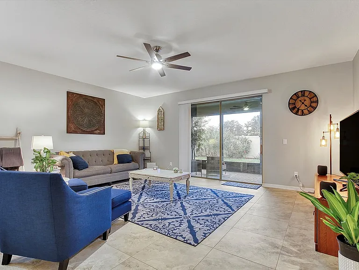
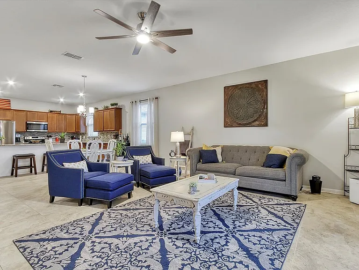
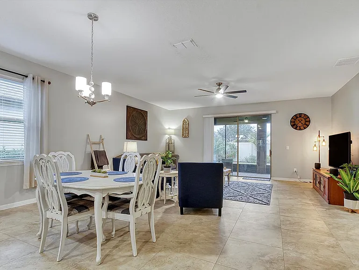
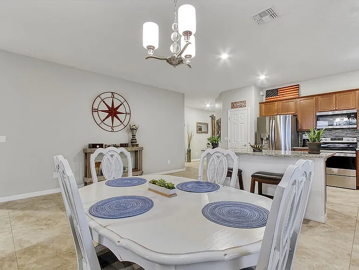
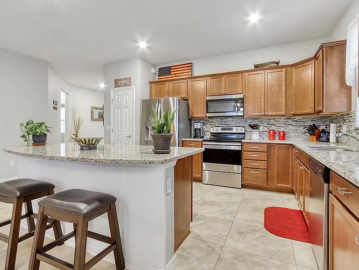
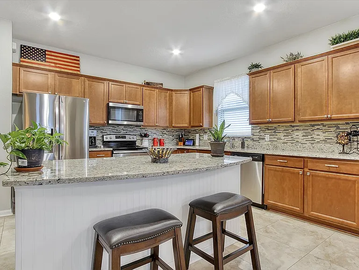
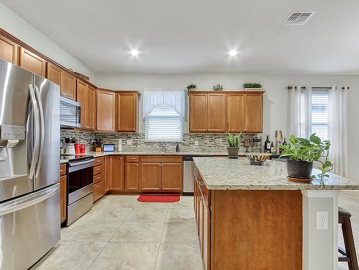
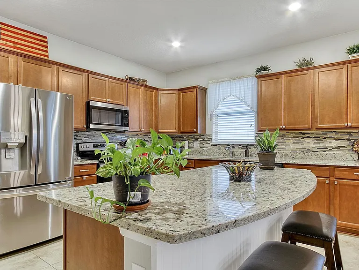
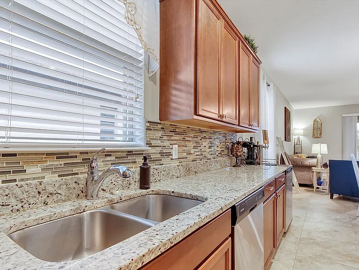
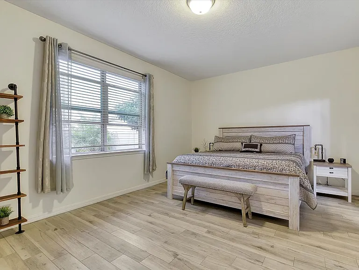
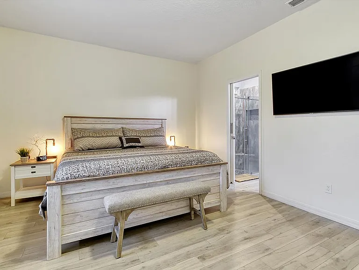
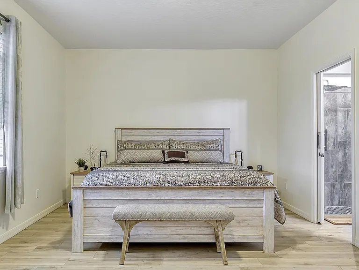
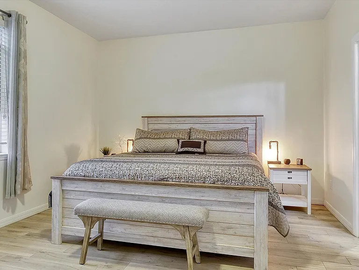
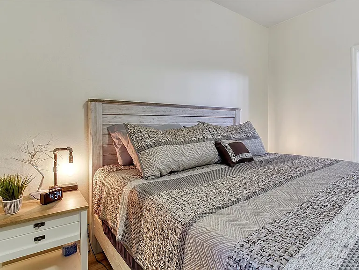
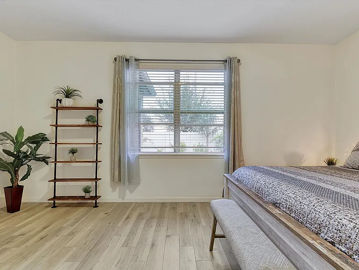
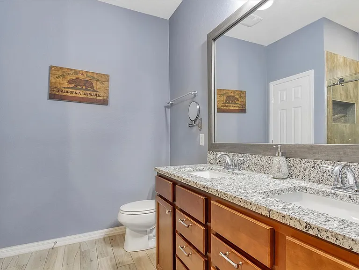
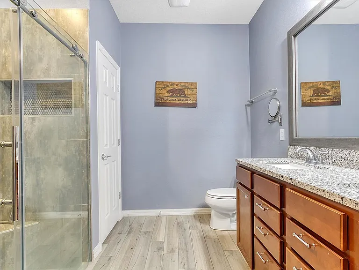
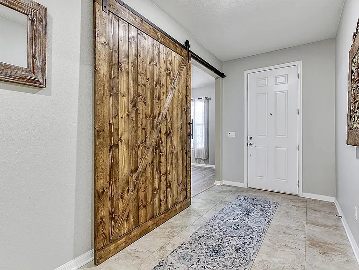
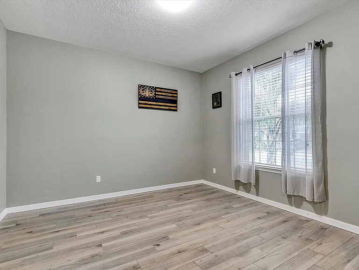
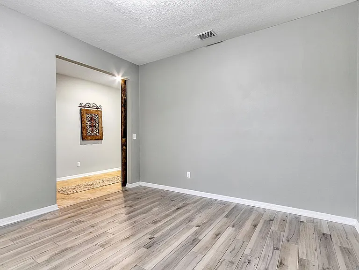
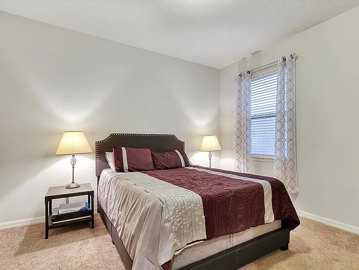
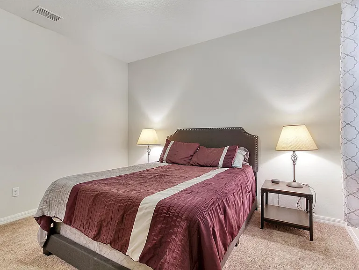
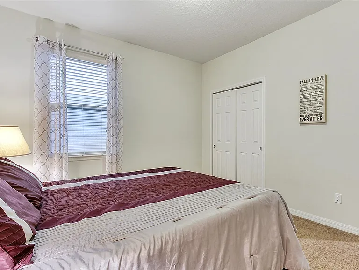
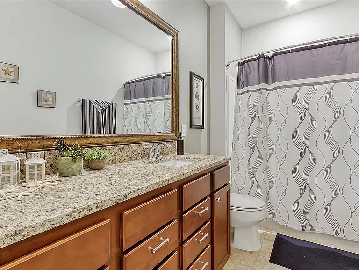
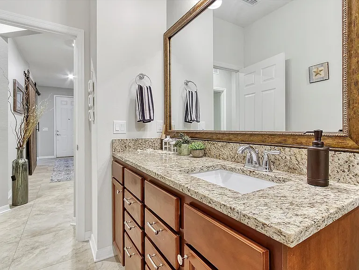
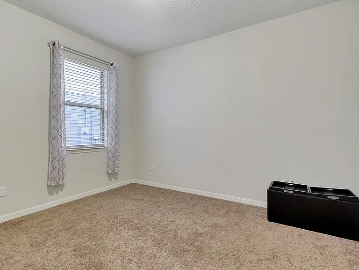
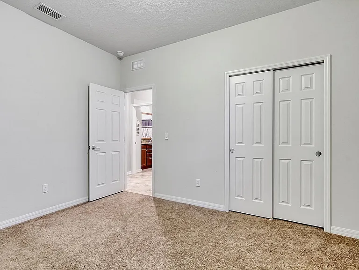
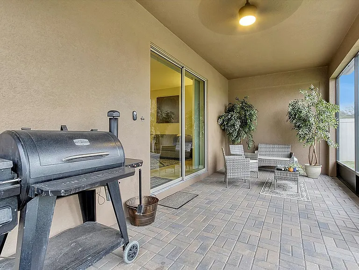
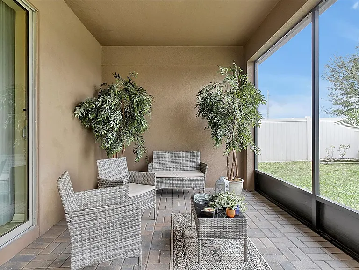
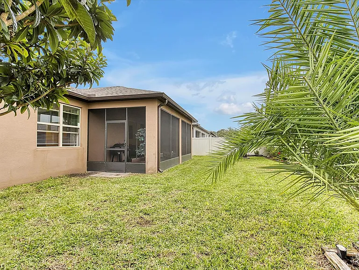
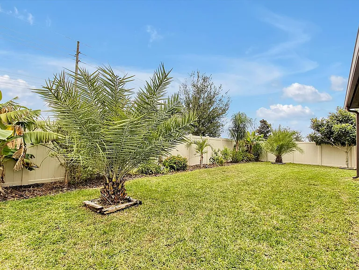
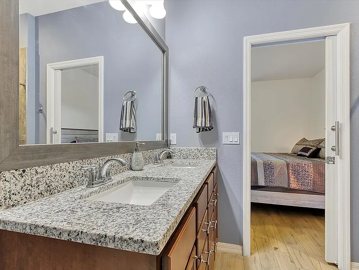
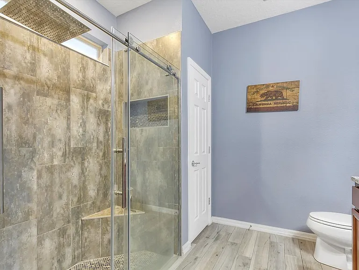
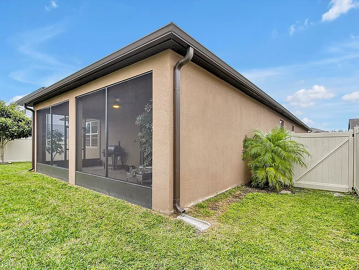
Move in ready home in St Cloud just a few minutes away from Lake Nona! This immaculate home has a modern, open floor plan with 3 bedrooms and a flex room/den that would be perfect for an office, nursery, playroom, man-cave or she-shed. A barn door has been added to this room for privacy and appeal. Laminate flooring added to the den, master bedroom and bath. Tile flooring throughout the rest of the home except for the guest bedrooms that have carpet. Even the garage is immaculate with epoxy flooring and a water filtration system. Granite counter tops are in the kitchen and the bathrooms. The kitchen also has a huge island and stainless appliances. This home also has a large laundry room with a mudroom just before it. The master shower has an upgraded glass door, tile, large niche, and bench. Back yard is fenced with beige vinyl and has a large, screened patio. The community has its own pool, playground and dog area. Only 6 miles to Hwy 417. Get anywhere in Central, FL in minutes! The Orlando VA Hospital is only 5.5 miles away along with Nemours Children's Hospital, Boxi Park and so much more! Publix Super Market at Lake Nona Plaza is only 3 miles away! St Cloud Lakefront Park is only 10 miles away and contains a 143 boat-slip marina, banquet hall, bike path, boat ramp, family picnic pavilions, fishing pier, performing arts pavilion, picnic tables, playground, restrooms, sand beach, splash pad, volleyball court and Crabby Bill's Restaurant on the lake! Enjoy world class bass fishing and boating All Ackley Realty residents are required to enroll in the Resident Benefits Package (RBP) for $50/month which includes renters insurance, HVAC air filter delivery (for applicable properties), credit building to help boost your credit score with timely rent payments, $1M Identity Protection, move-in concierge service making utility connection and home service setup a breeze during your move-in, our best-in-class resident rewards program, and much more! More details upon application approval. Call today to schedule your private showing! Ackley Florida Property Management Lawn/grounds maintenance included! 12 Month Lease $75 Application Fee per adult $150 Lease Processing fee due once application is approved. $50 monthly Resident Benefits Package, billed monthly Pet deposit $250 per pet and monthly pet fee FRAUD ALERT If you see this property advertised anywhere else for less, it's a SCAM

The property manager

Nearby schools

Students who live in 5611 Barletta Dr attend the following The School District of Osceola County (Unified School District) public schools:
GreatSchools ratings are based on test scores and additional metrics when available.

5611 Barletta Dr
By contacting this property, you agree to our Terms of Use. Visit our Privacy Portal for more information. When you click “Send message”, we’ll send your inquiry to the property manager so they can reach out and answer your questions.
Find similar homes

Spot something off?Good catch. Flag it and help keep listings legit.