5585 SE 128th Ave

5585 SE 128th Ave — Photo 1
5585 SE 128th Ave — Photo 2
5585 SE 128th Ave — Photo 3
5585 SE 128th Ave — Photo 4
5585 SE 128th Ave — Photo 5
5585 SE 128th Ave — Photo 6
5585 SE 128th Ave — Photo 7
5585 SE 128th Ave — Photo 8
5585 SE 128th Ave — Photo 9
5585 SE 128th Ave — Photo 10
5585 SE 128th Ave — Photo 11
5585 SE 128th Ave — Photo 12
5585 SE 128th Ave — Photo 13
5585 SE 128th Ave — Photo 14
5585 SE 128th Ave — Photo 15
5585 SE 128th Ave — Photo 16
5585 SE 128th Ave — Photo 17
5585 SE 128th Ave — Photo 18
5585 SE 128th Ave — Photo 19
5585 SE 128th Ave — Photo 20
5585 SE 128th Ave — Photo 21
5585 SE 128th Ave — Photo 22
5585 SE 128th Ave — Photo 23
5585 SE 128th Ave — Photo 24
5585 SE 128th Ave — Photo 25
5585 SE 128th Ave — Photo 26
5585 SE 128th Ave — Photo 27
5585 SE 128th Ave — Photo 28
5585 SE 128th Ave — Photo 29
Verified

$2,695/ mo
Doesn't include deposits and fees
3 beds2.5 baths1571 sqft house
5585 SE 128th Ave

Your booked tour

What you get

Dog-friendlyLaundryParkingAir conditioning

Costs, fees, and lease terms

Pets

  • Dogs

    Allowed
  • Cats

    Not allowed

The neighborhood

About the building

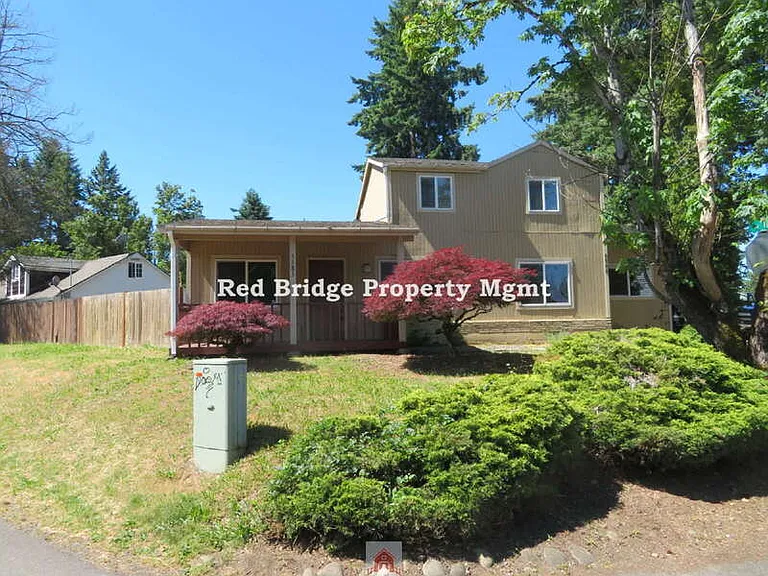
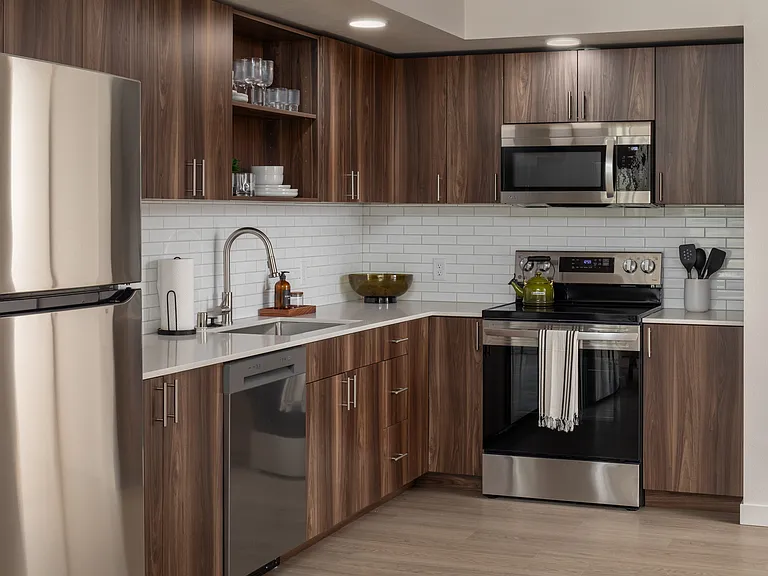
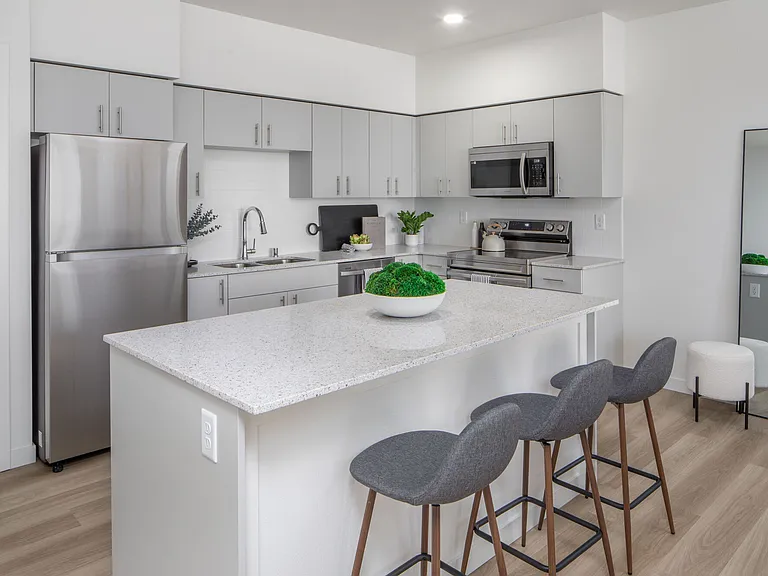
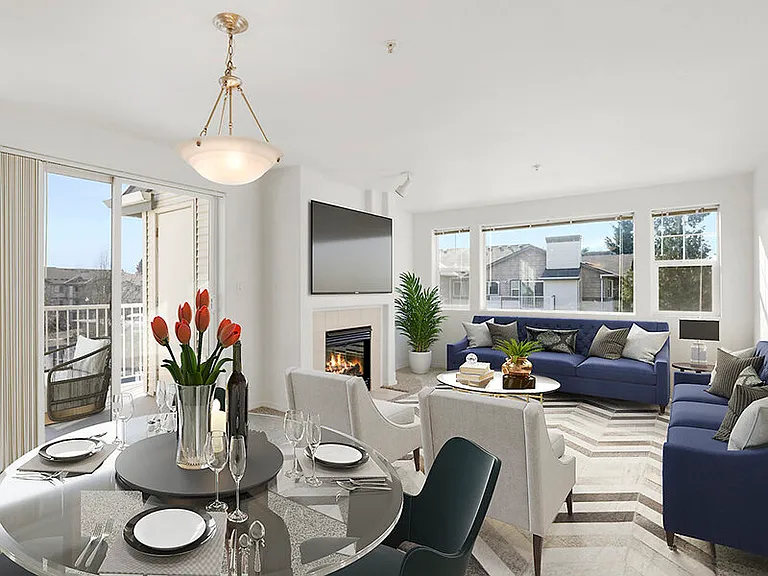
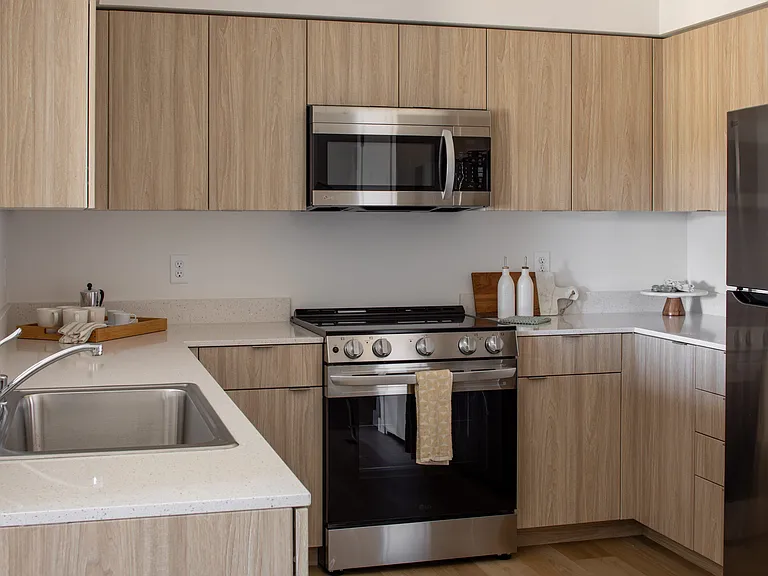
City of Portland: Open Application period begins on Sunday, August 16th at 12 pm (noon) Pacific If you are interested in applying please submit your application on or after this date and time. This very cute and spacious 2 story home is ready to go now! Situated on a desirable corner lot, this home offers a huge, fully fenced backyard with a covered patio, plus a covered front porch. There is plenty of space inside and out, with oversized bedrooms and room for all your furnishings. The primary bedroom and private en suite bathroom are conveniently located on the main floor. The primary bedroom also features a walk in closet with built in shelving. Bedrooms 2 and 3 are located upstairs and share a hallway bathroom, with one of the bedrooms also offering a walk in closet. The gorgeous kitchen features upgraded finishes, abundant quartz countertop space, soft close cabinets and drawers, and excellent storage. A storage shed in the backyard provides additional room for all your gear, while the single car garage offers even more storage space. Dogs are welcome! Sorry, no cats. All Red Bridge Property Management LLC residents have the opportunity to enroll in one of our Resident Benefits Package (RBP). There are 4 options to choose from and all packages come with: credit building to help boost the resident's credit score with timely rent payments, up to $1M Identity Theft Protection, move-in concierge service making utility connection and home services setup a breeze during your move-in and our best-in-class resident rewards program! See picture attached to this listing. Pricing ranges from $25.00 for the basic package up to $36.95 (the latter includes renter's insurance). Features: *Living Room = 24' x 14' *Dining Room = 10.5' x 11.5' *Master Bedroom = 20' x 11' *Bedroom #2 = 19.5' x 10.5' *Bedroom #3 = 15' x 11' *Back Yard Patio = 18' x 9' * Washer and Dryer Hookups Only; - School boundaries are subject to change so please check if this is important to you: -Gilbert Park Elementary School -Alice Ott Middle School -David Douglas High School TERMS - Application Fee: $60 per financially responsible adult - Initial Lease Term: 12 months - Security Deposit: equal to one-month's rent (restrictions apply, - not to exceed 1.5 month's rent) - Up to two pets allowed - spayed/neutered, no puppies or kittens. Dog(s) only: under 50 lbs. Additional pet rent of $50/pet. All animals are screened online via PetScreening with link to be provided by Manager. No cats, birds, reptiles, exotic or aquatic pets - Tenant-covered Utilities: Electricity, Water/Sewer, Natural Gas - Garbage/Recycling Service: The city rate for garbage will be billed back at cost to the resident(s) - Landscape maintenance: Tenant-responsibility - Parking: Off-street (driveway and garage) - A/C: No - Renter's Liability Insurance in the amount of $100,000 required - No smoking or vaping allowed on premises - Move-in availability: Lease is required to begin within two weeks (14 days) of application approval - Accessible Dwelling Unit: No - City of Portland Rental Criteria for Residency Applies: Yes - Property posted for rent on: Wednesday, August 12th, 2026 at 11:00 pm. Applications will not be considered complete until an in-person or proxy viewing of the home has been completed. *Room and building sizes are approximate. All information is deemed accurate, but not guaranteed.

The property manager

Red Bridge Property Management LLC
Verified listing

Nearby schools

Students who live in 5585 SE 128th Ave attend the following David Douglas School District 40 (Unified School District) public schools:

GreatSchools ratings are based on test scores and additional metrics when available.

5585 SE 128th Ave

Verified listing

By contacting this property, you agree to our Terms of Use. Visit our Privacy Portal for more information. When you click “Send message”, we’ll send your inquiry to the property manager so they can reach out and answer your questions.

Find similar homes

Frequently asked questions

What is this home's pet policy?

There are dogs allowed at 5585 SE 128th Ave. Please contact the property manager for up to date pet policy and fee information.

Is there laundry in the house?

This building offers washer/dryer hookups laundry.

Does the home offer parking?

Yes, 5585 SE 128th Ave provides parking.

What Portland neighborhood is 5585 SE 128th Ave in?

Your new apartment would be located in the Powellhurst Gilbert neighborhood.

What school district is this home in?

5585 SE 128th Ave is within the David Douglas School District 40. Check out the additional Nearby Schools for more boundary details.

When was this listing last updated?

The property manager updated this rental listing 1 hour ago.

Spot something off?Good catch. Flag it and help keep listings legit.