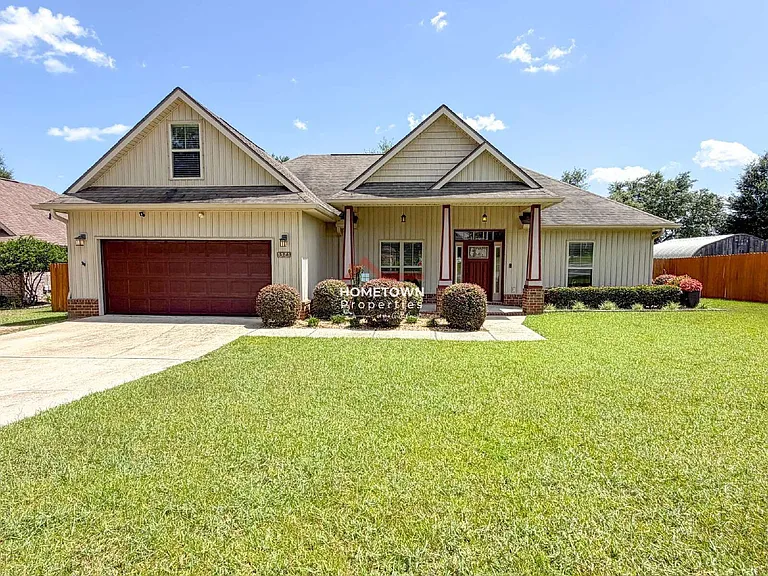
5573 Nate Ln

5573 Nate Ln — Photo 1
5573 Nate Ln — Photo 2
5573 Nate Ln — Photo 3
5573 Nate Ln — Photo 4
5573 Nate Ln — Photo 5
5573 Nate Ln — Photo 6
5573 Nate Ln — Photo 7
5573 Nate Ln — Photo 8
5573 Nate Ln — Photo 9
5573 Nate Ln — Photo 10
5573 Nate Ln — Photo 11
5573 Nate Ln — Photo 12
5573 Nate Ln — Photo 13
5573 Nate Ln — Photo 14
5573 Nate Ln — Photo 15
5573 Nate Ln — Photo 16
5573 Nate Ln — Photo 17
5573 Nate Ln — Photo 18
5573 Nate Ln — Photo 19
5573 Nate Ln — Photo 20
5573 Nate Ln — Photo 21
5573 Nate Ln — Photo 22
5573 Nate Ln — Photo 23
5573 Nate Ln — Photo 24
5573 Nate Ln — Photo 25
5573 Nate Ln — Photo 26
5573 Nate Ln — Photo 27
5573 Nate Ln — Photo 28
5573 Nate Ln — Photo 29
5573 Nate Ln — Photo 30
5573 Nate Ln — Photo 31
5573 Nate Ln — Photo 32
5573 Nate Ln — Photo 33
5573 Nate Ln — Photo 34
5573 Nate Ln — Photo 35
5573 Nate Ln — Photo 36
5573 Nate Ln — Photo 37
5573 Nate Ln — Photo 38

$2,150/ mo
Doesn't include deposits and fees
4 beds2 baths2163 sqft house
5573 Nate Ln
Your booked tour

What you get

Pet-friendlyLaundryAir conditioning

Costs, fees, and lease terms

Pricing comparison

$44

At $2,150, this listing is priced $44 cheaper than the current market rate for a 4 bedroom home in Milton.

Pets

  • Dogs

    Allowed
  • Cats

    Allowed

The neighborhood

About the building

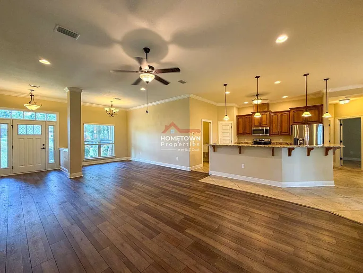
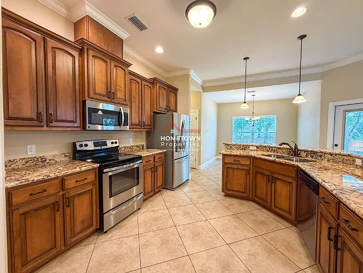
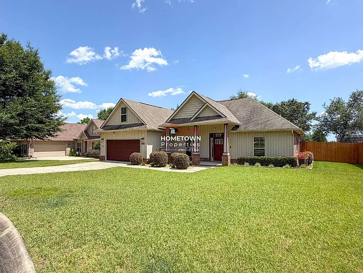
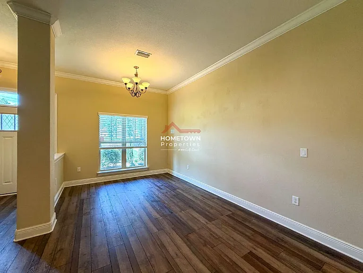
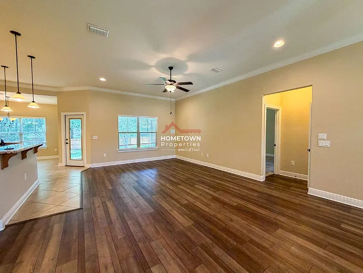
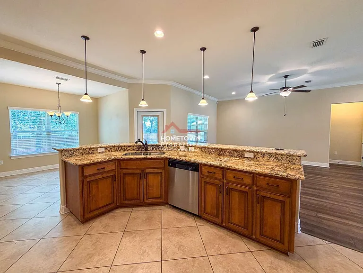
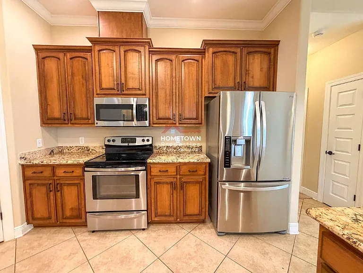
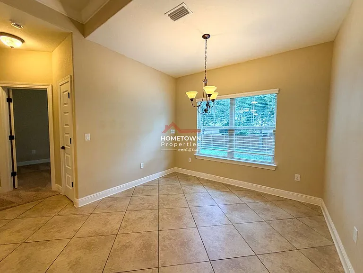
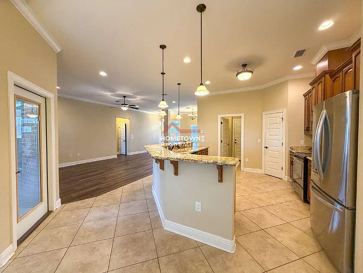
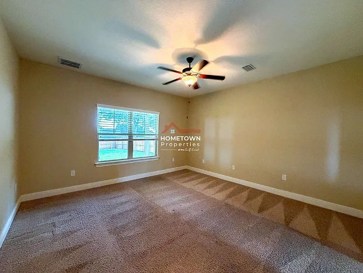
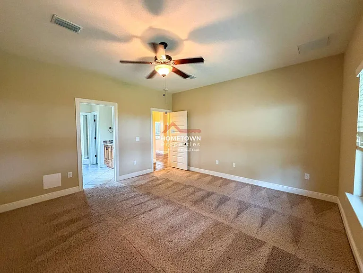
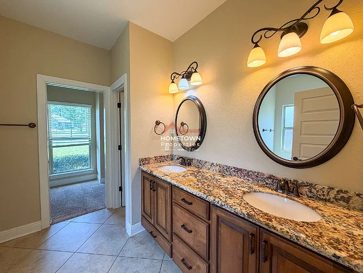
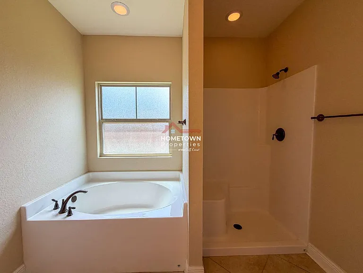
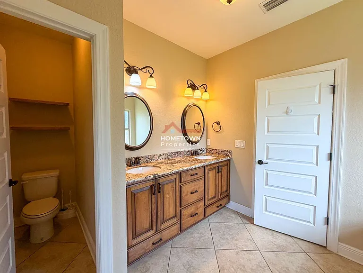
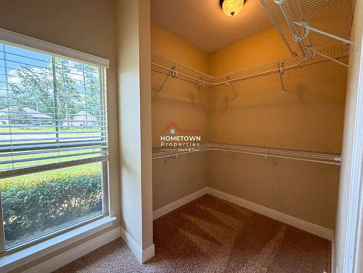
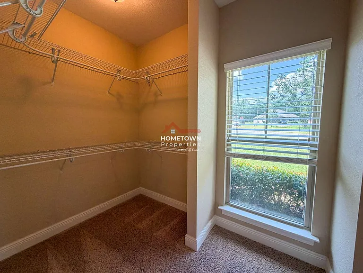
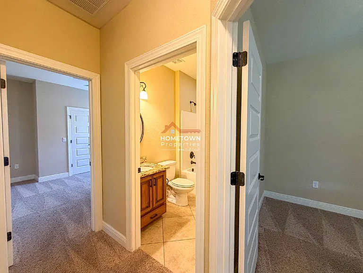
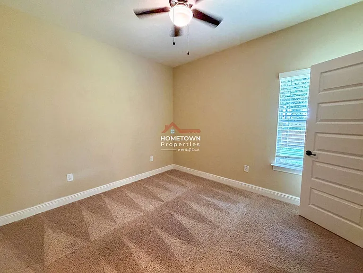
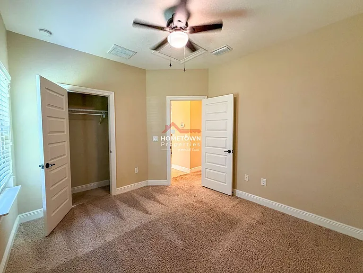
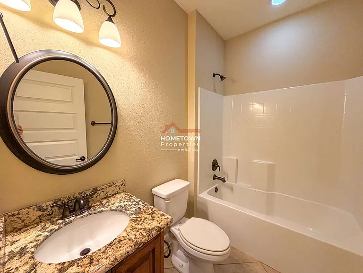
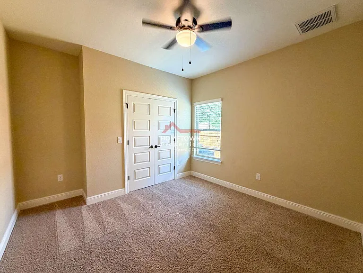
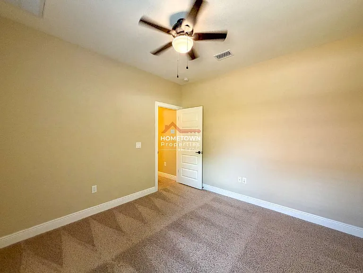
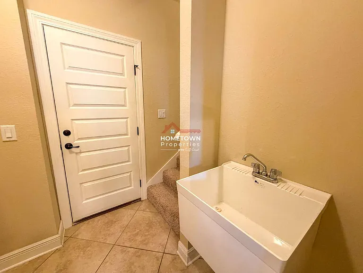
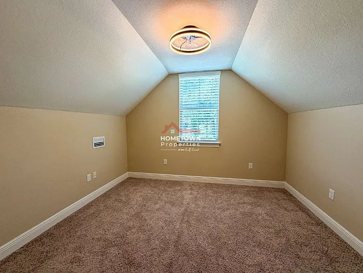
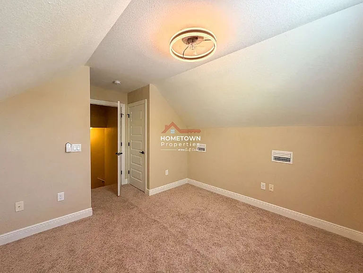
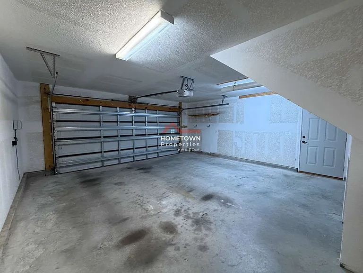
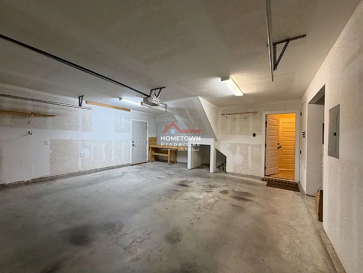
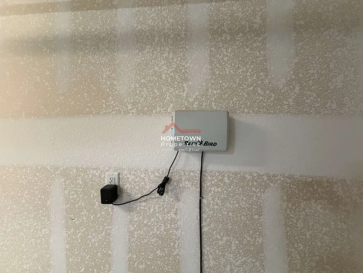
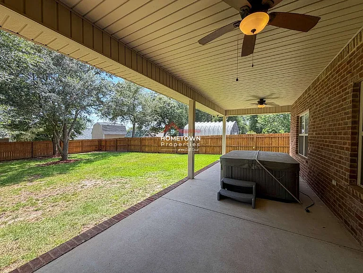
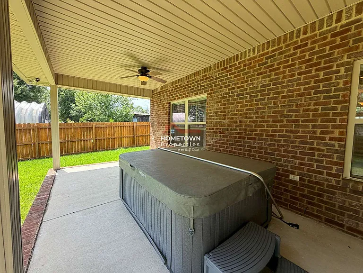
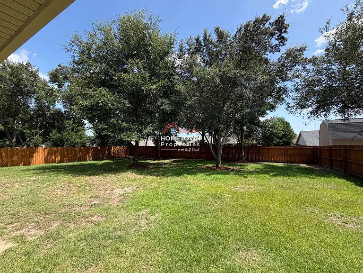
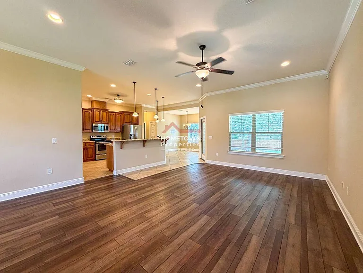
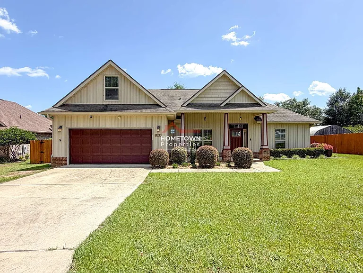
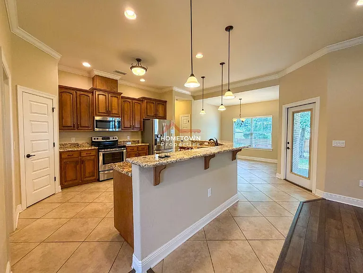
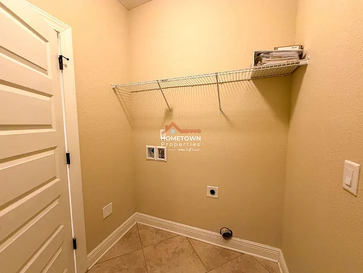
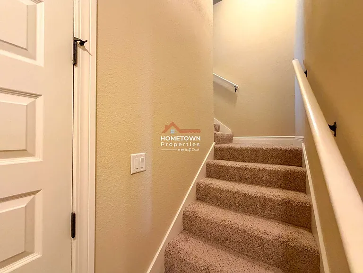
4-bed, 2-bath long-term rental home with attached two-car garage. Backyard oasis with hot tub (tenant to maintain). The kitchen is open to the living and dining area and features a wrap-around island bar for extra seating, all stainless-steel appliances, and a corner pantry. The home also has hardwood and tile flooring throughout, with plush carpet in the bedrooms. The primary bedroom features a bathroom with a garden tub, a stand-alone shower, a double vanity, and a spacious closet. Two additional bedrooms on the main level with closets. A guest bathroom with a shower/tub combo in the hallway near the guest bedrooms. Off the kitchen is the laundry room and a staircase leading to the bonus room with two closets. There are washer/dryer hookups. There is a covered back porch, fenced backyard, and hot tub. Lawn maintenance is included. Connecting to the wifi extender that supports the solar panels is required. Pets considered: up to 2 under 100 lbs, age 1+, prior approval, third-party screening; aggressive breeds not considered. Per pet fee required. All Hometown Properties of the Gulf Coast residents are enrolled in the Resident Benefits Package (RBP). RBP is $50 per month and includes liability insurance, credit building for on-time rent, up to $1M ID theft protection, HVAC filter delivery (where applicable), resident rewards, and on-demand pest control. More details provided with application. Showings are by appointment only and are accompanied by an agent. Security deposit is a full month's rent or based on application findings; roommate deposits are 75% of the base rent per roommate. Lease commencement must be within 14 days of approval (or 14 days from expected availablity). Not set up for housing vouchers. Fees: $100 lease prep before move-in; $75 application fee per adult; no co-signers or guarantors. Tenant pays power, water, sewer, trash, cable, internet. Lawn maintenance is included. On-demand pest control via PestShare is included in the Resident Benefits Package. Regular pest control is not included. By submitting your information on this page you consent to being contacted by the Property Manager and RentEngine via SMS, phone, or email.

The property manager

Nearby schools

Students who live in 5573 Nate Ln attend the following Santa Rosa (Unified School District) public schools:
GreatSchools ratings are based on test scores and additional metrics when available.

5573 Nate Ln
By contacting this property, you agree to our Terms of Use. Visit our Privacy Portal for more information. When you click “Send message”, we’ll send your inquiry to the property manager so they can reach out and answer your questions.

Find similar homes

Spot something off?Good catch. Flag it and help keep listings legit.