5520 Kinglethill Dr

5520 Kinglethill Dr — Photo 1
5520 Kinglethill Dr — Photo 2
5520 Kinglethill Dr — Photo 3
5520 Kinglethill Dr — Photo 4
5520 Kinglethill Dr — Photo 5
5520 Kinglethill Dr — Photo 6
5520 Kinglethill Dr — Photo 7
5520 Kinglethill Dr — Photo 8
5520 Kinglethill Dr — Photo 9
5520 Kinglethill Dr — Photo 10
5520 Kinglethill Dr — Photo 11
5520 Kinglethill Dr — Photo 12
5520 Kinglethill Dr — Photo 13
5520 Kinglethill Dr — Photo 14
5520 Kinglethill Dr — Photo 15
5520 Kinglethill Dr — Photo 16
5520 Kinglethill Dr — Photo 17
5520 Kinglethill Dr — Photo 18
5520 Kinglethill Dr — Photo 19
5520 Kinglethill Dr — Photo 20
5520 Kinglethill Dr — Photo 21
5520 Kinglethill Dr — Photo 22
5520 Kinglethill Dr — Photo 23
5520 Kinglethill Dr — Photo 24
5520 Kinglethill Dr — Photo 25
5520 Kinglethill Dr — Photo 26
5520 Kinglethill Dr — Photo 27
5520 Kinglethill Dr — Photo 28
5520 Kinglethill Dr — Photo 29
5520 Kinglethill Dr — Photo 30

$2,350/ mo
Doesn't include deposits and fees
3 beds2.5 baths1594 sqft townhouse
Available August 15
5520 Kinglethill Dr

Your booked tour

What you get

Pet-friendlyIn-unit laundryParkingAir conditioningGym

Costs, fees, and lease terms

Lease terms

12 Months

Pricing comparison

$150

At $2,350, this listing is priced $150 cheaper than the current market rate for a 3 bedroom home in Lithia.

Pets

  • Dogs

    Allowed
  • Cats

    Allowed

The neighborhood

About the building

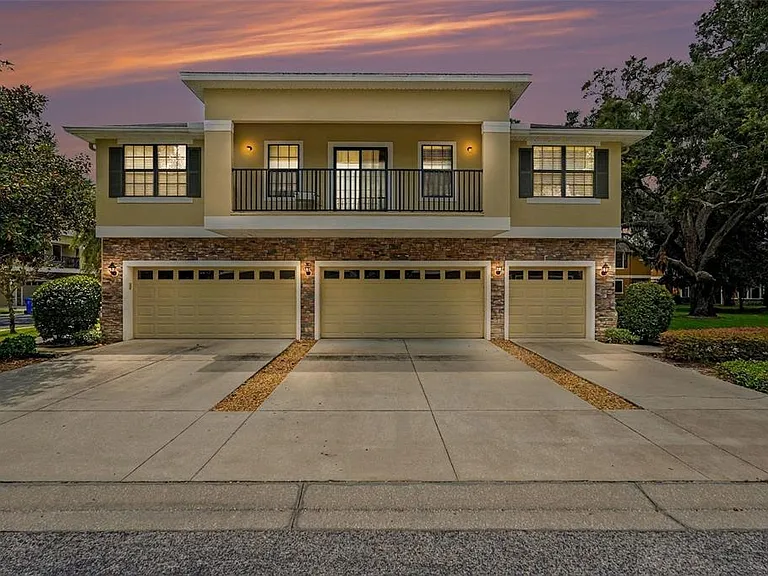
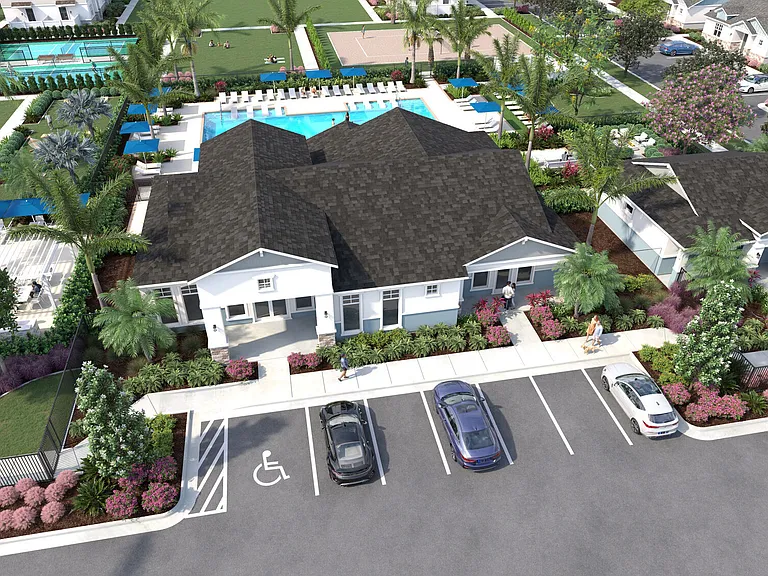
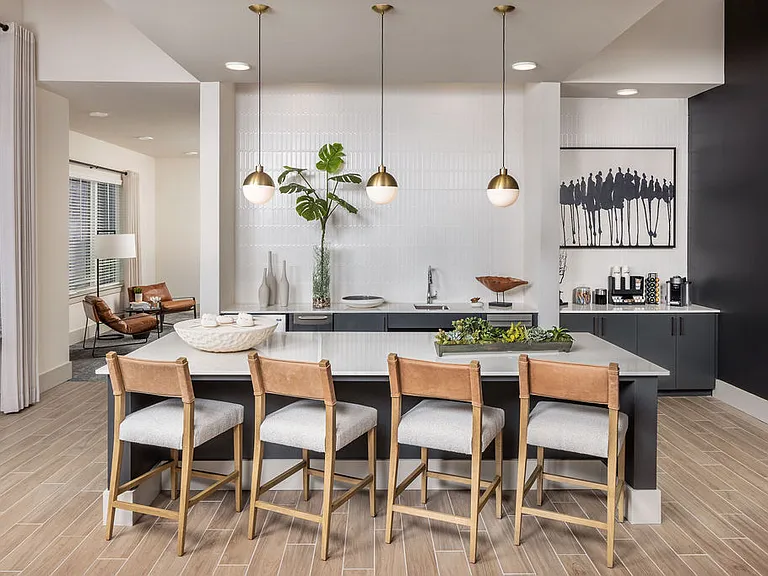
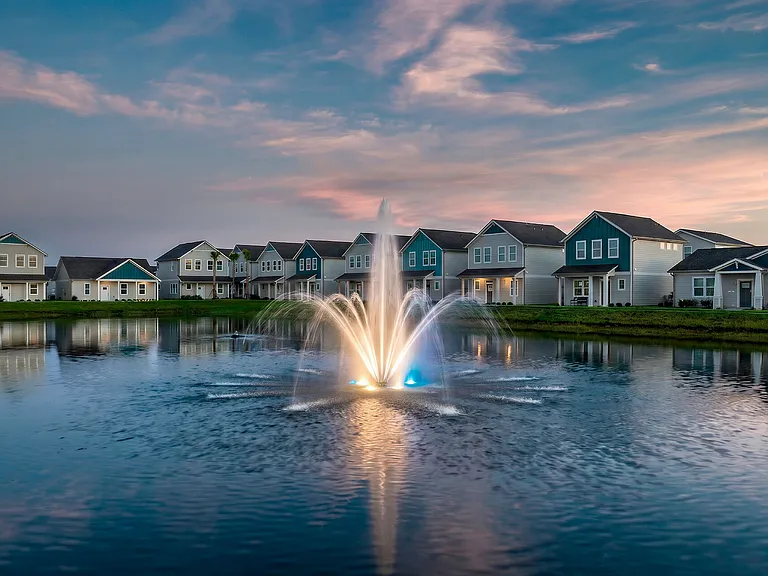
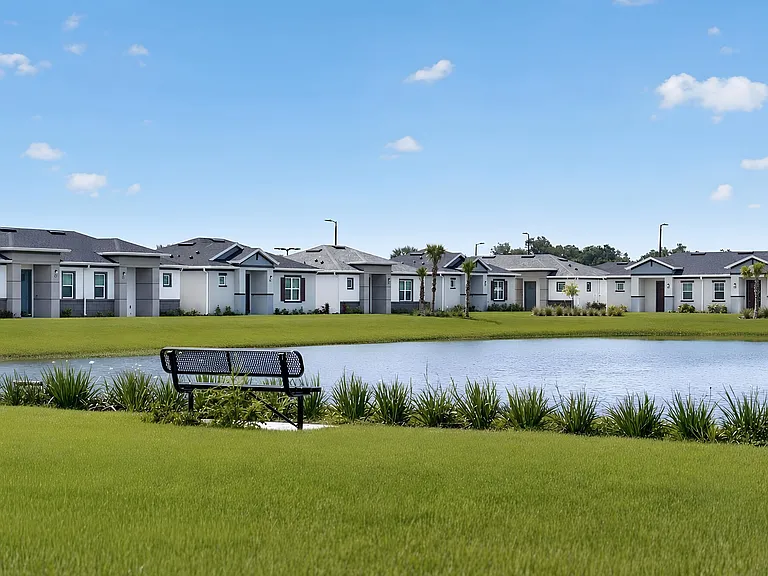
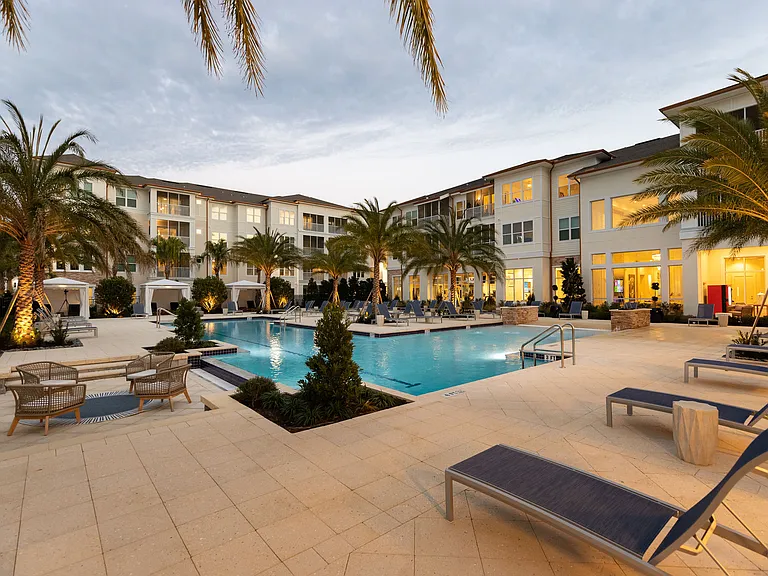
Now available for lease in Kinglet Ridge, a gated neighborhood within the highly desirable FishHawk Ranch community! This beautifully maintained DR Horton townhome offers 3 bedrooms, 2.5 bathrooms, an oversized two-car garage, a brand-new HVAC system, a washer and dryer, a water softener, and luxury vinyl plank flooring throughout. A welcoming foyer opens into a spacious, light-filled living and dining area featuring oversized windows, upgraded lighting, and ceiling fans. The well-appointed kitchen combines style and functionality with solid wood cabinetry, granite countertops, stainless steel appliances, a decorative backsplash, closet pantry, generous workspace, and a large breakfast bar ideal for casual dining and entertaining. Decorative sliding doors lead to a private covered lanai surrounded by lush landscaping the perfect place to enjoy your morning coffee or relax at the end of the day. The first floor also includes a convenient half bathroom, interior laundry area, and additional storage. Upstairs, the spacious primary suite features a walk-in closet and private bathroom with dual sinks, granite countertops, a large walk-in shower, and linen storage. Two additional bedrooms and a full hallway bathroom offer comfortable space for guests, a home office, or a hobby room. Exterior building and grounds maintenance are included, providing a truly low-maintenance rental experience. Residents also enjoy access to FishHawk Ranch's resort-style pools, splash areas, fitness centers, clubhouses, playgrounds, dog parks, sports courts, athletic fields, and miles of scenic walking and biking trails. Park Square offers nearby dining, shopping, community events, an outdoor amphitheater, and an interactive fountain. Enjoy the comfort of a spacious townhome, the convenience of included exterior maintenance, and the exceptional amenities of one of Tampa Bay's premier master-planned communities. Schedule your private showing today!

The property manager

Nearby schools

Students who live in 5520 Kinglethill Dr attend the following Hillsborough (Unified School District) public schools:

GreatSchools ratings are based on test scores and additional metrics when available.

5520 Kinglethill Dr

By contacting this property, you agree to our Terms of Use. Visit our Privacy Portal for more information. When you click “Send message”, we’ll send your inquiry to the property manager so they can reach out and answer your questions.

Find similar homes

Spot something off?Good catch. Flag it and help keep listings legit.