5495 Alden Bend Dr

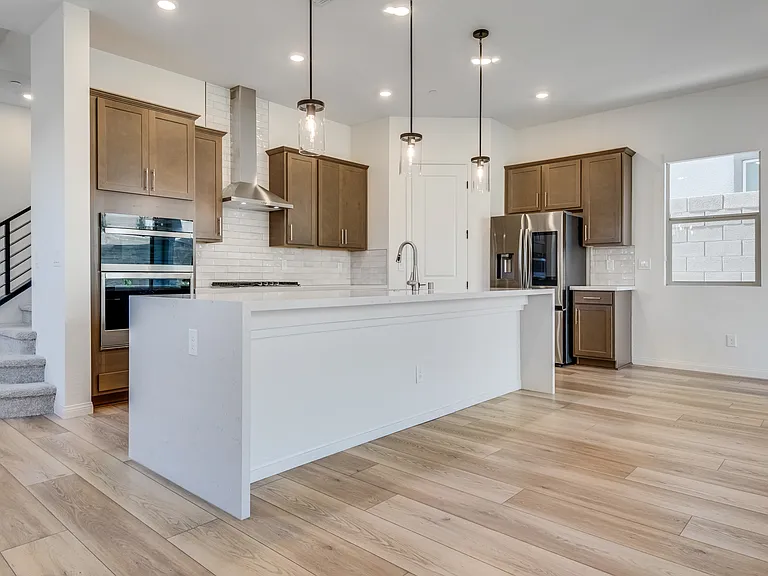
5495 Alden Bend Dr — Photo 1
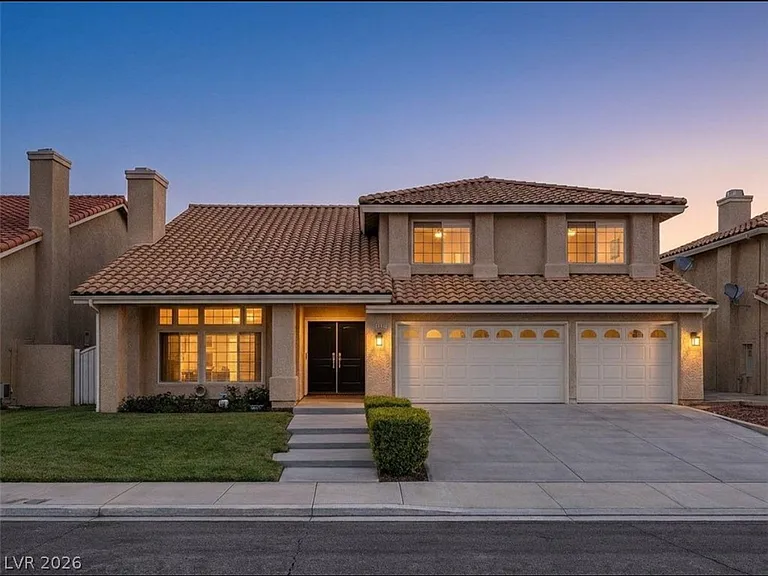
5495 Alden Bend Dr — Photo 2
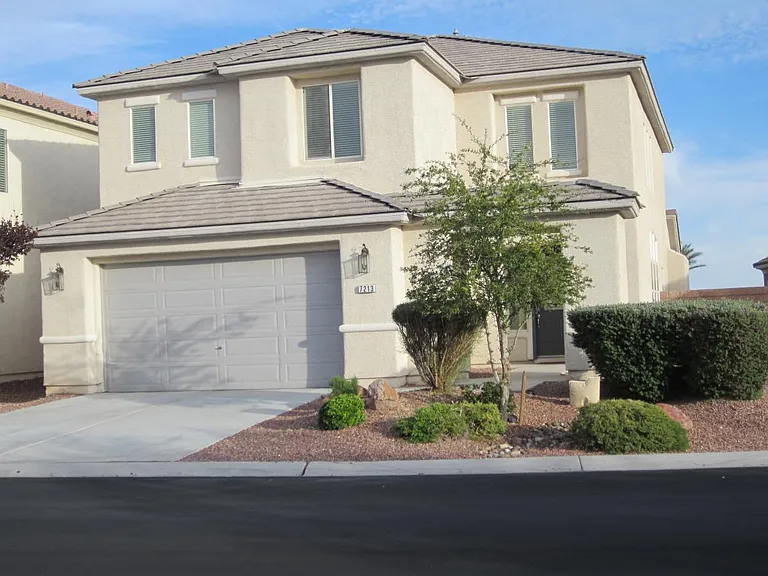
5495 Alden Bend Dr — Photo 3
5495 Alden Bend Dr — Photo 4
5495 Alden Bend Dr — Photo 5
5495 Alden Bend Dr — Photo 6
5495 Alden Bend Dr — Photo 7
5495 Alden Bend Dr — Photo 8
5495 Alden Bend Dr — Photo 9
5495 Alden Bend Dr — Photo 10
5495 Alden Bend Dr — Photo 11
5495 Alden Bend Dr — Photo 12
5495 Alden Bend Dr — Photo 13
5495 Alden Bend Dr — Photo 14
5495 Alden Bend Dr — Photo 15
5495 Alden Bend Dr — Photo 16
5495 Alden Bend Dr — Photo 17
5495 Alden Bend Dr — Photo 18
5495 Alden Bend Dr — Photo 19
5495 Alden Bend Dr — Photo 20
5495 Alden Bend Dr — Photo 21
5495 Alden Bend Dr — Photo 22
5495 Alden Bend Dr — Photo 23
5495 Alden Bend Dr — Photo 24
5495 Alden Bend Dr — Photo 25
5495 Alden Bend Dr — Photo 26
5495 Alden Bend Dr — Photo 27
5495 Alden Bend Dr — Photo 28
5495 Alden Bend Dr — Photo 29
5495 Alden Bend Dr — Photo 30
5495 Alden Bend Dr — Photo 31
5495 Alden Bend Dr — Photo 32
5495 Alden Bend Dr — Photo 33
5495 Alden Bend Dr — Photo 34
5495 Alden Bend Dr — Photo 35
5495 Alden Bend Dr — Photo 36
5495 Alden Bend Dr — Photo 37
5495 Alden Bend Dr — Photo 38
5495 Alden Bend Dr — Photo 39
5495 Alden Bend Dr — Photo 40
5495 Alden Bend Dr — Photo 41
5495 Alden Bend Dr — Photo 42
5495 Alden Bend Dr — Photo 43
5495 Alden Bend Dr — Photo 44
5495 Alden Bend Dr — Photo 45
5495 Alden Bend Dr — Photo 46
5495 Alden Bend Dr — Photo 47
5495 Alden Bend Dr — Photo 48
5495 Alden Bend Dr — Photo 49
5495 Alden Bend Dr — Photo 50
5495 Alden Bend Dr — Photo 51
5495 Alden Bend Dr — Photo 52
5495 Alden Bend Dr — Photo 53
5495 Alden Bend Dr — Photo 54
5495 Alden Bend Dr — Photo 55
5495 Alden Bend Dr — Photo 56
5495 Alden Bend Dr — Photo 57
5495 Alden Bend Dr — Photo 58
5495 Alden Bend Dr — Photo 59
5495 Alden Bend Dr — Photo 60
5495 Alden Bend Dr — Photo 61
5495 Alden Bend Dr — Photo 62

$3,800/ mo
Doesn't include deposits and fees
5 beds4 baths3365 sqft house
5495 Alden Bend Dr

Your booked tour

What you get

Pet-friendlyIn-unit laundryParkingAir conditioning

Costs, fees, and lease terms

Lease terms

12 Months

Pets

  • Dogs

    Allowed
  • Cats

    Allowed

The neighborhood

About the building

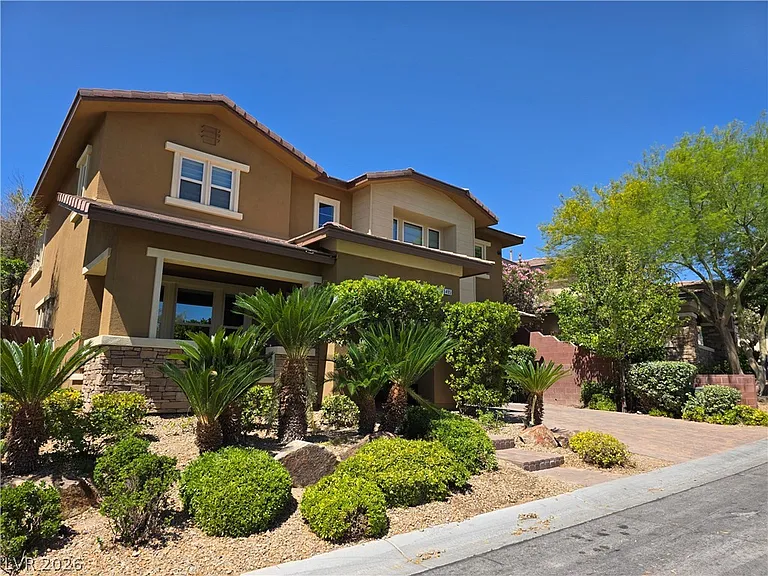
Discover unparalleled comfort and spacious living in this exquisite residence, perfectly situated to offer a serene lifestyle. This remarkable home provides an exceptional opportunity for those seeking both elegance and practicality. Spanning two stories, the expansive layout is thoughtfully designed to accommodate diverse needs, ensuring every resident finds their perfect space. With a generous living area of 3365 square feet, there is ample room for relaxation and entertaining. The interior boasts five well-appointed bedrooms and four full bathrooms, providing convenience and privacy for all. Thoughtful details such as blinds and ceiling fans enhance the living experience, contributing to a comfortable atmosphere throughout the year. The kitchen is equipped with a microwave, ready for culinary endeavors. Nestled in a desirable Las Vegas neighborhood, this property offers a substantial lot size of 0.17 acres, providing a wonderful outdoor environment for various activities. This home is a true gem, offering a blend of sophisticated design and everyday functionality. The surrounding area in Las Vegas, NV 89135, is known for its vibrant community and accessibility to local amenities. This residence presents an ideal setting for creating lasting memories and enjoying a fulfilling lifestyle. Experience the perfect harmony of design and location in this magnificent dwelling.

The property manager

Nearby schools

Students who live in 5495 Alden Bend Dr attend the following Clark County School District (Unified School District) public schools:

GreatSchools ratings are based on test scores and additional metrics when available.
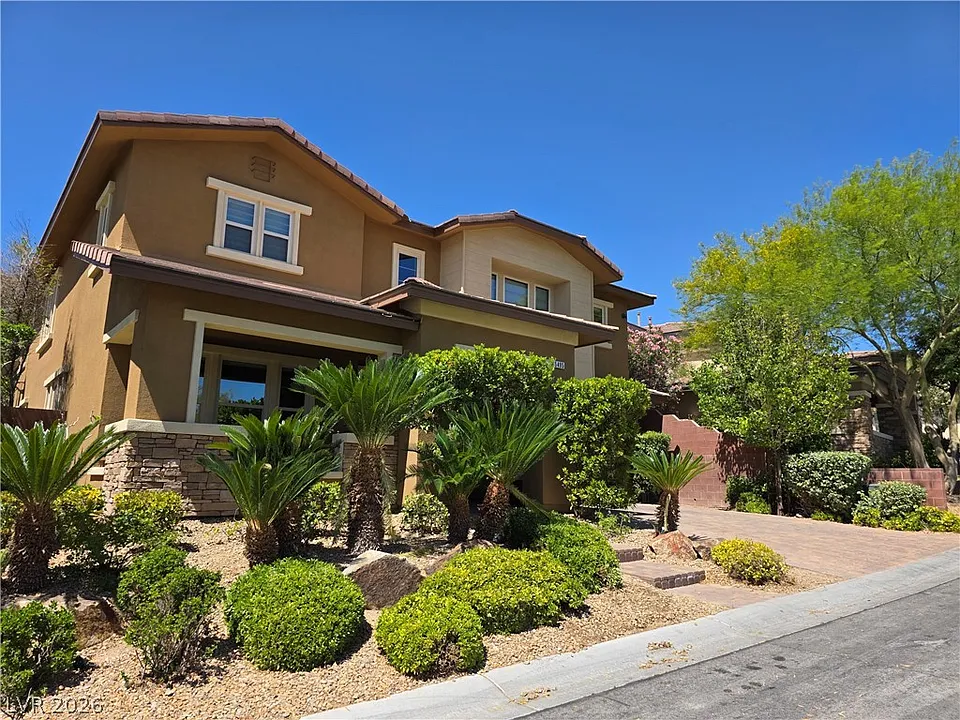
5495 Alden Bend Dr

By contacting this property, you agree to our Terms of Use. Visit our Privacy Portal for more information. When you click “Send message”, we’ll send your inquiry to the property manager so they can reach out and answer your questions.

Find similar homes

Spot something off?Good catch. Flag it and help keep listings legit.