5474 Glenn Fls

View of house from the road. House has look out mountain conservancy land to the left and private forest to the right. Neighbors are high up hill. House has a very private setting with LARGE yard all around it yet still in St. Elmo.
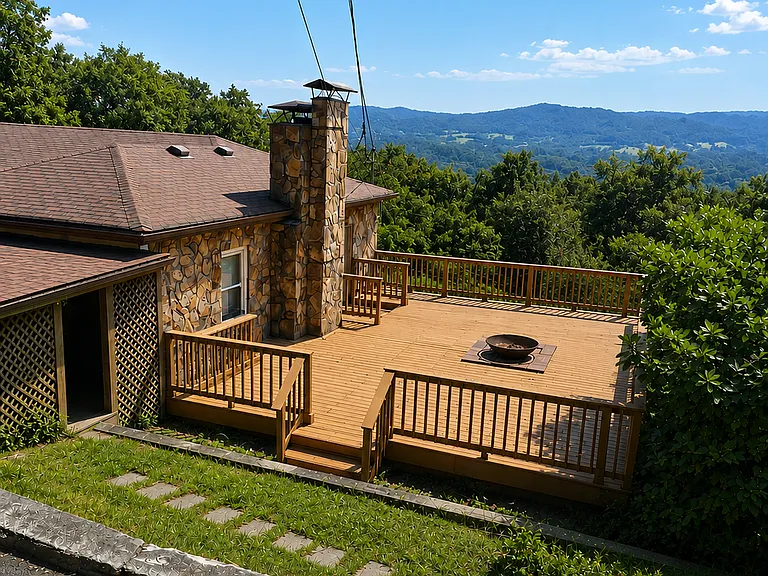
Photo of large deck off the living room. Gorgeous views of missionary ridge and chattanooga valley. Deck has been repaired and stained since this photo.
Living Room, 28'x15' with access to large porch, two large storage closets, gas fireplace. Large bay window with view of ridges (not shown).
Living room with bay window. Porch door to the right, kitchen door to the left.
5474 Glenn Fls — Photo 5
Eat in Galley kitchen with dining area (dining area shown in next photo). Kitchen has dishwasher, microwave, large side by side fridge and SO many cupboards! View of ridges from window.
View of dining area in kitchen. Can accommodate a decent sized table.
Master Bedroom with ensuite bathroom and 80" closet. Room is 13.5' x 14.5'.
Master bedroom with views of the ridges and attached bathroom. Room easily accommodates a king size bed.
Master bedroom without furniture.
Master bathroom.
Bedroom 2: 11'x12' with closet. Large enough for Queen bed. All walls of room have been repainted a light color it is very light and cheerful now.
Bedroom 2: 11'x12" with 2 windows and closet.
Third Bedroom 11' x12' with closet.
Bedroom 3 without furniture. Fits Queen size bed.
Office/Bedroom 4: 8.5'x12' Ceiling has been drywalled since photo. Built in bookcase.
Shared bathroom: Tub shower combo. Since photo the bathroom has newly tiled shower and new drywall throughout. All fixtures are new: vanity, sink and toilet.
Carport and driveway. This property comfortably parks 6 cars.
View of large fully fenced yard from the large porch off of living room.
Very large utility room and second storage room 12'x14' in daylight basement of home. Stairs in photos connect to main hallway upstairs.

$2,600/ mo
Doesn't include deposits and fees
4 beds2 baths1800 sqft condo
Available June 1
5474 Glenn Fls

Your booked tour

What you get

Pet-friendlyIn-unit laundryParkingAir conditioning

Costs, fees, and lease terms

Lease terms

Renewable Year Lease: Renter responsible for all Utilities, owner pays for lawn service.

Pets

  • Dogs

    Allowed
    Number allowed1
  • Cats

    Allowed
    Number allowed1

The neighborhood

About the building

Four bedroom unit ideally located in St. Elmo. This unique property is perched above St. Elmo with gorgeous views of the ridges, it is on a HUGE lot surrounded by forest but only a 7 minute walk down to the Virginia Ave Greenway. A very special location in St. Elmo! Property Details: -1800 sq/ft upstairs, 4 bed/2 bath with full dry daylight basement, large deck and covered patio, views. -Hardwood and new LVP throughout, fireplace with gas line or wood, utility room and large storage/exercise room in walk up daylight basement. -Washer/dryer, HVAC, propane fireplace, Natural Gas generator, dishwasher, microwave. -5 minutes to Glenn Falls trail and St Elmo Trail, 7 min downhill to Virginia Greenway -Large quantity of off street parking (8 spaces) 2 covered carport spaces. -1800 sq foot fenced yard, lawn care included. -Quiet woods setting, yet unit gets lots of sun.

The property manager

Nearby schools

Students who live in 5474 Glenn Fls attend the following Hamilton County School District (Unified School District) public schools:

GreatSchools ratings are based on test scores and additional metrics when available.

5474 Glenn Fls

By contacting this property, you agree to our Terms of Use. Visit our Privacy Portal for more information. When you click “Send message”, we’ll send your inquiry to the property manager so they can reach out and answer your questions.

Find similar homes

Spot something off?Good catch. Flag it and help keep listings legit.