The Cottages at Battlefield Crossing

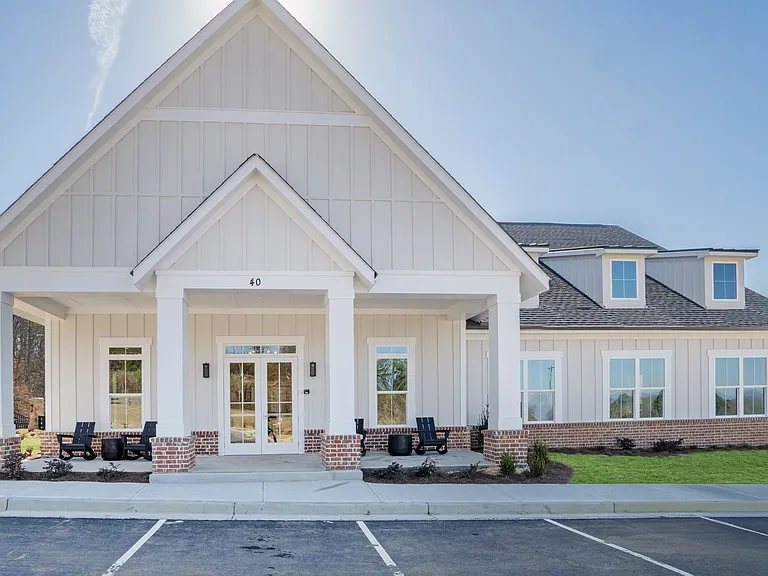
Clubhouse exterior with ample parking for future residents and visitors.
Clubhouse exterior with ample parking and rocking chairs on the front porch.
Clubhouse exterior porch with rocking chairs to relax and unwind.
Clubhouse interior with leasing desk and relaxing sitting area.
Leasing office inside the clubhouse
Entrance to the Clubhouse, looking into the leasing office and open lobby.
Kitchenette inside the clubhouse with seating
Kitchenette inside the clubhouse with bar seating, mini fridge and sink.
Kitchenette inside the Clubhouse with mini fridge, sink and ample counter space.
Kitchenette inside the Clubhouse with expansive island that offers bar seating and a microwave. Looking onto the living room area with ample seating, fireplace and TV.
Clubhouse living room with ample seating, fireplace and TV.
Clubhouse living room with additional table seating, looking onto the pool deck.
Fitness Center inside the Clubhouse. Offers cardio, strength training and yoga studio.
Yoga Studio that is part of the Fitness Center, inside the Clubhouse
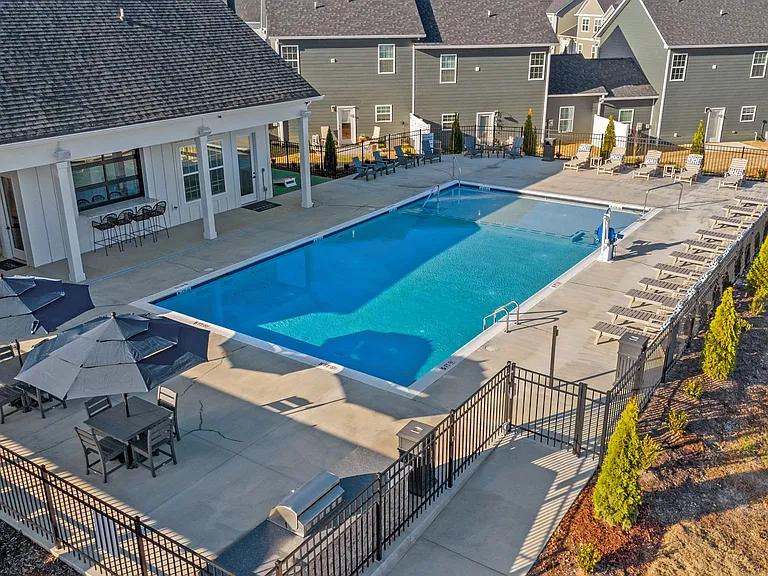
Resort-style pool with ample seating, lounge chairs and umbrellas.
Pool off the backside of the Clubhouse that offers table seating with umbrellas.
Covered patio on the pool deck with lounge seating.
Covered patio on the pool with large table and ample seating to host family and friends.
Aerial shot of the pool and back of the clubhouse.
Dog park that is off to the side of the Clubhouse.
Dog park with plenty of open space for your fury friends to play along with seating for the owners.
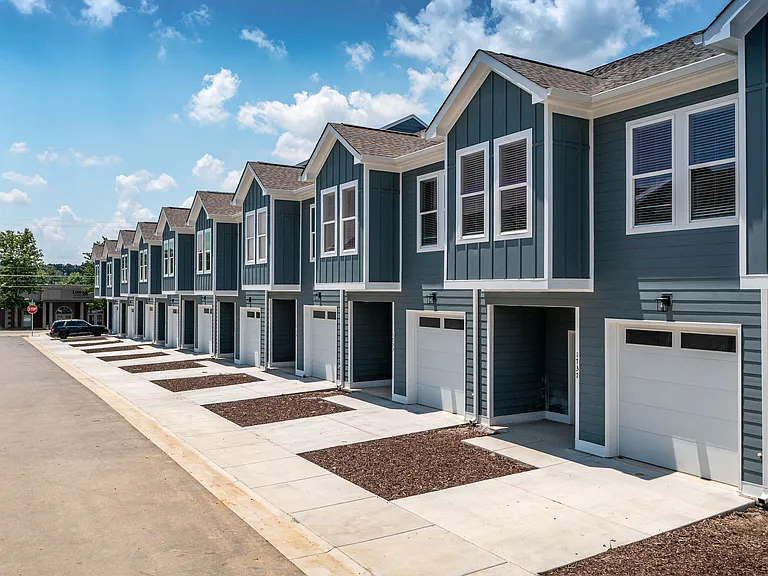
Aerial shot of the ranch-style, cottage homes with private driveways and attached garages.
Exterior of the Richmond, ranch-style cottage home with a private driveway and attached garage.
Exterior of the Richmond layout, showcasing the front porch and attached garage.
Entrance to the Richmond layout, looking at the front door and a peek into one of the guest bedrooms.
Entryway to the Richmond layout, looking at the front door.
Entryway of the Richmond layout, with the front door behind you. Looking down the hallway into the living area.
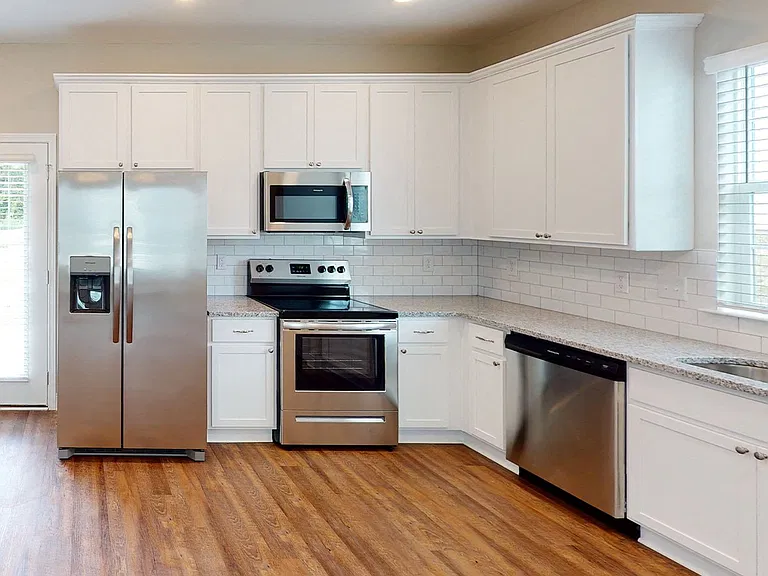
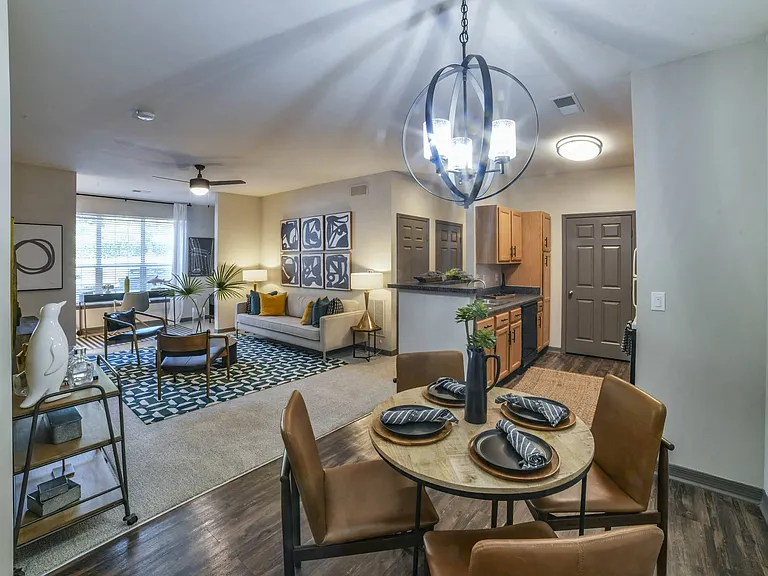
Spacious kitchen with an island, ample storage, stainless steel appliances and view into the living room.
Kitchen island with stainless steel dishwasher and under-mounted kitchen sink with granite countertops.
Kitchen nook showcasing ample storage/cabinet space and a stainless steel refrigerator.
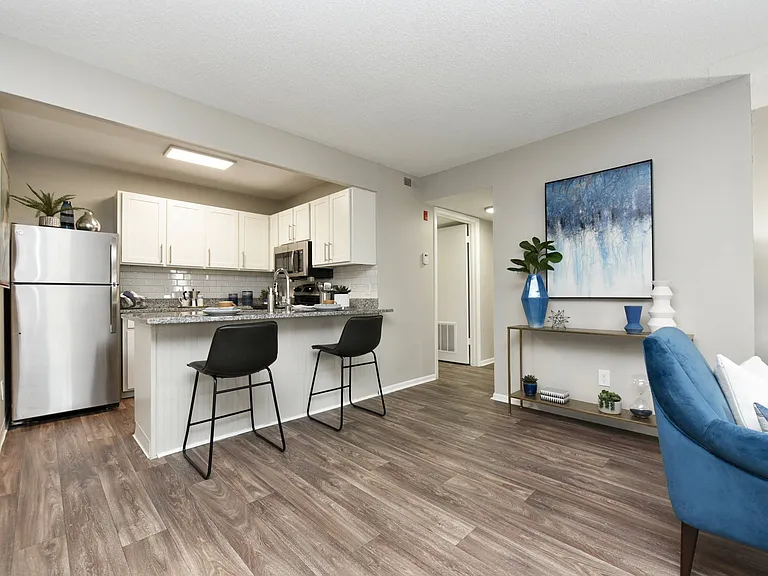
Kitchen island with bar seating. looking into the full kitchen with a view of the washer and dryer off to the left.
View of the kitchen and entry hallway. Offering bar seating, plenty of cabinet space and granite countertops.
Kitchen with a stainless steel stove/oven and microwave. This kitchen has granite countertops and subway tile backsplash.
Closed off kitchen pantry with wide shelving and ample storage.
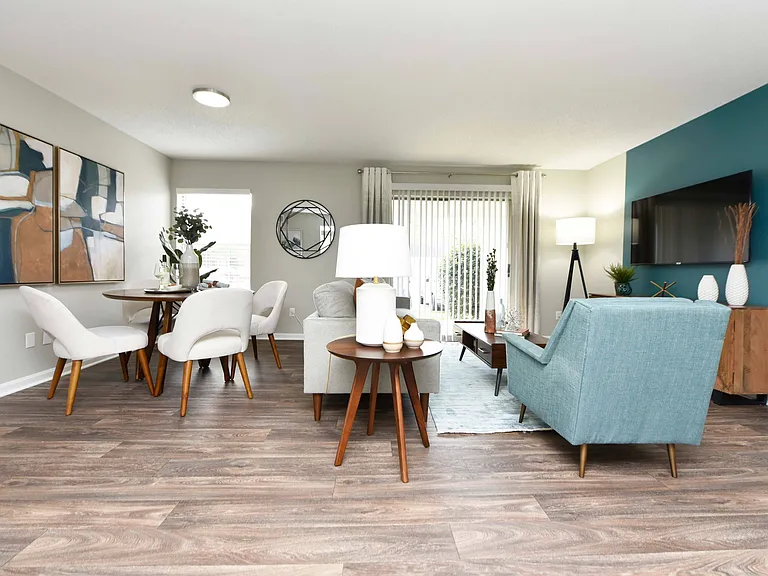
Living room with large window letting in a ton of natural light.
Living room with large window and back patio door access.
Living room with large couch and windows.
Primary Bedroom with king size bed and large window letting in nice natural light.
Primary bedroom with king size bed and large window.
Primary bathroom with double vanity, walk-in shower and walk-in closet.
Primary bathroom with walk-in shower
Walk-in shower in primary bathroom
Primary bathroom with double vanity and walk-in closet
Walk-in closet in primary bathroom/bedroom
Full size washer and dryer in every home.
Secondary bedroom with queen size bed and large window letting in a ton of natural light.
Secondary bedroom with queen size bed
Secondary Bathroom with single vanity and coat closet in the hallway.
Secondary bathroom with tub shower and single vanity.
Covered back patio with fenced in yard.
Single-car garage, attached with every home.
Back exterior of the ranch-style, cottage homes. Showing the fenced-in backyards.
The Cottages at Battlefield Crossing — Photo 60
Entryway to the Tuscon layout with large window letting in natural light.
Spacious and open-concept layout. Showing the living room looking into the kitchen and primary bedroom off to the left.
Chef-inspired kitchen with granite countertops and stainless steel appliances.
Kitchen island with stainless steel dishwasher and under mounted sink.
Kitchen island with bar seating, granite countertops and ample countertop space.
Kitchen looking out into the spacious living room
Living room with large windows that let in a ton of natural light. Looking into the kitchen and the back patio door.
Additional bedroom on the second floor, set up like an office/guest bed with the pull out couch. Large window letting in natural light.
Additional bedroom on the second floor, with closet and tons of natural light.
Hallway/loft area on the second floor, looking into secondary bathroom.
Secondary bathroom on the second floor, with tub shower and single vanity.
Living room looking onto the stairs to the second floor
Primary bedroom on the main level, with king size bed and large window letting in a ton of natural light.
Tuscon Primary bathhroom with double vanity and walk-in shower and closet.
Primary bathroom walk-in shower
Primary bedroom walk-in closet
Secondary bedroom on the second floor, with large window and tons of natural light.
Secondary bedroom on the second floor with natural light and closet with french doors.
closet in secondary bedroom
Secondary bathroom with single vanity and tub shower
Private, attached 2-car garage
Covered back patio with fenced-in backyard
The Cottages at Battlefield Crossing — Photo 85
The Cottages at Battlefield Crossing — Photo 86
The Cottages at Battlefield Crossing — Photo 87
The Cottages at Battlefield Crossing — Photo 88
The Cottages at Battlefield Crossing — Photo 89
The Cottages at Battlefield Crossing — Photo 90
Verified

Your booked tour

What you get

Pet-friendlyIn-unit laundryParkingAir conditioningGym

Units available in this building

  • 2 Beds 2 bath 1,033 sqft

    UnitRent/moAvailable
    2603$1,735$1,594Now
    1706$1,735$1,595Now
    2506$1,735$1,595Now
    1702$1,735$1,619Now
    2402$1,735$1,629Now
  • 2 Beds 2 bath 1,023 sqft

    UnitRent/moAvailable
    2604$1,799$1,675Now
    1707$1,799$1,698Now
    2703$1,799$1,698Now
    1403$1,799$1,705Now
    2505$1,799$1,710Now
  • 2 Beds 2 bath 1,033 sqft

    UnitRent/moAvailable
    305$1,735Now
  • 2 Beds 2 bath 1,033 sqft

    UnitRent/moAvailable
    2603$1,735$1,594Now
    1706$1,735$1,595Now
    2506$1,735$1,595Now
    1702$1,735$1,619Now
    2402$1,735$1,629Now
  • 2 Beds 2 bath 1,023 sqft

    UnitRent/moAvailable
    2604$1,799$1,675Now
    1707$1,799$1,698Now
    2703$1,799$1,698Now
    1403$1,799$1,705Now
    2505$1,799$1,710Now
  • 2 Beds 2 bath 1,033 sqft

    UnitRent/moAvailable
    305$1,735Now

Costs, fees, and lease terms

Special offer!
*Find Your Summer Sweet Spot* Rates as low as $1594! *Terms and Conditions Apply *Call the office for more information

Lease terms

12, 13, 14, 15, 16, 17, 18, 19, 20, 21, 22, 23, 24

Pets

  • Dogs

    Allowed
    One-time fee$350
    Monthly fee$25/mo
    Number allowed3
    Weight limit185 lbs
  • Cats

    Allowed
    One-time fee$350
    Monthly fee$25/mo
    Number allowed3
    Weight limit185 lbs

The neighborhood

About the building

Imagine coming home to your beautifully appointed cottage featuring a master-on-main bedroom suite, walk-in closets, designer lighting, and covered porches. Our chef-inspired kitchens, complete with energy-efficient stainless-steel appliances and granite countertops, make every meal a delight. Plus, with attached garages, you'll enjoy the added convenience and security. With choices between 2 and 3 bedroom layouts, you are certain to find the home of your dreams here at The Cottages at Battlefield Crossing.

The property manager

The Cottages at Battlefield Crossing
Verified listing
Office hours
Sunday: 1:00 PM to 5:00 PM
Monday: 9:00 AM to 6:00 PM
Tuesday: 9:00 AM to 6:00 PM
Wednesday: 9:00 AM to 6:00 PM
Thursday: 9:00 AM to 6:00 PM
Friday: 9:00 AM to 6:00 PM
Saturday: 10:00 AM to 5:00 PM

Nearby schools

Students who live in The Cottages at Battlefield Crossing attend the following Catoosa County School District (Unified School District) public schools:

GreatSchools ratings are based on test scores and additional metrics when available.

The Cottages at Battlefield Crossing

Verified listing

By contacting this property, you agree to our Terms of Use. Visit our Privacy Portal for more information. When you click “Send message”, we’ll send your inquiry to the property manager so they can reach out and answer your questions.

Find similar homes

Frequently asked questions

How many apartment units are available and what are their rents?
  • There are 34 two-bedroom apartments available starting at $1,594
  • There are 10 three-bedroom apartments available starting at $2,065
What is the apartment building's pet policy?

There are cats and dogs allowed at The Cottages at Battlefield Crossing. Please contact the property manager for up to date pet policy and fee information.

Is there laundry in the building?

This building offers in unit laundry.

Does the building offer parking?

Yes, The Cottages at Battlefield Crossing provides parking.

What Ringgold neighborhood is The Cottages at Battlefield Crossing in?

Your new apartment would be located in the Ringgold neighborhood.

What school district is this building in?

The Cottages at Battlefield Crossing is within the Catoosa County School District. Check out the additional Nearby Schools for more boundary details.

When was this listing last updated?

The property manager updated this rental listing 1 day ago.

Spot something off?Good catch. Flag it and help keep listings legit.