5402 Ashcomb Ct

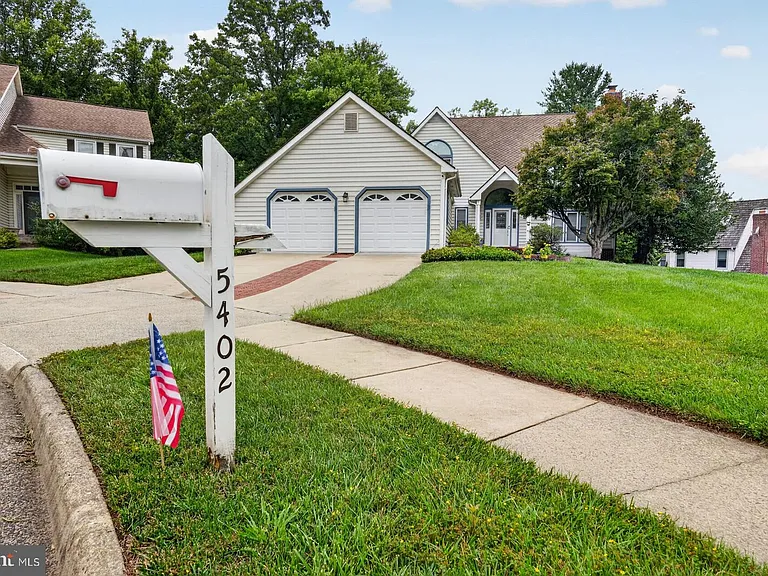
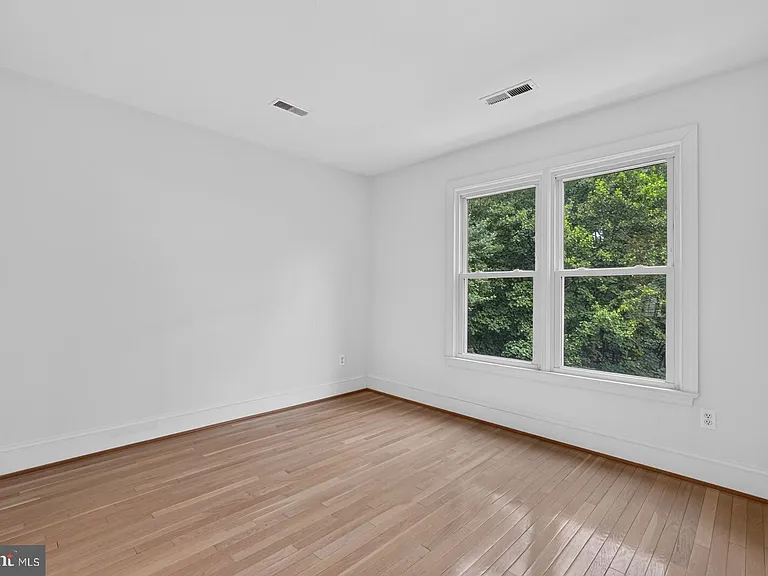
5402 Ashcomb Ct — Photo 1
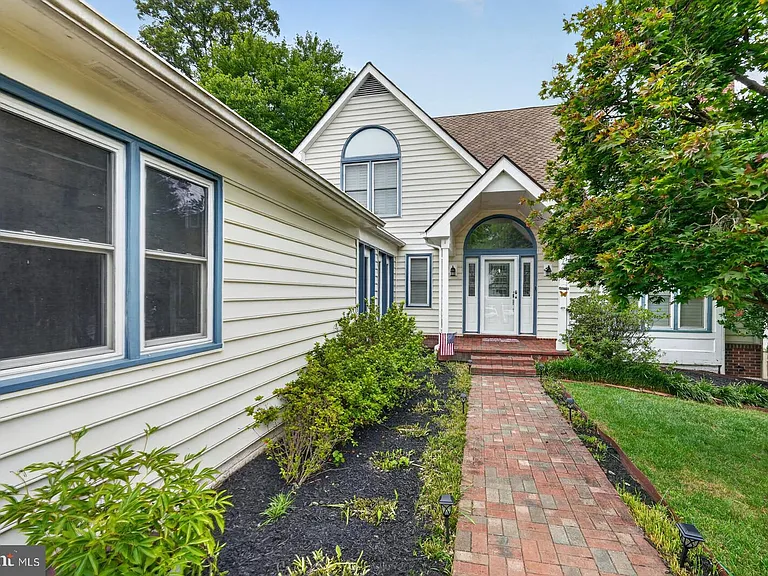
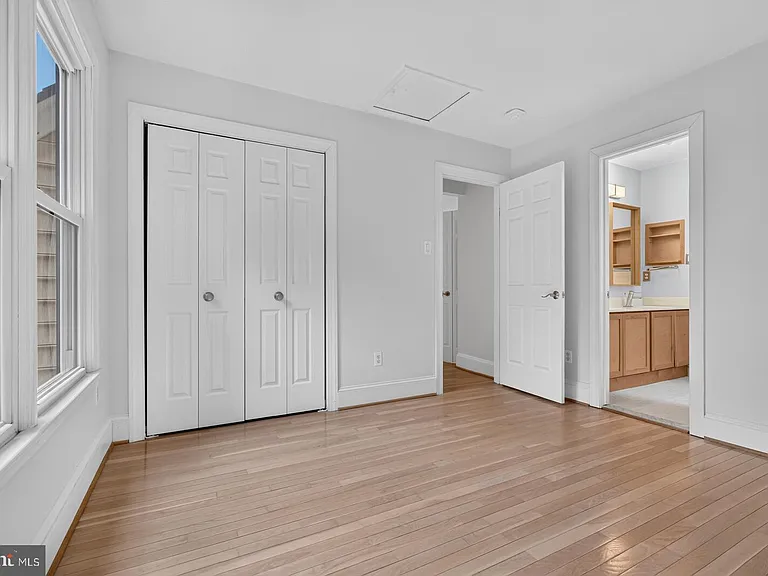
5402 Ashcomb Ct — Photo 2
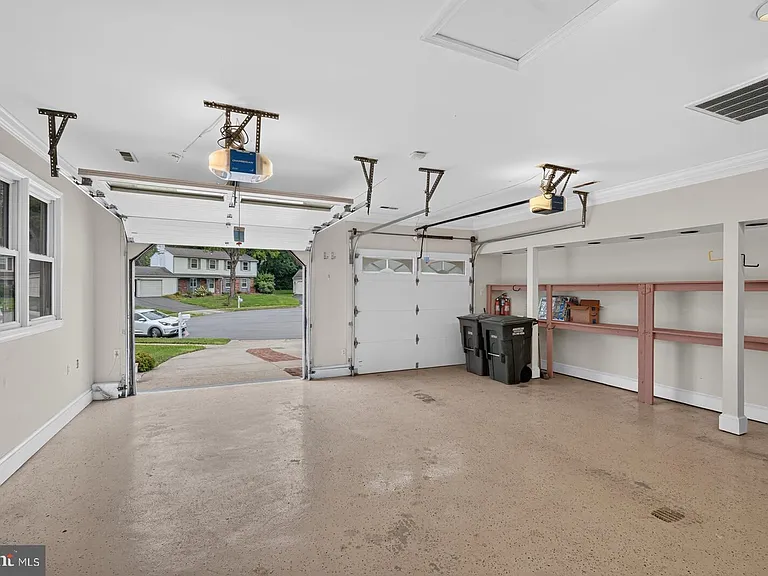
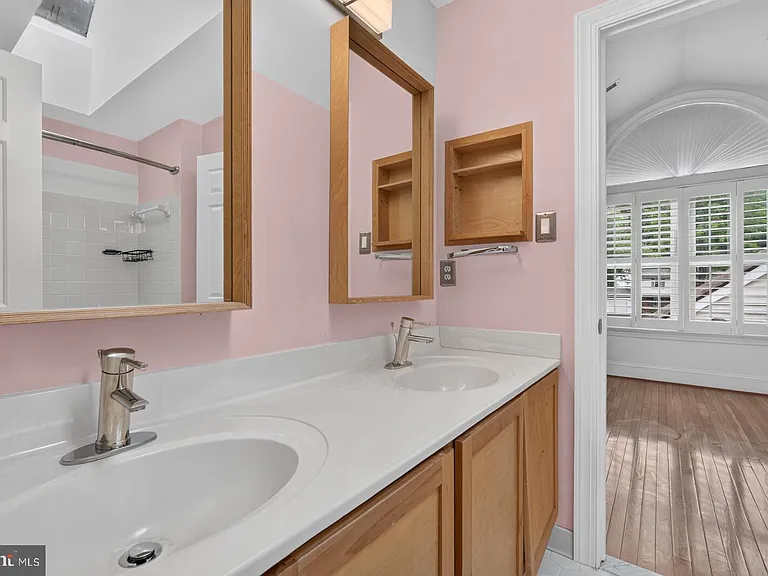
5402 Ashcomb Ct — Photo 3
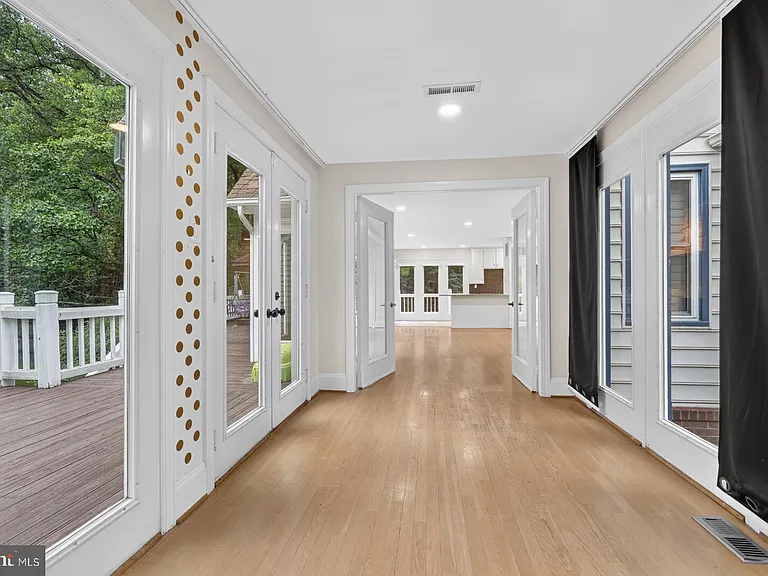
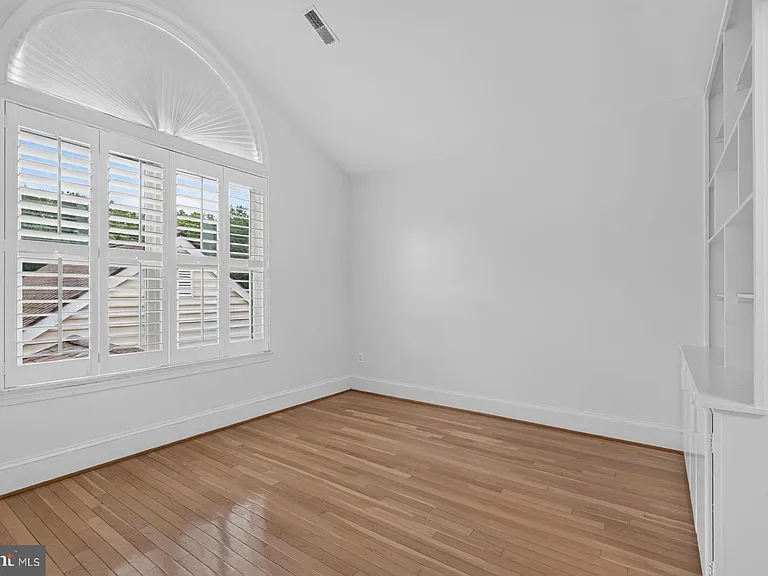
5402 Ashcomb Ct — Photo 4
5402 Ashcomb Ct — Photo 5
5402 Ashcomb Ct — Photo 6
5402 Ashcomb Ct — Photo 7
5402 Ashcomb Ct — Photo 8
5402 Ashcomb Ct — Photo 9
5402 Ashcomb Ct — Photo 10
5402 Ashcomb Ct — Photo 11
5402 Ashcomb Ct — Photo 12
5402 Ashcomb Ct — Photo 13
5402 Ashcomb Ct — Photo 14
5402 Ashcomb Ct — Photo 15
5402 Ashcomb Ct — Photo 16
5402 Ashcomb Ct — Photo 17
5402 Ashcomb Ct — Photo 18
5402 Ashcomb Ct — Photo 19
5402 Ashcomb Ct — Photo 20
5402 Ashcomb Ct — Photo 21
5402 Ashcomb Ct — Photo 22
5402 Ashcomb Ct — Photo 23
5402 Ashcomb Ct — Photo 24
5402 Ashcomb Ct — Photo 25
5402 Ashcomb Ct — Photo 26
5402 Ashcomb Ct — Photo 27
5402 Ashcomb Ct — Photo 28
5402 Ashcomb Ct — Photo 29
5402 Ashcomb Ct — Photo 30
5402 Ashcomb Ct — Photo 31
5402 Ashcomb Ct — Photo 32
5402 Ashcomb Ct — Photo 33
5402 Ashcomb Ct — Photo 34
5402 Ashcomb Ct — Photo 35
5402 Ashcomb Ct — Photo 36
5402 Ashcomb Ct — Photo 37
5402 Ashcomb Ct — Photo 38
5402 Ashcomb Ct — Photo 39
5402 Ashcomb Ct — Photo 40
5402 Ashcomb Ct — Photo 41
5402 Ashcomb Ct — Photo 42
5402 Ashcomb Ct — Photo 43
5402 Ashcomb Ct — Photo 44
5402 Ashcomb Ct — Photo 45
5402 Ashcomb Ct — Photo 46
5402 Ashcomb Ct — Photo 47
5402 Ashcomb Ct — Photo 48

$4,900/ mo
Doesn't include deposits and fees
4 beds3.5 baths2539 sqft house
5402 Ashcomb Ct
Your booked tour

What you get

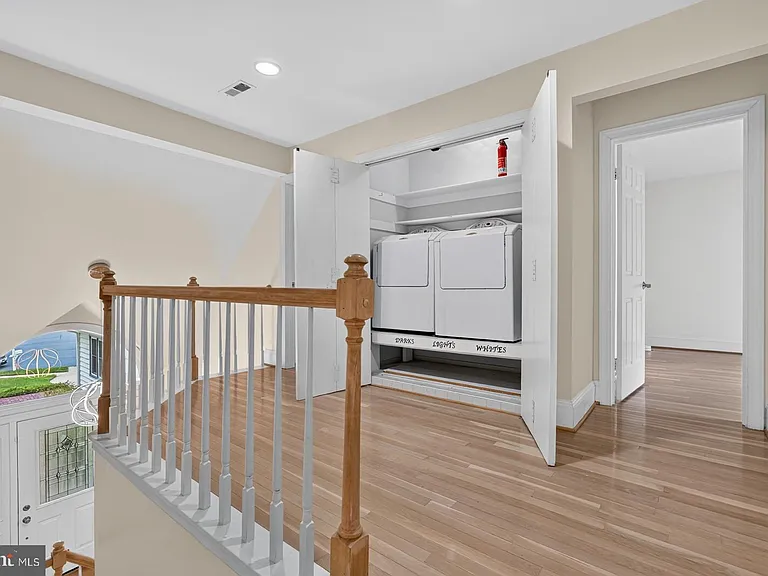
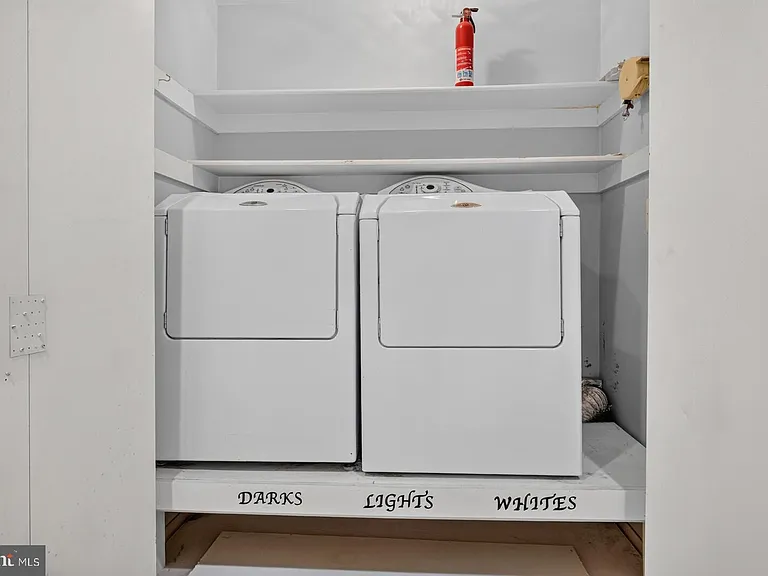
Pet-friendlyIn-unit laundryParkingAir conditioningPool

Costs, fees, and lease terms

Pricing comparison

$1497

At $4,900, this listing is priced $1497 more than the current market rate for a 4 bedroom home in Centreville.

Pets

  • Dogs

    Allowed
  • Cats

    Allowed

The neighborhood

About the building

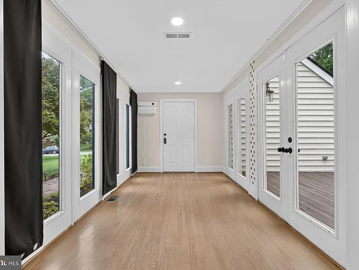
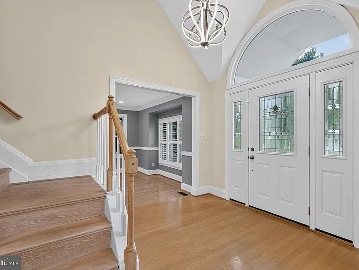
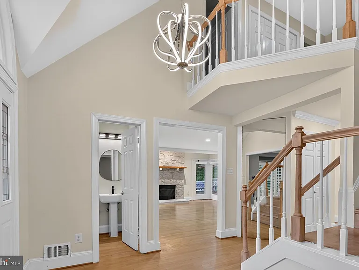
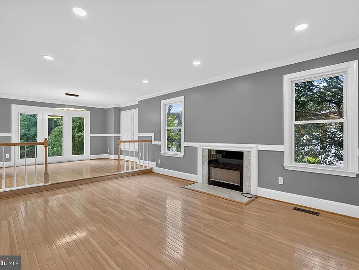
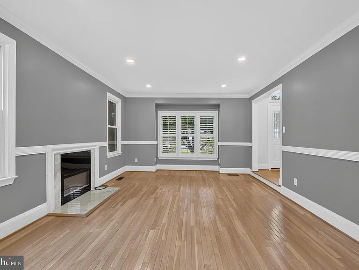
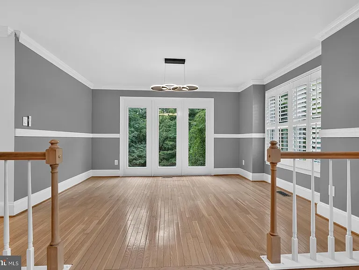
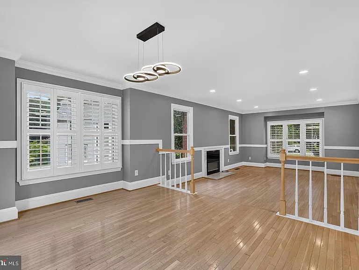
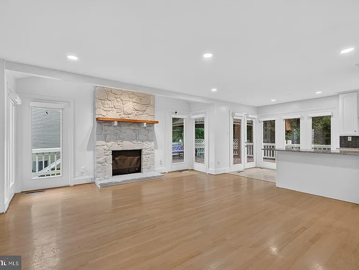
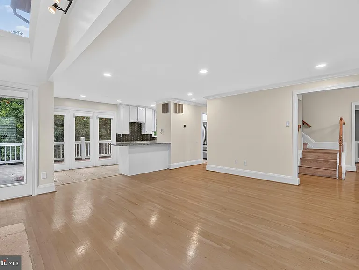
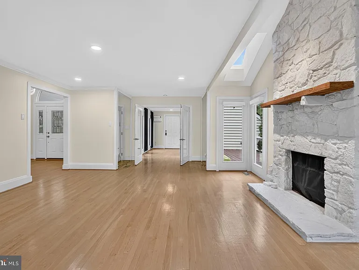
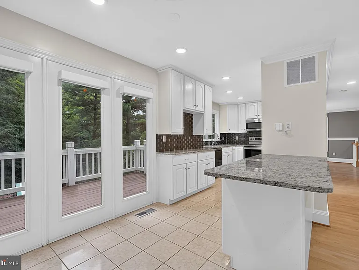
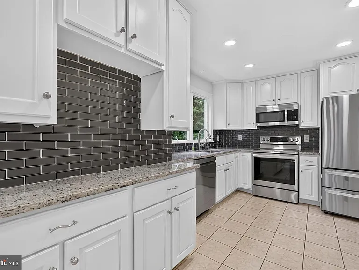
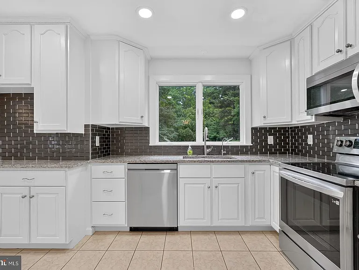
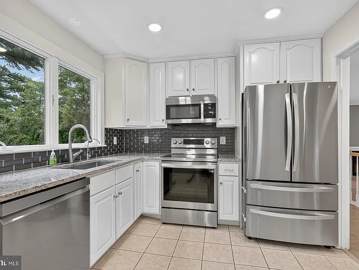
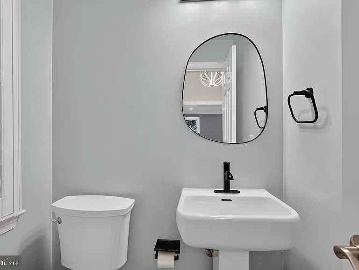
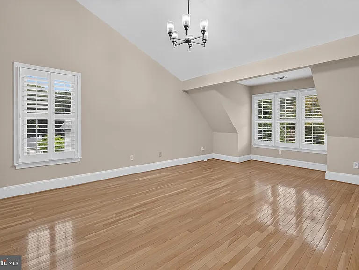
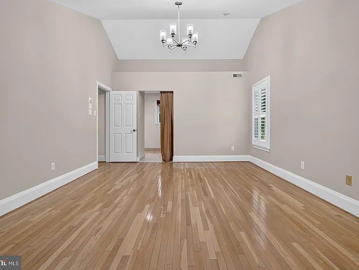
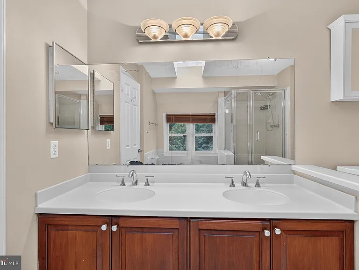
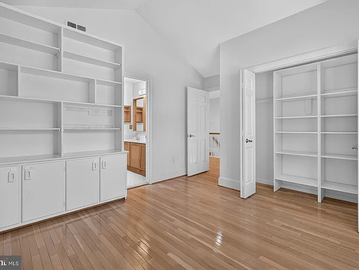
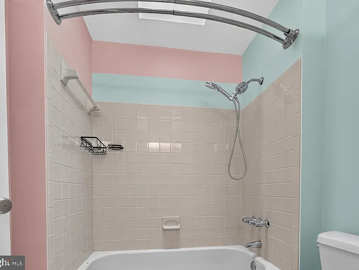
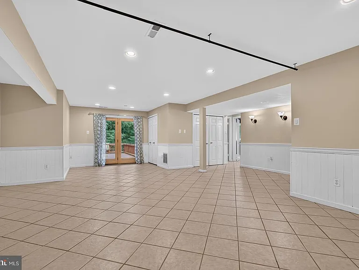
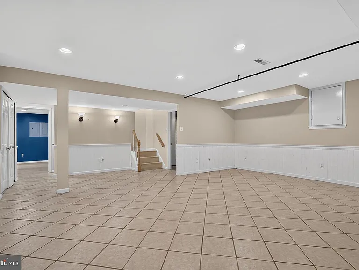
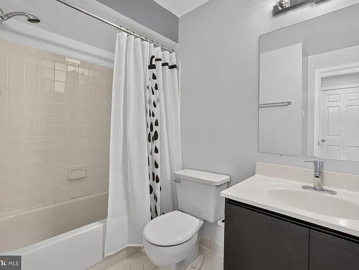
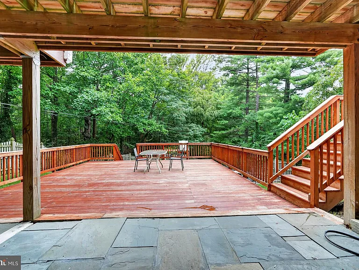
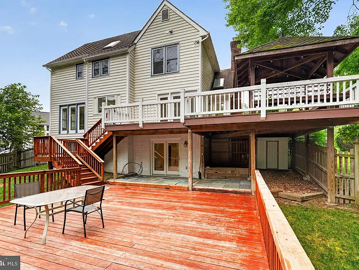
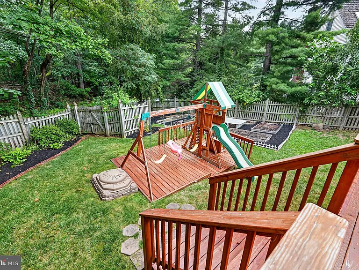
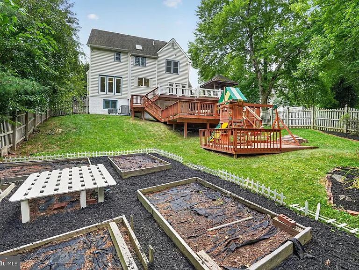
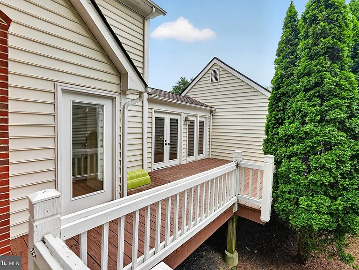
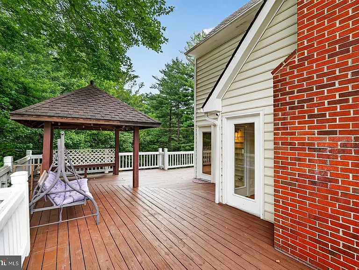
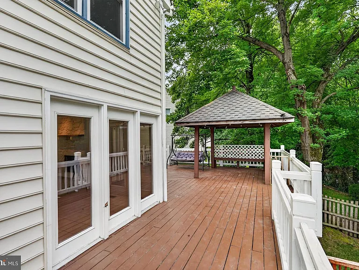
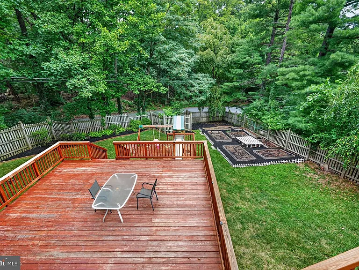
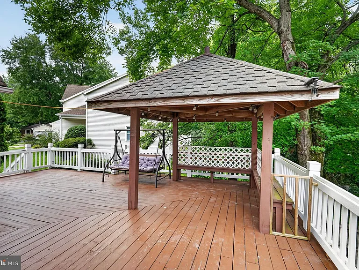
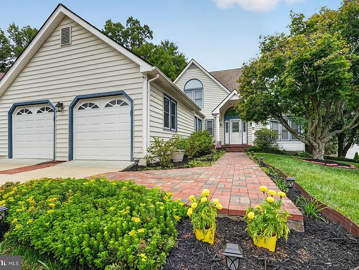
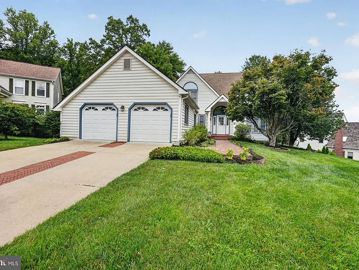
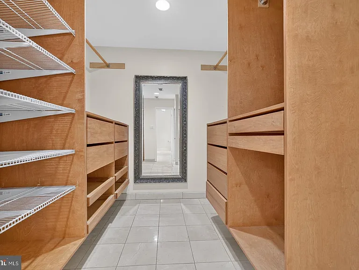
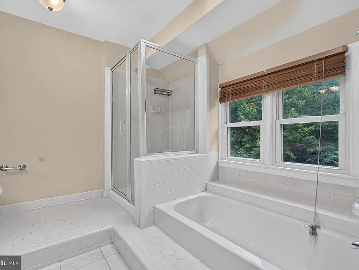
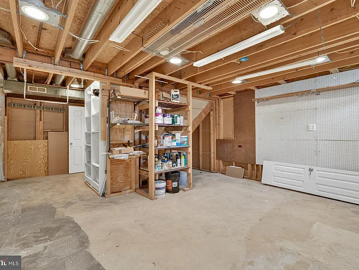
Welcome to this stunning home offering 2,539 sq. ft., 4 bedrooms, and 4 bathrooms in a beautiful, family-friendly Centreville neighborhood with convenient access to I-66 and Route 28. The home features an inviting open floor plan filled with natural light, blonde hardwood flooring across two levels and both staircases, and a dramatic floor-to-ceiling stone fireplace. The main level also includes a versatile office/sunroom, perfect for working from home or relaxing. The remodeled kitchen features cherry cabinetry, glass display cabinets, updated appliances, and solid-surface countertops. Updated bathrooms and a finished lower level provide additional living space, including a recreation room, bedroom, and full bathroom. Step outside to enjoy a connected three-level deck, a private fenced backyard, and serene wooded views backing to parkland. The lawn sprinkler system conveys as-is. Additional features include EV charging capability, Wi-Fi-enabled garage doors, keyless entry, Nest doorbell and thermostats, and a built-in Ring security system. Some smart-home features may require a separate subscription and/or Wi-Fi service. The location offers quick access to major commuter routes and nearby shopping, dining, and recreation. School information provided by owner: Poplar Tree Elementary School Rocky Run Middle School Chantilly High School Because school assignments and ratings can change, prospective tenants or buyers should independently verify current school boundaries and ratings with Fairfax County Public Schools and the applicable rating source.

The property manager

Nearby schools

Students who live in 5402 Ashcomb Ct attend the following Fairfax County Public Schools (Unified School District) public schools:
GreatSchools ratings are based on test scores and additional metrics when available.

5402 Ashcomb Ct
By contacting this property, you agree to our Terms of Use. Visit our Privacy Portal for more information. When you click “Send message”, we’ll send your inquiry to the property manager so they can reach out and answer your questions.
Find similar homes

Spot something off?Good catch. Flag it and help keep listings legit.