5361 Marview Dr

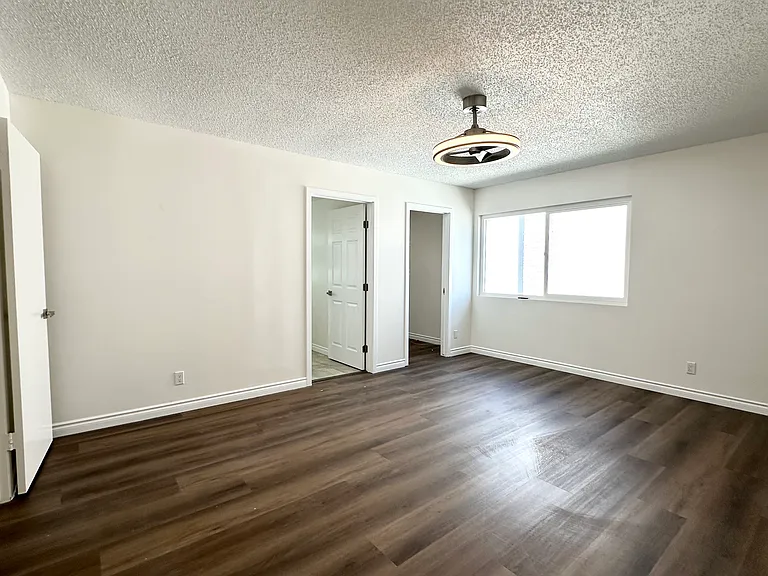
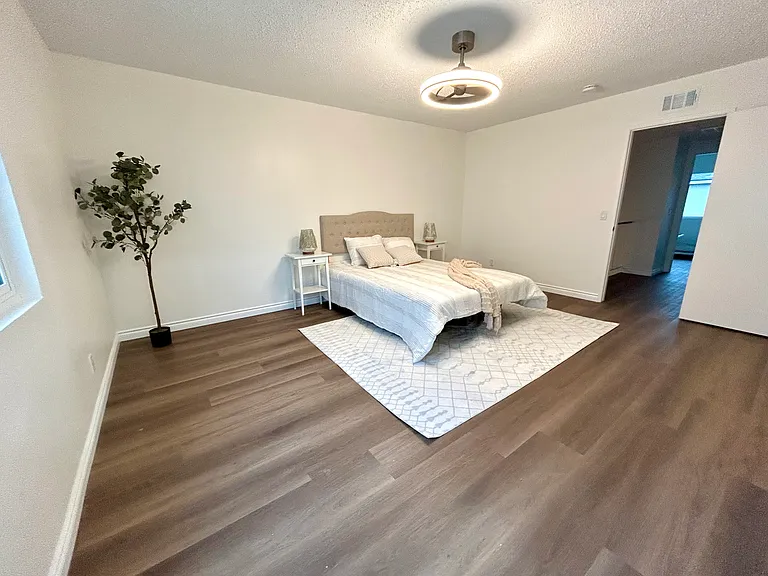
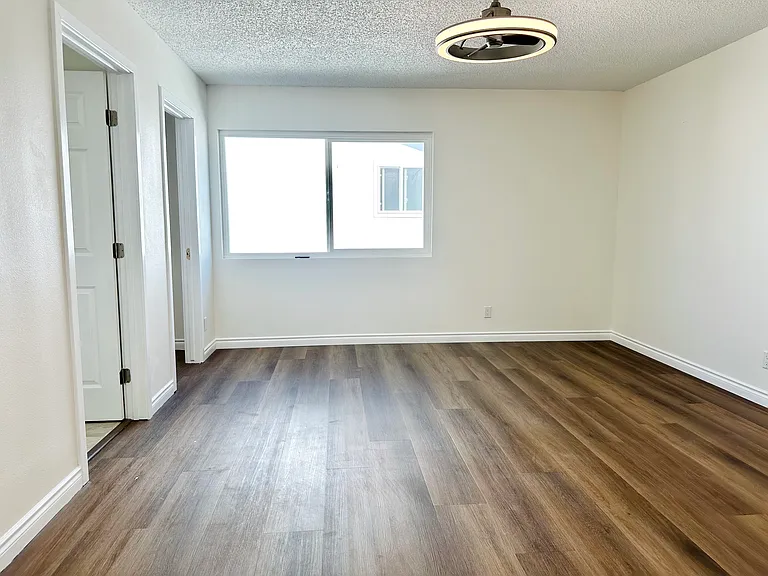
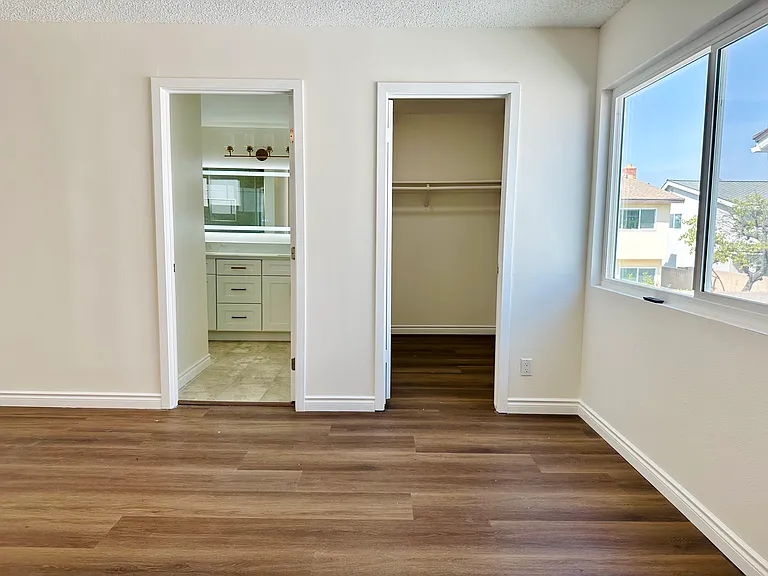
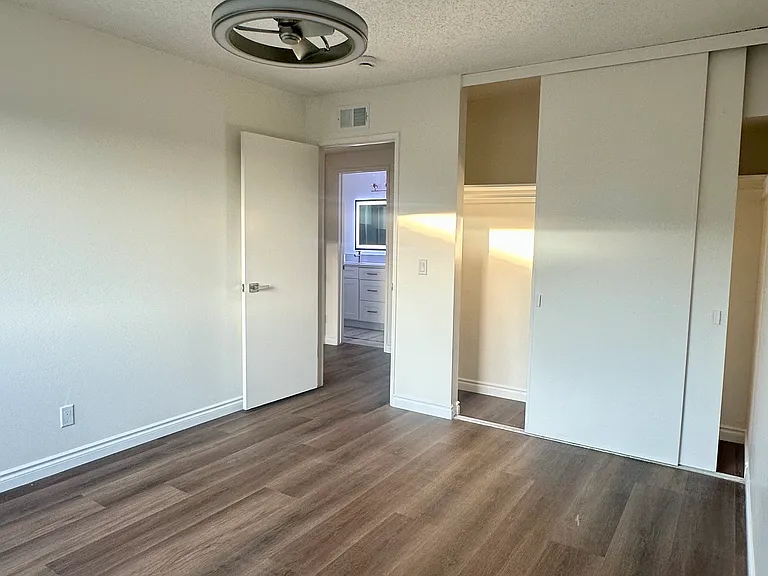
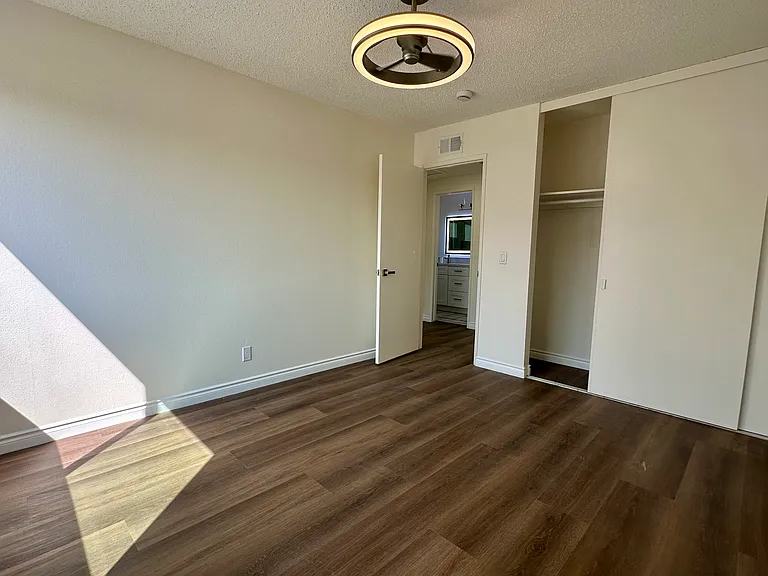
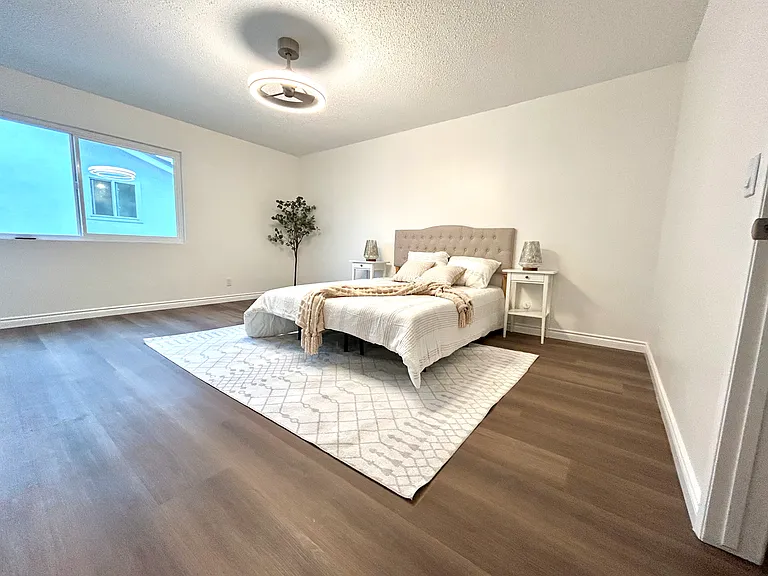
Primary master bedroom on second floor with walk-in closet and private bathroom, new flooring, new windows, modern ceiling fan
5361 Marview Dr — Photo 2
5361 Marview Dr — Photo 3
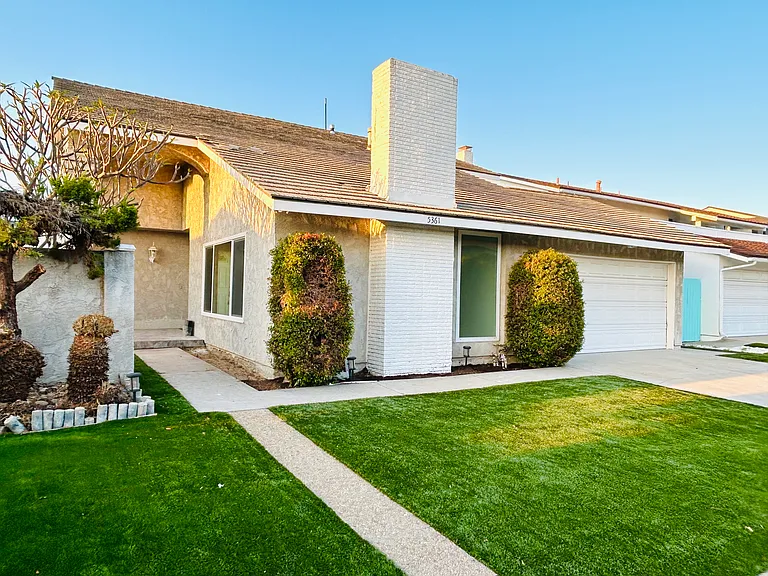
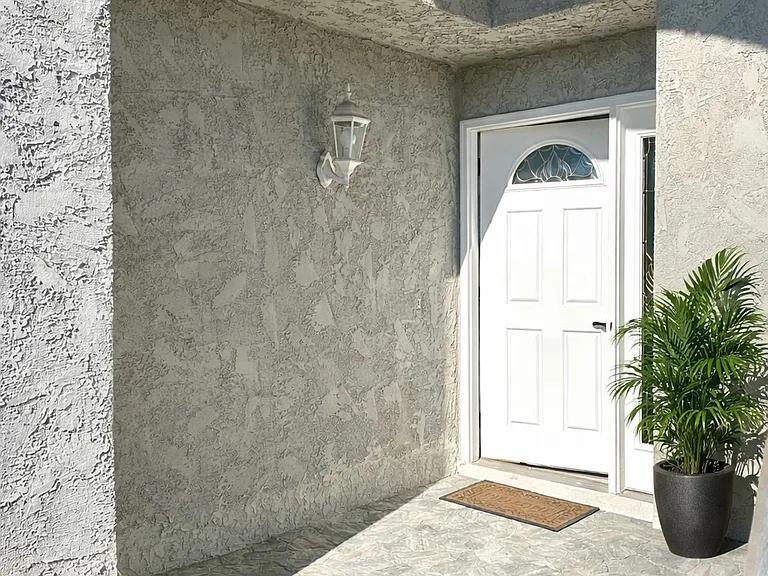
Exterior of the house showing long entrance to front door featuring privacy for occupants.
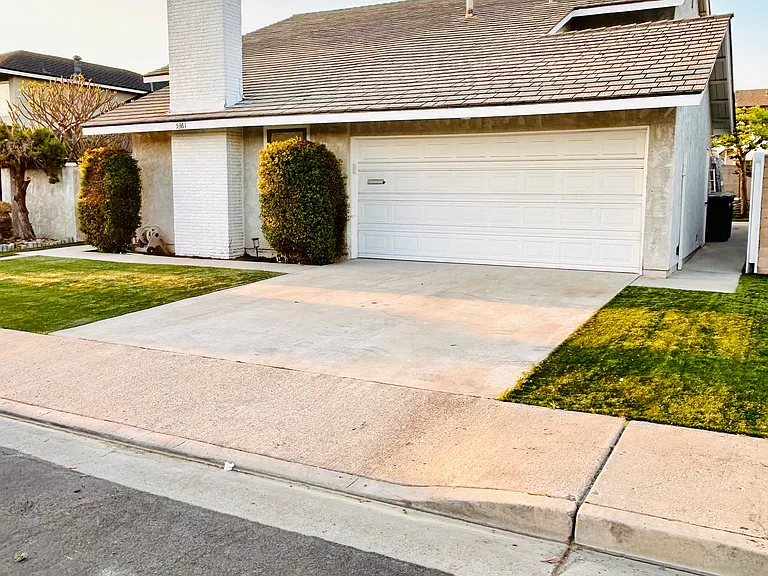
2 car garage and driveway, side gated entrance
5361 Marview Dr — Photo 6
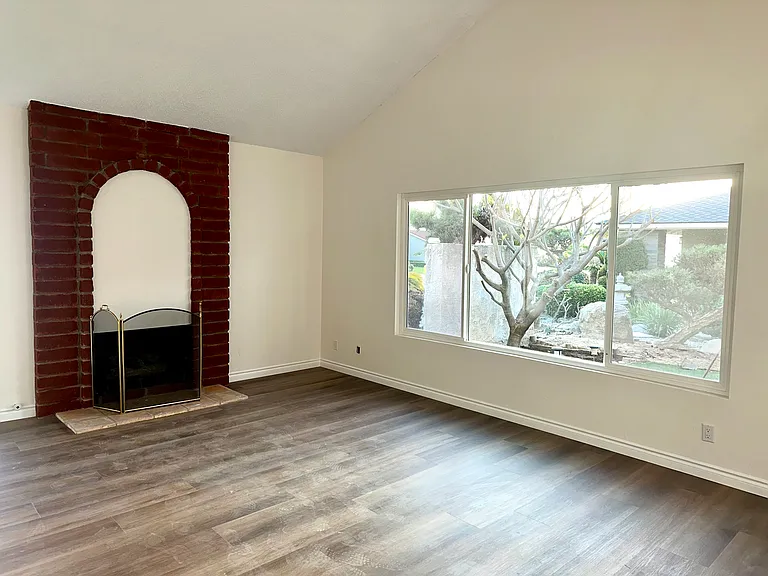
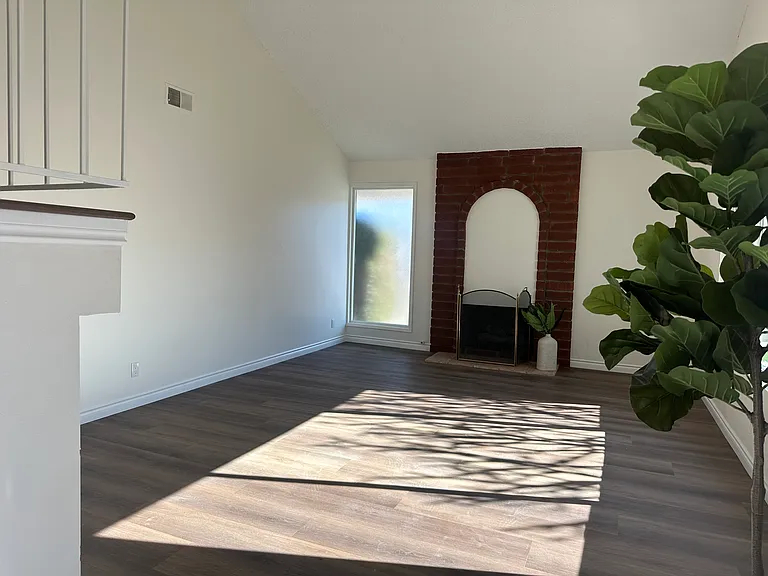
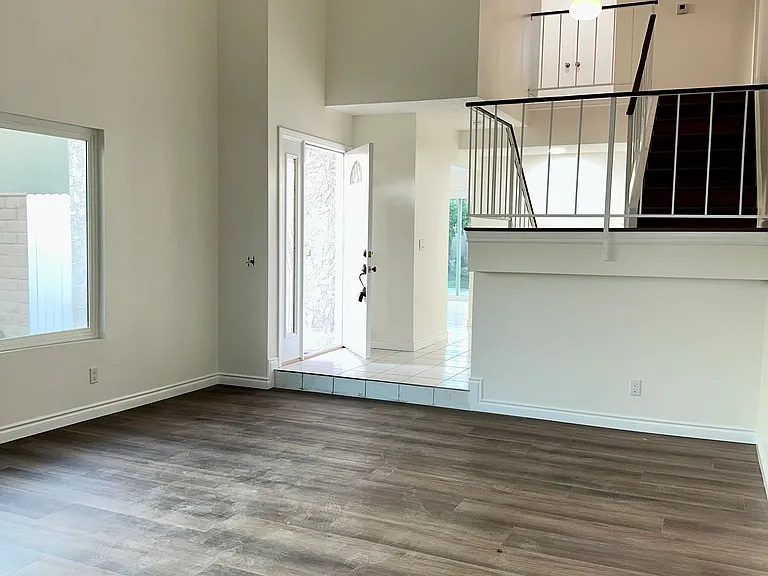
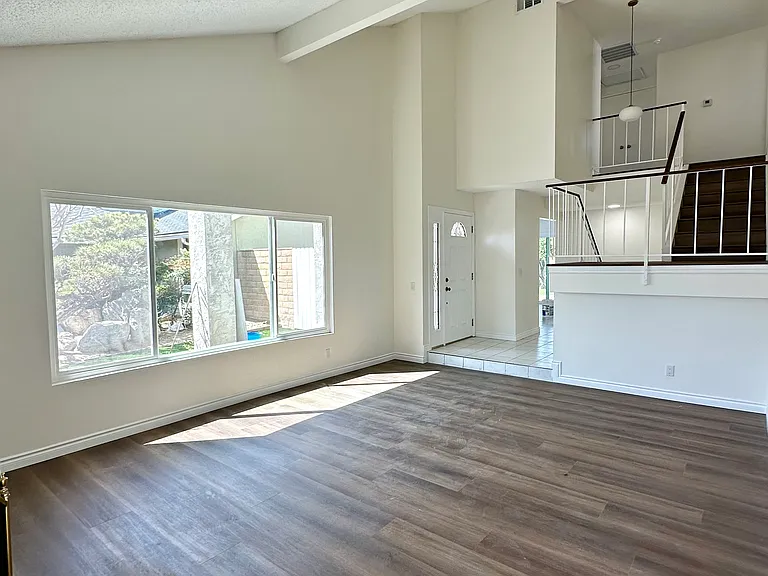
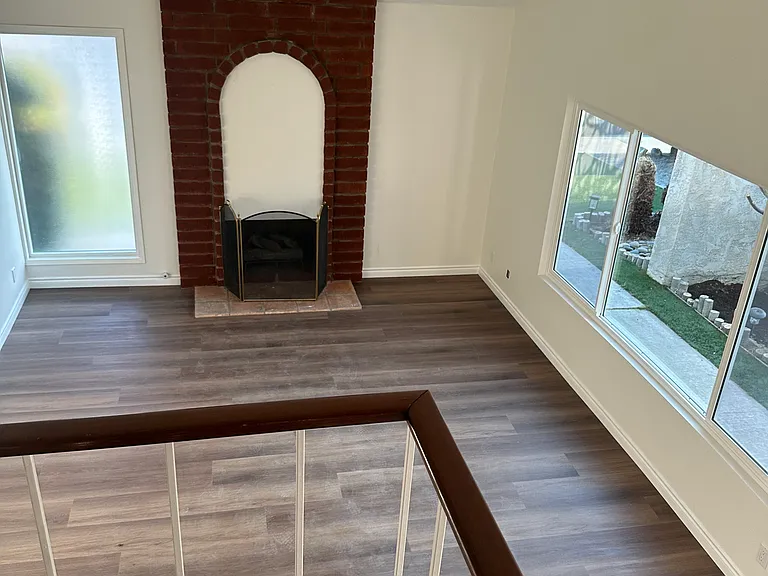
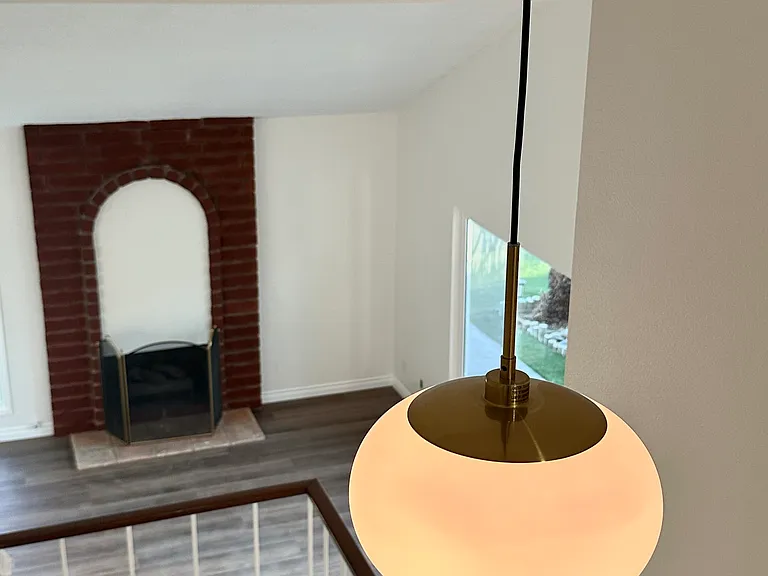
Spacious living room with fireplace, new flooring and large new windows
5361 Marview Dr — Photo 8
5361 Marview Dr — Photo 9
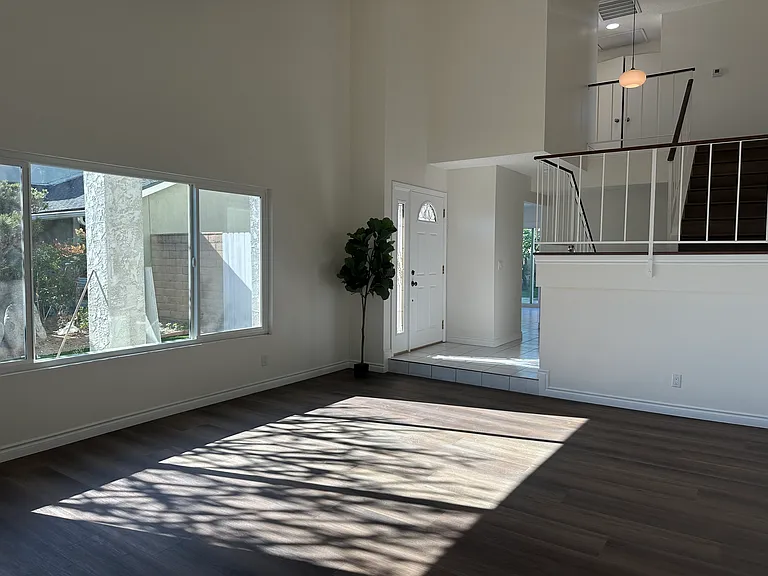
Front door entrance to the hallway. Picture taken from Living room
5361 Marview Dr — Photo 12
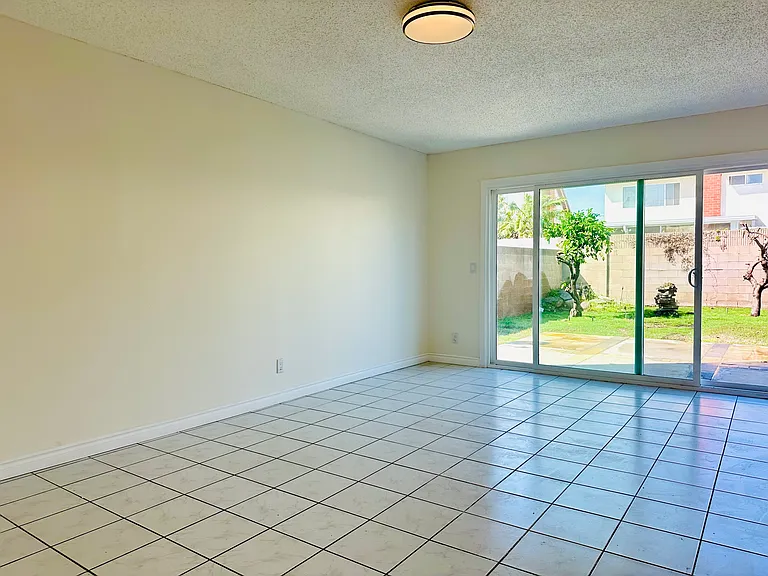
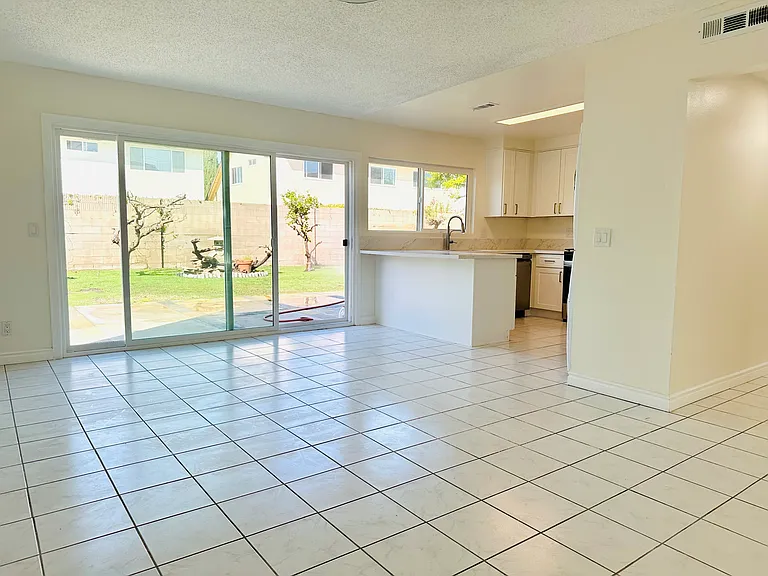
Dining room
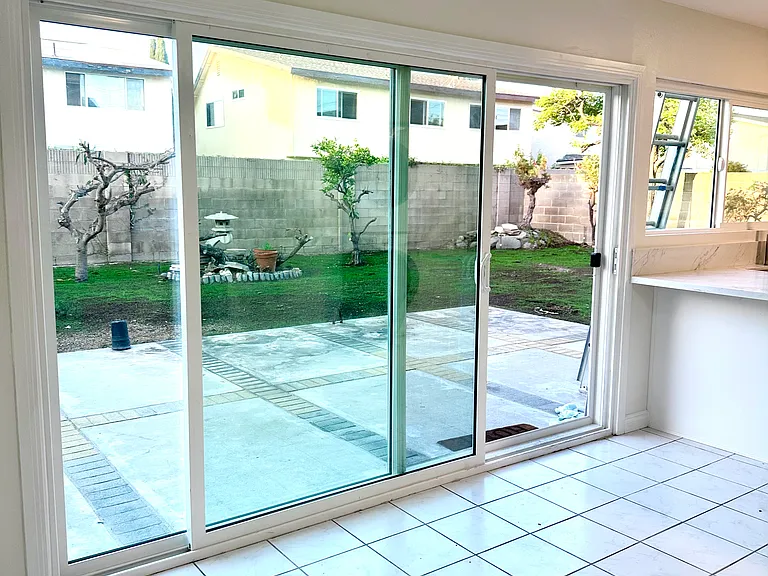
Dining area enhanced by newly installed, extra-wide backyard doors that flood the space with natural light and provide a seamless indoor-outdoor connection with beautiful backyard views.
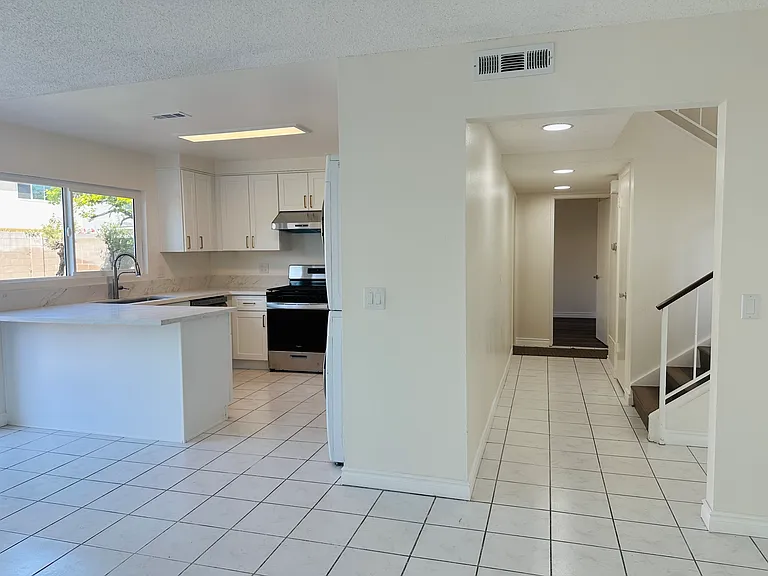
Hallway showing Kitchen on the left side and first floor bedroom suite and bathroom on the right side
5361 Marview Dr — Photo 16
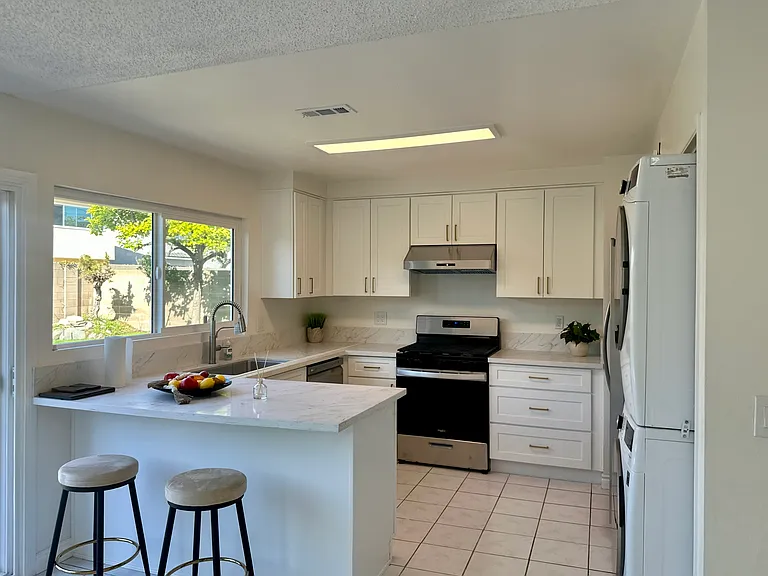
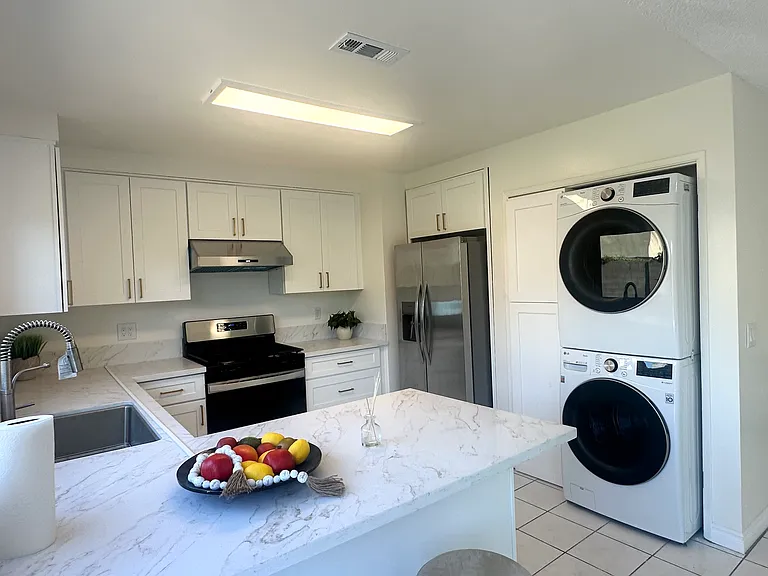
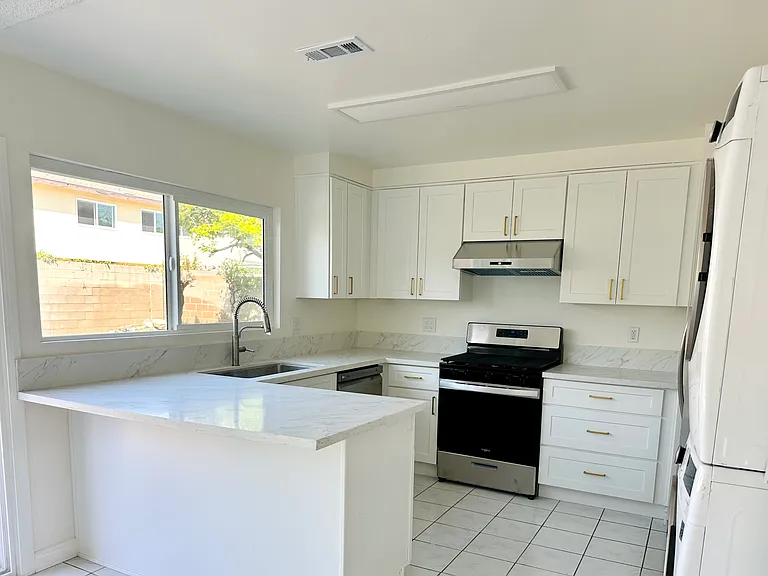
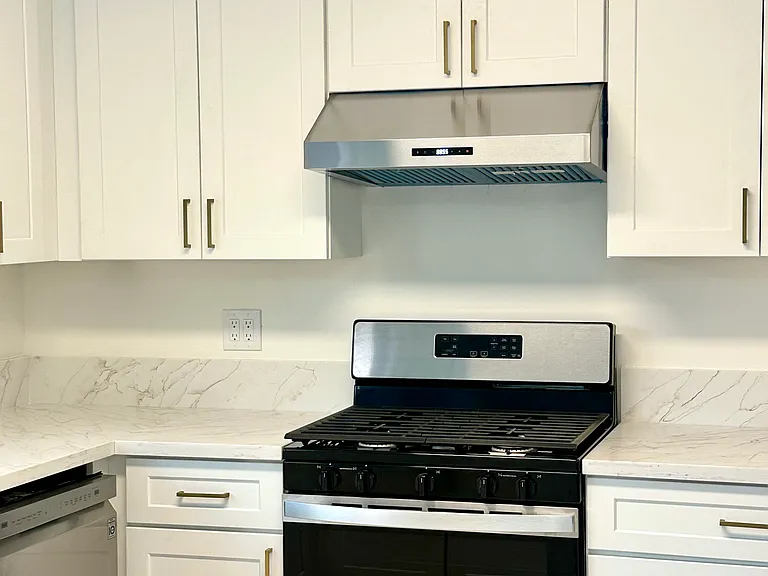
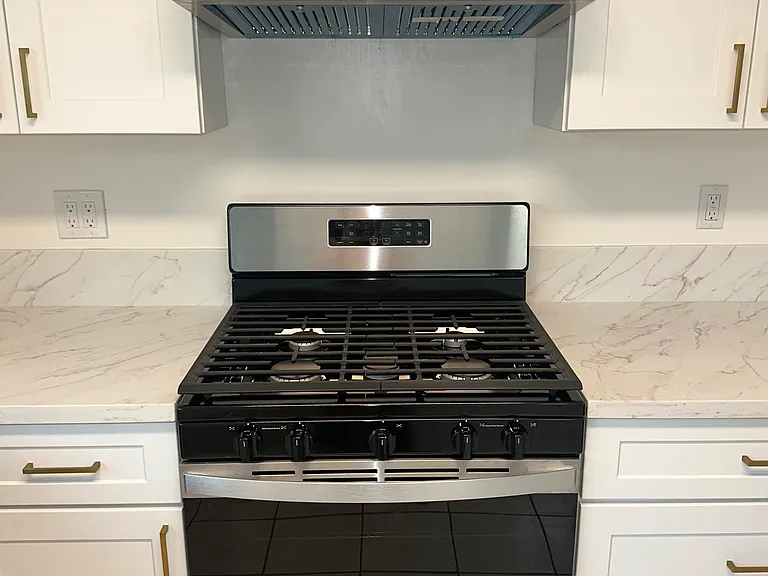
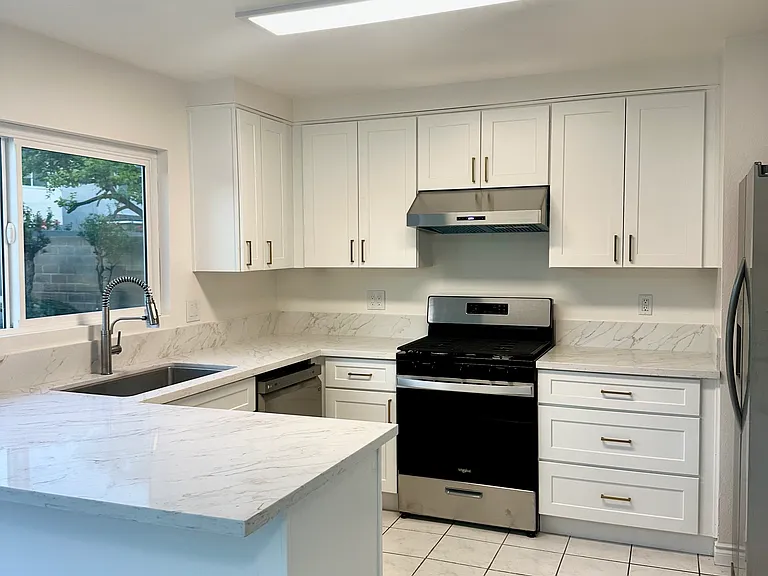
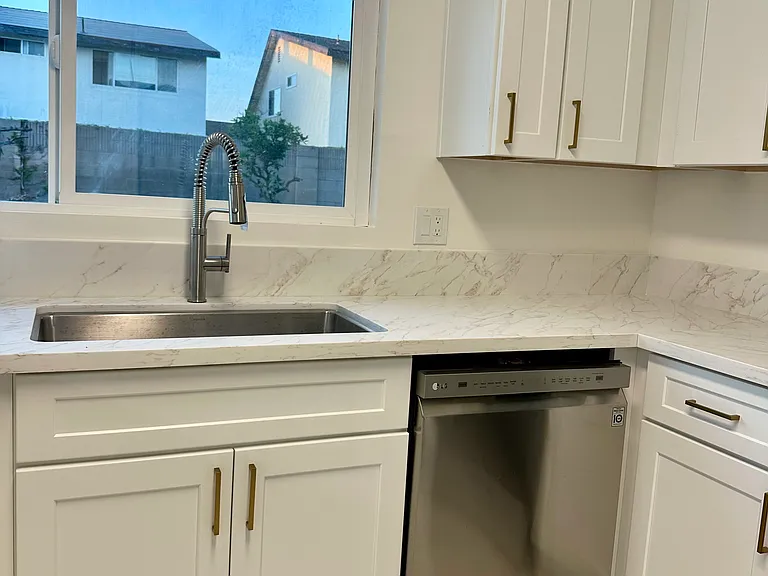
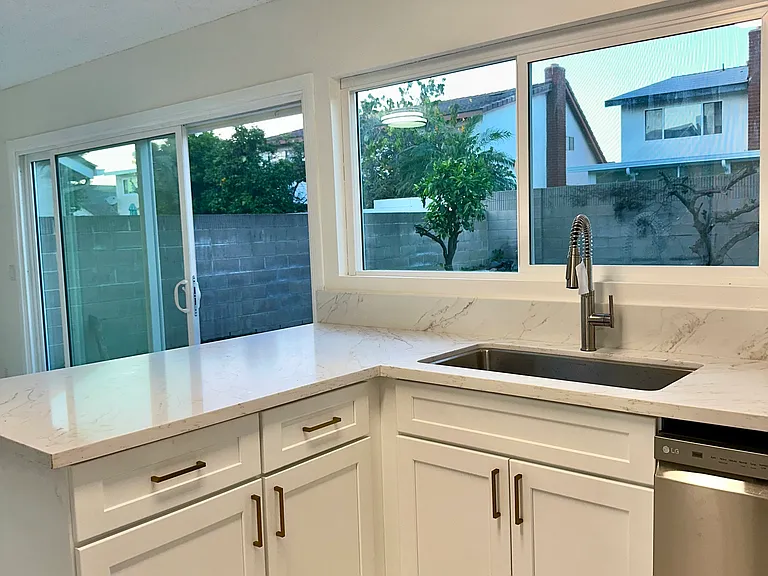
Fully renovated kitchen with new cabinets, new stainless steel appliances
Gas stove and oven with over the range hood
Fully renovated Kitchen with stainless steel appliances
Large stainless steel sink with pull out spray faucet
Wide peninsula kitchen counter
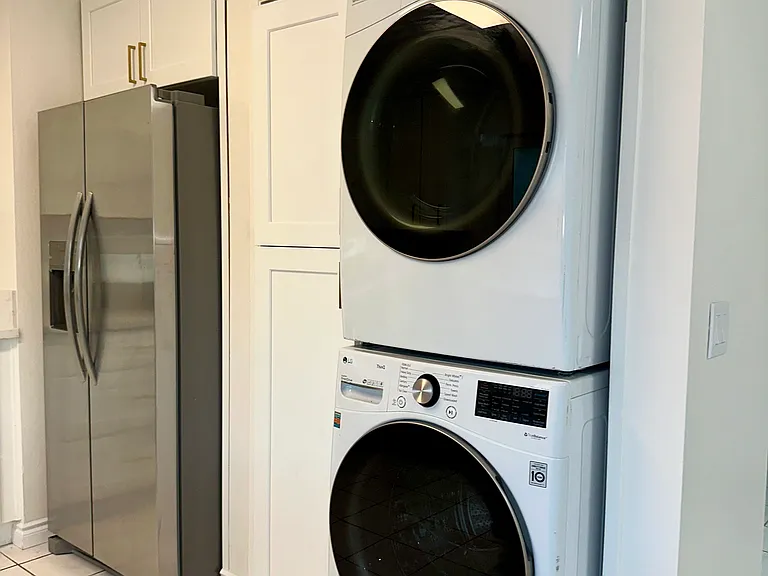
In suite laundry machines
Primary suite bedroom on first floor, with new flooring, modern ceiling fan
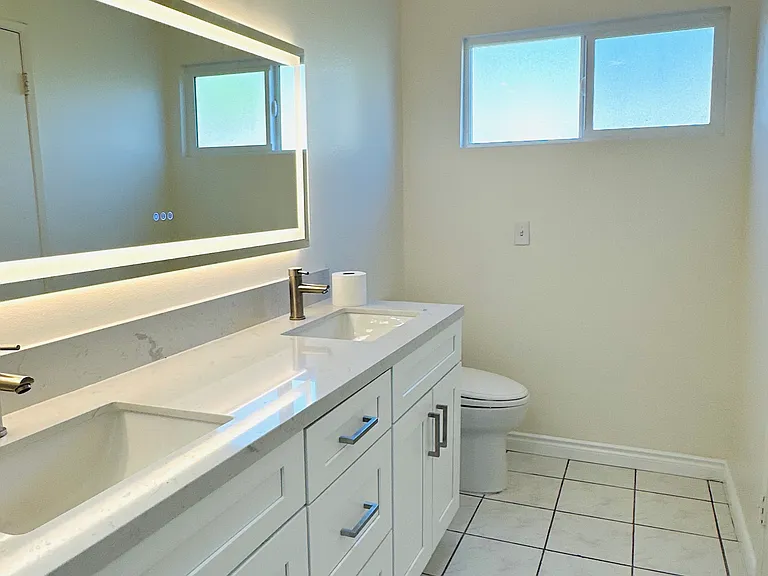
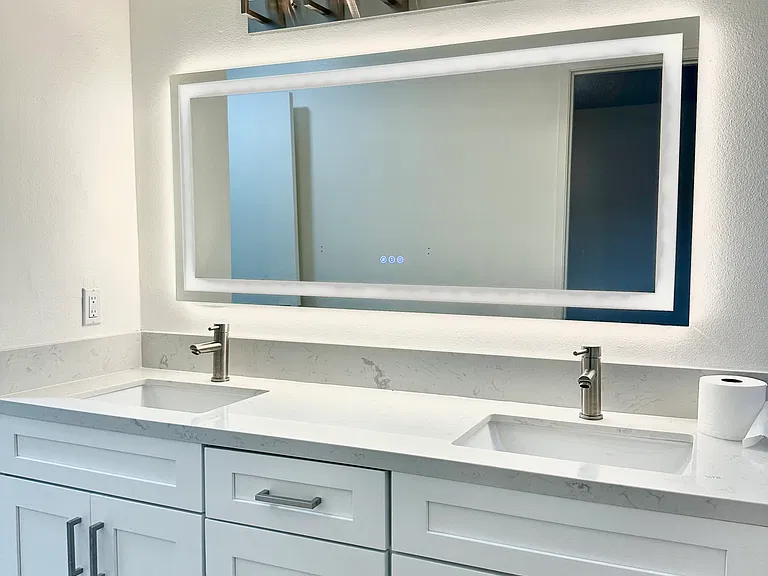
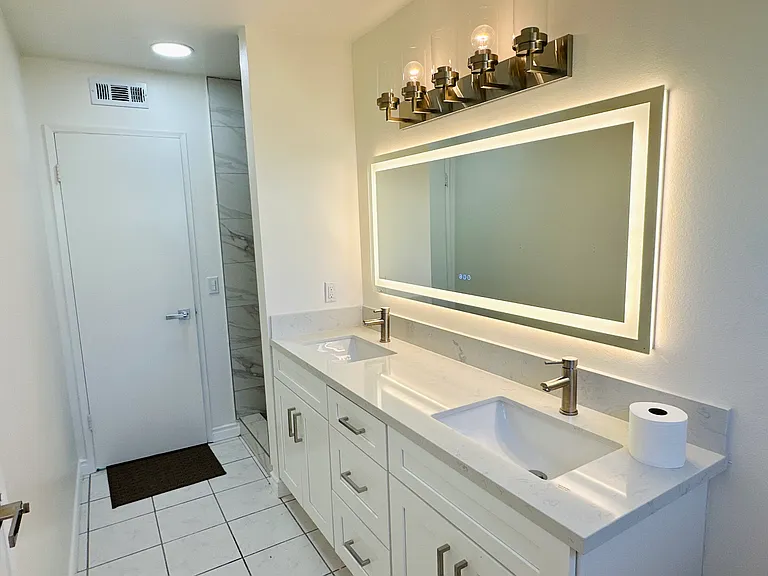
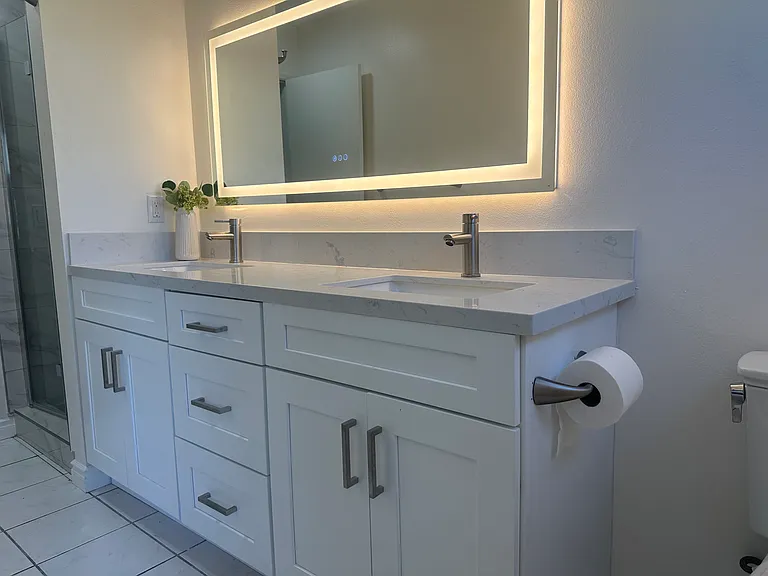
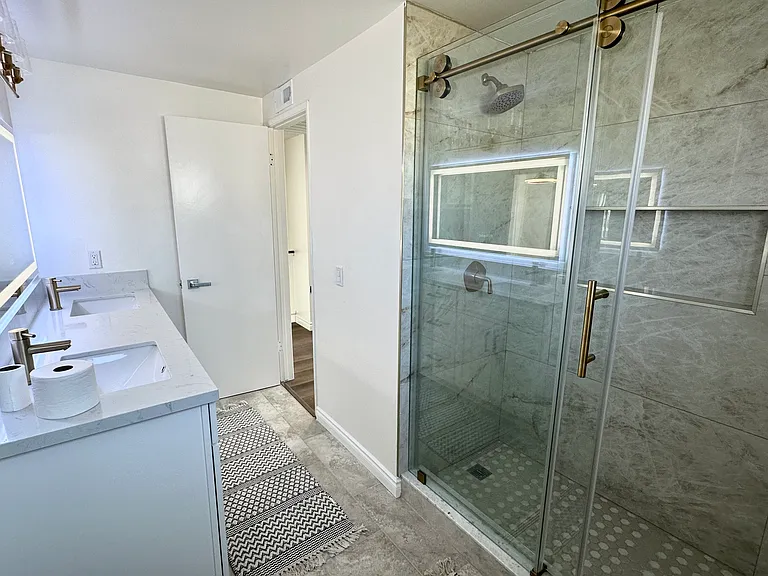
First floor full bathroom - Renovated with double sink vanity, extra storage, led mirrors and new shower
First floor full bathroom - Renovated with double sink vanity
5361 Marview Dr — Photo 29
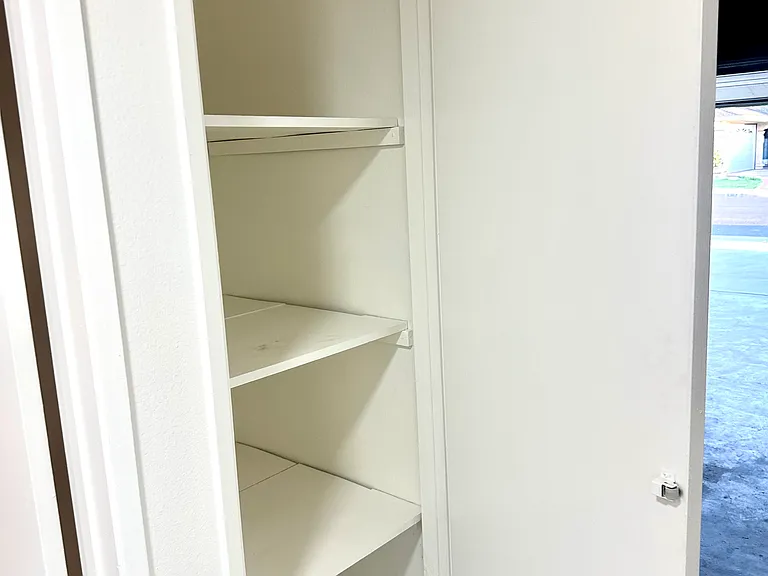
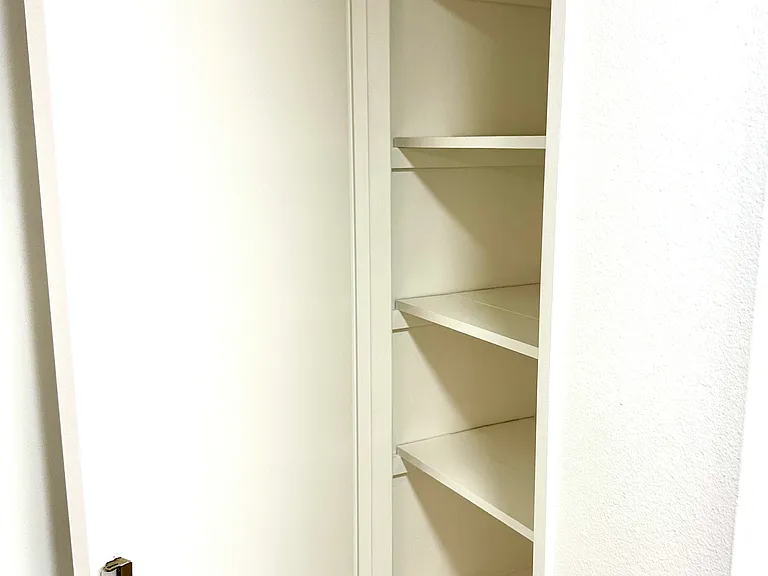
hallway storage spaces
Extra storage spaces
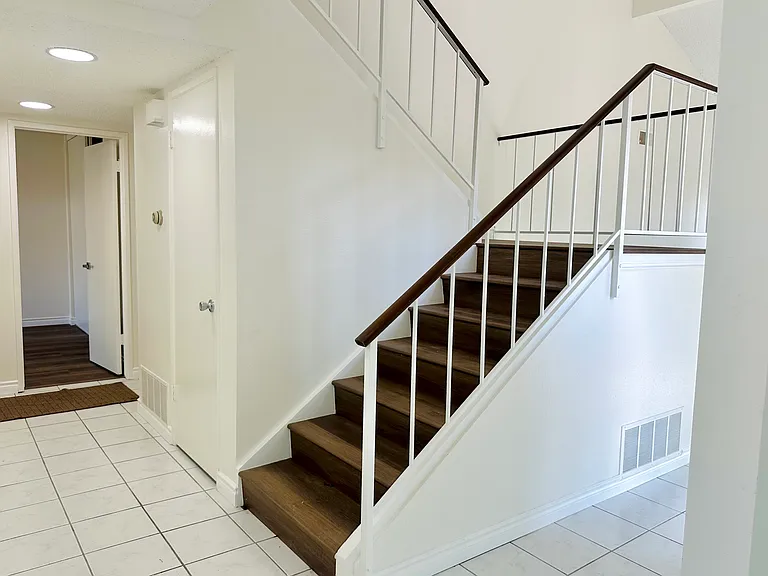
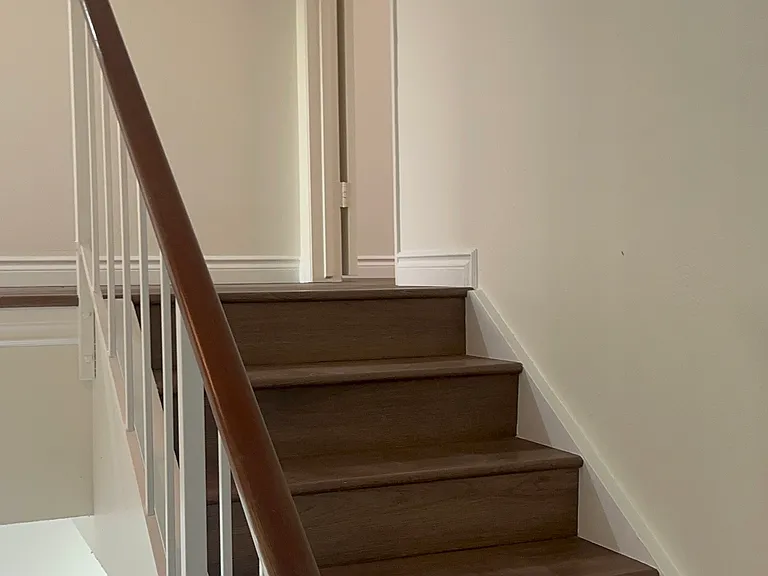
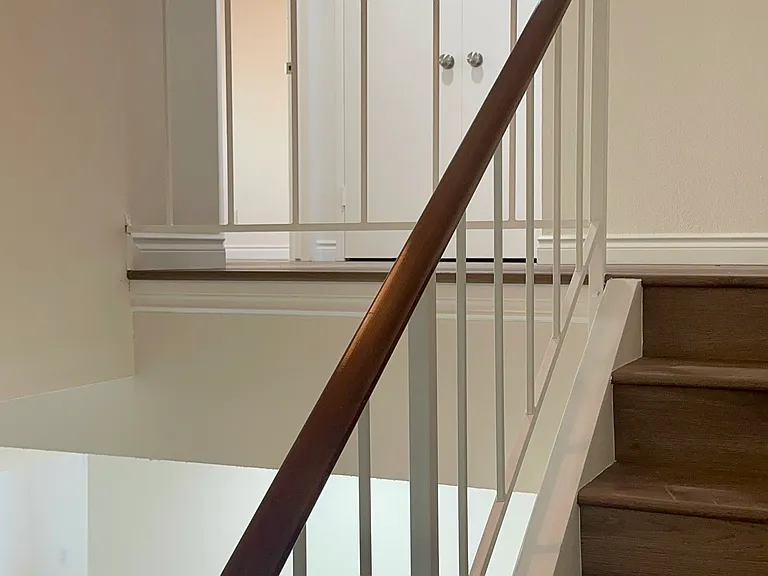
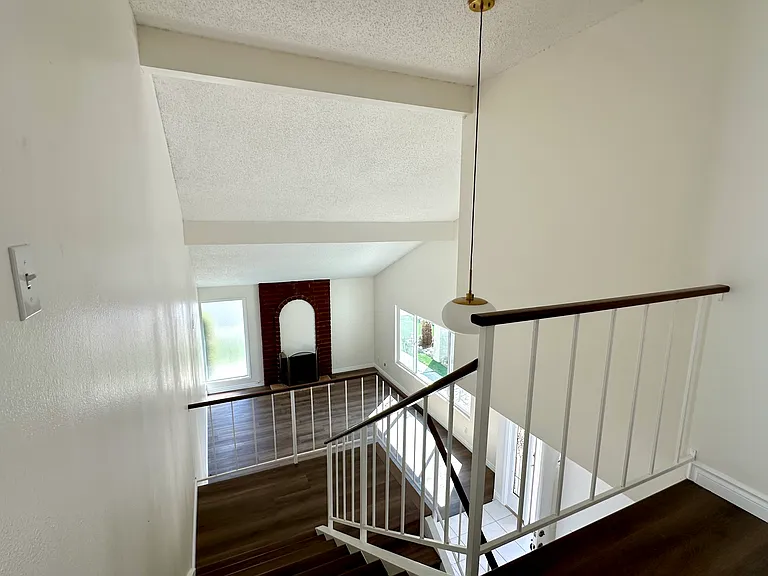
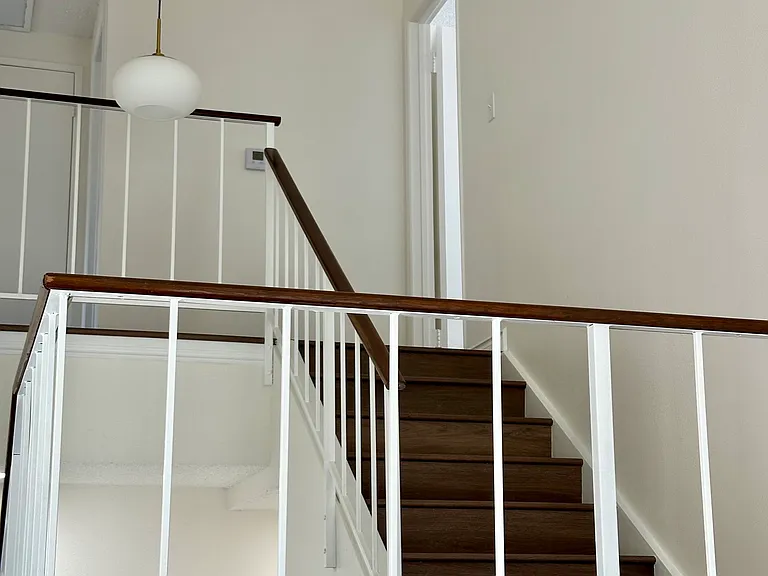
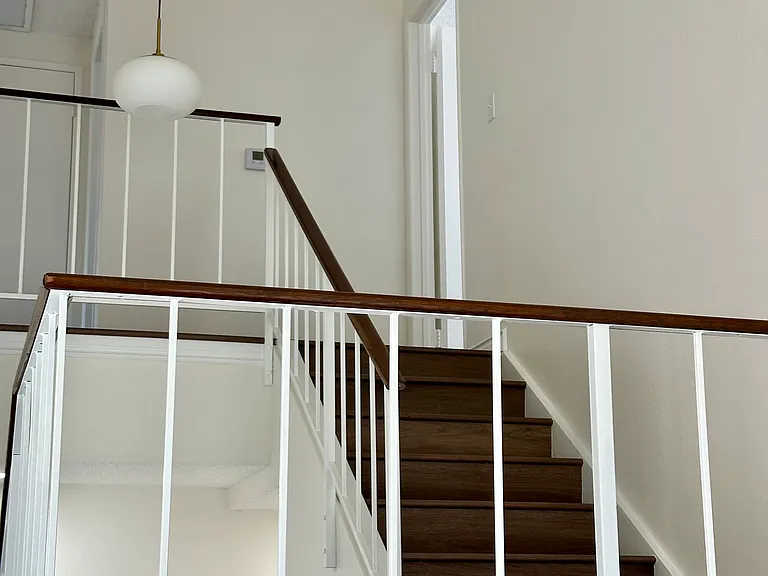
Stairs to second floor
5361 Marview Dr — Photo 33
Spacious Living room with fireplace
5361 Marview Dr — Photo 35
5361 Marview Dr — Photo 36
5361 Marview Dr — Photo 37
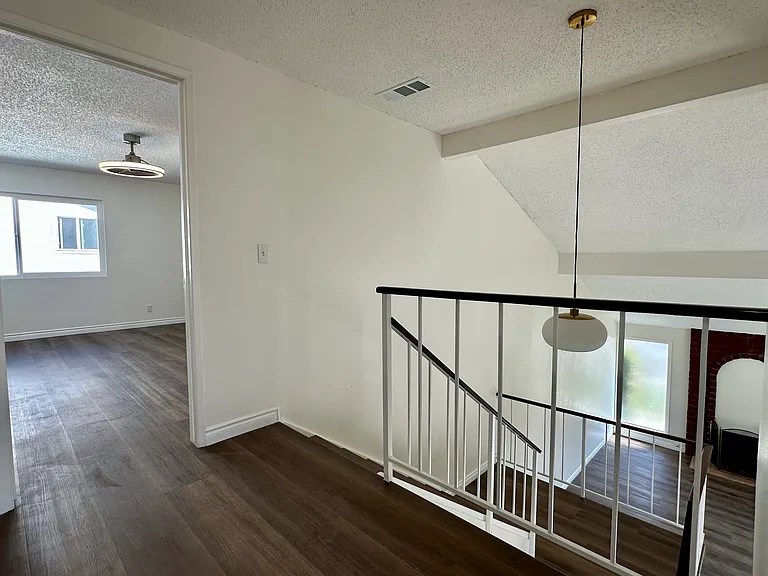
Master bedroom entrance on the second floor
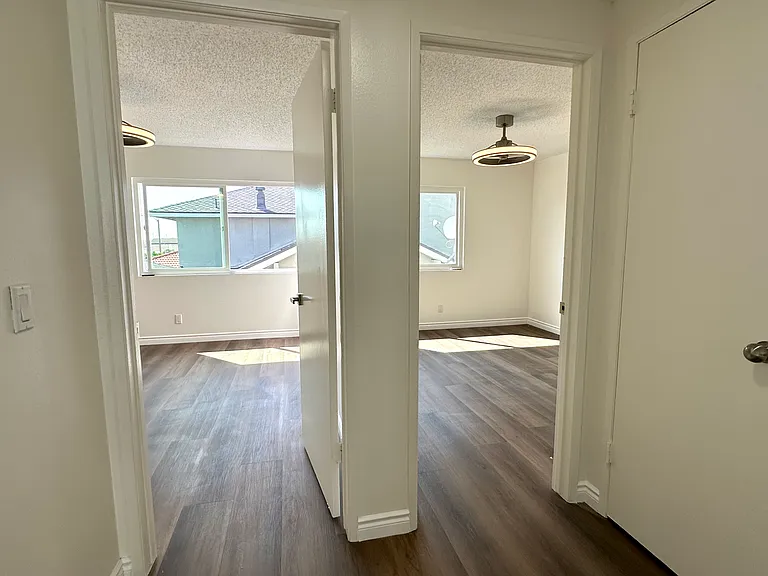
Two secondary bedrooms on the second floor
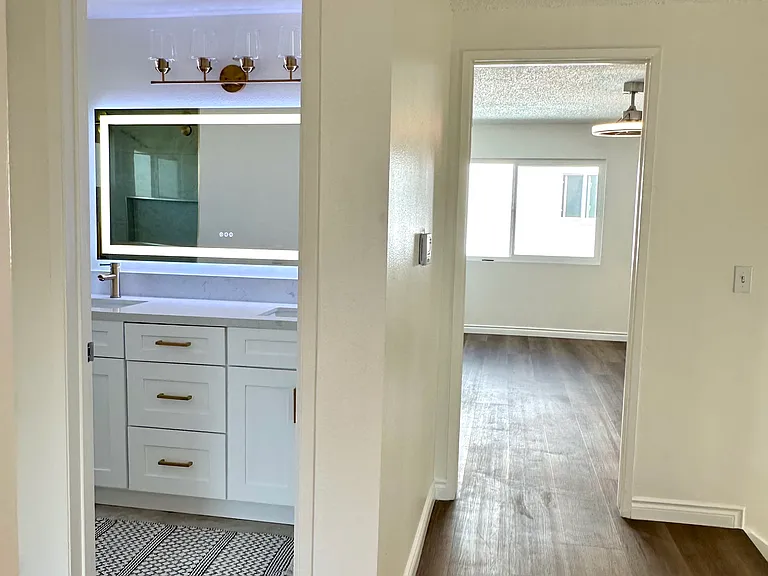
Hallway on second floor showing hallway bathroom and master bedroom entrance
Primary master bedroom on second floor with walk-in closet and private bathroom
Primary master bedroom on second floor with walk-in closet and private bathroom, new flooring, new windows, modern ceiling fan
Primary master bedroom on second floor with walk-in closet and private bathroom
5361 Marview Dr — Photo 45
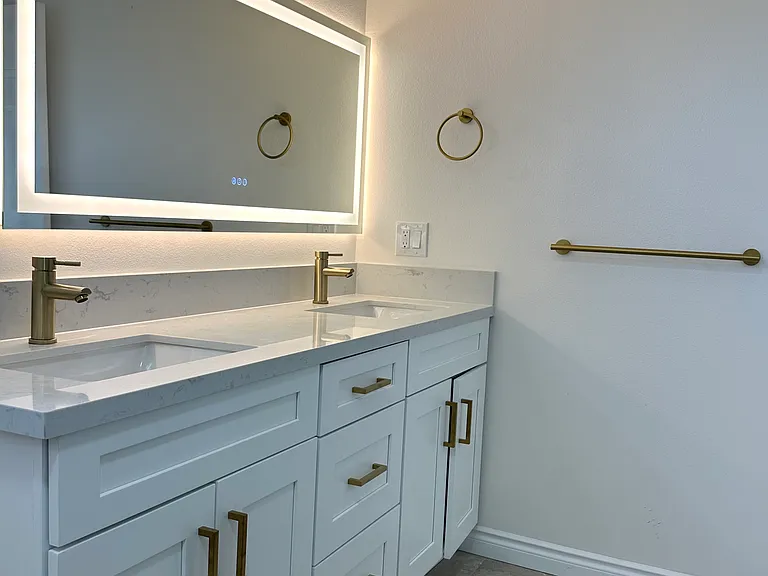
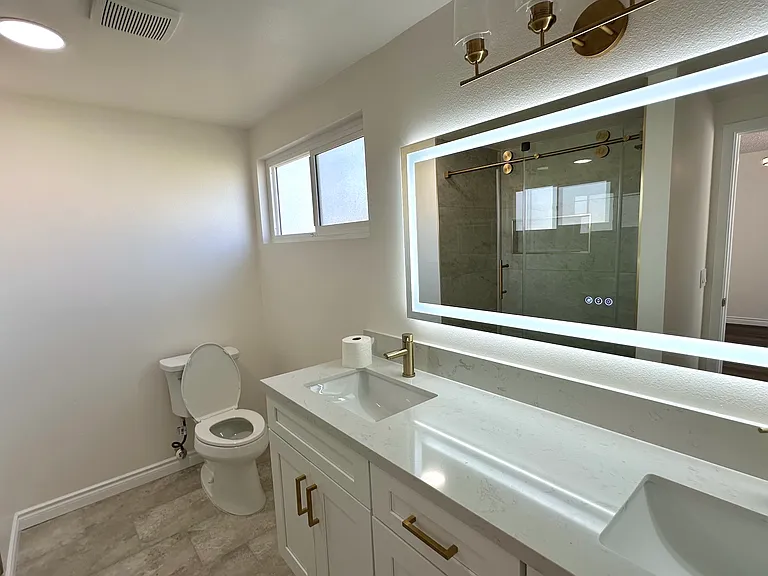
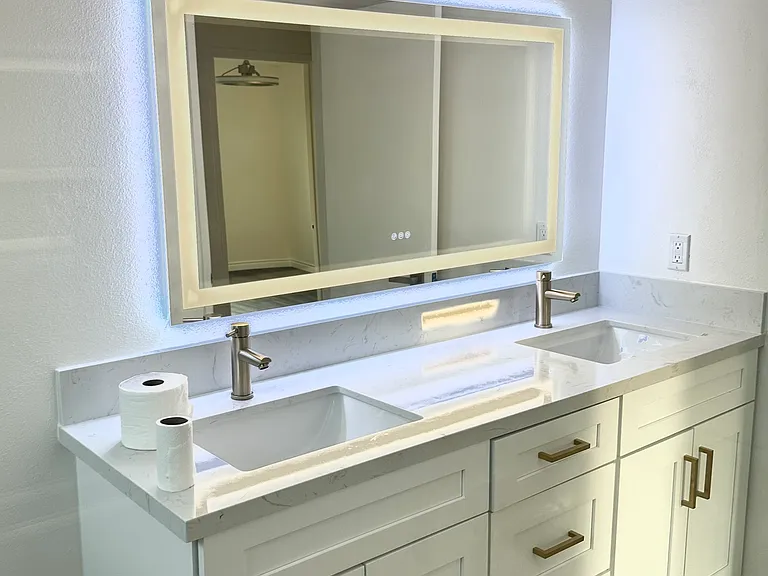
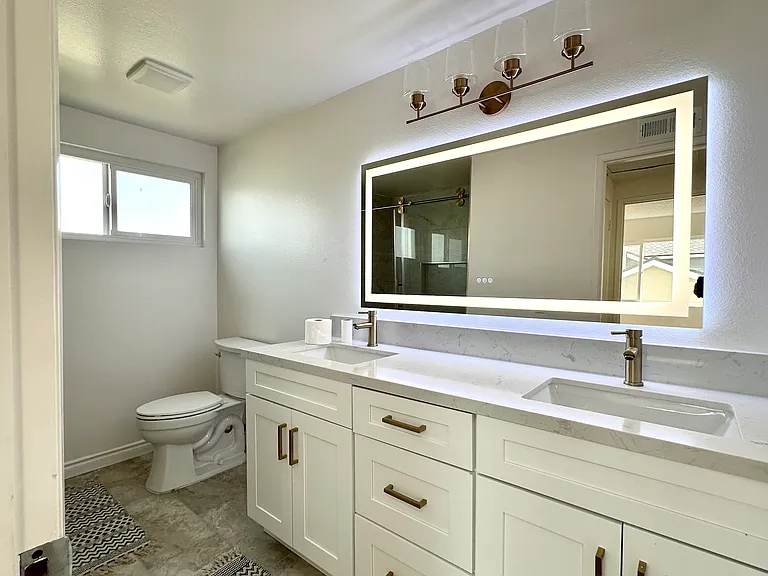
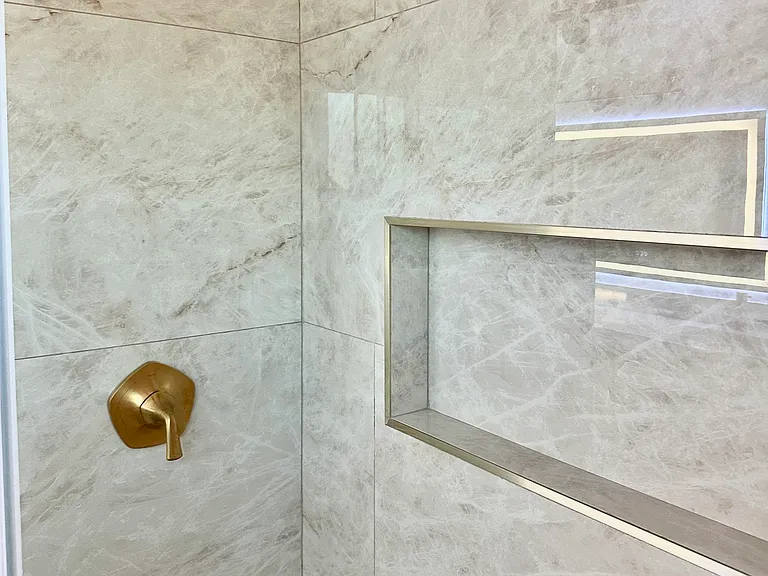
Fully renovated private bathroom for the second floor master bedroom with led light mirror, double sink vanity in modern gold tones
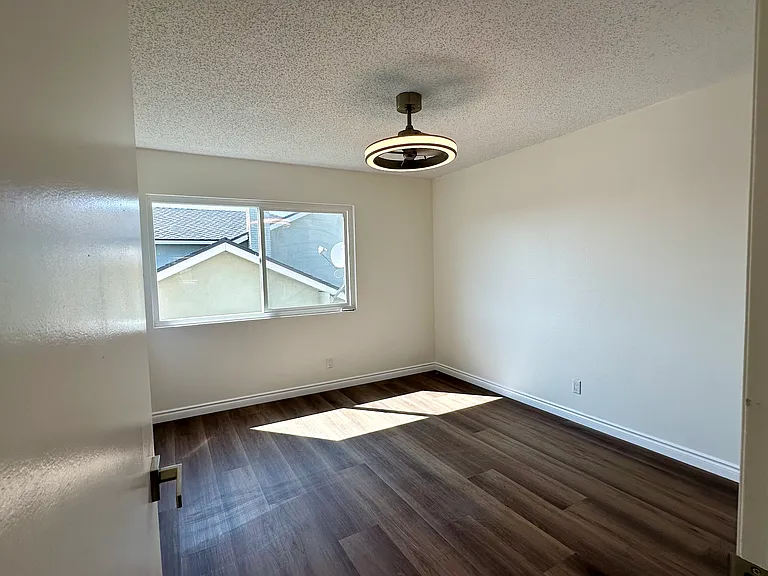
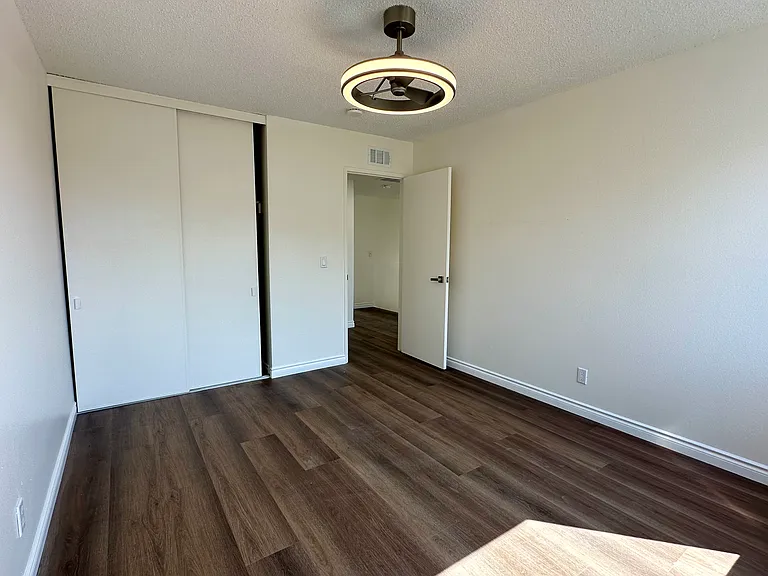
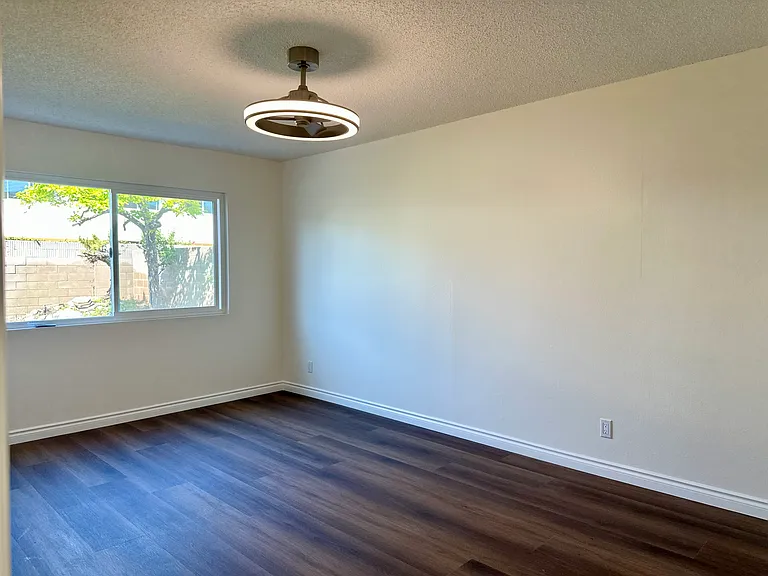
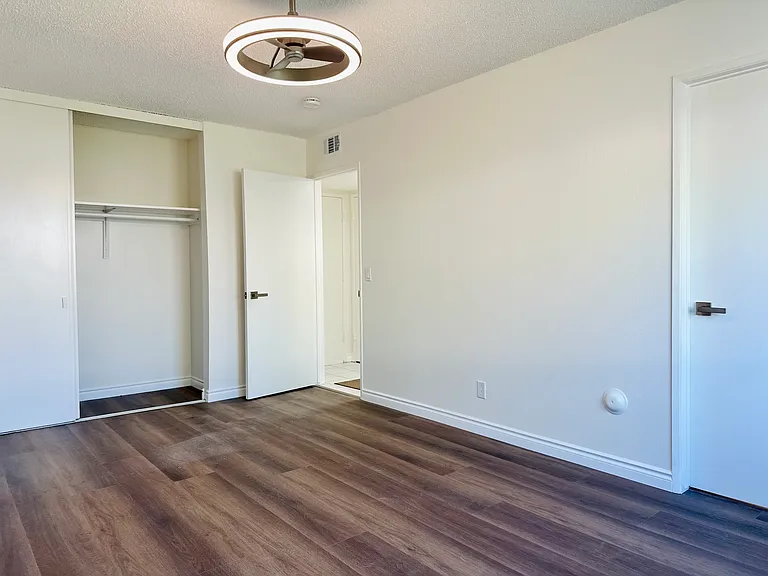
Bedroom 3, new flooring, modern ceiling fan
Bedroom 4
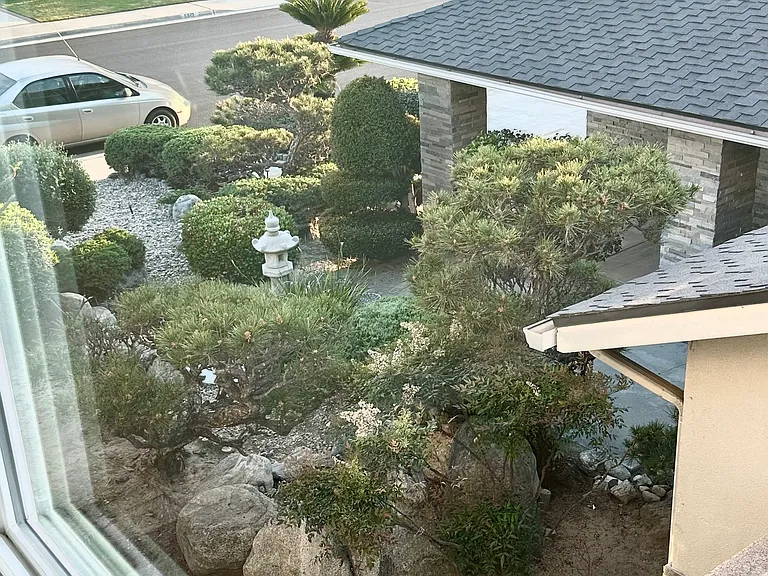
View from Bedroom 4
Fully renovated hallway bathroom for the second floor with led light mirror, double sink vanity in modern gold tones
Hallway Bathroom on second floor
Fully renovated with double sink vanity, plenty of storage and led mirror
Hallway Bathroom on second floor
Fully renovated with double sink vanity, plenty of storage and led mirror
Second Floor Bathroom shower - fully renovated
Bedroom 4, new flooring, modern ceiling fan
5361 Marview Dr — Photo 56
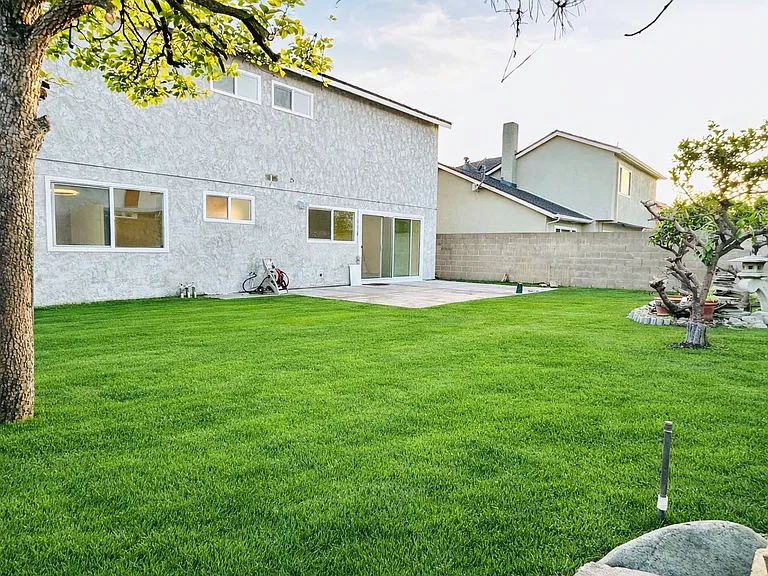
Large backyard with several fruit trees like persimmon, avocado and citrus trees

$5,499/ mo
Total price
Now includes required monthly fees in total price
4 beds3 baths2030 sqft house
5361 Marview Dr
Your booked tour

What you get

Pet-friendlyIn-unit laundryParkingAir conditioning

Costs, fees, and lease terms

Lease terms

12-month lease Renter is responsible for paying utilities No smoking allowed Maximum 2 pets allowed Subletting is prohibited

Pricing comparison

At $5,499, this listing is priced similarly to the current market rate for a 4 bedroom home in La Palma.

Pets

  • Dogs

    Allowed
    Number allowed1
  • Cats

    Allowed
    Number allowed1

The neighborhood

About the building

Welcome to this fully renovated two-story home located in a quiet, highly desirable neighborhood known for its excellent schools. This move-in-ready property features brand new stainless steel appliances, new bathrooms with double sink vanities, new toilets, and stylish showers throughout with modern tones. The home offers a functional and versatile layout, including a first-floor bedroom with direct access to a full bathroom featuring dual entry (from both the bedroom and hallway) ideal for guests or multigenerational living. Upstairs, you'll find three additional bedrooms, including a spacious primary suite, along with two secondary bedrooms that share a conveniently located hallway bathroom. All rooms have newly installed luxury grade vinyl flooring, filled with natural light, thanks to large windows that create a bright and inviting atmosphere. Enjoy a spacious living room with soaring high ceilings and a cozy fireplace, perfect for relaxing or entertaining. The large backyard offers a peaceful outdoor retreat with mature fruit trees, including persimmon, avocado, and citrus trees; ideal for enjoying fresh, homegrown produce all year round. This home combines comfort, style, and location perfect for families looking for a well-maintained property in a top-tier community. All applicants must complete the same pre-application before scheduling a showing.

The property manager

Nearby schools

Students who live in 5361 Marview Dr attend the following Anaheim Union High School District (Unified School District) and Centralia Elementary School District (Unified School District) public schools:
GreatSchools ratings are based on test scores and additional metrics when available.

5361 Marview Dr
By contacting this property, you agree to our Terms of Use. Visit our Privacy Portal for more information. When you click “Send message”, we’ll send your inquiry to the property manager so they can reach out and answer your questions.
Find similar homes

Spot something off?Good catch. Flag it and help keep listings legit.