Back to search
Contact
Tour

5344 Suncatcher Dr

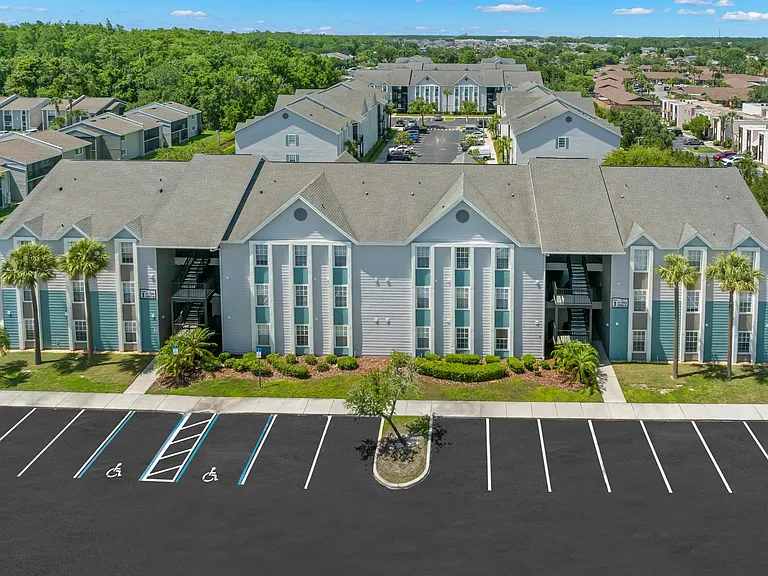
5344 Suncatcher Dr — Photo 1
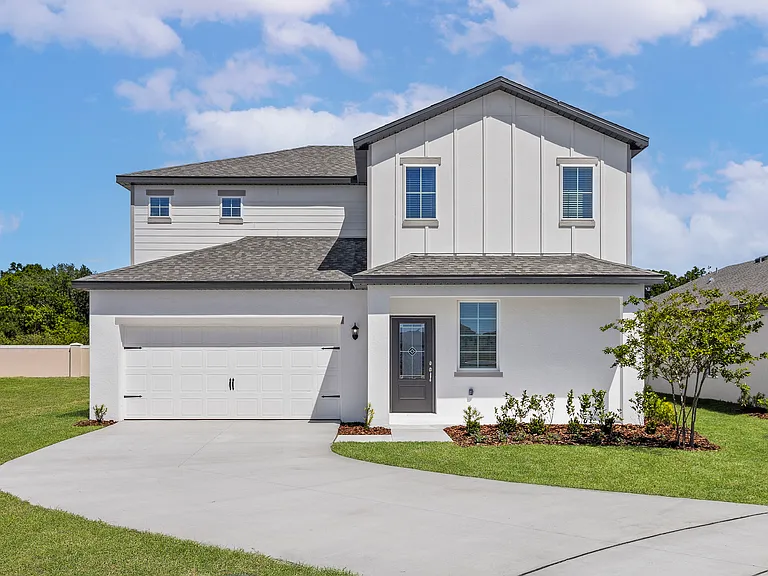
5344 Suncatcher Dr — Photo 2
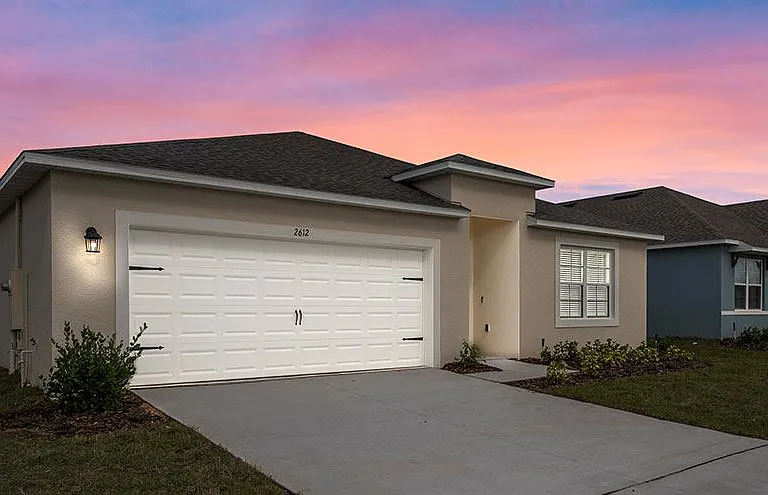
5344 Suncatcher Dr — Photo 3
5344 Suncatcher Dr — Photo 4
5344 Suncatcher Dr — Photo 5
5344 Suncatcher Dr — Photo 6
5344 Suncatcher Dr — Photo 7
5344 Suncatcher Dr — Photo 8
5344 Suncatcher Dr — Photo 9
5344 Suncatcher Dr — Photo 10
5344 Suncatcher Dr — Photo 11
5344 Suncatcher Dr — Photo 12
5344 Suncatcher Dr — Photo 13
5344 Suncatcher Dr — Photo 14
5344 Suncatcher Dr — Photo 15
5344 Suncatcher Dr — Photo 16
5344 Suncatcher Dr — Photo 17
5344 Suncatcher Dr — Photo 18
5344 Suncatcher Dr — Photo 19
5344 Suncatcher Dr — Photo 20
5344 Suncatcher Dr — Photo 21
5344 Suncatcher Dr — Photo 22
5344 Suncatcher Dr — Photo 23
5344 Suncatcher Dr — Photo 24
5344 Suncatcher Dr — Photo 25
5344 Suncatcher Dr — Photo 26
5344 Suncatcher Dr — Photo 27
5344 Suncatcher Dr — Photo 28
5344 Suncatcher Dr — Photo 29
5344 Suncatcher Dr — Photo 30
5344 Suncatcher Dr — Photo 31
5344 Suncatcher Dr — Photo 32
5344 Suncatcher Dr — Photo 33
5344 Suncatcher Dr — Photo 34
5344 Suncatcher Dr — Photo 35
5344 Suncatcher Dr — Photo 36
5344 Suncatcher Dr — Photo 37
5344 Suncatcher Dr — Photo 38
5344 Suncatcher Dr — Photo 39
5344 Suncatcher Dr — Photo 40
5344 Suncatcher Dr — Photo 41
5344 Suncatcher Dr — Photo 42
5344 Suncatcher Dr — Photo 43
5344 Suncatcher Dr — Photo 44
5344 Suncatcher Dr — Photo 45
5344 Suncatcher Dr — Photo 46
5344 Suncatcher Dr — Photo 47
5344 Suncatcher Dr — Photo 48
5344 Suncatcher Dr — Photo 49
5344 Suncatcher Dr — Photo 50
5344 Suncatcher Dr — Photo 51
5344 Suncatcher Dr — Photo 52
5344 Suncatcher Dr — Photo 53
5344 Suncatcher Dr — Photo 54
5344 Suncatcher Dr — Photo 55
5344 Suncatcher Dr — Photo 56
5344 Suncatcher Dr — Photo 57

$3,300/ mo
Doesn't include deposits and fees
5 beds3.5 baths3169 sqft house
5344 Suncatcher Dr

Your booked tour

What you get

Pet-friendly

Costs, fees, and lease terms

Pets

  • Dogs

    Allowed
  • Cats

    Allowed

The neighborhood

About the building

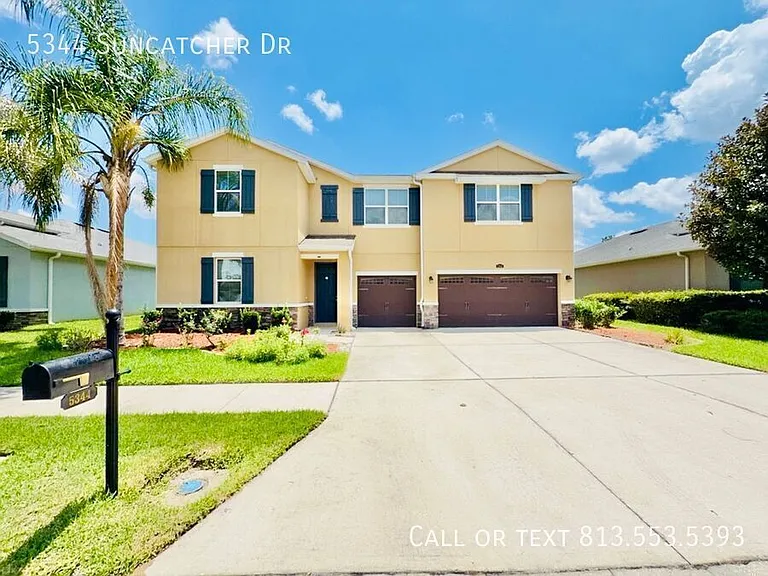
Featuring a spacious open-concept floor plan, abundant natural light, and thoughtfully designed living spaces, this home is perfect for relaxing and entertaining. The well-equipped kitchen offers ample cabinet and counter space and opens seamlessly to the dining and living areas. The spacious primary suite provides a private retreat with an en-suite bathroom, while the additional bedrooms offer flexibility for family, guests, or a home office. A standout feature of this property is the 3-car garage and extended driveway, providing plenty of room for vehicles, storage, and recreational equipment. Step outside to enjoy the fully fenced backyard, offering privacy and a secure space for outdoor activities, gatherings, and relaxation. Residents will enjoy the benefits of living in an HOA community, including basic cable service with channels included through Spectrum/Frontier at no additional cost. For added convenience, routine pest control service is provided by the landlord, helping ensure a comfortable living environment year-round. Conveniently located in the heart of Wesley Chapel, this home is just minutes from Tampa Premium Outlets, The Shops at Wiregrass, KRATE at The Grove, AdventHealth Wesley Chapel, BayCare Hospital, top-rated schools, restaurants, parks, and entertainment destinations. Easy access to I-75 and SR 54 makes commuting to Tampa and surrounding areas simple and efficient. Property Features: Located in a desirable HOA community Basic cable service with channels included through Spectrum/Frontier Landlord-provided pest control service Spacious open-concept floor plan Modern kitchen with ample storage Large primary suite with private bath Generously sized bedrooms 3-car garage Extended driveway with additional parking Fully fenced backyard Private outdoor living space Minutes from Tampa Premium Outlets, Wiregrass Mall, and KRATE at The Grove Convenient access to I-75 and SR 54 Close to hospitals, dining, shopping, schools, and entertainment Don't miss this opportunity to live in one of Wesley Chapel's most sought-after communities. Schedule your showing today! None

The property manager

Nearby schools

Students who live in 5344 Suncatcher Dr attend the following Pasco (Unified School District) public schools:

GreatSchools ratings are based on test scores and additional metrics when available.

5344 Suncatcher Dr

By contacting this property, you agree to our Terms of Use. Visit our Privacy Portal for more information. When you click “Send message”, we’ll send your inquiry to the property manager so they can reach out and answer your questions.

Find similar homes

Spot something off?Good catch. Flag it and help keep listings legit.