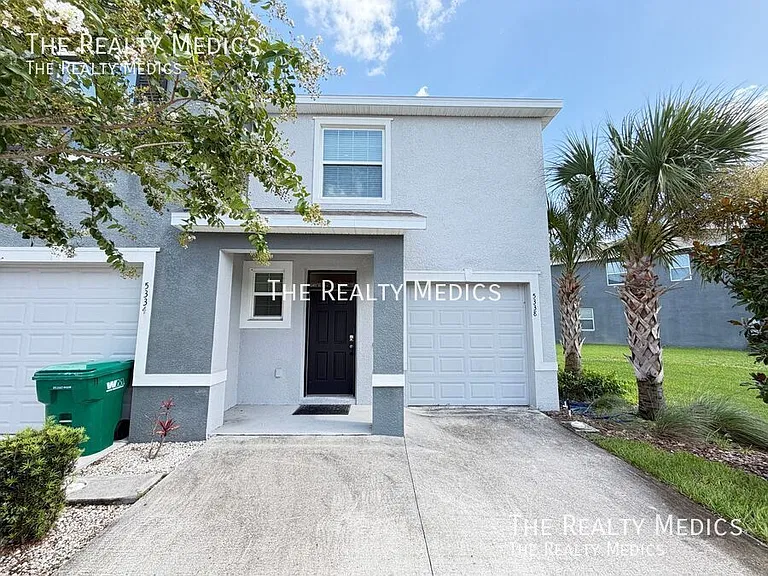
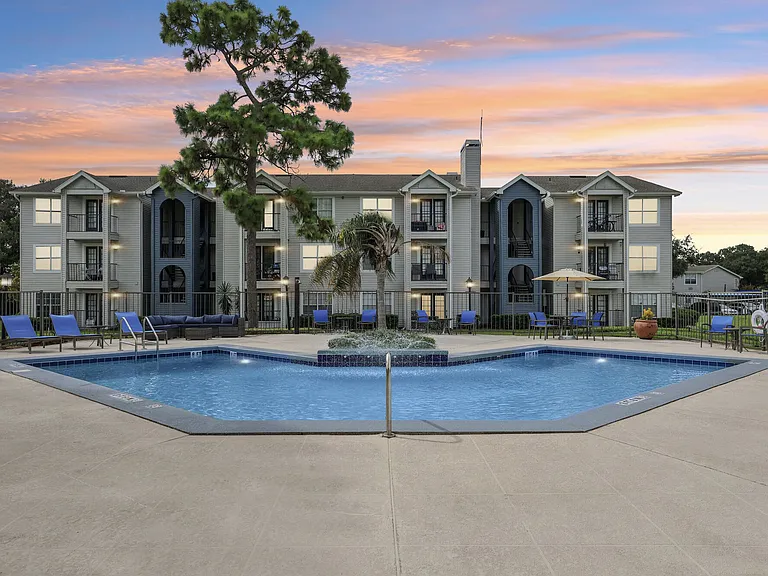
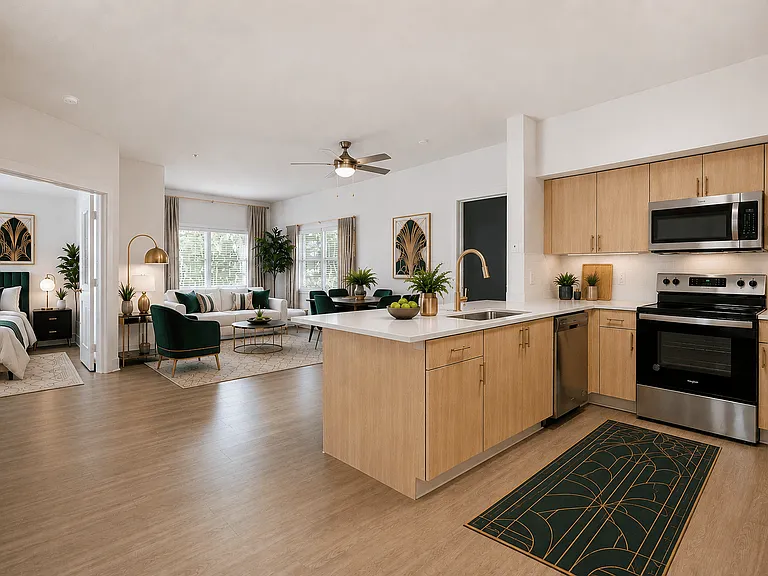
5338 Dragonfly Dr

5338 Dragonfly Dr — Photo 1
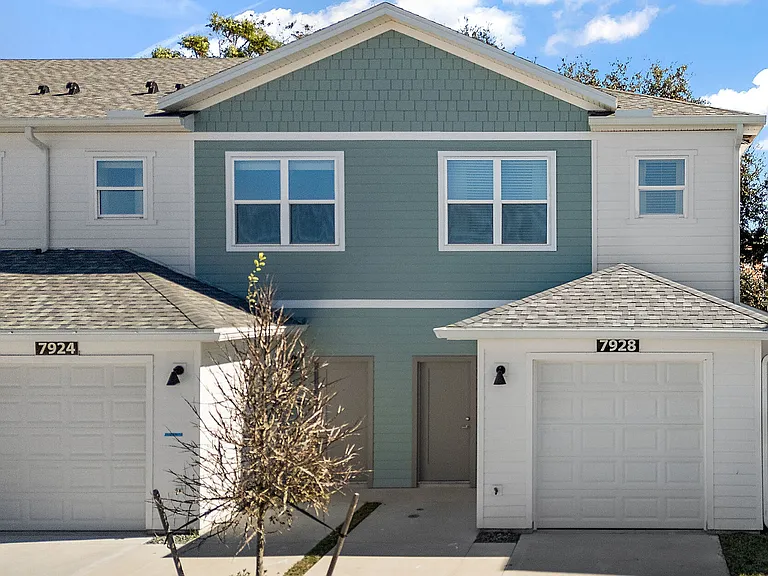
5338 Dragonfly Dr — Photo 2
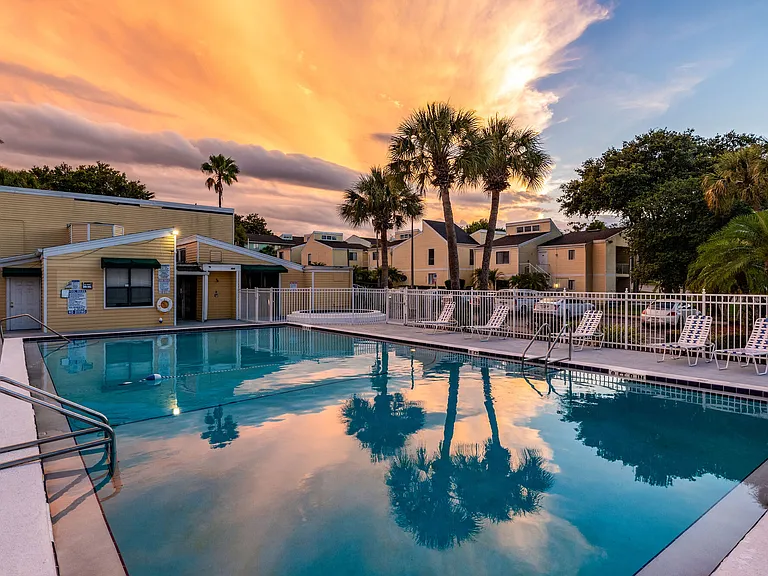
5338 Dragonfly Dr — Photo 3
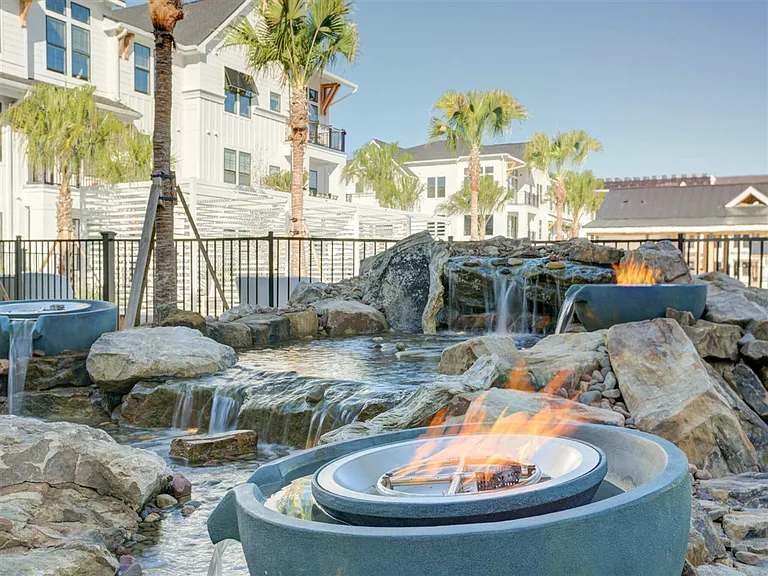
5338 Dragonfly Dr — Photo 4
5338 Dragonfly Dr — Photo 5
5338 Dragonfly Dr — Photo 6
5338 Dragonfly Dr — Photo 7
5338 Dragonfly Dr — Photo 8
5338 Dragonfly Dr — Photo 9
5338 Dragonfly Dr — Photo 10
5338 Dragonfly Dr — Photo 11
5338 Dragonfly Dr — Photo 12
5338 Dragonfly Dr — Photo 13
5338 Dragonfly Dr — Photo 14
5338 Dragonfly Dr — Photo 15
5338 Dragonfly Dr — Photo 16
5338 Dragonfly Dr — Photo 17
5338 Dragonfly Dr — Photo 18
5338 Dragonfly Dr — Photo 19
5338 Dragonfly Dr — Photo 20
5338 Dragonfly Dr — Photo 21
5338 Dragonfly Dr — Photo 22
5338 Dragonfly Dr — Photo 23
5338 Dragonfly Dr — Photo 24
5338 Dragonfly Dr — Photo 25
5338 Dragonfly Dr — Photo 26
5338 Dragonfly Dr — Photo 27
5338 Dragonfly Dr — Photo 28
5338 Dragonfly Dr — Photo 29
5338 Dragonfly Dr — Photo 30
5338 Dragonfly Dr — Photo 31
Verified

$2,200/ mo
Doesn't include deposits and fees
3 beds2.5 baths1812 sqft house
5338 Dragonfly Dr

Your booked tour

What you get

Pet-friendly

Costs, fees, and lease terms

Pricing comparison

$125

At $2,200, this listing is priced $125 more than the current market rate for a 3 bedroom home in Wildwood.

Pets

  • Dogs

    Allowed
  • Cats

    Allowed

The neighborhood

About the building

Discover comfort, style, and convenience at 5338 Dragonfly Dr, Wildwood, FL 34785. This beautifully designed 3-bedroom, 2.5-bathroom home offers a spacious layout with modern finishes, making it the perfect place to relax, entertain, and enjoy everyday living. The open-concept floor plan creates a bright and welcoming atmosphere, seamlessly connecting the living, dining, and kitchen areas. The contemporary kitchen features sleek finishes, ample cabinetry, and plenty of counter space for cooking and gathering. Upstairs, the spacious primary suite offers a private retreat with an en-suite bathroom, while two additional bedrooms and a full bath provide flexibility for family, guests, or a home office. A convenient half bath on the main level adds extra functionality for visitors. Located in the growing community of Wildwood, you'll enjoy easy access to shopping, dining, schools, parks, and major highways, making commuting and everyday errands a breeze. Washer & Dryer Included ___________________________________ Frequently Asked Questions: How can I get started? Go to The Realty Medics website! Select the property you want on the Rentals page, click the blue "Schedule A Showing" button above the property address, and complete the page accordingly. Once you're ready to apply, click the blue "Apply Now" button to apply from our website and complete the online application form. Internet Ready Property, $64 recurring monthly cost for the duration of the lease agreement Pet restrictions? Yes: No Aggressive or Dangerous Dog Breeds (Including but not limited to Akita, American Bulldog, American Bull Terrier, American Staffordshire Terrier, Chow, Rottweiler, Malamute, Bull Mastiff, Presa-Canario, Staffordshire Terrier, Shiba-Inu, Karelian Bear Dog, Wolf hybrid, or Wolf-like breeds). Additional HOA limits may apply.

The property manager

The Realty Medics
Verified listing

5338 Dragonfly Dr

Verified listing

By contacting this property, you agree to our Terms of Use. Visit our Privacy Portal for more information. When you click “Send message”, we’ll send your inquiry to the property manager so they can reach out and answer your questions.

Find similar homes

Frequently asked questions

What is this home's pet policy?

There are cats and dogs allowed at 5338 Dragonfly Dr. Please contact the property manager for up to date pet policy and fee information.

Is there laundry in the house?

Please contact 5338 Dragonfly Dr for information regarding laundry amenities.

Does the home offer parking?

For up to date tenant parking information, please contact 5338 Dragonfly Dr.

What Wildwood neighborhood is 5338 Dragonfly Dr in?

Your new apartment would be located in the Wildwood neighborhood.

What school district is this home in?

5338 Dragonfly Dr is within the Sumter. Check out the additional Nearby Schools for more boundary details.

When was this listing last updated?

The property manager updated this rental listing 1 hour, 1 minute ago.

Spot something off?Good catch. Flag it and help keep listings legit.