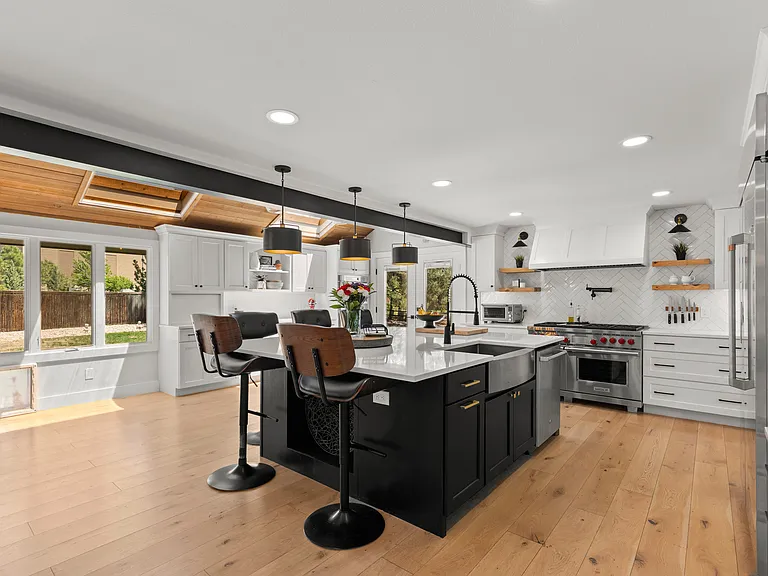
528 S Gaylord St

528 S Gaylord St — Photo 1
528 S Gaylord St — Photo 2
528 S Gaylord St — Photo 3
528 S Gaylord St — Photo 4
528 S Gaylord St — Photo 5
528 S Gaylord St — Photo 6
528 S Gaylord St — Photo 7
528 S Gaylord St — Photo 8
528 S Gaylord St — Photo 9
528 S Gaylord St — Photo 10
528 S Gaylord St — Photo 11
528 S Gaylord St — Photo 12
528 S Gaylord St — Photo 13
528 S Gaylord St — Photo 14
528 S Gaylord St — Photo 15
528 S Gaylord St — Photo 16
528 S Gaylord St — Photo 17
528 S Gaylord St — Photo 18
528 S Gaylord St — Photo 19
528 S Gaylord St — Photo 20
528 S Gaylord St — Photo 21
528 S Gaylord St — Photo 22
528 S Gaylord St — Photo 23
528 S Gaylord St — Photo 24
528 S Gaylord St — Photo 25
528 S Gaylord St — Photo 26
528 S Gaylord St — Photo 27
528 S Gaylord St — Photo 28
528 S Gaylord St — Photo 29
528 S Gaylord St — Photo 30
528 S Gaylord St — Photo 31
528 S Gaylord St — Photo 32
528 S Gaylord St — Photo 33
528 S Gaylord St — Photo 34
528 S Gaylord St — Photo 35
528 S Gaylord St — Photo 36
528 S Gaylord St — Photo 37
528 S Gaylord St — Photo 38
528 S Gaylord St — Photo 39
528 S Gaylord St — Photo 40
528 S Gaylord St — Photo 41
528 S Gaylord St — Photo 42
528 S Gaylord St — Photo 43
528 S Gaylord St — Photo 44
528 S Gaylord St — Photo 45
528 S Gaylord St — Photo 46
528 S Gaylord St — Photo 47
528 S Gaylord St — Photo 48
528 S Gaylord St — Photo 49
528 S Gaylord St — Photo 50
528 S Gaylord St — Photo 51
528 S Gaylord St — Photo 52
528 S Gaylord St — Photo 53
528 S Gaylord St — Photo 54
528 S Gaylord St — Photo 55
528 S Gaylord St — Photo 56
528 S Gaylord St — Photo 57
528 S Gaylord St — Photo 58
528 S Gaylord St — Photo 59
528 S Gaylord St — Photo 60
528 S Gaylord St — Photo 61
528 S Gaylord St — Photo 62
528 S Gaylord St — Photo 63
528 S Gaylord St — Photo 64
  • Furnished

$14.9k/ mo
Total price
Now includes required monthly fees in total price
5 beds5 baths3500 sqft townhouse
Available August 1
528 S Gaylord St

Your booked tour

What you get

Dog-friendlyIn-unit laundryParkingAir conditioning

Costs, fees, and lease terms

Lease terms

Flexible on lease term, but ideally looking for a 1-year lease with a start date of August 1, 2026. If tenant is interested, the home can come fully or partially furnished. Water and trash service are covered by the property owner. Tenant is responsible for electric, cable, internet and professional lawn maintenance. The property has a strict non smoking policy.

Pets

  • Dogs

    Allowed
    Number allowed1
  • Cats

    Not allowed

The neighborhood

About the building

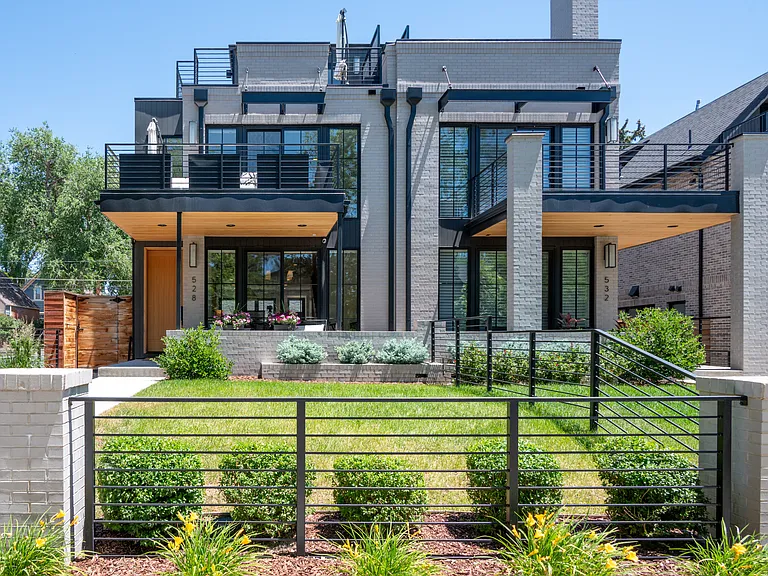
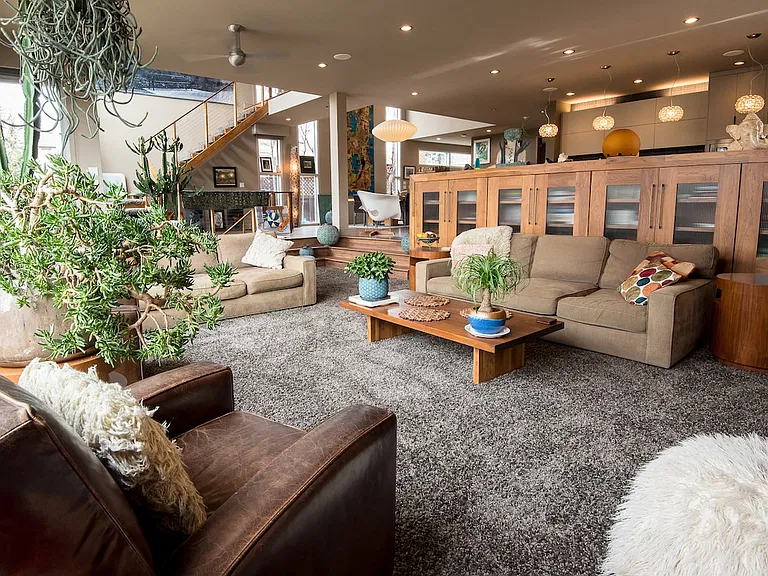
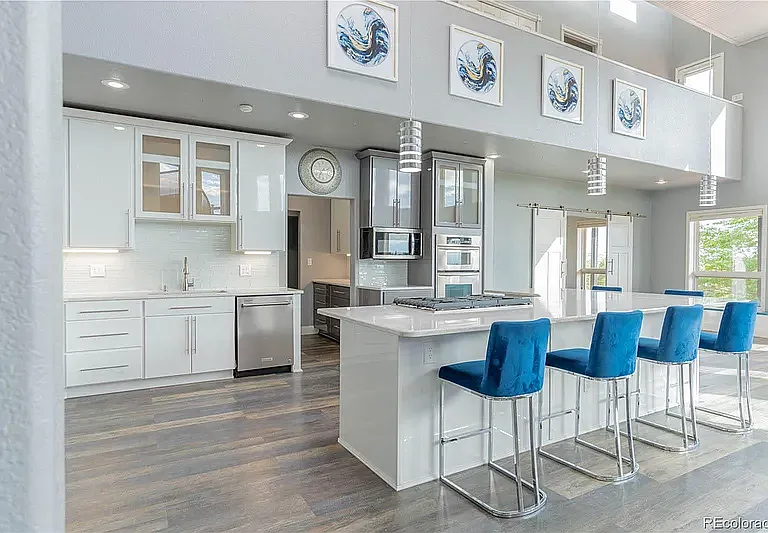
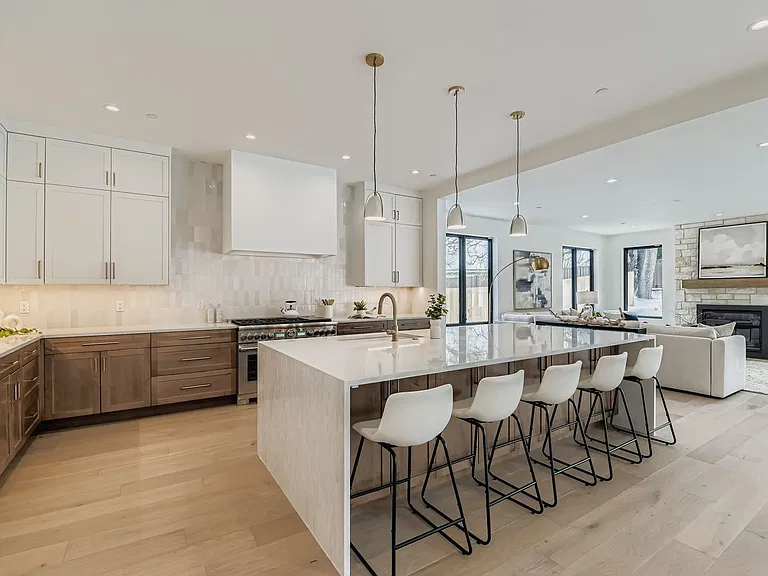
Experience the perfect blend of modern design and everyday comfort in this beautifully finished, new build Wash Park duplex. Defined by warm contemporary finishes, abundant natural light, and an open, functional layout, this home offers a sophisticated yet welcoming atmosphere. The main level is designed for both entertaining and relaxing, featuring a spacious living room with a sleek fireplace, an inviting dining area, and a thoughtfully designed kitchen complete with an oversized island, premium appliances, custom cabinetry, and generous storage. Large windows and seamless access to the outdoor living space create an effortless indoor-outdoor lifestyle. Upstairs, spacious bedrooms provide peaceful retreats, each with a beautifully appointed en-suite bathroom. A versatile loft adds flexible living space ideal for a home office, media room, or workout area. Nestled just blocks from Washington Park and Bonnie Brae, you'll enjoy easy access to neighborhood cafes, restaurants, shopping, and some of Denver's most best outdoor spaces. Three mounted televisions are included with the home, including an 80-inch TV in the basement entertainment area. The property has a detached 2-car garage with ample storage space included within the home.

The property manager

Nearby schools

Students who live in 528 S Gaylord St attend the following Denver County 1 School District (Unified School District) public schools:

GreatSchools ratings are based on test scores and additional metrics when available.

528 S Gaylord St

By contacting this property, you agree to our Terms of Use. Visit our Privacy Portal for more information. When you click “Send message”, we’ll send your inquiry to the property manager so they can reach out and answer your questions.

Find similar homes

Spot something off?Good catch. Flag it and help keep listings legit.