4557 Apple Way

4557 Apple Way — Photo 1
4557 Apple Way — Photo 2
4557 Apple Way — Photo 3
4557 Apple Way — Photo 4
4557 Apple Way — Photo 5
4557 Apple Way — Photo 6
4557 Apple Way — Photo 7
4557 Apple Way — Photo 8
4557 Apple Way — Photo 9
4557 Apple Way — Photo 10
4557 Apple Way — Photo 11
4557 Apple Way — Photo 12
4557 Apple Way — Photo 13
4557 Apple Way — Photo 14
4557 Apple Way — Photo 15
4557 Apple Way — Photo 16
4557 Apple Way — Photo 17
4557 Apple Way — Photo 18
4557 Apple Way — Photo 19
4557 Apple Way — Photo 20
4557 Apple Way — Photo 21
4557 Apple Way — Photo 22
4557 Apple Way — Photo 23
4557 Apple Way — Photo 24
4557 Apple Way — Photo 25
4557 Apple Way — Photo 26
4557 Apple Way — Photo 27
4557 Apple Way — Photo 28
4557 Apple Way — Photo 29
4557 Apple Way — Photo 30
4557 Apple Way — Photo 31
4557 Apple Way — Photo 32
4557 Apple Way — Photo 33
4557 Apple Way — Photo 34
4557 Apple Way — Photo 35
4557 Apple Way — Photo 36
4557 Apple Way — Photo 37
4557 Apple Way — Photo 38
4557 Apple Way — Photo 39
4557 Apple Way — Photo 40
4557 Apple Way — Photo 41
4557 Apple Way — Photo 42
4557 Apple Way — Photo 43
4557 Apple Way — Photo 44
4557 Apple Way — Photo 45
4557 Apple Way — Photo 46
4557 Apple Way — Photo 47
4557 Apple Way — Photo 48
4557 Apple Way — Photo 49
4557 Apple Way — Photo 50
4557 Apple Way — Photo 51
4557 Apple Way — Photo 52
4557 Apple Way — Photo 53
  • Furnished

This pad was taken off the market on 07/14/26.Explore listings in the same area.
$13k/ mo
Total price
Now includes required monthly fees in total price
5 beds5 baths5052 sqft house
No longer available
4557 Apple Way

Your booked tour

What you get

No petsIn-unit laundryParkingAir conditioning

Costs, fees, and lease terms

Lease terms

Property is partially furnished (list below) and includes all high-end appliances (refrigerator, oven, stove, dishwasher, high capacity washer and dryer). On-site parking includes 2 garage spaces and 4 driveway spaces. Security deposit is first and last month's rent. Tenant to reimburse owner for the following utilities: electricity, gas, water, sewer, trash collection, and internet. Tenant is required to contract a cleaning service for at least once monthly cleaning of the house. Garden maintenance, gutter cleaning, HVAC maintenance, and other periodic house services / repairs to be paid for by the owner. The following furniture is available to remain in the house: dining table and chairs, two outdoor dining tables and chairs, three sofas, and beds / frames for bedrooms. The maximum number of long-term occupants is six people. Pets shall be considered on a case by case basis. Use of tobacco on the property is prohibited. Subletting is prohibited.

Pricing comparison

$7800

At $13,000, this listing is priced $7800 more than the current market rate for a 5 bedroom home in Boulder.

Pets

  • Dogs

    Not allowed
  • Cats

    Not allowed

The neighborhood

About the building

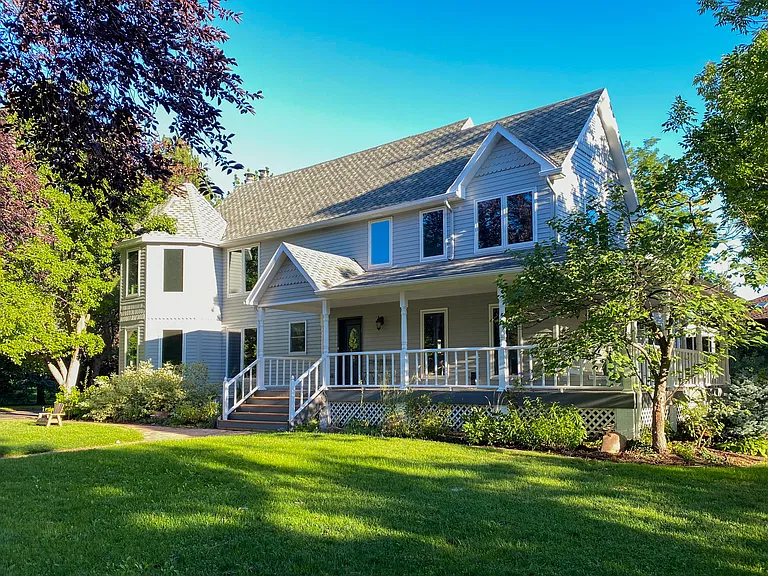
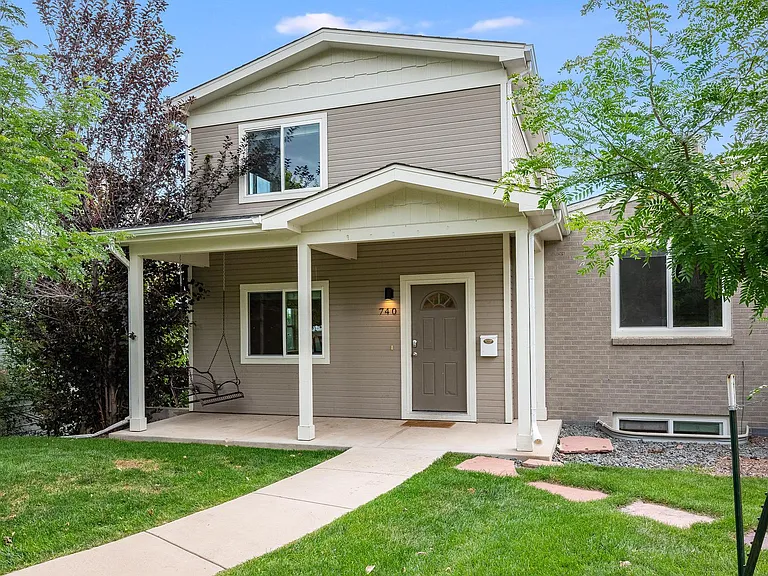
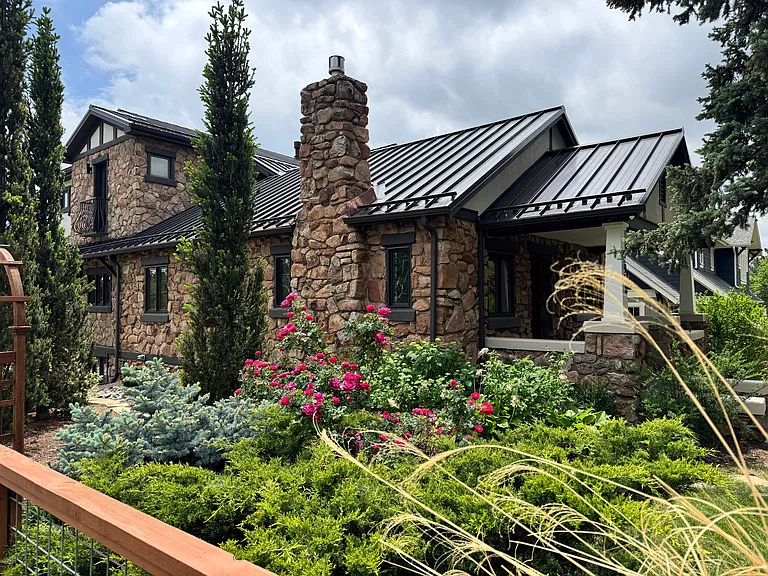
4557 Apple Way is a modern Victorian farmhouse in Orange Orchard, one of North Boulder's quieter, more established neighbourhoods. The home is fresh off of an extensive renovation: Victorian character on the outside, bright and contemporary on the inside. It's available for mid-term furnished leasing. The neighbourhood has a genuine community feel. A private pond is steps away, used by residents for fishing, stand-up paddleboarding and picnics. Open space and running trails are also nearby, and the location is well-placed for getting around: Pearl Street Mall is a 10-minute drive, Boulder Reservoir is 5 minutes, Niwot is 10 minutes and Lyons around 20. The area is also bikeable to downtown Boulder. Despite the easy access to restaurants and shopping, the neighbourhood borders county-protected open space and stays genuinely quiet. The wraparound porch is a practical and well-used feature. Inside, the home is built around a large kitchen island suited to serious cooking and casual gathering alike, with professional-grade appliances, ample storage and counter space. The kitchen connects to the main living areas, which include a living room with gas fireplace, a sitting room, a TV room/den, a dining area and a music and play room. A spacious mudroom and laundry room sits just off the garage a useful landing space for families. The home has five bedrooms across three levels. Upstairs, the primary bedroom includes a sitting area, ensuite bathroom and walk-in closet. A second bedroom and full bathroom with bathtub are also on this level. A third bedroom with ensuite is located off the kitchen on the main level. The fourth and fifth bedrooms are above the garage, connected by a Jack-and-Jill bathroom. The half-acre lot includes nearly a dozen mature trees, established garden beds, raised vegetable beds tucked in the northwest corner, open lawn and a playhouse with slide. The back deck is large enough for outdoor dining and entertaining.

The property manager

Nearby schools

Find similar homes

Spot something off?Good catch. Flag it and help keep listings legit.