5256 Twilight Ct

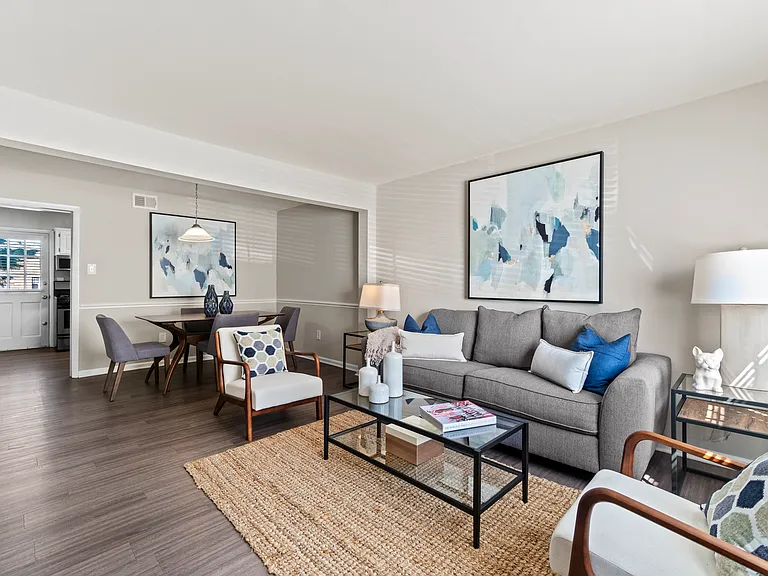
5256 Twilight Ct — Photo 1
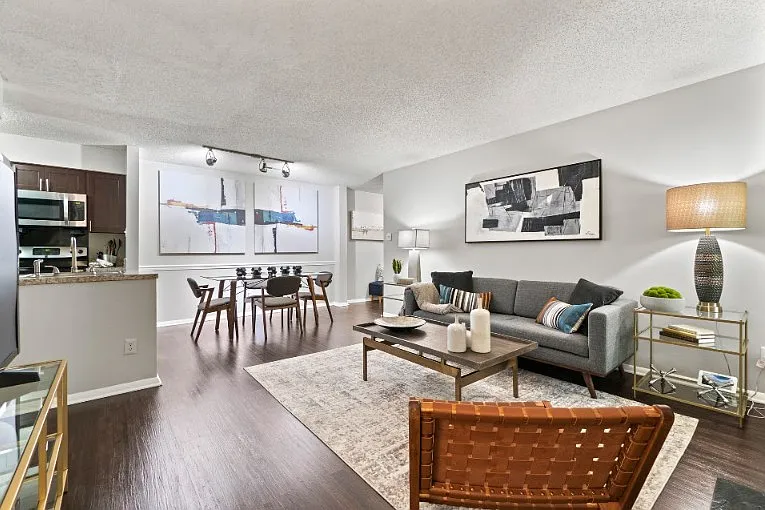
5256 Twilight Ct — Photo 2
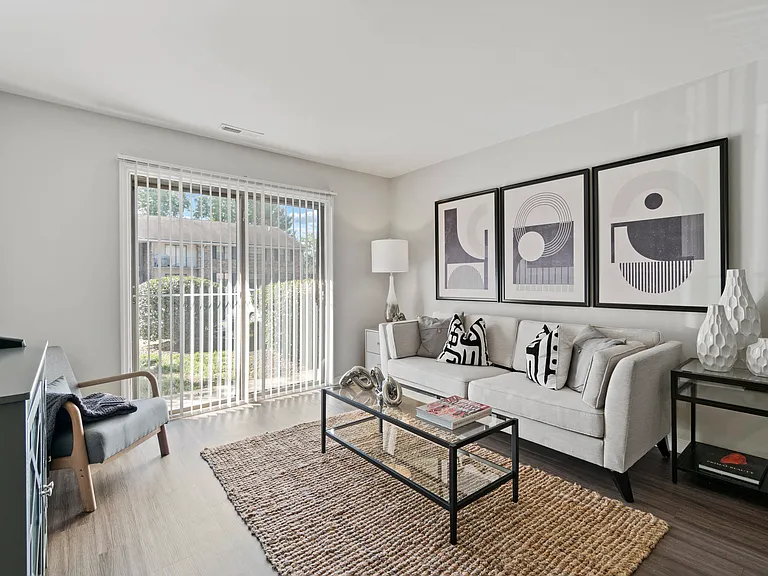
5256 Twilight Ct — Photo 3
5256 Twilight Ct — Photo 4
5256 Twilight Ct — Photo 5
5256 Twilight Ct — Photo 6
5256 Twilight Ct — Photo 7
5256 Twilight Ct — Photo 8
5256 Twilight Ct — Photo 9
5256 Twilight Ct — Photo 10
5256 Twilight Ct — Photo 11
5256 Twilight Ct — Photo 12
5256 Twilight Ct — Photo 13
5256 Twilight Ct — Photo 14
5256 Twilight Ct — Photo 15
5256 Twilight Ct — Photo 16
5256 Twilight Ct — Photo 17
5256 Twilight Ct — Photo 18
5256 Twilight Ct — Photo 19
5256 Twilight Ct — Photo 20
5256 Twilight Ct — Photo 21

$2,850/ mo
Doesn't include deposits and fees
3 beds2.5 baths2159 sqft townhouse
5256 Twilight Ct

Your booked tour

What you get

No petsLaundryParkingAir conditioning

Costs, fees, and lease terms

Lease terms

Security Deposit due upon approval to secure move in date. Tenant Pays all utilities. Tenant Responsible for landscaping. No Smoking in Home. Not Pets. One Year Lease Minimum. Renter's insurance required.

Pricing comparison

$58

At $2,850, this listing is priced $58 cheaper than the current market rate for a 3 bedroom home in Lanexa.

Pets

  • Dogs

    Not allowed
  • Cats

    Not allowed

The neighborhood

About the building

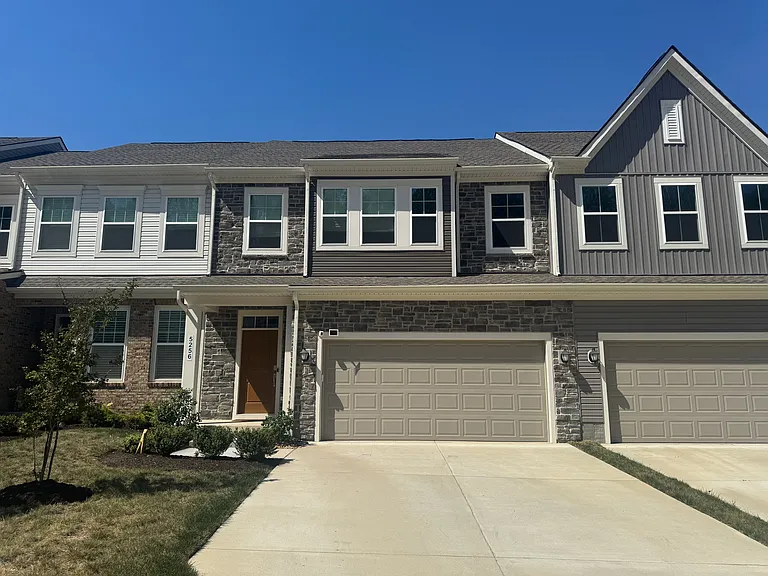
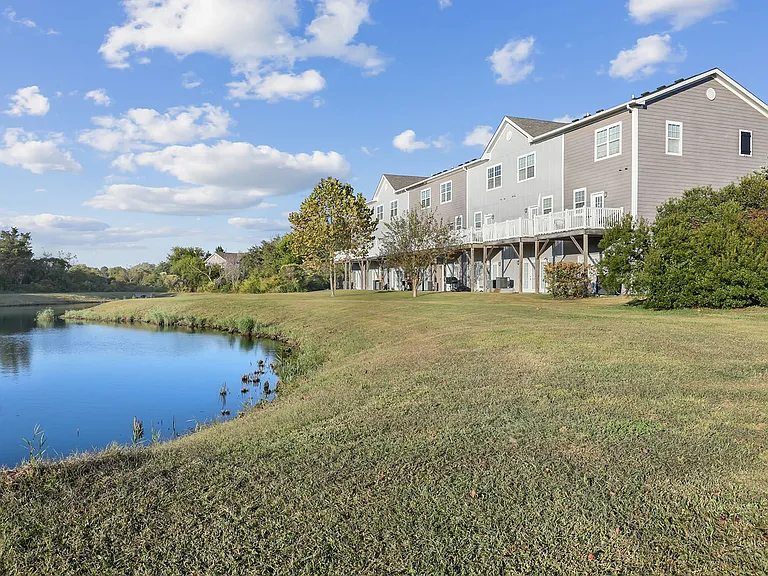
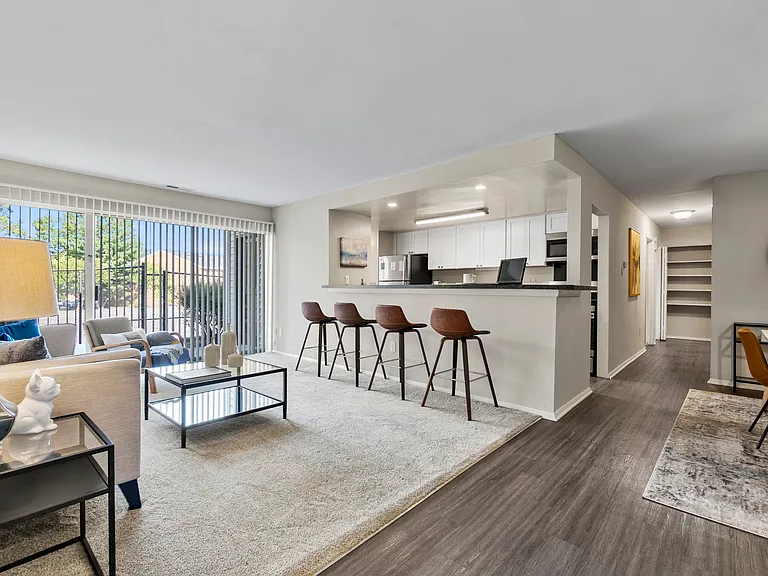
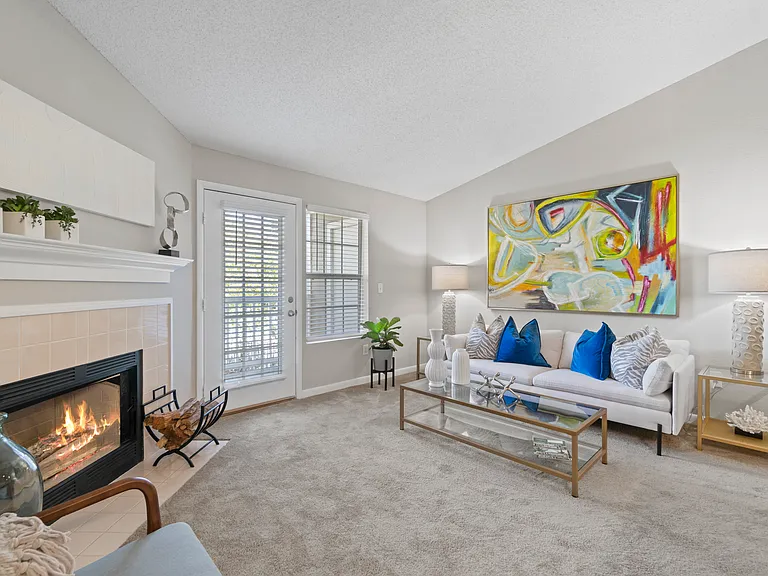
Welcome to 5256 Twilight Court in Toano, VA a beautifully designed two-story home that combines modern finishes with everyday comfort. The first-floor owner's suite offers low-maintenance living with durable plank flooring, creating a convenient and private retreat. The open-concept gourmet kitchen features elegant linen cabinetry, a center island, and quartz countertops, along with stainless steel appliances including a gas stove, built-in microwave/convection oven, dishwasher, and a French door refrigerator with bottom freezer. The kitchen flows seamlessly into a spacious great room accented by a cozy fireplace ideal for both relaxing and entertaining. Step outside to the rear patio, perfect for enjoying outdoor living. Upstairs, a versatile loft provides additional living space, complemented by two well-sized bedrooms and a full bath ideal for guests or family. The home also includes a dedicated laundry room and a spacious two-car garage for added convenience. Residents enjoy access to resort-style amenities, including a clubhouse, swimming pool, playground, walking trails, and a variety of community clubs, making this an exceptional place to call home.

The property manager

Nearby schools

Students who live in 5256 Twilight Ct attend the following Williamsburg-james City Public Schools (Unified School District) public schools:

GreatSchools ratings are based on test scores and additional metrics when available.

5256 Twilight Ct

By contacting this property, you agree to our Terms of Use. Visit our Privacy Portal for more information. When you click “Send message”, we’ll send your inquiry to the property manager so they can reach out and answer your questions.

Find similar homes

Spot something off?Good catch. Flag it and help keep listings legit.