- 72.4 mi
Four Mile Elementary School
Public, Grades K - 5
What you get
Status: Pet-friendlyStatus: In-unit laundryStatus: Ceiling FanStatus: Dogs ok up to 25 lbsStatus: Fenced yard
Units available in this building
Costs, fees, and lease terms
Pricing comparison
$459
At $1,895, this listing is priced $459 more than the current market rate for a 3 bedroom home in Pleasant Hill.
Pets
- Small dogs allowed
- Cats allowed
Competition for this rental
- Viewed 5 times this past week.
- No one has contacted this listing.
The neighborhood
5234 Jennifer Dr, Pleasant Hill, IA, 50327
Loading map
Type to filter options, then use up and down arrow keys to review results. Press Enter to add the highlighted option. Continue typing and pressing Enter to add multiple selections.
About the building
3-Bedroom, 2-Bathroom Home in Pleasant Hill. This well-maintained home features 3 bedrooms and 2 bathrooms, with luxury vinyl plank (LVP) flooring throughout the main level.
The property manager
Nearby schools
Students who live in 3 bed, 1660 sqft, $1,895 attend the following Southeast Polk Community School District public schools:
- 72.4 mi
Four Mile Elementary School
Public, Grades K - 5
- 54.9 mi
Southeast Polk Junior High School
Public, Grades 7 - 8
- 44.9 mi
Southeast Polk High School
Public, Grades 9 - 12
- 74.9 mi
SOUTHEAST Polk Middle School
Public, Grades 6 - 6
GreatSchools ratings are based on test scores and additional metrics when available. ...
Find similar homes
| Similar listings | 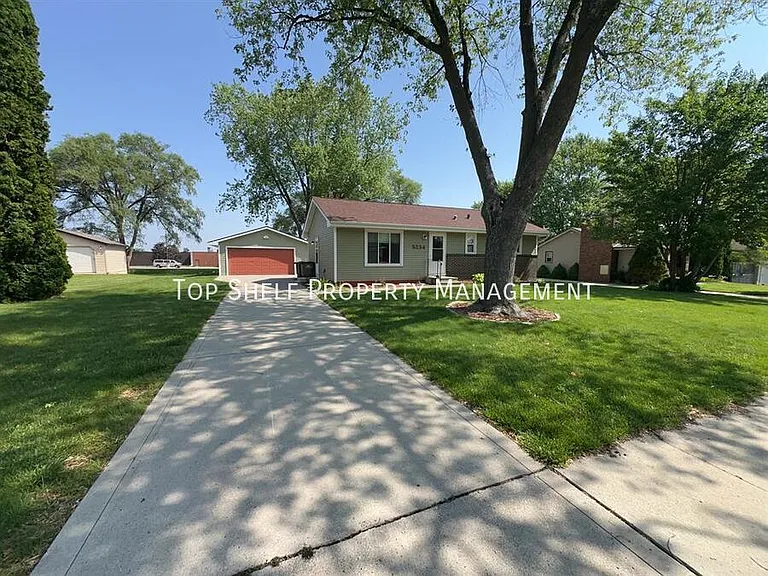 This listing 3 bed, 1660 sqft, $1,895 | 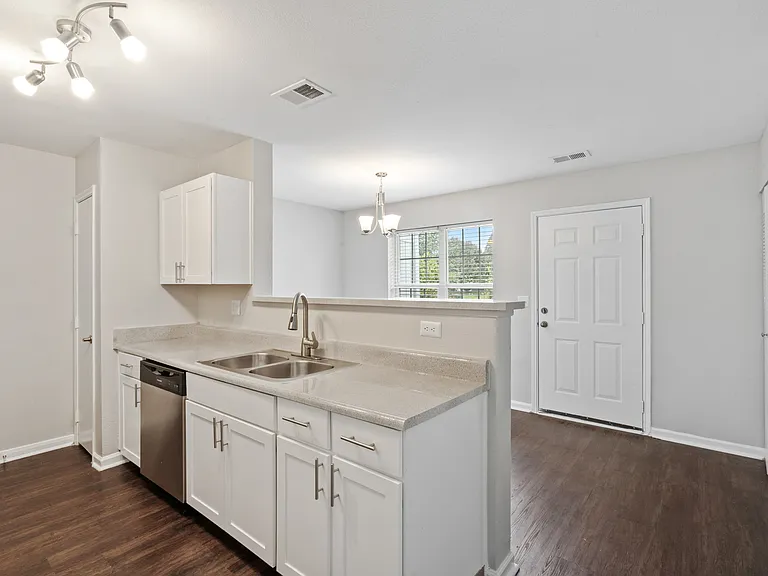 Maple Grove Villas | 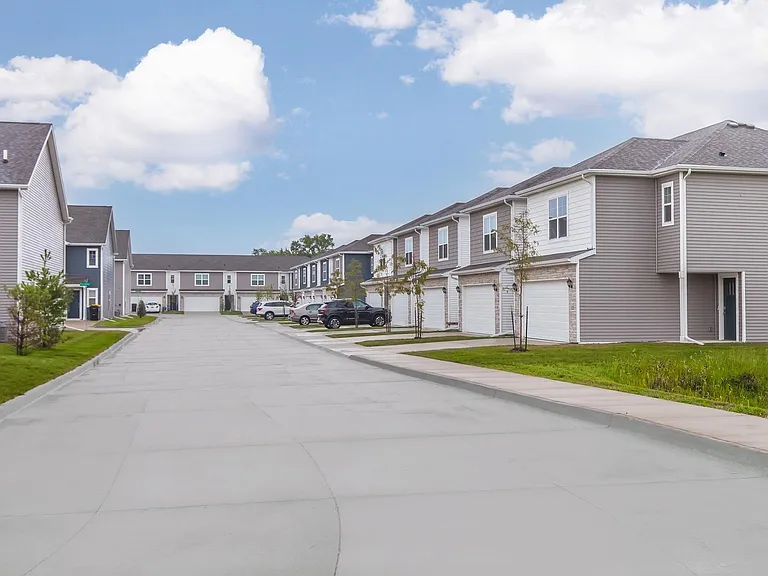 Painted Woods Villas | 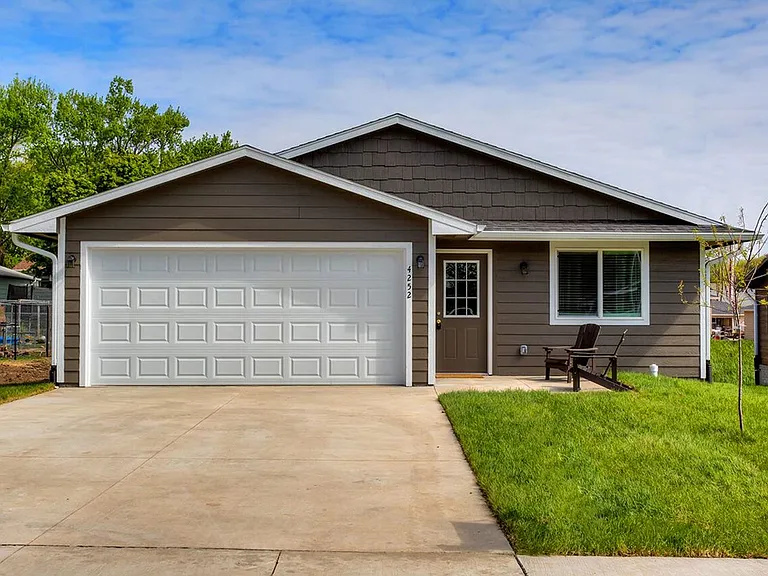 Yellowbanks | 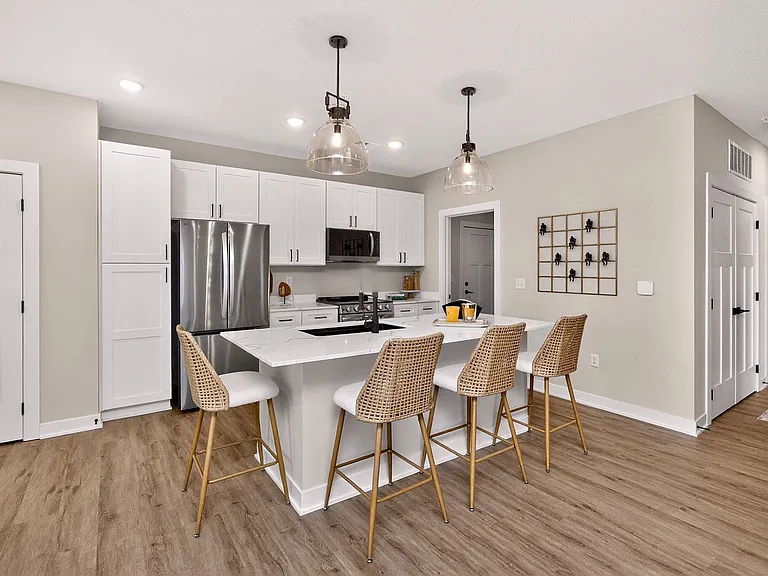 Picket Fence Community | 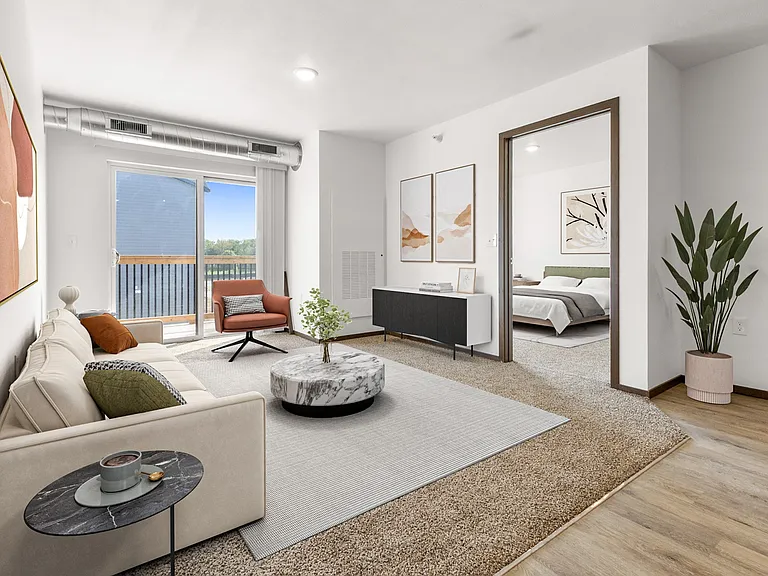 Prairie Village Commons Apartments and Townhomes | 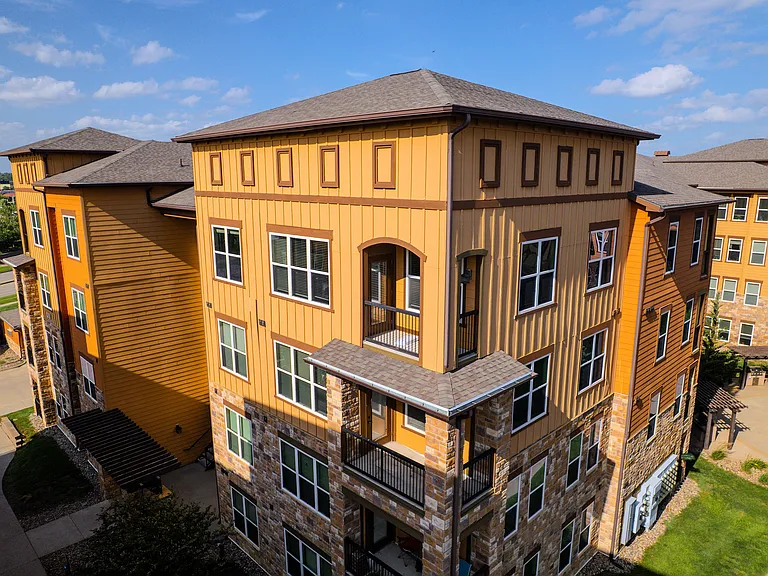 Watermark at Jordan Creek |
|---|
More from this provider
Most popular nearby
Pet-friendly rentals nearby
Recently viewed homes
Spot something off?Good catch. Flag it and help keep listings legit.