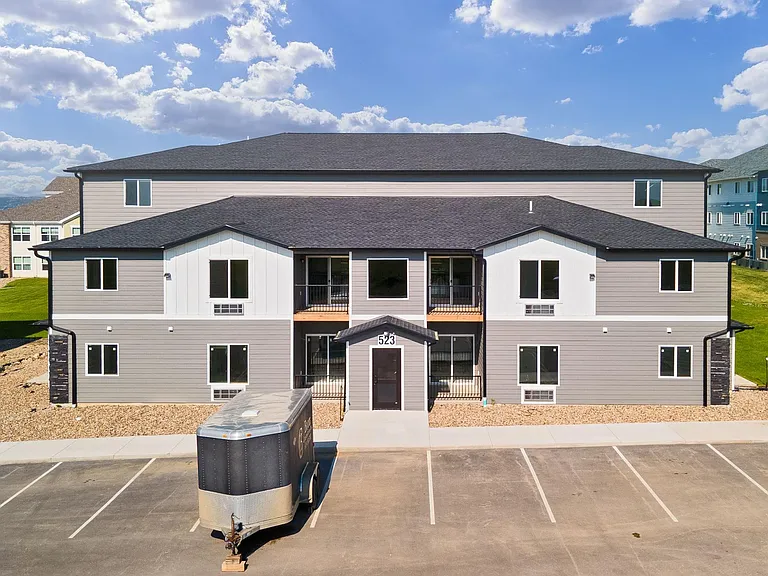
523 Degeest Dr #202


·
Your booked tour
What you get
Costs, fees, and lease terms
Lease terms
Standard Studio Apartment - 654 Square Feet 1-year lease $925 per month Security Deposit $925 Water, Sewer and Trash $50 per month Tenant is responsible for electric and cable/internet-wired only for Bluepeak Application Fee is $50.00 per person over 18 NO PETS
Pricing comparison
At $925, this listing is priced $292 cheaper than the current market rate for a studio in Rapid City.
Other studios in the area go for
- Rapid City$1,217
- Pennington County$1,217
- 57703$1,114
Pets
- Not allowed
Dogs
- Not allowed
Cats
The neighborhood
About the building
The property manager
Nearby schools
Students who live in 523 Degeest Dr #202 attend the following Rapid City Area School District 51-4 (Unified School District) public schools:
- 47.5 mi
Valley View Elementary - 13
Public · , Grades K - 5
- NR7.5 mi
East Middle School - 30
Public · , Grades 6 - 8
- 26.3 mi
Central High School - 41
Public · , Grades 9 - 12
- 47.5 mi
Valley View Elementary - 13
Public · , Grades K - 5
- NR7.5 mi
East Middle School - 30
Public · , Grades 6 - 8
- 26.3 mi
Central High School - 41
Public · , Grades 9 - 12
GreatSchools ratings are based on test scores and additional metrics when available.
523 Degeest Dr #202
By contacting this property, you agree to our Terms of Use. Visit our Privacy Portal for more information. When you click “Send message”, we’ll send your inquiry to the property manager so they can reach out and answer your questions.
Find similar homes
![]() This listing 523 Degeest Dr #202 | |||||||||
|---|---|---|---|---|---|---|---|---|---|
| Studio | $925 | $1,100+ | $1,030+ | $1,050+ | $1,015+ | $900 | $930 | $1,000 | $895 |
| 1 bed | — | $1,300+ | $1,150+ | — | $1,215+ | — | $1,090+ | $1,225 | — |
| 2 beds | — | $1,650+ | $1,425+ | $1,560 | $1,465+ | — | $1,155+ | $1,300 | — |
| 3 beds | — | — | — | $1,725+ | $1,715+ | — | $1,300+ | $1,575 | — |
| Distance | — | 3.7 miles away | 1.7 miles away | 5.1 miles away | 1.6 miles away | 4.1 miles away | 6.8 miles away | 5.5 miles away | 6.6 miles away |
| Pets | No Pets Allowed | Cats and Dogs Allowed | Cats and Dogs Allowed | Cats and Dogs Allowed | Cats and Dogs Allowed | No Pets Allowed | Cats and Dogs Allowed | Cats and Small Dogs Allowed | No Pets Allowed |
| Laundry | In Unit | In Unit, Shared | In Unit, Shared | In Unit | — | Shared | Shared | In Unit | — |
| Security | — | — | — | Controlled Access | — | Controlled Access | Controlled Access | — | — |
| A/C | |||||||||
| Dishwasher | — | — | — | — | |||||
| Parking | — | — | — | — | — | ||||
| Gym | — | — | — | — | — | ||||
| Pool | — | — | — | — | — | — |
Near me
Property types
Cities near Rapid Valley
Counties near Rapid Valley
Schools near Rapid Valley
- Robbinsdale Elementary - 14 condos
- North Middle School - 35 condos
- Knollwood Heights Elementary - 08 condos
- General Beadle Elementary - 01 condos
- South Park Elementary - 16 condos
- Central High School - 41 condos
- South Middle School - 36 condos
- Valley View Elementary - 13 condos
- East Middle School - 30 condos
- Meadowbrook Elementary - 10 condos
Universities near Rapid Valley
Zip codes near Rapid Valley