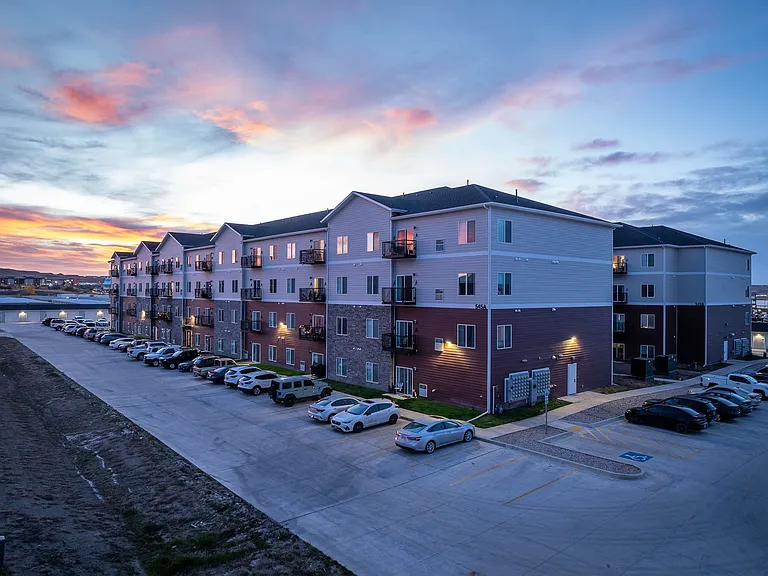
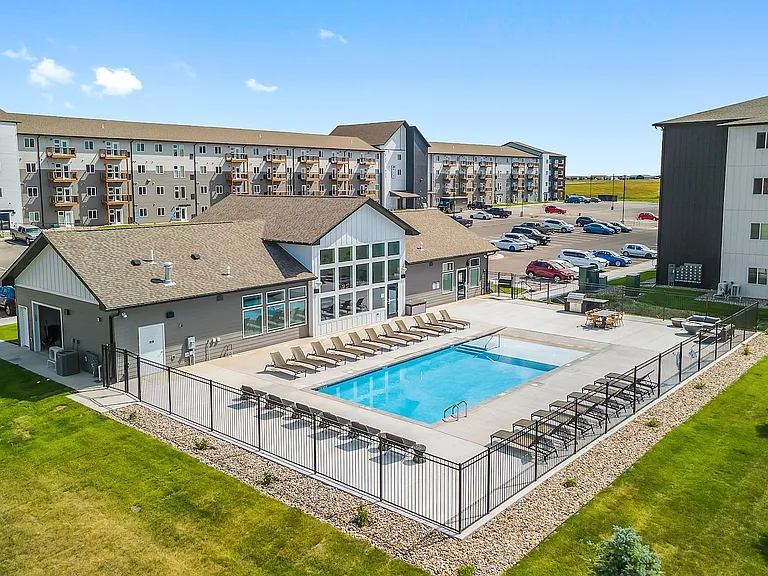
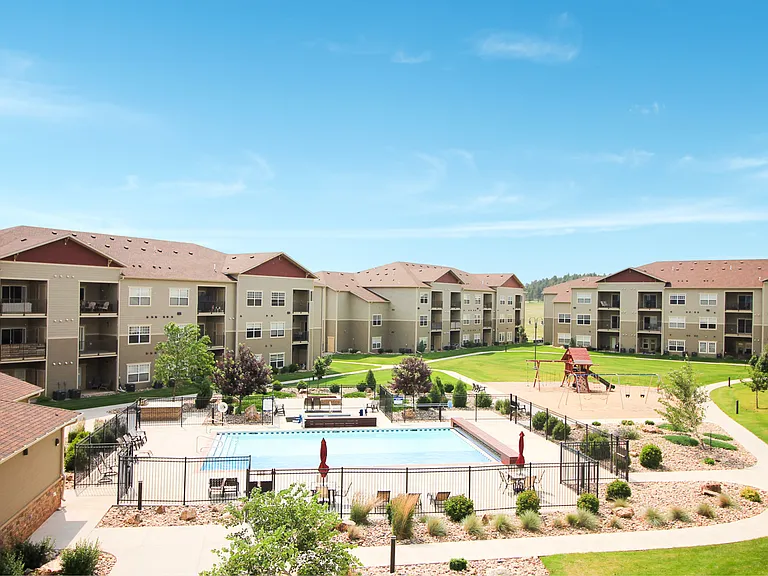
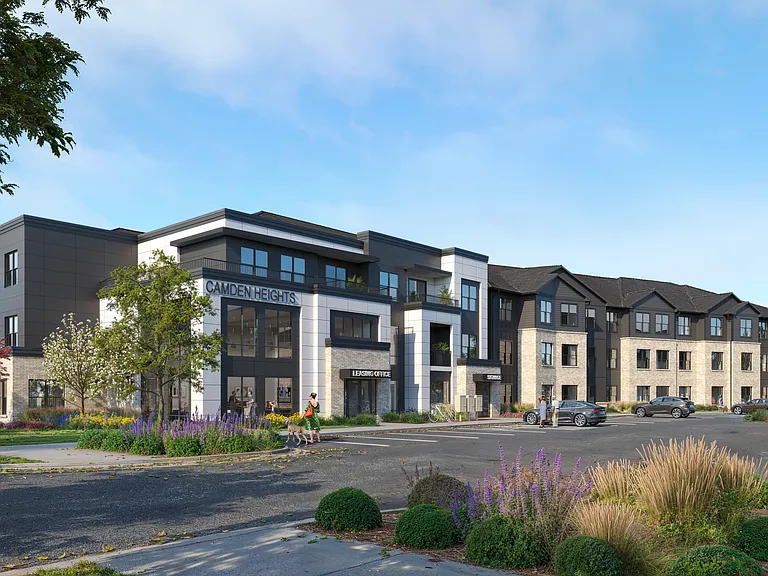
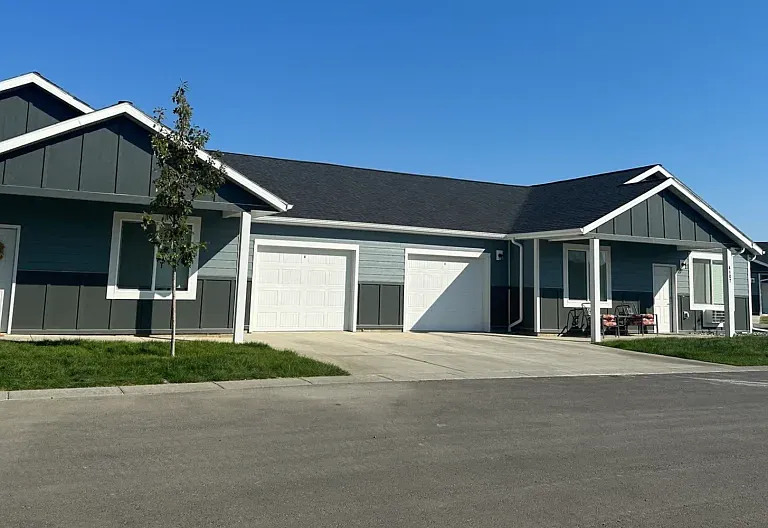
4911 Haines Ave

4911 Haines Ave — Photo 1
4911 Haines Ave — Photo 2
4911 Haines Ave — Photo 3
4911 Haines Ave — Photo 4
4911 Haines Ave — Photo 5
Tile back splash
Large Kitchen
4911 Haines Ave — Photo 8
Stainless steel appliances
4911 Haines Ave — Photo 10
Dinning room
Large Living room
4911 Haines Ave — Photo 13
Master Bath
Master Bedroom
2nd Bath
2nd Bedroom
4911 Haines Ave — Photo 18
3rd bedroom
4911 Haines Ave — Photo 20
full size waher and Dryer
4911 Haines Ave — Photo 22
4911 Haines Ave — Photo 23
4911 Haines Ave — Photo 24
Verified

$1,000 - $1,575/ mo
Doesn't include deposits and fees
Studio - 3 beds1 - 2 baths545 - 1240 sqft apartments
4911 Haines Ave

Your booked tour

What you get

Pet-friendlyIn-unit laundryParkingAir conditioning

Units available in this building

  • No floor plan yetYeah, we wish we had it too.

    Studio 1 bath 545 sqft

    UnitRent/moAvailable
    103$1,000Now
  • No floor plan yetYeah, we wish we had it too.

    Studio 1 bath 545 sqft

    UnitRent/moAvailable
    103$1,000Now

Costs, fees, and lease terms

Lease terms

6 to 12 months

Pets

  • Dogs

    Allowed
    Number allowed1
  • Cats

    Allowed
    Number allowed1

The neighborhood

About the building

Welcome to MADISON PARK. These apartment Homes are nestled in the trees with a park like setting All apartments feature private covered outside entrance. Check out the SOFT of these large open concept floor plans, this give you an airy feel to the home. You will also enjoy tile back splash in the kitchen, convenient 21cubic foot refrigerator with ice maker, built-in microwave, dishwasher, electric range with self-cleaning, also included a full-size front load washer and dryer. All units include a ceiling fan/light combinations in the living room. All the bathrooms have a full-size tub/shower unit. There is ample storage in the oversized walk-in closets and linen closets. Other features include cable hook-up in every bedroom, Modern 2 panel doors, Mocha trim and cabinets, lots of off-street parking. Separate dining area that leads off to a private covered deck. Call text or email for more information.

The property manager

Verified listing
Office hours
Sunday: Closed
Monday: 9:00 AM to 4:00 PM
Tuesday: 9:00 AM to 4:00 PM
Wednesday: 9:00 AM to 4:00 PM
Thursday: 9:00 AM to 4:00 PM
Friday: 9:00 AM to 4:00 PM
Saturday: Closed

Nearby schools

Students who live in 4911 Haines Ave attend the following Rapid City Area School District 51-4 (Unified School District) public schools:

GreatSchools ratings are based on test scores and additional metrics when available.

4911 Haines Ave

Verified listing

By contacting this property, you agree to our Terms of Use. Visit our Privacy Portal for more information. When you click “Send message”, we’ll send your inquiry to the property manager so they can reach out and answer your questions.

Find similar homes

Frequently asked questions

How many apartment units are available and what are their rents?
  • There is 1 studio apartment available for $1,000
  • There is 1 one-bedroom apartment available for $1,225
  • There is 1 two-bedroom apartment available for $1,300
  • There is 1 three-bedroom apartment available for $1,575
What is the apartment building's pet policy?

There are cats and small dogs allowed at 4911 Haines Ave. Please contact the property manager for up to date pet policy and fee information.

Is there laundry in the building?

This building offers in unit laundry.

Does the building offer parking?

Yes, 4911 Haines Ave provides parking.

What Rapid City neighborhood is 4911 Haines Ave in?

Your new apartment would be located in the Rapid City neighborhood.

What school district is this building in?

4911 Haines Ave is within the Rapid City Area School District 51-4. Check out the additional Nearby Schools for more boundary details.

When was this listing last updated?

The property manager updated this rental listing 17 days, 5 hours ago.

Spot something off?Good catch. Flag it and help keep listings legit.