5212 Outlook Dr

5212 Outlook Dr — Photo 1
5212 Outlook Dr — Photo 2
5212 Outlook Dr — Photo 3
5212 Outlook Dr — Photo 4
5212 Outlook Dr — Photo 5
5212 Outlook Dr — Photo 6
5212 Outlook Dr — Photo 7
5212 Outlook Dr — Photo 8
5212 Outlook Dr — Photo 9
5212 Outlook Dr — Photo 10
5212 Outlook Dr — Photo 11
5212 Outlook Dr — Photo 12
5212 Outlook Dr — Photo 13
5212 Outlook Dr — Photo 14
5212 Outlook Dr — Photo 15
5212 Outlook Dr — Photo 16
5212 Outlook Dr — Photo 17
5212 Outlook Dr — Photo 18
5212 Outlook Dr — Photo 19
5212 Outlook Dr — Photo 20
5212 Outlook Dr — Photo 21
5212 Outlook Dr — Photo 22
5212 Outlook Dr — Photo 23
5212 Outlook Dr — Photo 24
5212 Outlook Dr — Photo 25
5212 Outlook Dr — Photo 26
5212 Outlook Dr — Photo 27
5212 Outlook Dr — Photo 28
5212 Outlook Dr — Photo 29
5212 Outlook Dr — Photo 30
5212 Outlook Dr — Photo 31
5212 Outlook Dr — Photo 32
5212 Outlook Dr — Photo 33
5212 Outlook Dr — Photo 34
5212 Outlook Dr — Photo 35
5212 Outlook Dr — Photo 36
5212 Outlook Dr — Photo 37
5212 Outlook Dr — Photo 38
5212 Outlook Dr — Photo 39
5212 Outlook Dr — Photo 40
5212 Outlook Dr — Photo 41

$2,825/ mo
Doesn't include deposits and fees
4 beds2 baths2032 sqft house
5212 Outlook Dr
Your booked tour

What you get

No petsPoolSecurity

Costs, fees, and lease terms

Pricing comparison

$368

At $2,825, this listing is priced $368 more than the current market rate for a 4 bedroom home in Melbourne.

Pets

  • Dogs

    Not allowed
  • Cats

    Not allowed

The neighborhood

About the building

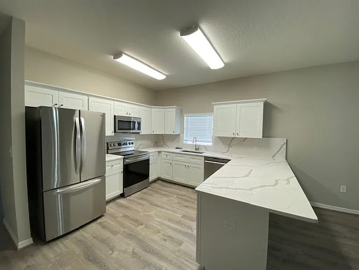
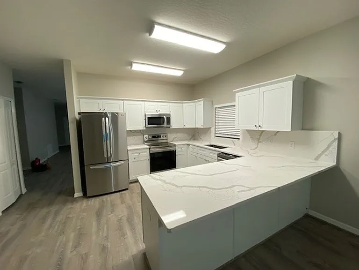
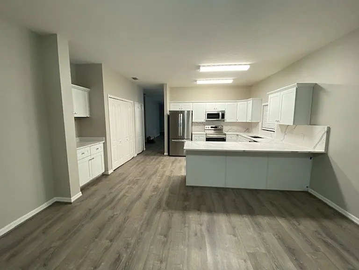
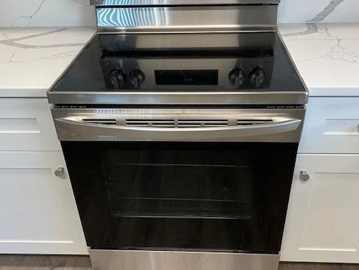
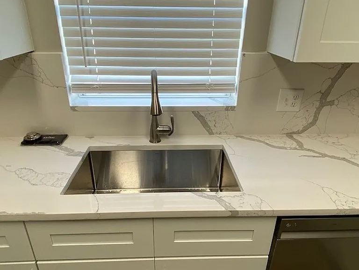
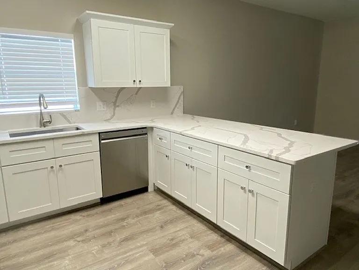
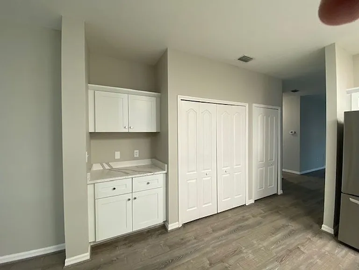
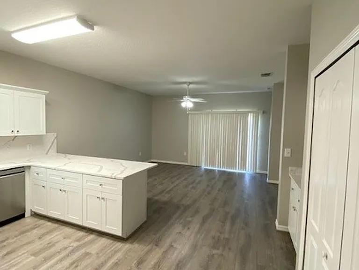
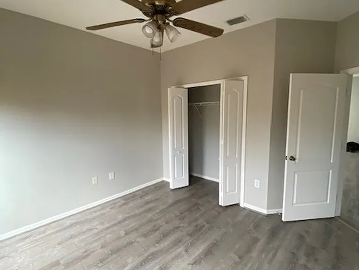
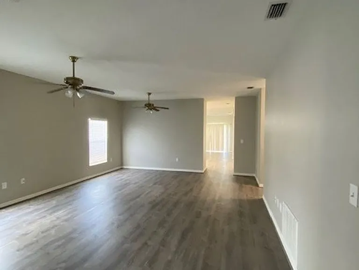
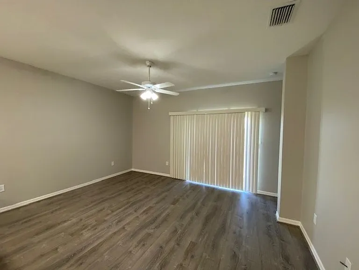
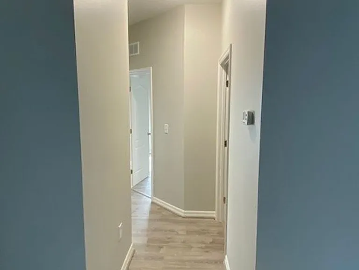
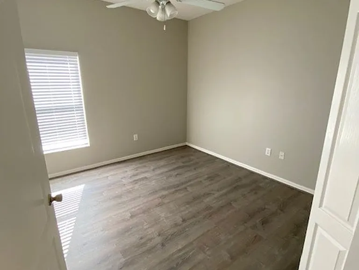
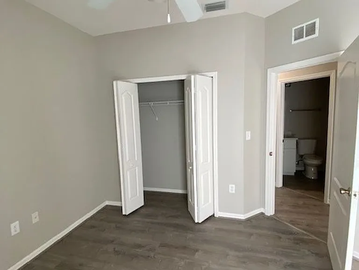
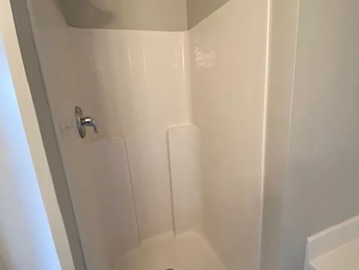
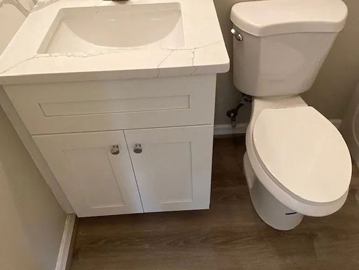
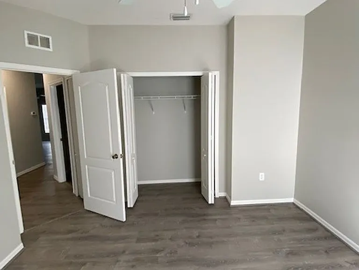
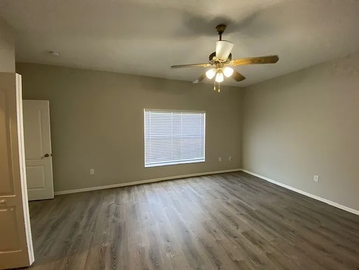
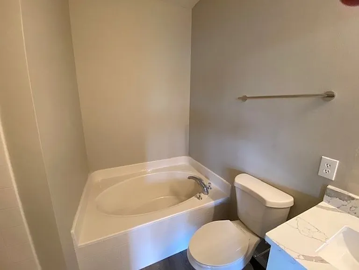
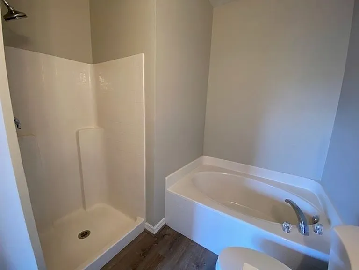
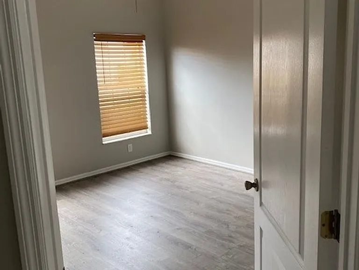
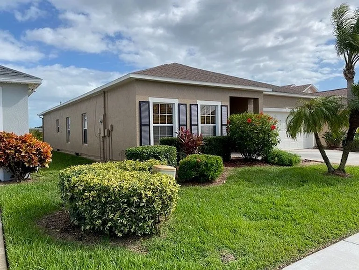
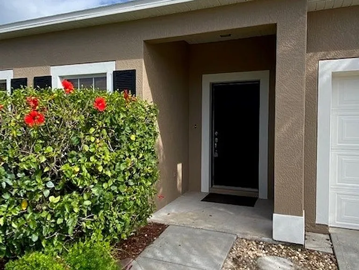
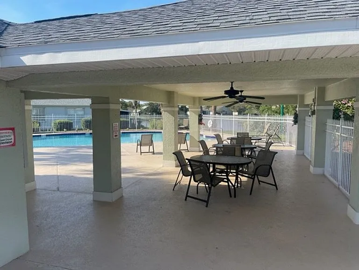
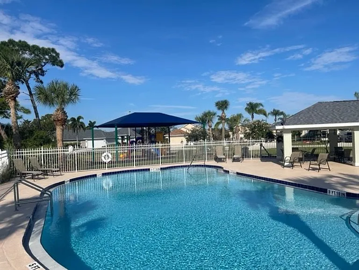
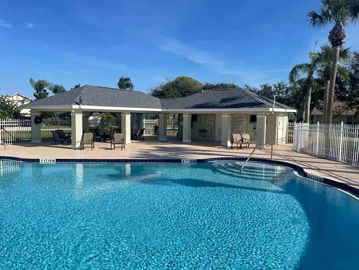
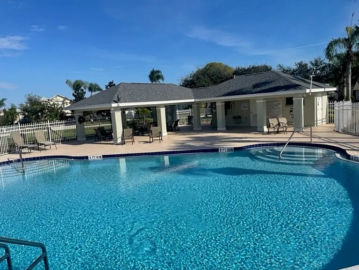
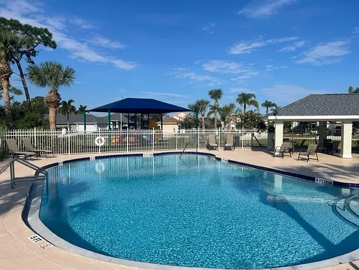
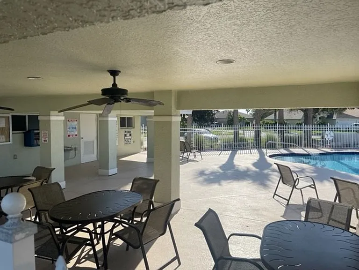
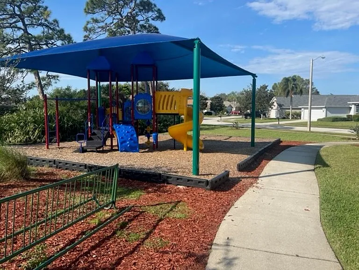
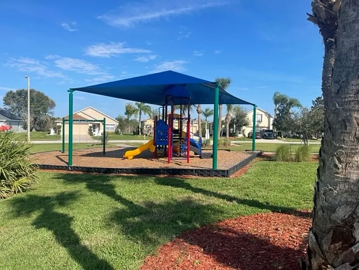
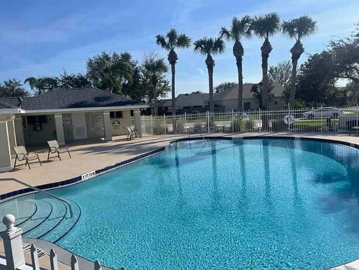
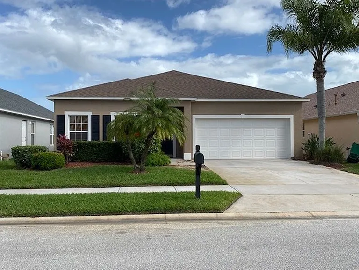
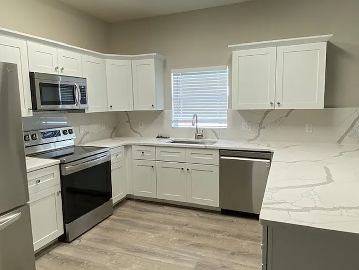
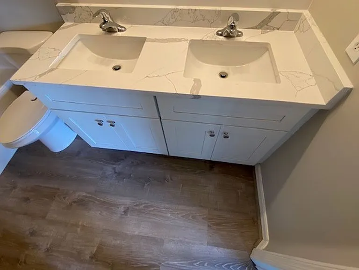
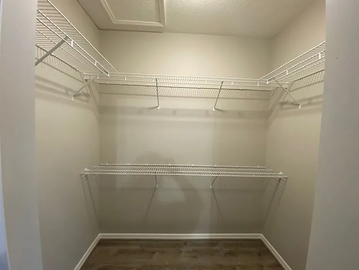
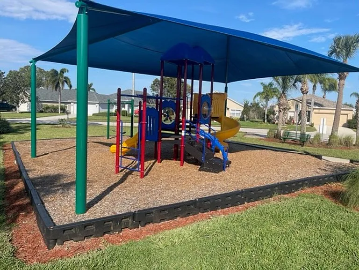
NO PETS Spacious and well-appointed 4-bedroom, 2-bathroom single-family home located in a desirable gated community. This open-concept residence features a bright and airy layout with ceiling fans throughout and a 2-car garage for added convenience. The kitchen is equipped with sleek stainless steel appliances and a breakfast bar, perfect for casual dining or entertaining. The primary suite offers a generous walk-in closet, while the en-suite bathroom includes a relaxing soaker tub, separate shower, and dual sinks. A dedicated laundry room with washer and dryer hookups adds to the home's functionality. Enjoy outdoor living with access to a community pool and playground, and take advantage of the lawn care included in the rent for easy maintenance-free living. Absolutely No Pets Allowed. All Real Property Management Brevard residents are enrolled in the Resident Benefits Package (RBP) for $22.95/month which includes liability insurance, move-in concierge service making utility connection and home service setup a breeze during your move-in, and much more! More details upon application. Directions: Wickham Road south past Pineda Causeway, right into Deer Lakes, past gate, left onto Hoofprint, left onto Outlook Drive.

The property manager

Nearby schools

Students who live in 5212 Outlook Dr attend the following Brevard Public Schools (Unified School District) public schools:
GreatSchools ratings are based on test scores and additional metrics when available.

5212 Outlook Dr
By contacting this property, you agree to our Terms of Use. Visit our Privacy Portal for more information. When you click “Send message”, we’ll send your inquiry to the property manager so they can reach out and answer your questions.
Find similar homes

Spot something off?Good catch. Flag it and help keep listings legit.