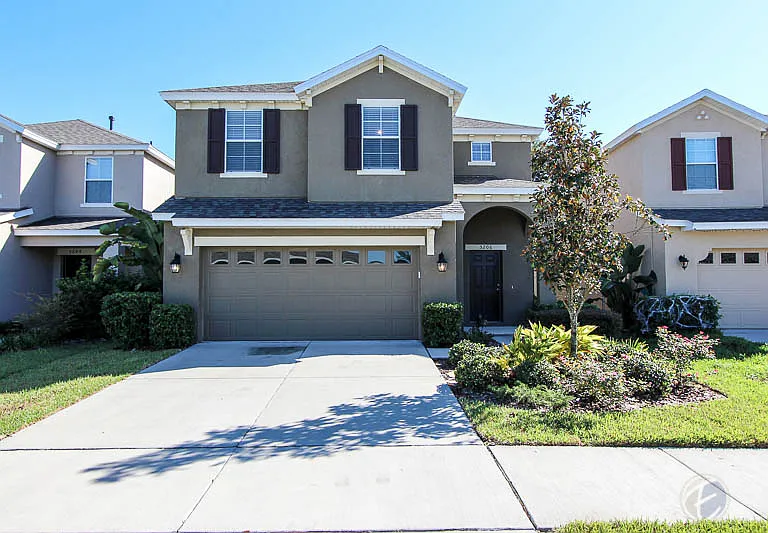
5206 Bannister Park Ln

5206 Bannister Park Ln — Photo 1
5206 Bannister Park Ln — Photo 2
5206 Bannister Park Ln — Photo 3
5206 Bannister Park Ln — Photo 4
5206 Bannister Park Ln — Photo 5
5206 Bannister Park Ln — Photo 6
5206 Bannister Park Ln — Photo 7
5206 Bannister Park Ln — Photo 8
5206 Bannister Park Ln — Photo 9
5206 Bannister Park Ln — Photo 10
5206 Bannister Park Ln — Photo 11
5206 Bannister Park Ln — Photo 12
5206 Bannister Park Ln — Photo 13
5206 Bannister Park Ln — Photo 14
5206 Bannister Park Ln — Photo 15
5206 Bannister Park Ln — Photo 16
5206 Bannister Park Ln — Photo 17
5206 Bannister Park Ln — Photo 18
5206 Bannister Park Ln — Photo 19
5206 Bannister Park Ln — Photo 20
5206 Bannister Park Ln — Photo 21
5206 Bannister Park Ln — Photo 22
5206 Bannister Park Ln — Photo 23
5206 Bannister Park Ln — Photo 24
5206 Bannister Park Ln — Photo 25
5206 Bannister Park Ln — Photo 26
5206 Bannister Park Ln — Photo 27
5206 Bannister Park Ln — Photo 28
5206 Bannister Park Ln — Photo 29
5206 Bannister Park Ln — Photo 30
5206 Bannister Park Ln — Photo 31
5206 Bannister Park Ln — Photo 32
5206 Bannister Park Ln — Photo 33
5206 Bannister Park Ln — Photo 34
5206 Bannister Park Ln — Photo 35
5206 Bannister Park Ln — Photo 36
5206 Bannister Park Ln — Photo 37
5206 Bannister Park Ln — Photo 38
5206 Bannister Park Ln — Photo 39
5206 Bannister Park Ln — Photo 40
5206 Bannister Park Ln — Photo 41
Verified

$2,800/ mo
Doesn't include deposits and fees
4 beds2.5 baths2159 sqft house
Available October 7
5206 Bannister Park Ln

Your booked tour

What you get

Pet-friendlyLaundryParkingAir conditioning

Costs, fees, and lease terms

Lease terms

One year lease. Pets may be allowed by approval, call to verify.

Pricing comparison

$382

At $2,800, this listing is priced $382 cheaper than the current market rate for a 4 bedroom home in Lithia.

Pets

  • Dogs

    Allowed
  • Cats

    Allowed

The neighborhood

About the building

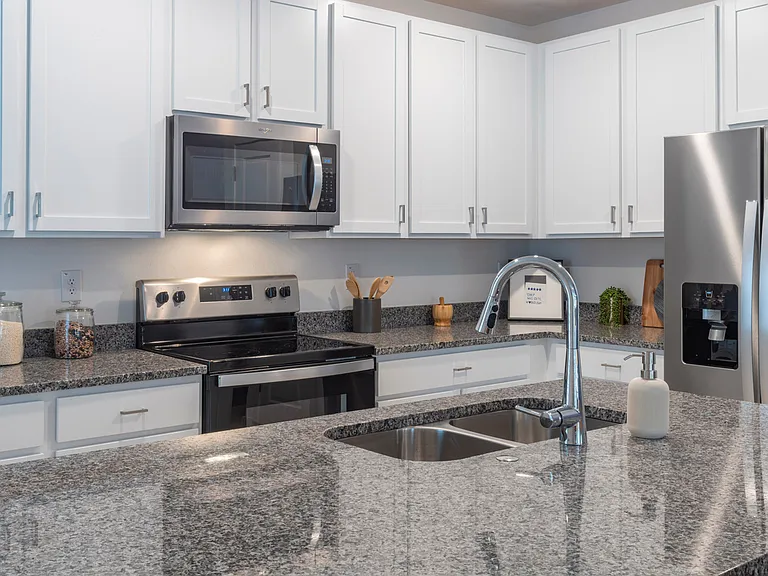
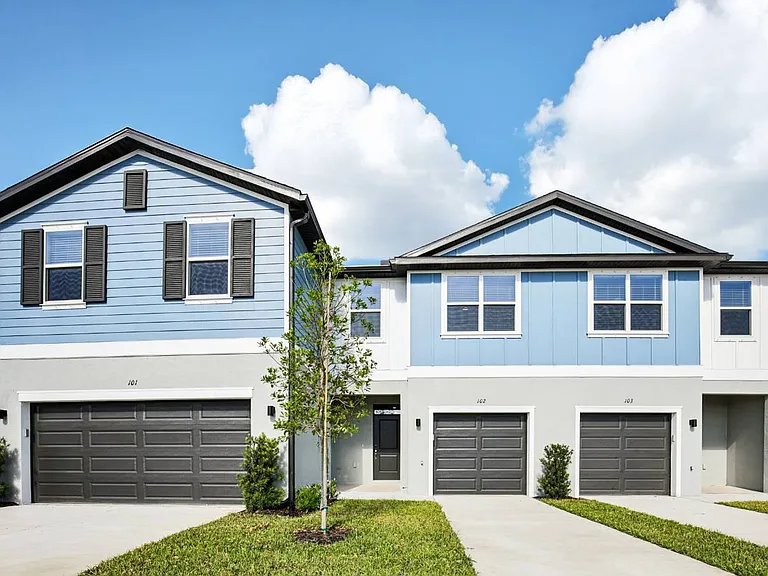
Available: 2026-10-07 - Located in FishHawk Ranch's Starling Village, this spacious 4/2.5/2 home offers generously sized rooms and is designed to effectively utilize each of its 2,159 square feet. The unique entry on the side allows for a bright foyer as you enter the home onto tile flooring that extends through the entire first floor. The large family room is a great gathering space next to the kitchen and adjoining dining room. The kitchen features ample 42" wood cabinetry complete with crown molding, granite countertops, a large center preparation island/ breakfast bar, walk-in pantry and plenty of recessed lighting. Stainless steel appliances include refrigerator, microwave, range, and dishwasher. The breakfast nook connects to the covered lanai through sliding glass doors and overlooks the backyard. A unique utility closet in the backyard is great for extra storage. Up the carpeted stairs are four bedrooms, two bathrooms and the laundry room with washer and dryer hook-up. The master suite features a sizable bedroom and bathroom with dual-basin vanity, granite counters, walk-in shower, garden tub, and walk-in closet. All the bedrooms have plush wall-to-wall carpet for added comfort. No need for a mower as all landscaping maintenance is included: Mowing, Trimming, Pruning, Weeding, Fertilization of turf and shrubs, plus plant pest control and irrigation maintenance is included services! FishHawk Ranch is as unique as they come. When complete, it will encompass more than 6,000 homes that's larger than many US towns! FishHawk Ranch is designed by Newland Communities and is built on land with many large live-oak trees, (awards were won for the preservation and transplantation of these oaks during early development). Homes of all types are available from townhomes, and villas, to multi-million dollar custom estates. Come enjoy FishHawk's abundant amenities, including 25+ miles of trails, multiple pools, aquatic parks, tennis, pickleball, basketball, skateboarding, and more, all thoughtfully designed to blend with the natural surroundings. An additional $59/mo. Resident Benefits Package is required and includes a host of time and money-saving perks, including monthly air filter delivery, concierge utility setup, on-time rent rewards, $1M identity fraud protection, credit building, online maintenance and rent payment portal, one lockout service, and one late-rent pass. Renters' Liability Insurance Required. Learn more about our Resident Benefits Package.

The property manager

Eaton Realty
Verified listing

Nearby schools

Students who live in 5206 Bannister Park Ln attend the following Hillsborough (Unified School District) public schools:

GreatSchools ratings are based on test scores and additional metrics when available.

5206 Bannister Park Ln

Verified listing

By contacting this property, you agree to our Terms of Use. Visit our Privacy Portal for more information. When you click “Send message”, we’ll send your inquiry to the property manager so they can reach out and answer your questions.

Find similar homes

Frequently asked questions

What is this home's pet policy?

There are cats and dogs allowed at 5206 Bannister Park Ln. Please contact the property manager for up to date pet policy and fee information.

Is there laundry in the house?

This building offers washer/dryer hookups laundry.

Does the home offer parking?

Yes, 5206 Bannister Park Ln provides parking.

What Lithia neighborhood is 5206 Bannister Park Ln in?

Your new apartment would be located in the Lithia neighborhood.

What school district is this home in?

5206 Bannister Park Ln is within the Hillsborough. Check out the additional Nearby Schools for more boundary details.

When was this listing last updated?

The property manager updated this rental listing 12 hours, 25 minutes ago.

Spot something off?Good catch. Flag it and help keep listings legit.