520 Slices Way

520 Slices Way — Photo 1
520 Slices Way — Photo 2
520 Slices Way — Photo 3
520 Slices Way — Photo 4
520 Slices Way — Photo 5
520 Slices Way — Photo 6
520 Slices Way — Photo 7
520 Slices Way — Photo 8
520 Slices Way — Photo 9
520 Slices Way — Photo 10
520 Slices Way — Photo 11
520 Slices Way — Photo 12
520 Slices Way — Photo 13
520 Slices Way — Photo 14
520 Slices Way — Photo 15
520 Slices Way — Photo 16
520 Slices Way — Photo 17
520 Slices Way — Photo 18
520 Slices Way — Photo 19
520 Slices Way — Photo 20
520 Slices Way — Photo 21
520 Slices Way — Photo 22
520 Slices Way — Photo 23
520 Slices Way — Photo 24
520 Slices Way — Photo 25
520 Slices Way — Photo 26
520 Slices Way — Photo 27
520 Slices Way — Photo 28
520 Slices Way — Photo 29
520 Slices Way — Photo 30
520 Slices Way — Photo 31
520 Slices Way — Photo 32
520 Slices Way — Photo 33
520 Slices Way — Photo 34
520 Slices Way — Photo 35
520 Slices Way — Photo 36
520 Slices Way — Photo 37
520 Slices Way — Photo 38
520 Slices Way — Photo 39
520 Slices Way — Photo 40
520 Slices Way — Photo 41
520 Slices Way — Photo 42
520 Slices Way — Photo 43
520 Slices Way — Photo 44
520 Slices Way — Photo 45
520 Slices Way — Photo 46
520 Slices Way — Photo 47
520 Slices Way — Photo 48
520 Slices Way — Photo 49
520 Slices Way — Photo 50
520 Slices Way — Photo 51
520 Slices Way — Photo 52
520 Slices Way — Photo 53
520 Slices Way — Photo 54
520 Slices Way — Photo 55
520 Slices Way — Photo 56
Verified

$2,295/ mo
Doesn't include deposits and fees
3 beds2.5 baths2282 sqft house
Available August 31
520 Slices Way

Your booked tour

What you get

Pet-friendly

Costs, fees, and lease terms

Pricing comparison

$88

At $2,295, this listing is priced $88 more than the current market rate for a 3 bedroom home in Chapin.

Pets

  • Dogs

    Allowed
  • Cats

    Allowed

The neighborhood

About the building

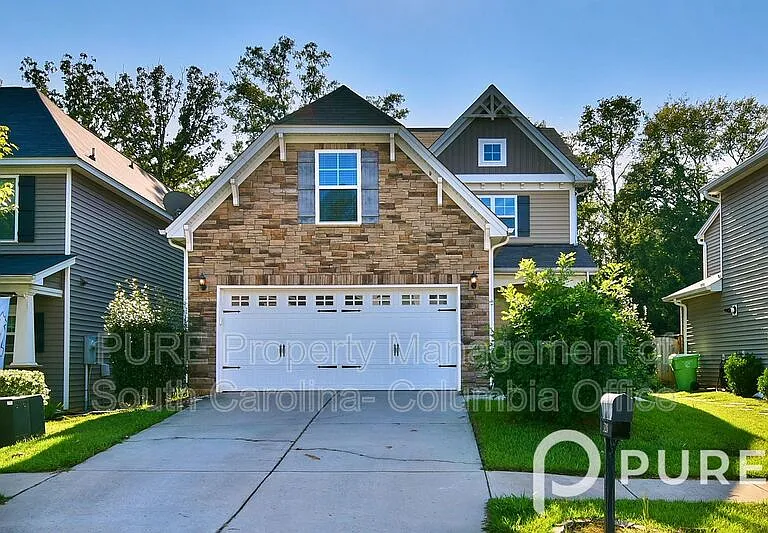
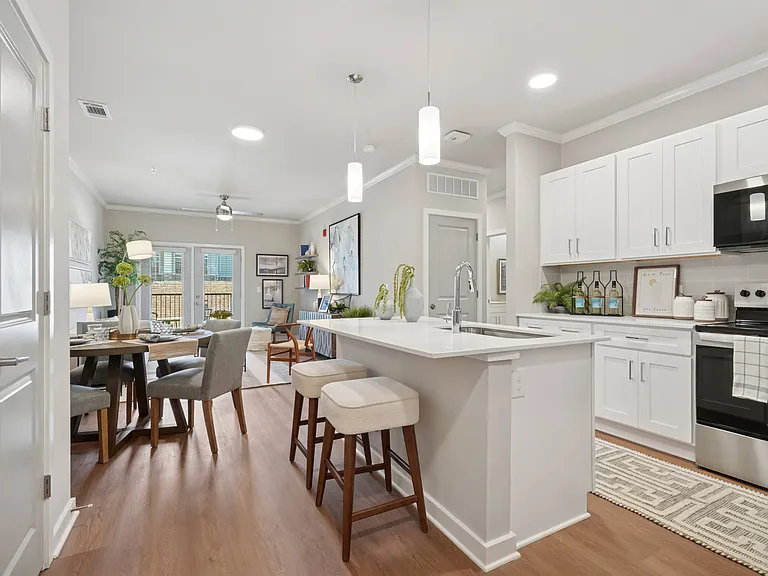
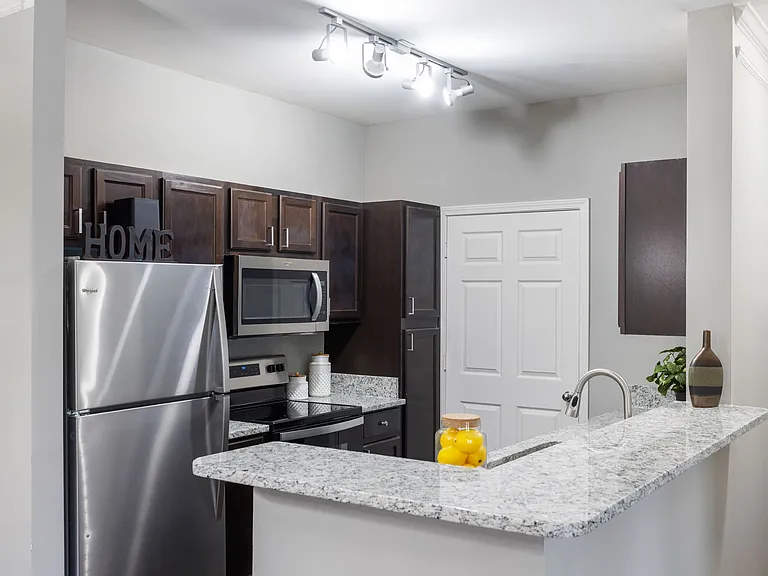
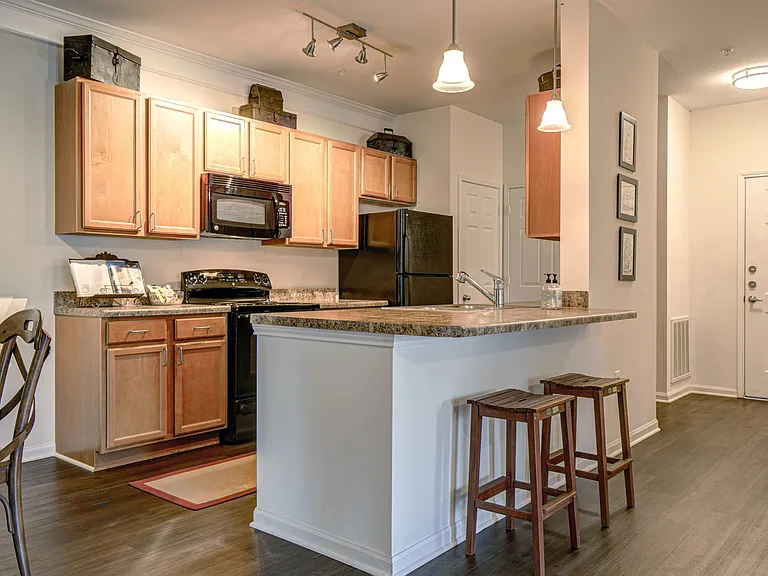
Lovely 3 bedroom, 2.5 bath home in the Osprey subdivision in Chapin. Home sits on a cul-de-sac street, and has a covered front porch, 2-car garage w/ carriage-stye door, built-in shelving and utility sink. Inviting backyard w/ deck and fire pit overlooking wooded area. Two-story foyer and open floor plan main level. Vinyl wood-look flooring throughout downstairs; granite counter tops in the kitchen and both full baths. Family room w/ gas log fireplace open to the dining room w/ chair rail molding. The kitchen features a counter bar, pantry, recessed lighting, and built-in speakers. Included stainless steel gas range/oven, built-in microwave, dishwasher, and French door refrigerator. Half bath, mudroom, and space office off the kitchen. All bedrooms upstairs. Primary suite boasts a trey ceiling, two closets, and full bathroom w/ double sinks and walk-in shower. Both additional bedrooms have walk-in closets. 2nd full bath, full-size laundry room, and bonus roomperfect for 4th bedroom or playroomoff the hall. Tile flooring in all bathrooms and ceiling fans throughout. Convenient to I-26, Lake Murray, and quick commute to Columbia. Richland/Lexington 5 schools. ESTIMATED TOTAL MONTHLY LEASING PRICE: 2295+ mandatory fees listed below: Base Rent: $2295 Resident Benefits Package: $49.99 Resident Internet Amenity: $65.00 Convenience Fee: starts at $5.00 All PURE Property Management residents are enrolled in the Resident Benefits Package (RBP) which includes renters insurance, HVAC air filter delivery (for applicable properties), credit building to help boost your credit score with timely rent payments, $1M Identity Protection, move-in concierge service making utility connection and home service setup a breeze during your move-in, our best-in-class resident rewards program, and much more! More details upon application. This property comes equipped with Gig-Speed Internet at $65.00/month! Keys must be picked up in person at our office upon move-in with a valid photo ID. SECURITY DEPOSIT INFORMATION Pay the traditional security deposit amount, or reduce your move-in costs with our Security Deposit Waiver Program. Eligible applicants can replace the traditional deposit with an affordable monthly fee. While you remain responsible to pay any damages upon move-out, this program offers substantial upfront savings at move-in! RESIDENT BENEFITS PACKAGE Elevate your living experience! Every PURE home includes our Resident Benefits Package ranging from $30.99 - $49.99 and may include perks such as on demand pest control, liability insurance, credit building, and much more! ANIMALS PETS ACCEPTED: 2 - To simplify pet verification and ensure policy clarity, we use PetScreening, a third-party service. All applicants with pets must complete this screening. Full animal policy details are available on our website. Breed restrictions apply. Pet Fees: $400 Non-refundable, for first pet, $250 for each additional pet. Monthly Pet fee ranges from $30-$80, per pet, per month. *Inapplicable to assistance animals. Amenities: covered front porch, 2-car garage w/ carriage-stye door, built-in shelving, utility sink

The property manager

PURE Property Management of South Carolina- Columbia Office DRE#26211
Verified listing

Nearby schools

Students who live in 520 Slices Way attend the following Lexington 05 School District (Unified School District) public schools:

GreatSchools ratings are based on test scores and additional metrics when available.

520 Slices Way

Verified listing

By contacting this property, you agree to our Terms of Use. Visit our Privacy Portal for more information. When you click “Send message”, we’ll send your inquiry to the property manager so they can reach out and answer your questions.

Find similar homes

Frequently asked questions

What is this home's pet policy?

There are cats and dogs allowed at 520 Slices Way. Please contact the property manager for up to date pet policy and fee information.

Is there laundry in the house?

Please contact 520 Slices Way for information regarding laundry amenities.

Does the home offer parking?

For up to date tenant parking information, please contact 520 Slices Way.

What Chapin neighborhood is 520 Slices Way in?

Your new apartment would be located in the Chapin neighborhood.

What school district is this home in?

520 Slices Way is within the Lexington 05 School District. Check out the additional Nearby Schools for more boundary details.

When was this listing last updated?

The property manager updated this rental listing 15 hours, 28 minutes ago.

Spot something off?Good catch. Flag it and help keep listings legit.