519 N May St #4

519 N May St #4 — Photo 1
519 N May St #4 — Photo 2
519 N May St #4 — Photo 3
519 N May St #4 — Photo 4
519 N May St #4 — Photo 5
519 N May St #4 — Photo 6
519 N May St #4 — Photo 7
519 N May St #4 — Photo 8
519 N May St #4 — Photo 9
519 N May St #4 — Photo 10
519 N May St #4 — Photo 11
519 N May St #4 — Photo 12
519 N May St #4 — Photo 13
519 N May St #4 — Photo 14
519 N May St #4 — Photo 15
519 N May St #4 — Photo 16

$3,400/ mo
Doesn't include deposits and fees
2 beds2.5 baths1600 sqft condo
Available August 1
519 N May St #4

Your booked tour

What you get

No petsIn-unit laundryParkingAir conditioning

Costs, fees, and lease terms

Lease terms

Owner pays water and trash.

Pricing comparison

$142

At $3,400, this listing is priced $142 cheaper than the current market rate for a 2 bedroom home in West Town.

Pets

  • Dogs

    Not allowed
  • Cats

    Not allowed

The neighborhood

About the building

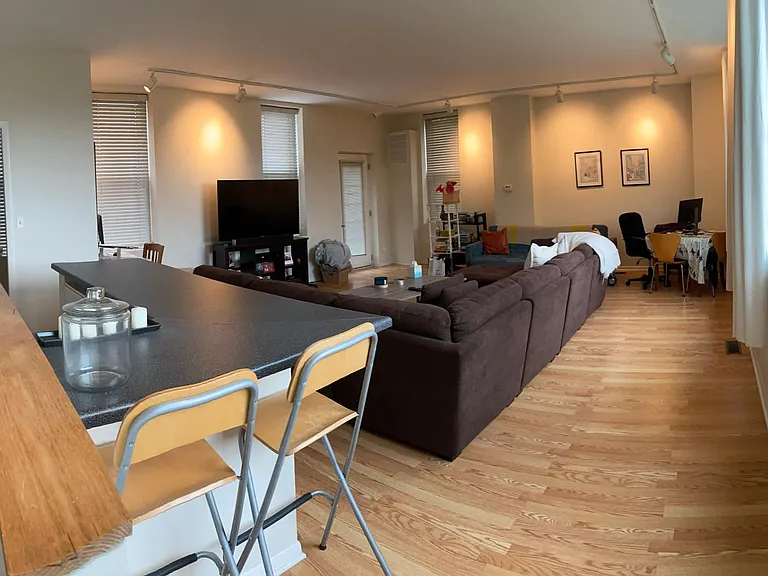
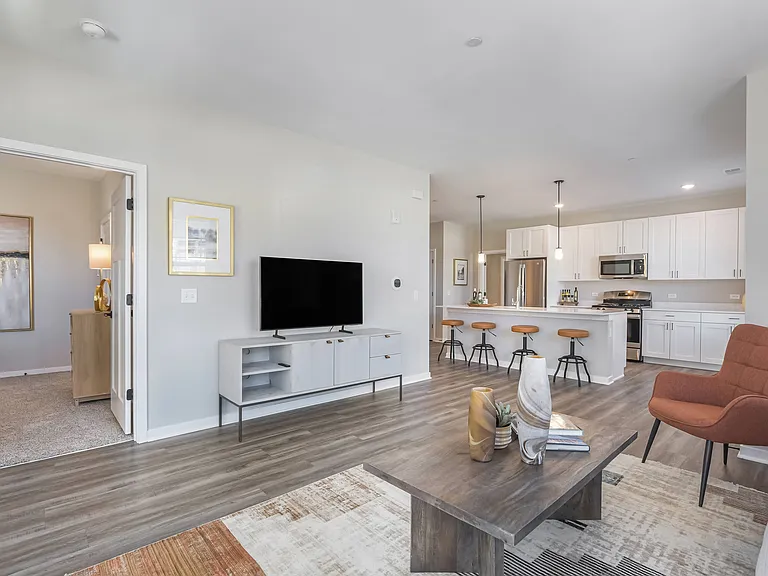
Great condo quality two-story 2br, 2.5 bath apartment unit in large private coach house building on tree lined street with spectacular city views! Walking distance to Fulton Market (3 blocks south), close to I 90/94, great restaurants and six-minute walk to two blue-line stations (Grand & Ogden stations). Large 1,600 sf unit with fully appointed kitchen, separate dining room with skylight, two bedrooms each with their own on-suite full bathrooms, master bedroom walk-in closet, built-in office work station, and large second floor family room with wet bar, 1/2 bath, and roof deck with beautiful city views! Unit includes; central heat/air, fully appointed large kitchen with lots of cabinets, updated appliances with wine refrigerator and in-unit washer/dryer and pantry storage. Attached garage parking space included in rent. Available August 1st. (Dealing directly with owner) Room sizes include: Great Room 20'x24'; Dining Room 11'x14'; Kitchen 9'x14'; Foyer / Office 7'x10', Bedroom #1 12'x16'; Bedroom #2 11'x11'; Walk-in closet - 5'x8', Laundry Room 7'x9'; and exterior patio.

Nearby schools

Students who live in 519 N May St #4 attend the following Chicago Public Schools (Unified School District) public schools:

GreatSchools ratings are based on test scores and additional metrics when available.

519 N May St #4

By contacting this property, you agree to our Terms of Use. Visit our Privacy Portal for more information. When you click “Send message”, we’ll send your inquiry to the property manager so they can reach out and answer your questions.

Find similar homes

Similar listings comparison

This listing

519 N May St #4

Studio$1,975+$2,280+$2,295+$3,036$2,352+$2,038+
1 bed$2,125+$2,995$2,515+$2,850+$2,735+$2,619+$2,418+
2 beds$3,400$2,850+$3,395+$4,055+$3,995+$3,800+$3,899+$3,883+$3,635+
3 beds$7,505+$4,625
Total monthly price
Total price
Distance1.8 miles away1.2 miles away1.6 miles away0.2 miles away0.2 miles away2.4 miles away1.1 miles away2.0 miles away
PetsNo Pets AllowedCats and Dogs AllowedCats and Dogs AllowedCats and Dogs AllowedCats and Dogs AllowedCats and Dogs AllowedCats and Dogs Allowed
LaundryIn UnitSharedIn UnitIn UnitIn UnitSharedIn Unit
SecurityGated EntryDoormanIntercomDoorman, Gated EntryDoorman
A/CYesYesYesYesYes
DishwasherYesYesYesYesYesYesYes
ParkingYesYesYesYesYesYesYes
GymYesYesYesYes
PoolYesYes
Spot something off?Good catch. Flag it and help keep listings legit.