515 Wren Pl #160

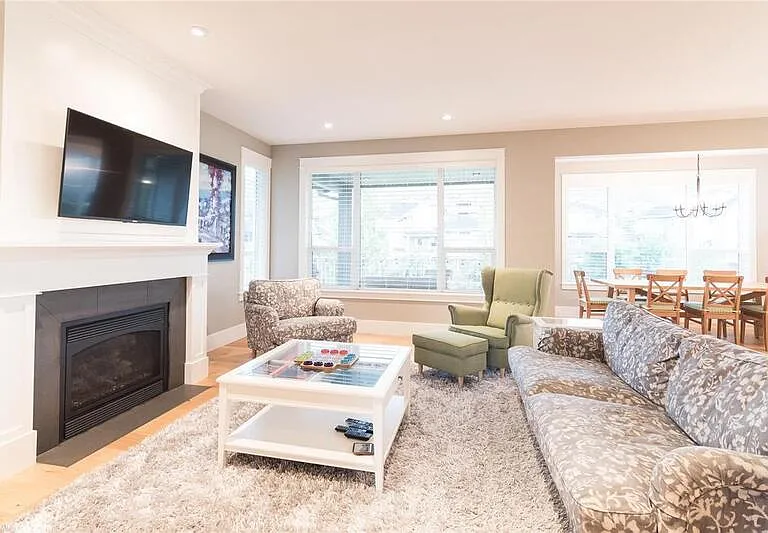
515 Wren Pl #160 — Photo 1
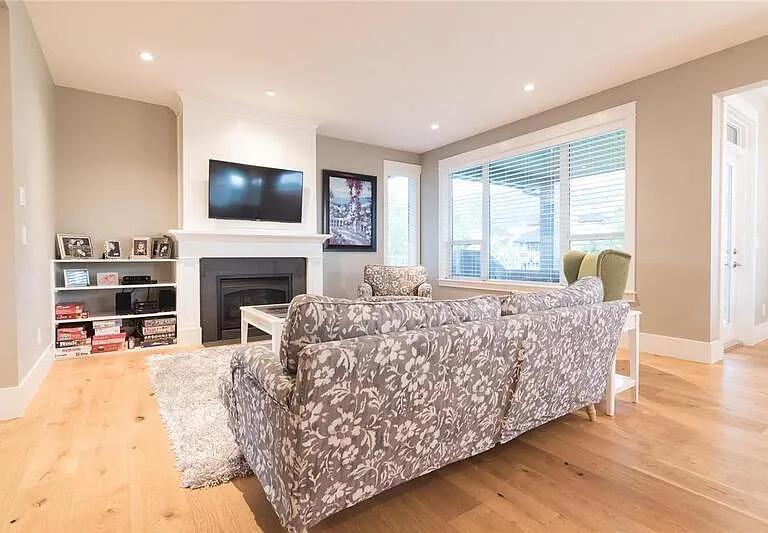
515 Wren Pl #160 — Photo 2
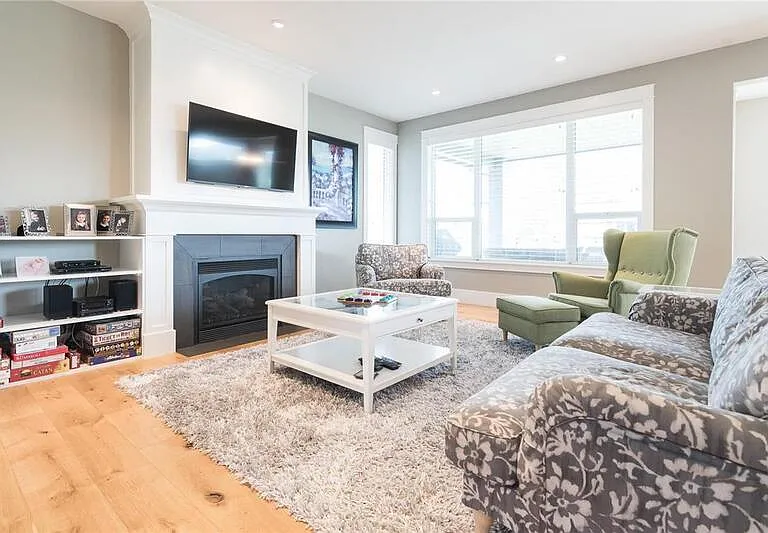
515 Wren Pl #160 — Photo 3
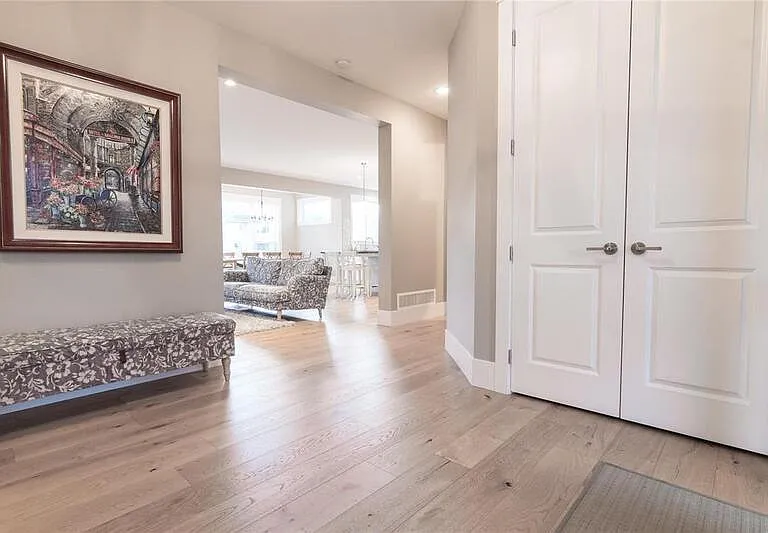
515 Wren Pl #160 — Photo 4
515 Wren Pl #160 — Photo 5
515 Wren Pl #160 — Photo 6
515 Wren Pl #160 — Photo 7
515 Wren Pl #160 — Photo 8
515 Wren Pl #160 — Photo 9
515 Wren Pl #160 — Photo 10
515 Wren Pl #160 — Photo 11
515 Wren Pl #160 — Photo 12
515 Wren Pl #160 — Photo 13
515 Wren Pl #160 — Photo 14
515 Wren Pl #160 — Photo 15
515 Wren Pl #160 — Photo 16
515 Wren Pl #160 — Photo 17
515 Wren Pl #160 — Photo 18
515 Wren Pl #160 — Photo 19
515 Wren Pl #160 — Photo 20
515 Wren Pl #160 — Photo 21
515 Wren Pl #160 — Photo 22
515 Wren Pl #160 — Photo 23
515 Wren Pl #160 — Photo 24
515 Wren Pl #160 — Photo 25
515 Wren Pl #160 — Photo 26
515 Wren Pl #160 — Photo 27
515 Wren Pl #160 — Photo 28
515 Wren Pl #160 — Photo 29
515 Wren Pl #160 — Photo 30
515 Wren Pl #160 — Photo 31

$6,500/ mo
Doesn't include deposits and fees
5 beds4 baths3779 sqft condo
Available September 1
515 Wren Pl #160
Your booked tour

What you get

Pet-friendlyIn-unit laundryParkingAir conditioningPool

Costs, fees, and lease terms

Pets

  • Dogs

    Allowed
  • Cats

    Allowed

The neighborhood

About the building

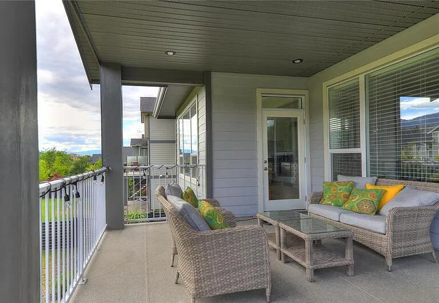
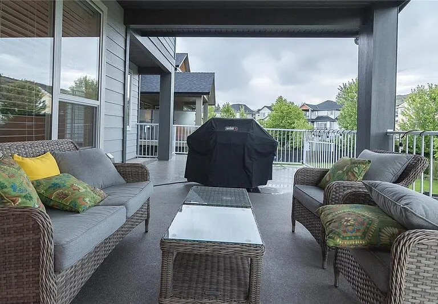
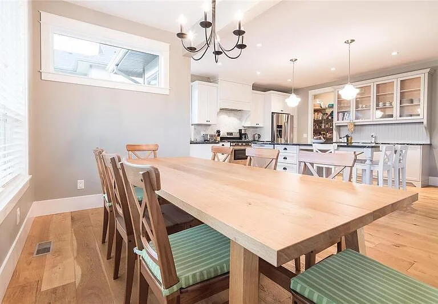
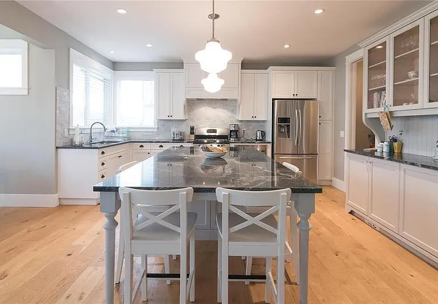
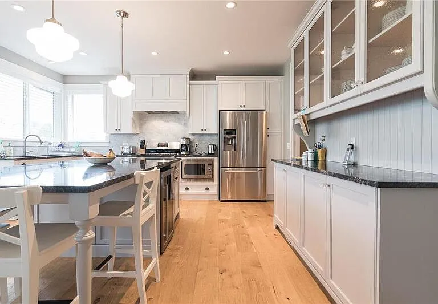
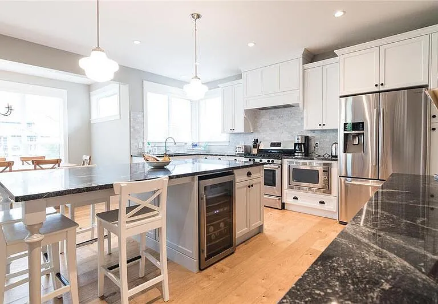
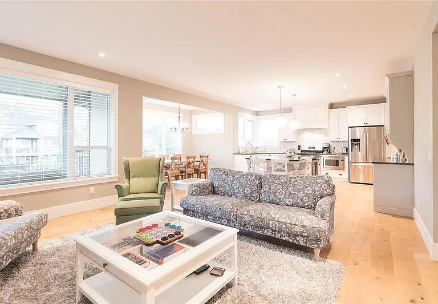
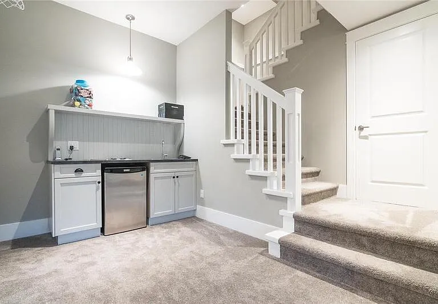
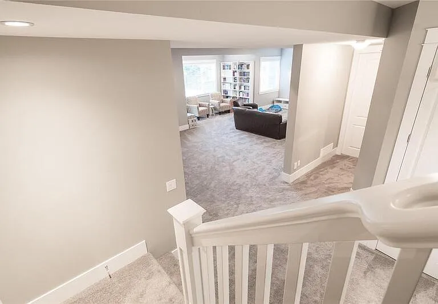
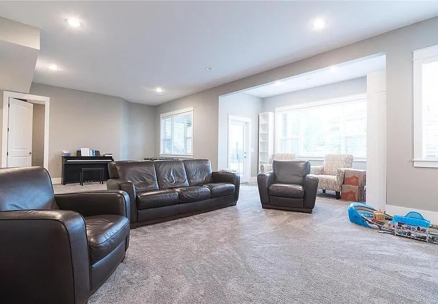
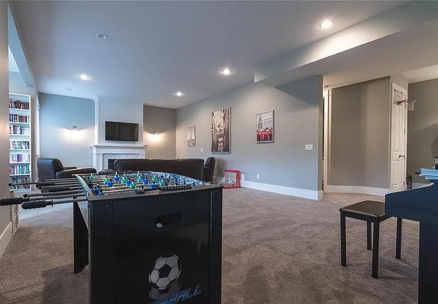
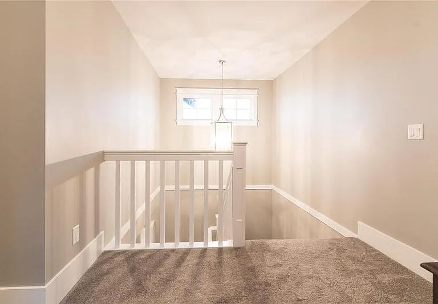
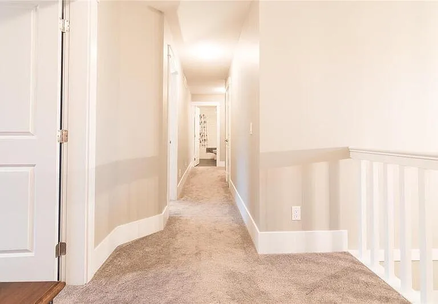
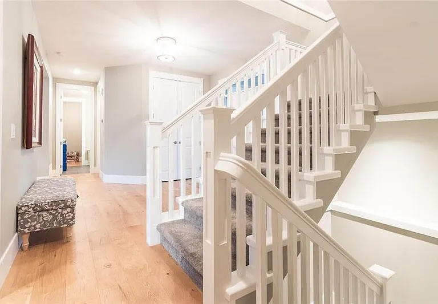
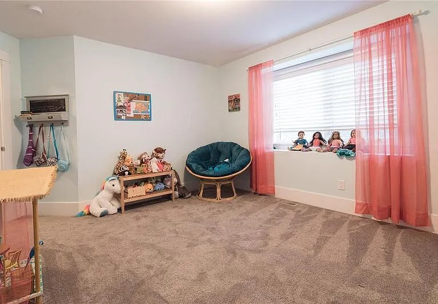
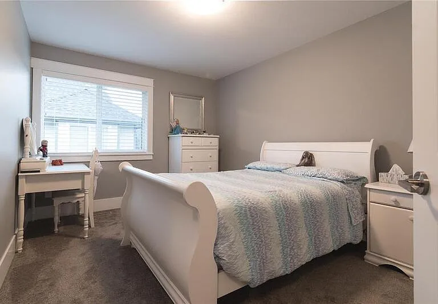
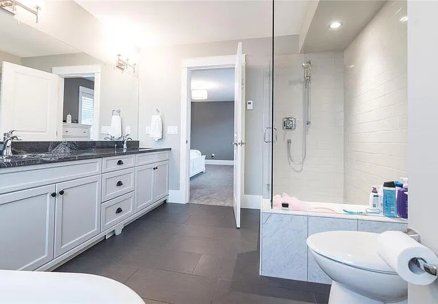
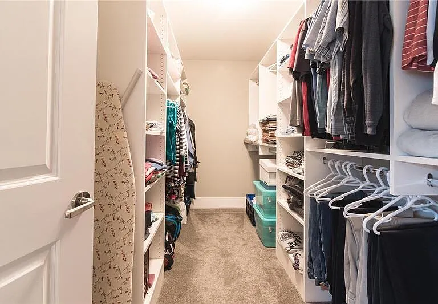
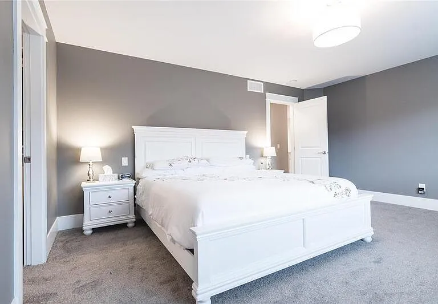
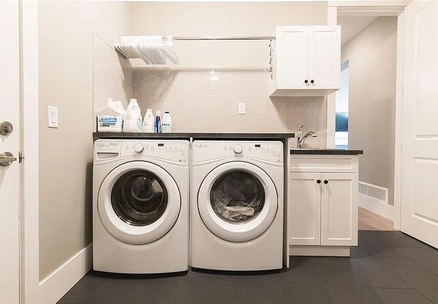
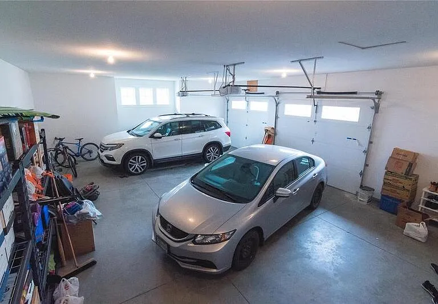
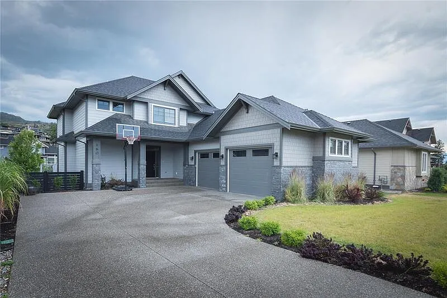
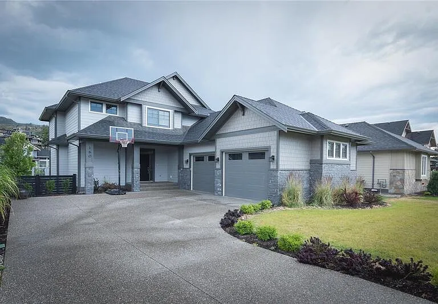
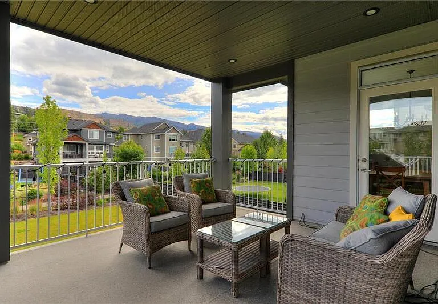
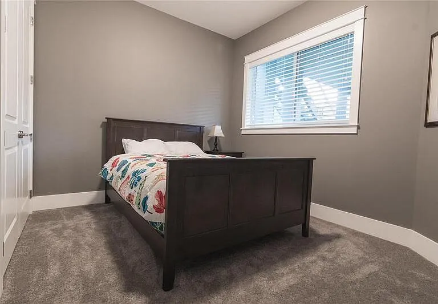
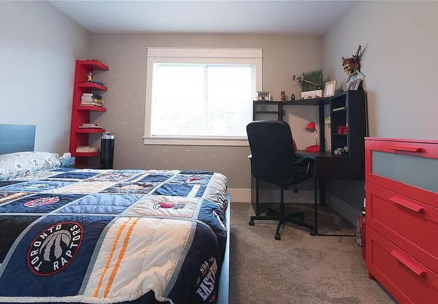
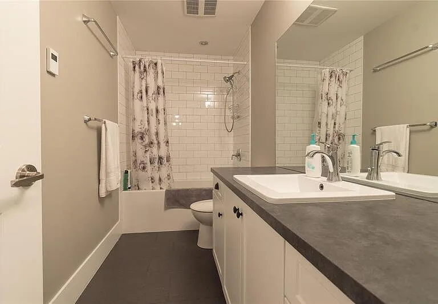
Stunning Upper Mission 5 bedroom 4 bathroom with pool For Rent | 160-515 Wren Place, Kelowna, BC V1W 5H7 | Upper Mission | Iron Horse (Gated Community) $6,500/month | Available September 1, 2026 | One Year Lease - 5 bedrooms, 4 bathrooms, 3,779 sq ft across two levels plus a finished walk-out basement - In-ground pool, fully maintained by the owner, not the tenant's responsibility - 2 dedicated garage spots + large parking pad, room for the boat - Central air conditioning, natural gas forced air heat - Two gas fireplaces - Gourmet kitchen with a nook large enough for the whole family, walk-through pantry - Upper and lower deck, gas BBQ hook-up - Dedicated main floor laundry room, washer and dryer included - Walk-out basement with true separate entrance: wet bar, extra bedroom, family room, big windows, 9 ft ceilings, ideal for guests, teenagers, or multi-generational living - Fenced yard backing onto a walking path, yard care is the tenant's responsibility - Main floor den, mud room with built-in storage - Gated community, steps to Chute Lake Elementary - Utilities not included - Pets considered - No smoking This is a big, custom-built family home in the gated Iron Horse community in Upper Mission, walking distance to Chute Lake Elementary. The main floor is built for actually living in: a bright, open kitchen with a nook that fits the whole family for dinner, a walk-through pantry so groceries don't end up all over the counter, a den for whoever needs a quiet corner, a dedicated laundry room with washer and dryer included, and a separate mud room with built-in storage to catch the shoes, bags, and pool towels before they hit the rest of the house. Upstairs are four bedrooms, including a primary suite with a stand-alone soaker tub and heated ensuite floors, worth it after a long day. The finished walk-out basement adds a fifth bedroom, a family room with a wet bar, big windows, and 9 foot ceilings, so it doesn't feel like a basement. It's got its own true separate entrance, which makes it a natural fit for visiting guests, a teenager who wants their own space, or a multi-generational household that needs a bit of separation without actually being apart. Outside is where this place earns its rent. Two decks, upper and lower, with a gas BBQ hook-up so you're not lugging propane tanks around. A fully maintained in-ground pool, taken care of by the owner year-round, so you get all the fun with none of the upkeep. A large flat yard, fully fenced, backing onto a walking path. Two garage spots plus a large parking pad mean there's room for the boat, not just the cars. This Home Is Not For You If: - You're after a low-maintenance yard. It's a big lot, and yard care is on you. - You want utilities bundled into rent. Electricity, gas, and water are the tenant's responsibility, and this is a large home, budget accordingly. - You're not comfortable with gated community living. Iron Horse has its own access rules and guidelines you'll need to follow. - Your income can't be clearly documented. At this price point, screening is strict. To Apply, Please Reply With: 1. Who is looking to rent? 2. Number of occupants 3. Occupation or source of income 4. Pets? Type, number, and breed(s) 5. Reason for moving Requirements: 1. Credit & reference checks 2. Tenant insurance 3. Security deposit Due to high demand and to streamline the showing process, please no phone calls. Aoife O'Neill PREC* Senior Property Manager, The Agency Kelowna 3381 Lakeshore Rd, Kelowna, BC This property is advertised by Aoife O'Neill Personal Real Estate Corporation, a Licensed Property Manager with The Agency Kelowna, as agent for the property owner.

The property manager

515 Wren Pl #160
The Agency Kelowna Property Management Division (Aoife ONeill Personal Real Estate Corp)

Nearby schools

515 Wren Pl #160
By contacting this property, you agree to our Terms of Use. Visit our Privacy Portal for more information. When you click “Send message”, we’ll send your inquiry to the property manager so they can reach out and answer your questions.

Find similar homes

Similar listings comparison

This listing

515 Wren Pl #160
Studio$1,625+$1,750$1,225$1,550$1,649
1 bed$1,850+$1,775$1,700+$1,575$1,799$1,775+$1,695+$1,725
2 beds$2,425+$2,425$2,605$1,900$2,225$2,275+$2,475$2,249
3 beds$3,250+$2,849$3,670$2,775
4+ beds$6,500
Distance6.4 miles away6.2 miles away13.2 miles away6.2 miles away8.1 miles away8.4 miles away6.4 miles away6.2 miles away
PetsCats and Dogs AllowedDogs AllowedDogs AllowedCats and Small Dogs AllowedCats and Small Dogs AllowedCats and Small Dogs AllowedDogs AllowedDogs AllowedDogs Allowed
LaundryIn UnitIn UnitIn UnitIn Unit, SharedIn UnitIn Unit
SecurityControlled Access
A/CYes
DishwasherYes
ParkingYes
GymYesYesYesYesYes
PoolYesYes
Spot something off?Good catch. Flag it and help keep listings legit.