3271 Hilltown Dr

3271 Hilltown Dr — Photo 1
3271 Hilltown Dr — Photo 2
3271 Hilltown Dr — Photo 3
3271 Hilltown Dr — Photo 4
3271 Hilltown Dr — Photo 5
3271 Hilltown Dr — Photo 6
3271 Hilltown Dr — Photo 7
3271 Hilltown Dr — Photo 8
3271 Hilltown Dr — Photo 9
3271 Hilltown Dr — Photo 10
3271 Hilltown Dr — Photo 11
3271 Hilltown Dr — Photo 12
3271 Hilltown Dr — Photo 13
3271 Hilltown Dr — Photo 14
3271 Hilltown Dr — Photo 15
3271 Hilltown Dr — Photo 16
3271 Hilltown Dr — Photo 17
3271 Hilltown Dr — Photo 18
3271 Hilltown Dr — Photo 19
3271 Hilltown Dr — Photo 20
3271 Hilltown Dr — Photo 21
3271 Hilltown Dr — Photo 22
3271 Hilltown Dr — Photo 23
3271 Hilltown Dr — Photo 24
3271 Hilltown Dr — Photo 25
3271 Hilltown Dr — Photo 26
3271 Hilltown Dr — Photo 27
3271 Hilltown Dr — Photo 28
3271 Hilltown Dr — Photo 29
3271 Hilltown Dr — Photo 30
3271 Hilltown Dr — Photo 31
3271 Hilltown Dr — Photo 32
3271 Hilltown Dr — Photo 33
3271 Hilltown Dr — Photo 34
3271 Hilltown Dr — Photo 35
3271 Hilltown Dr — Photo 36
3271 Hilltown Dr — Photo 37
3271 Hilltown Dr — Photo 38
3271 Hilltown Dr — Photo 39
3271 Hilltown Dr — Photo 40
3271 Hilltown Dr — Photo 41
3271 Hilltown Dr — Photo 42
3271 Hilltown Dr — Photo 43
3271 Hilltown Dr — Photo 44
3271 Hilltown Dr — Photo 45
3271 Hilltown Dr — Photo 46
3271 Hilltown Dr — Photo 47
3271 Hilltown Dr — Photo 48
3271 Hilltown Dr — Photo 49
3271 Hilltown Dr — Photo 50
3271 Hilltown Dr — Photo 51
3271 Hilltown Dr — Photo 52
3271 Hilltown Dr — Photo 53
3271 Hilltown Dr — Photo 54
3271 Hilltown Dr — Photo 55
3271 Hilltown Dr — Photo 56
3271 Hilltown Dr — Photo 57
3271 Hilltown Dr — Photo 58
3271 Hilltown Dr — Photo 59
3271 Hilltown Dr — Photo 60
3271 Hilltown Dr — Photo 61
3271 Hilltown Dr — Photo 62
3271 Hilltown Dr — Photo 63
3271 Hilltown Dr — Photo 64
3271 Hilltown Dr — Photo 65
3271 Hilltown Dr — Photo 66
3271 Hilltown Dr — Photo 67
3271 Hilltown Dr — Photo 68
3271 Hilltown Dr — Photo 69
3271 Hilltown Dr — Photo 70
3271 Hilltown Dr — Photo 71
3271 Hilltown Dr — Photo 72
3271 Hilltown Dr — Photo 73
3271 Hilltown Dr — Photo 74
3271 Hilltown Dr — Photo 75
3271 Hilltown Dr — Photo 76
3271 Hilltown Dr — Photo 77
3271 Hilltown Dr — Photo 78
3271 Hilltown Dr — Photo 79
3271 Hilltown Dr — Photo 80
3271 Hilltown Dr — Photo 81

$1,650 - $3,670/ mo
Doesn't include deposits and fees
Studio - 3 beds1 - 2 baths451 - 1061 sqft apartments
3271 Hilltown Dr

Your booked tour

What you get

Pet-friendlyIn-unit laundryGymPool

Costs, fees, and lease terms

Pets

  • Dogs

    Allowed
  • Cats

    Allowed

The neighborhood

About the building

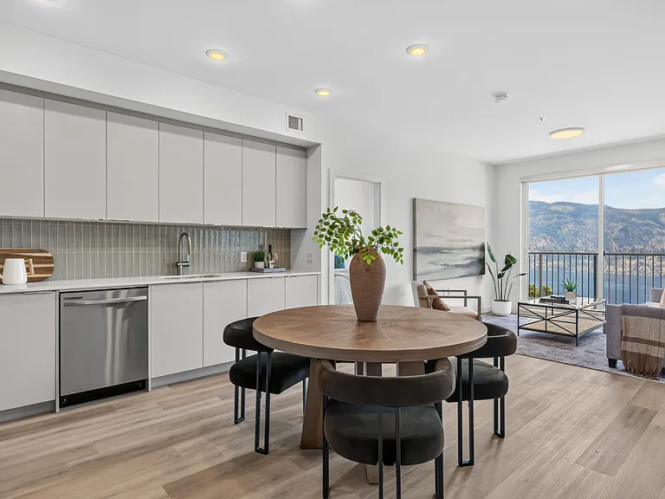
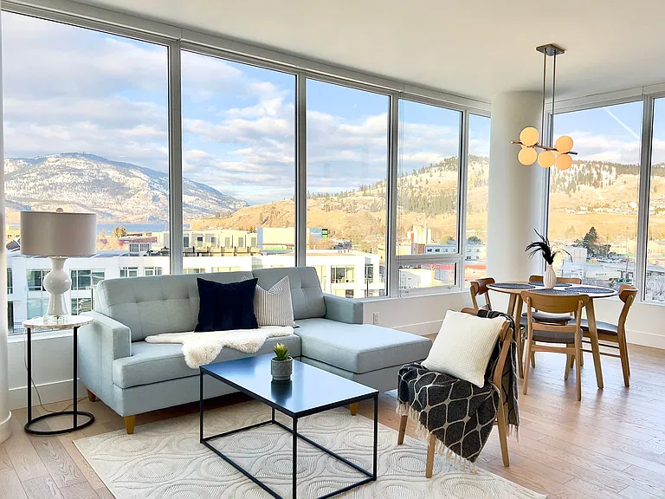
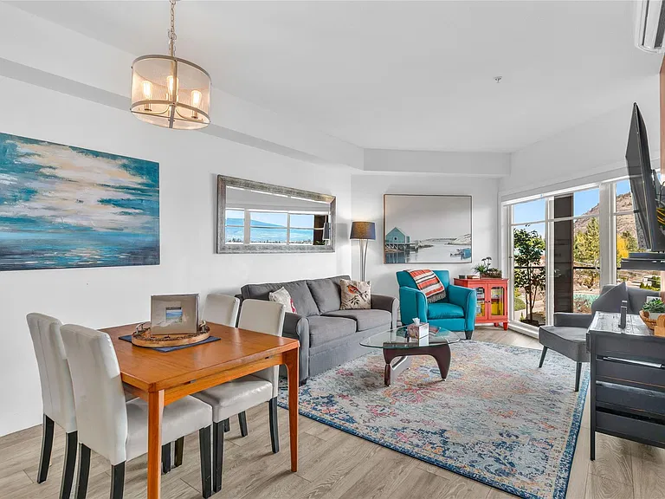
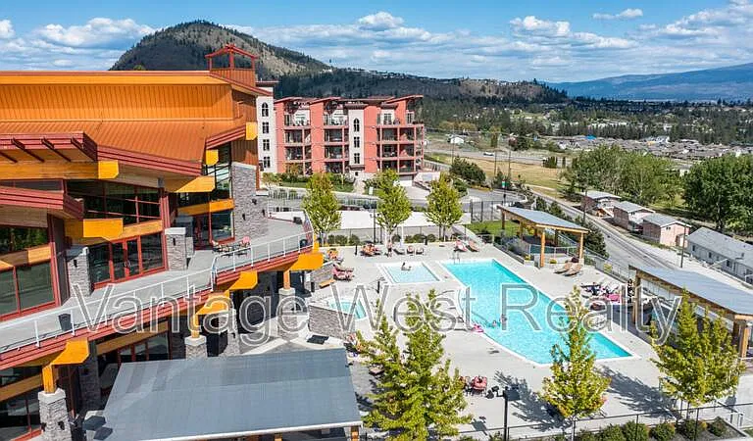
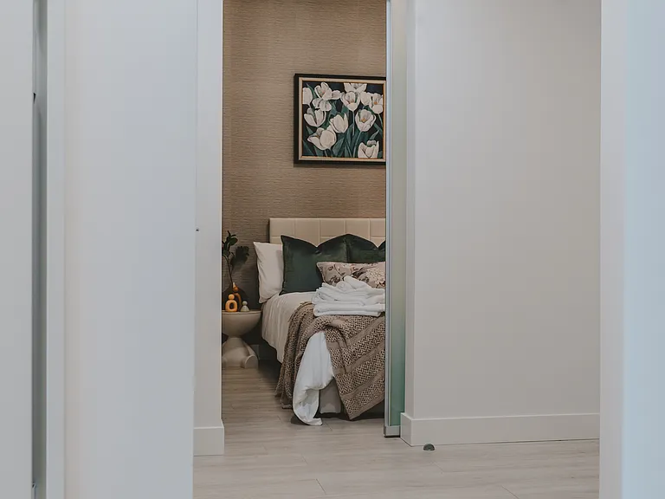
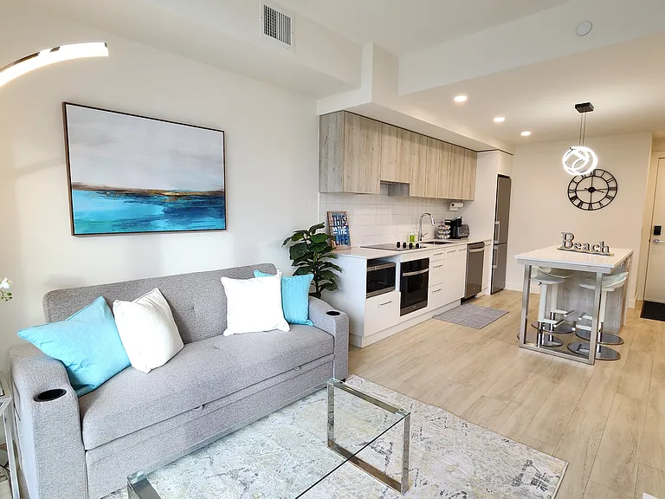
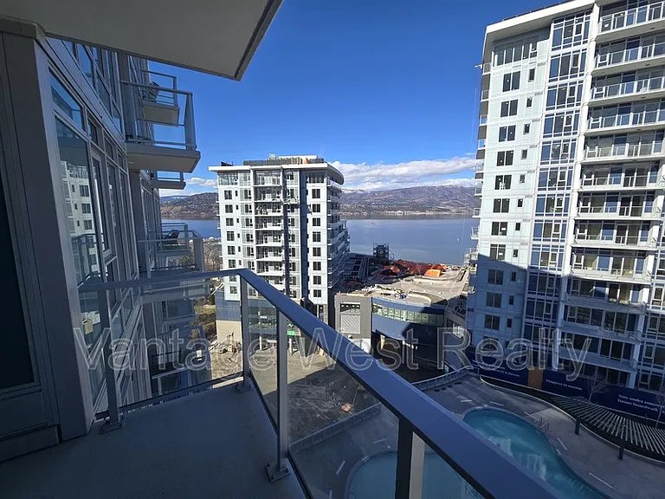
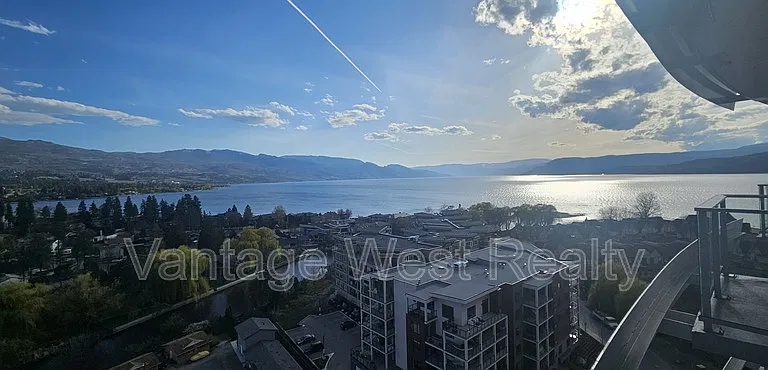
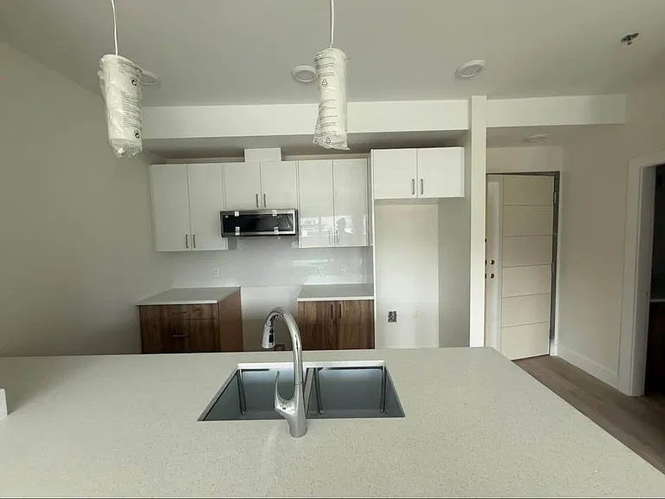
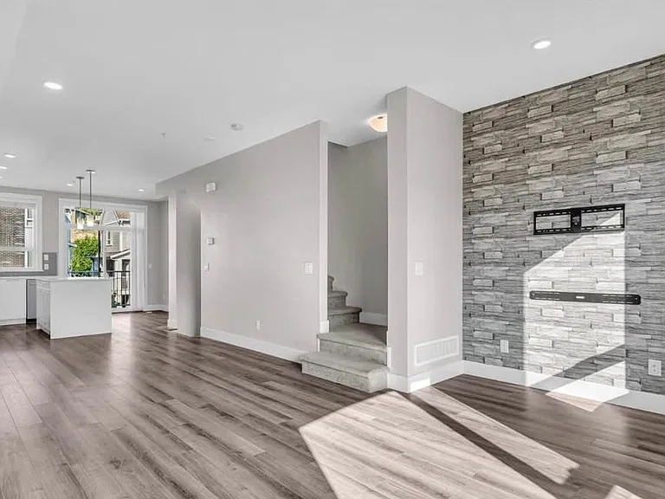
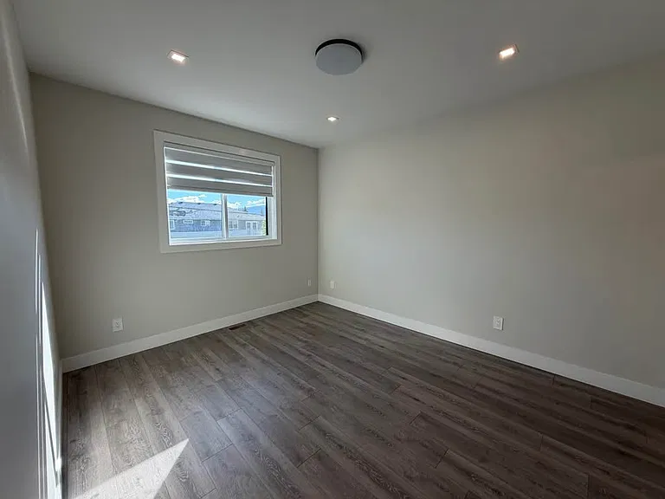
Refined Lakeside Living. Thera at McKinley Beach is a six-storey rental apartment community located in the McKinley Beach neighbourhood of Kelowna, British Columbia, along the shores of Okanagan Lake. Set within a thoughtfully designed master-planned lakefront community, the building is surrounded by a network of walking and cycling trails, parks, beaches, and shared outdoor spaces that connect residents to the lake and the natural landscape. Residents also enjoy access to the community marina, providing a direct connection to the lake and a range of waterfront activities. This carefully curated setting supports an active, outdoor-oriented lifestyle while remaining close to urban amenities. The development includes 164 purpose-built rental apartments, offering a mix of one-, two-, and three-bedroom homes designed to balance contemporary comfort with lakeside living. Every suite features a private balcony, many with views of Okanagan Lake, the surrounding hillsides, or the community's landscaped grounds, allowing natural light and scenery to become part of everyday living. Inside the suites, interiors are calm, modern, and refined, drawing inspiration from the lakefront setting. High-quality flooring is paired with soft, neutral wall tones to create bright, light-filled living spaces. Kitchens feature contemporary cabinetry, elegant quartz-style countertops, and a full stainless steel appliance package, including a dishwasher, designed to support both everyday living and entertaining. In-suite washer and dryer are discreetly integrated for added convenience. Bathrooms are finished with clean-lined fixtures, stylish tile surrounds, and thoughtful lighting, creating spa-like spaces that feel both functional and elevated. Thera's design emphasizes shared spaces and lifestyle-oriented amenities. Residents will have access to an indoor rooftop lounge with a shared kitchen, an outdoor rooftop terrace, co-working space, and a fully equipped fitness centre. These amenities are designed to support social connection, flexibility, and everyday convenience while taking advantage of the building's elevated views and lakefront location. In addition, tenants enjoy access to McKinley Beach's community amenity, Our Place, located just a short walk away and offering a pool, hot tub, sport courts, playground, and additional shared recreational spaces. Beyond the building itself, residents at Thera benefit from full access to the broader McKinley Beach community amenities, enhancing the lakeside living experience. This includes a resident-exclusive clubhouse featuring a pool, sauna, and fitness facilities, as well as tennis, basketball, and pickleball courts. The community is woven together by an extensive network of walking, biking, and hiking trails, along with multiple beach access points and a marina for water-based recreation. Pet owners will appreciate the off-leash enclosed dog park, while thoughtfully designed parks and gathering spaces throughout the neighbourhood foster a strong sense of community and connection to the outdoors. The community is pet-friendly, with a dedicated dog wash and immediate access to nearby walking trails and outdoor spaces. Together, Thera's architecture, suite design, amenities, and lakefront setting position it as a modern rental apartment community that blends refined interiors with the relaxed, nature-connected character of Okanagan lakeside living. Explore more at [thera-kelowna.

The property manager

Nearby schools

3271 Hilltown Dr

By contacting this property, you agree to our Terms of Use. Visit our Privacy Portal for more information. When you click “Send message”, we’ll send your inquiry to the property manager so they can reach out and answer your questions.

Find similar homes

Spot something off?Good catch. Flag it and help keep listings legit.