5134 Arrowfeather Ct #A

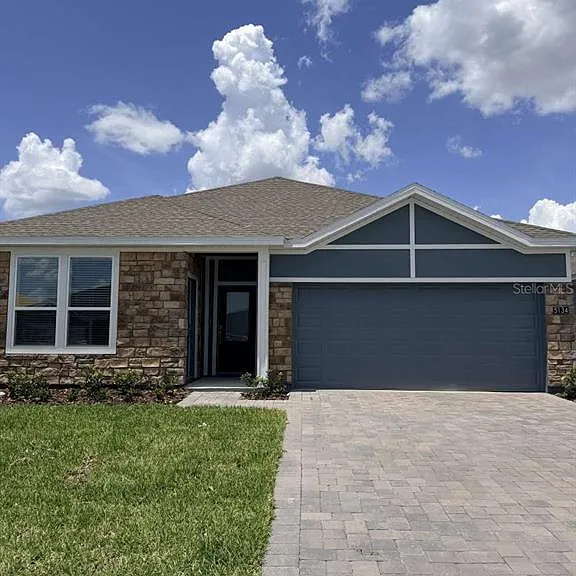
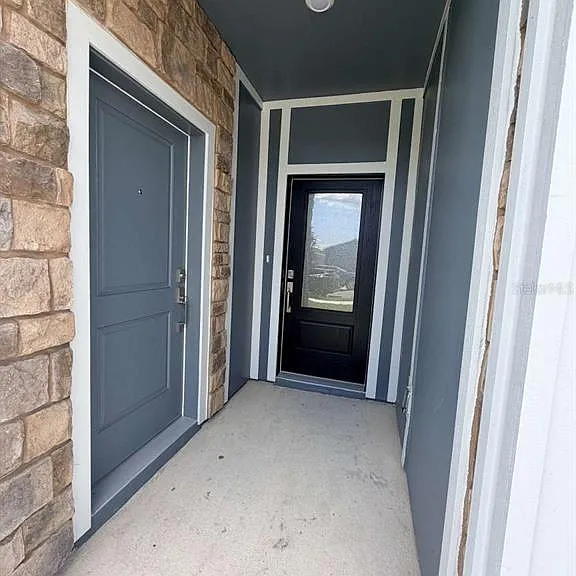
5134 Arrowfeather Ct #A — Photo 1
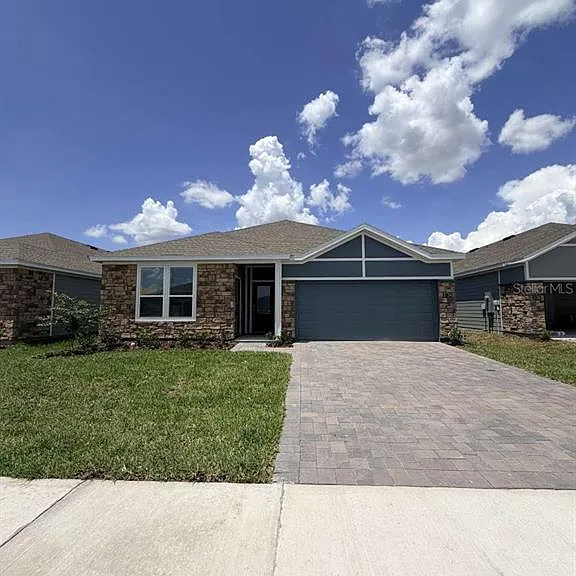
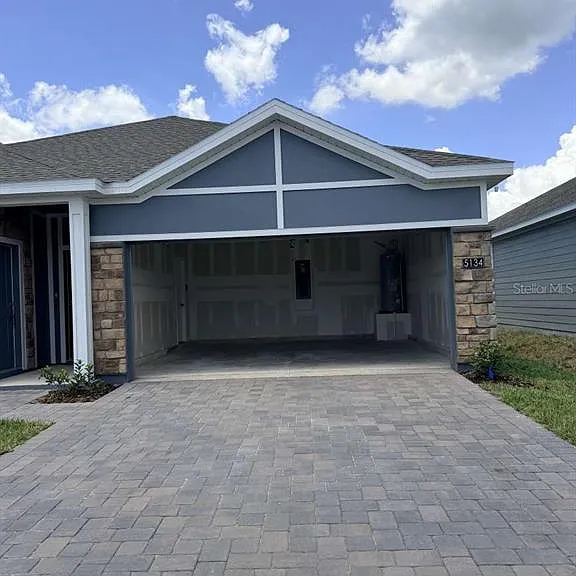
5134 Arrowfeather Ct #A — Photo 2
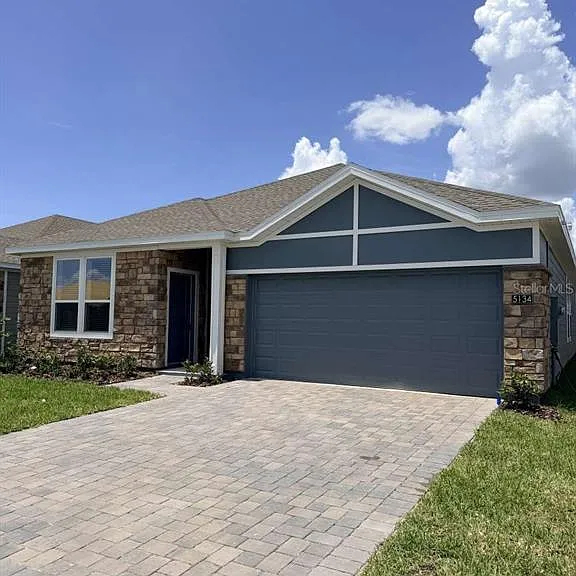
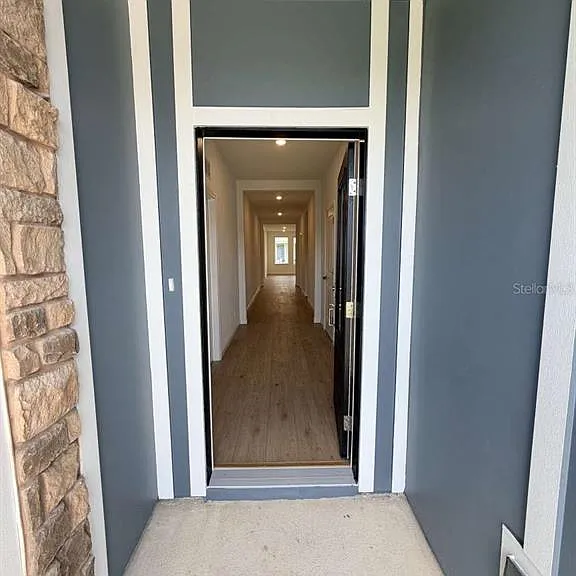
5134 Arrowfeather Ct #A — Photo 3
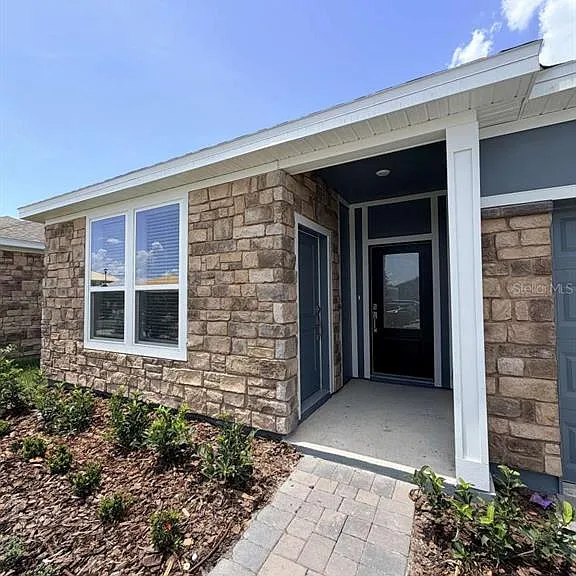
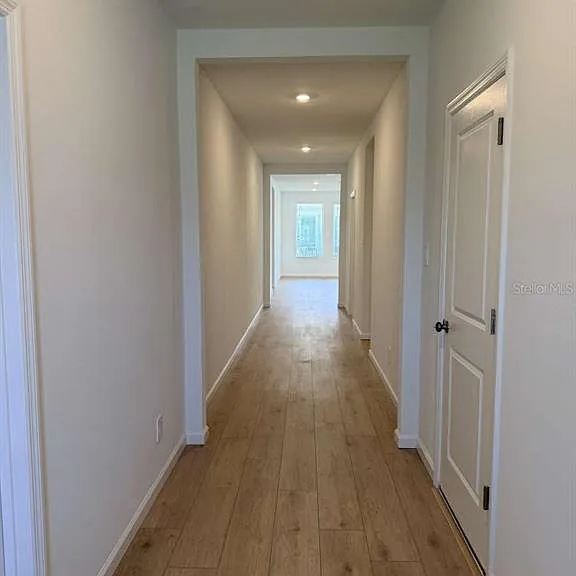
5134 Arrowfeather Ct #A — Photo 4
5134 Arrowfeather Ct #A — Photo 5
5134 Arrowfeather Ct #A — Photo 6
5134 Arrowfeather Ct #A — Photo 7
5134 Arrowfeather Ct #A — Photo 8
5134 Arrowfeather Ct #A — Photo 9
5134 Arrowfeather Ct #A — Photo 10
5134 Arrowfeather Ct #A — Photo 11
5134 Arrowfeather Ct #A — Photo 12
5134 Arrowfeather Ct #A — Photo 13
5134 Arrowfeather Ct #A — Photo 14
5134 Arrowfeather Ct #A — Photo 15
5134 Arrowfeather Ct #A — Photo 16
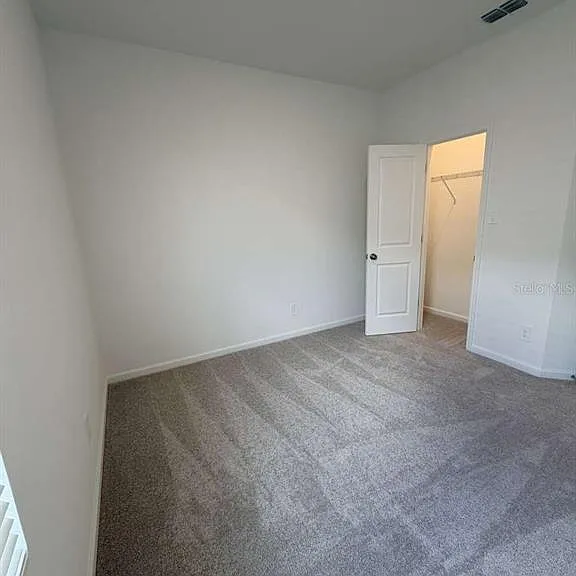
5134 Arrowfeather Ct #A — Photo 17
5134 Arrowfeather Ct #A — Photo 18
5134 Arrowfeather Ct #A — Photo 19
5134 Arrowfeather Ct #A — Photo 20
5134 Arrowfeather Ct #A — Photo 21
5134 Arrowfeather Ct #A — Photo 22
5134 Arrowfeather Ct #A — Photo 23
5134 Arrowfeather Ct #A — Photo 24
5134 Arrowfeather Ct #A — Photo 25
5134 Arrowfeather Ct #A — Photo 26
5134 Arrowfeather Ct #A — Photo 27
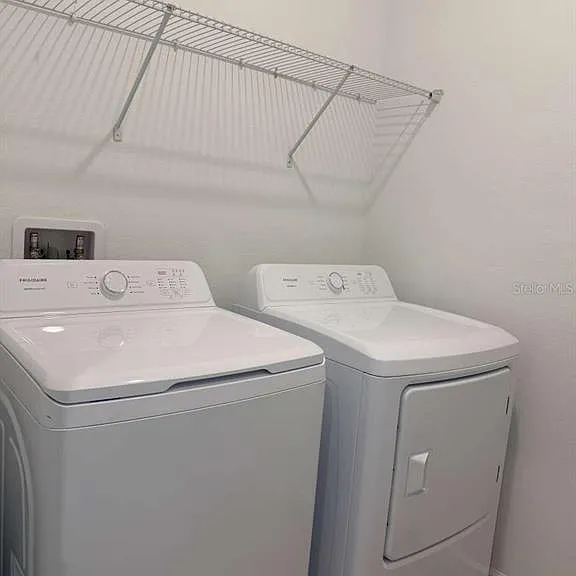
5134 Arrowfeather Ct #A — Photo 28
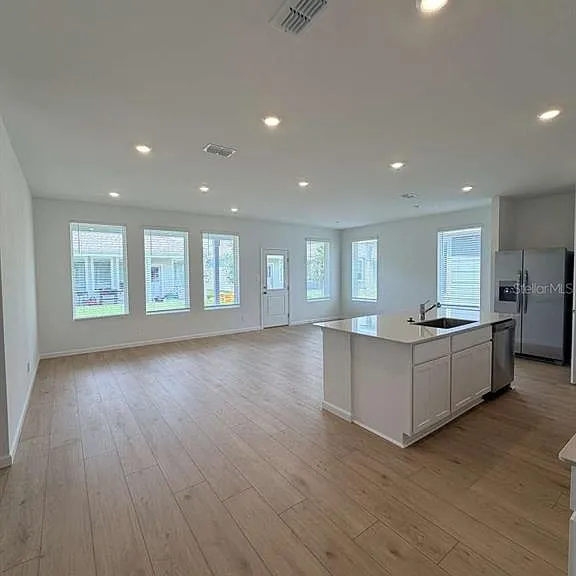
5134 Arrowfeather Ct #A — Photo 29
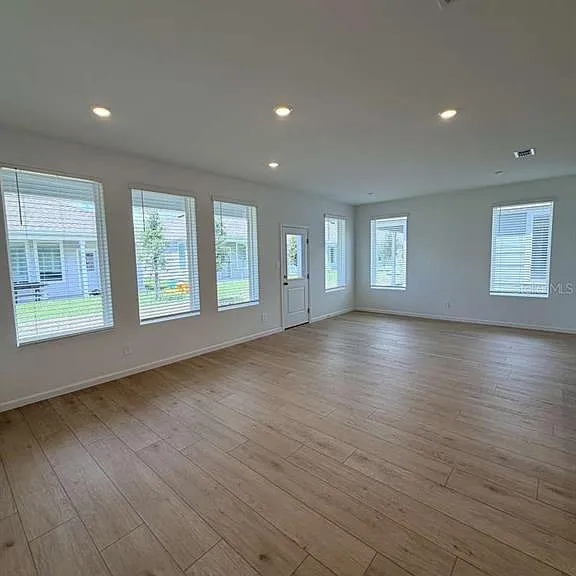
5134 Arrowfeather Ct #A — Photo 30
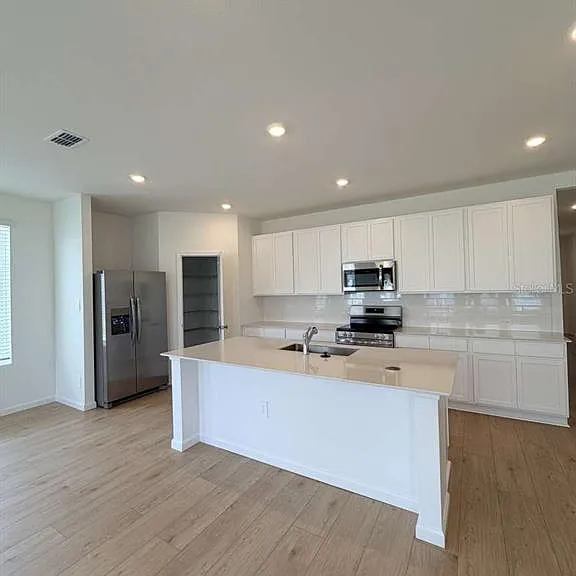
5134 Arrowfeather Ct #A — Photo 31
5134 Arrowfeather Ct #A — Photo 32
5134 Arrowfeather Ct #A — Photo 33
5134 Arrowfeather Ct #A — Photo 34
5134 Arrowfeather Ct #A — Photo 35
5134 Arrowfeather Ct #A — Photo 36
5134 Arrowfeather Ct #A — Photo 37
$2,500/ mo
Doesn't include deposits and fees
3 beds2 baths1825 sqft condo
5134 Arrowfeather Ct #A
Your booked tour

What you get

Pet-friendlyIn-unit laundryParkingAir conditioningGym

Costs, fees, and lease terms

Lease terms

12 Months

Pricing comparison

$248

At $2,500, this listing is priced $248 more than the current market rate for a 3 bedroom home in Saint Cloud.

Pets

  • Dogs

    Allowed
  • Cats

    Allowed

The neighborhood

About the building

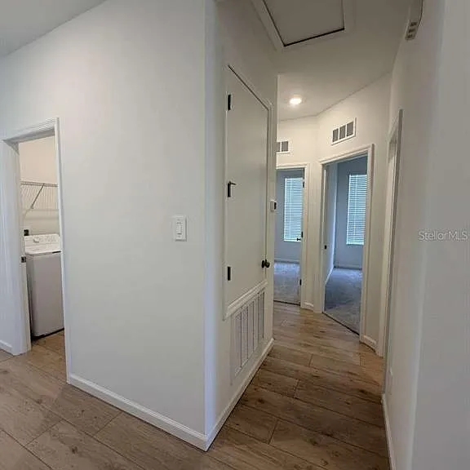
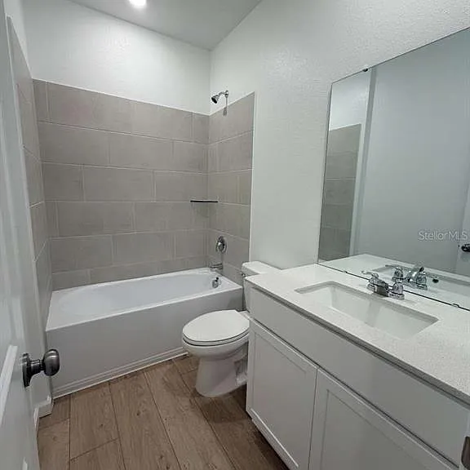
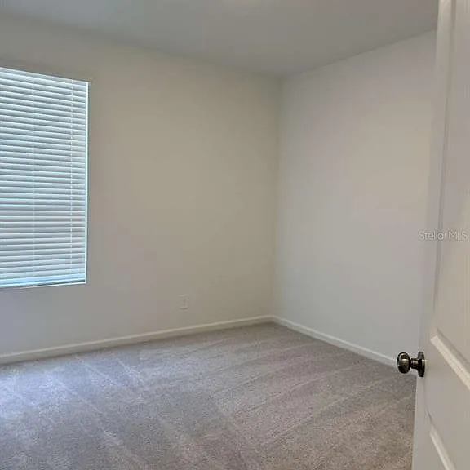
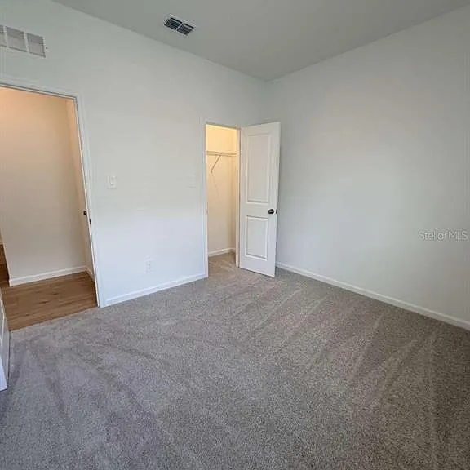
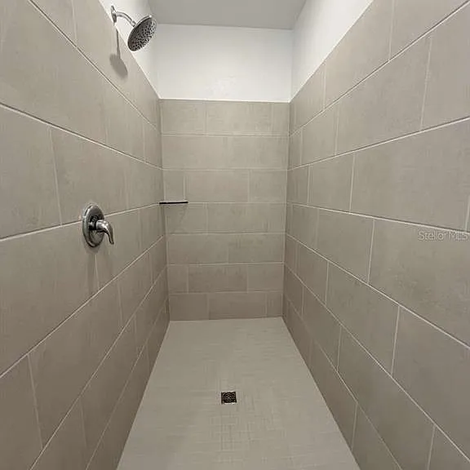
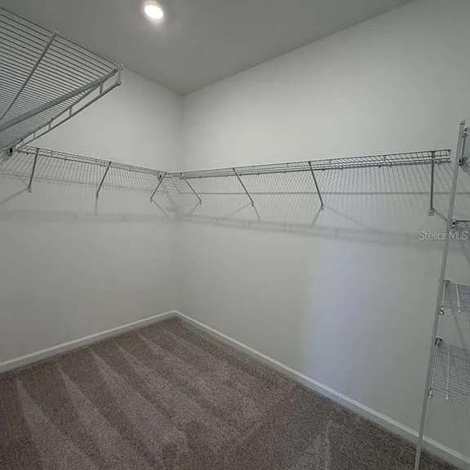
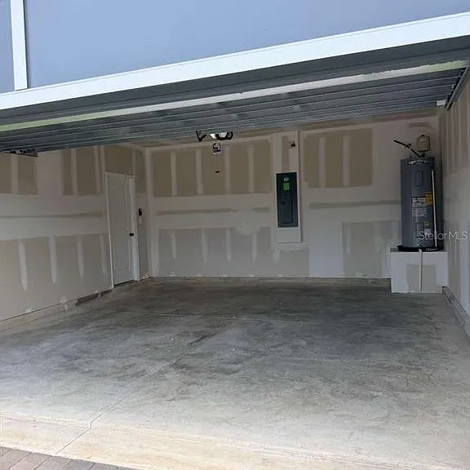
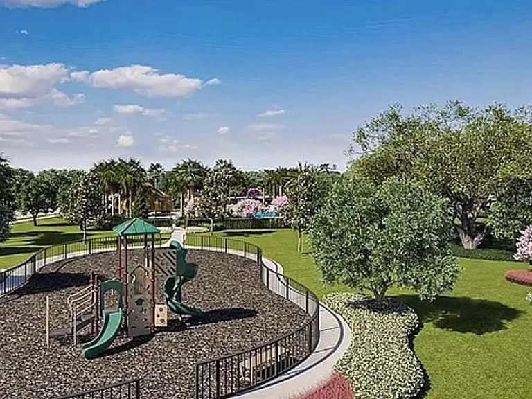
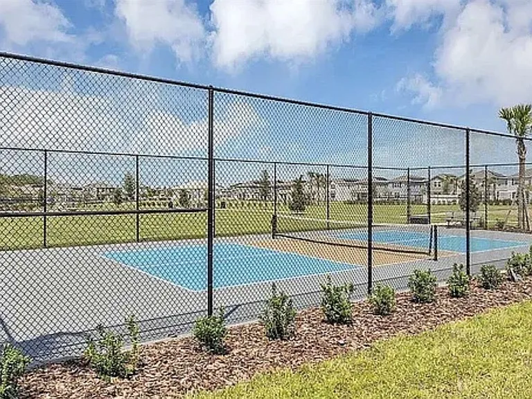
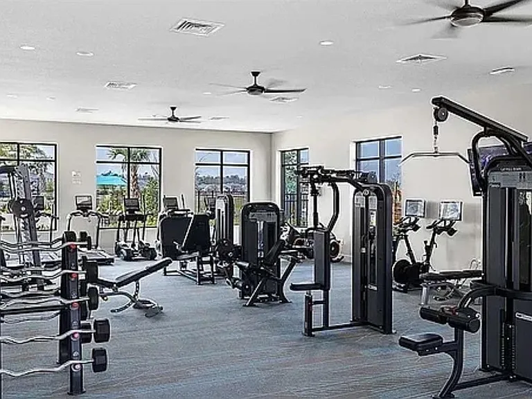
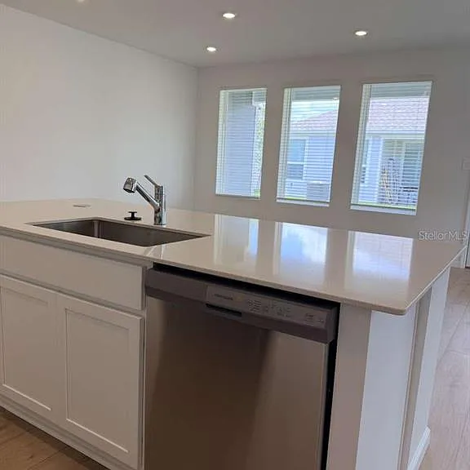
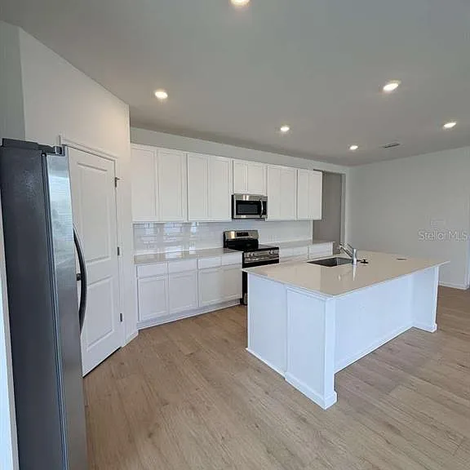
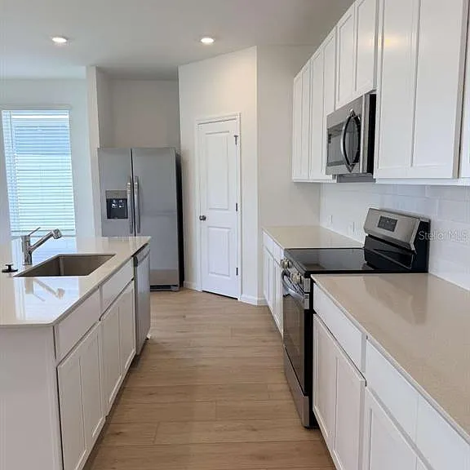
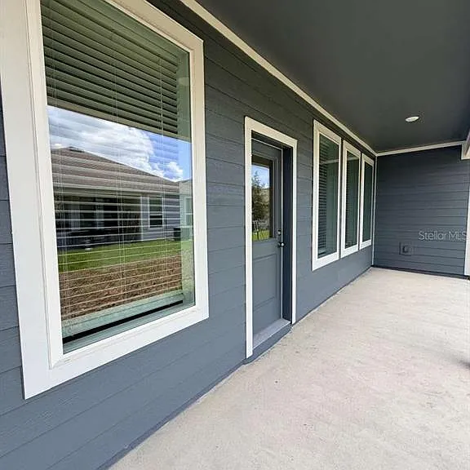
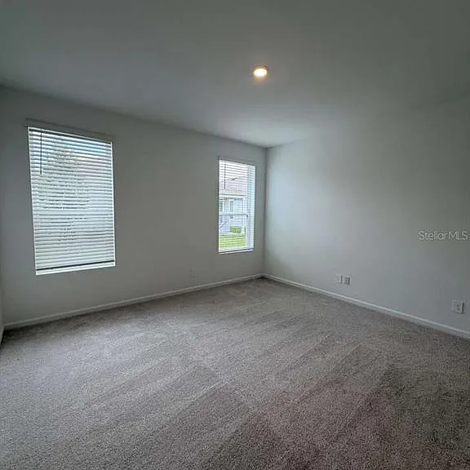
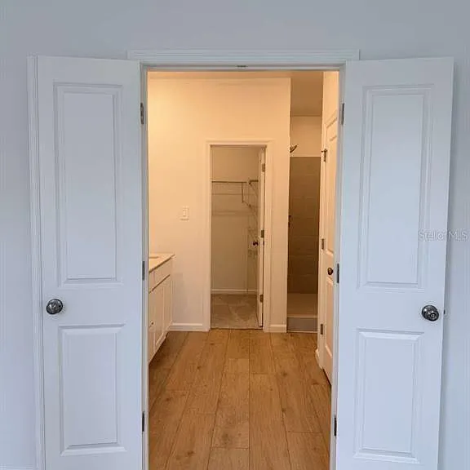
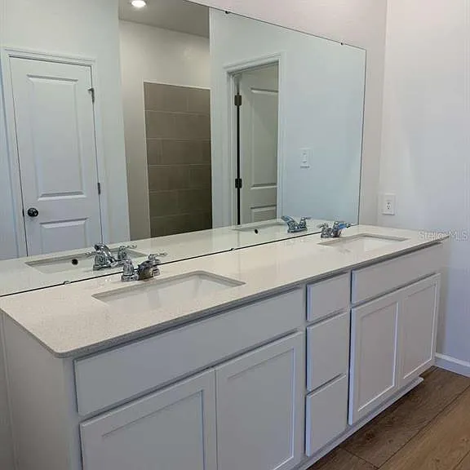
One or more photo(s) has been virtually staged. RESORT STYLE-LIVING!! Available NOW! Discover the perfect blend of modern living and resort-style community amenities in this stunning 2026-built home located in The Glades at Crossprairie, one of the most anticipated new master-planned communities in St. Cloud. This spacious single-story McCartney Next Gen home offers approximately 1,825 square feet of thoughtfully designed living space in the main residence (Unit A), featuring 3 bedrooms, 2 bathrooms, and an open-concept layout filled with natural light. This listing is for the main home only. The separate private Next Gen suite (Unit B), which includes its own entrance, living area, kitchenette, bedroom, bathroom, and laundry, is excluded and is kept by owner. The main residence is designed for comfortable everyday living, with a seamless flow between the kitchen, dining nook, and family room, plus easy access to the covered patio for indoor-outdoor living. Two secondary bedrooms are located near the foyer, while the spacious owner's suite is tucked privately at the rear of the home and features a walk-in closet and full en-suite bathroom. The 2-car garage is exclusively assigned to Unit A. The home comes equipped with Lennar's Everything's Included features, including quartz countertops, new stainless steel appliances, refrigerator, range, microwave, dishwasher, washer, dryer, central air conditioning, and more making this home truly move-in ready. Residents of The Glades at Crossprairie will enjoy an amenity-rich lifestyle with planned resort-style features including a sparkling swimming pool, modern fitness center, clubhouse, playground, trails, and dog park. Conveniently located with quick access to Florida's Turnpike and US-192, the community offers an easy drive to downtown St. Cloud, shopping, dining, Lakefront Park, Cherokee Point Conservation Area, and the Lakefront Marina for boating and outdoor recreation. This is an excellent opportunity for tenants seeking space, functionality, privacy, and modern construction within a vibrant and growing community. Please note: This is a smoke-free property and small pets ( 35 lbs) are permitted for additional fee ($25/mo plus $250 refundable pet security deposit). One or more photos have been virtually staged. Lawncare and Wifi are included in rent.

The property manager

5134 Arrowfeather Ct #A
HOME SOLD REALTY LLC

Nearby schools

Students who live in 5134 Arrowfeather Ct #A attend the following The School District of Osceola County (Unified School District) public schools:
GreatSchools ratings are based on test scores and additional metrics when available.

5134 Arrowfeather Ct #A
By contacting this property, you agree to our Terms of Use. Visit our Privacy Portal for more information. When you click “Send message”, we’ll send your inquiry to the property manager so they can reach out and answer your questions.

Find similar homes

Spot something off?Good catch. Flag it and help keep listings legit.