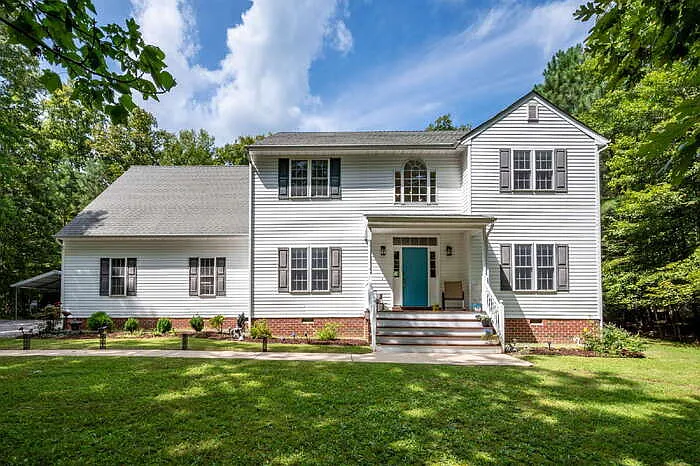
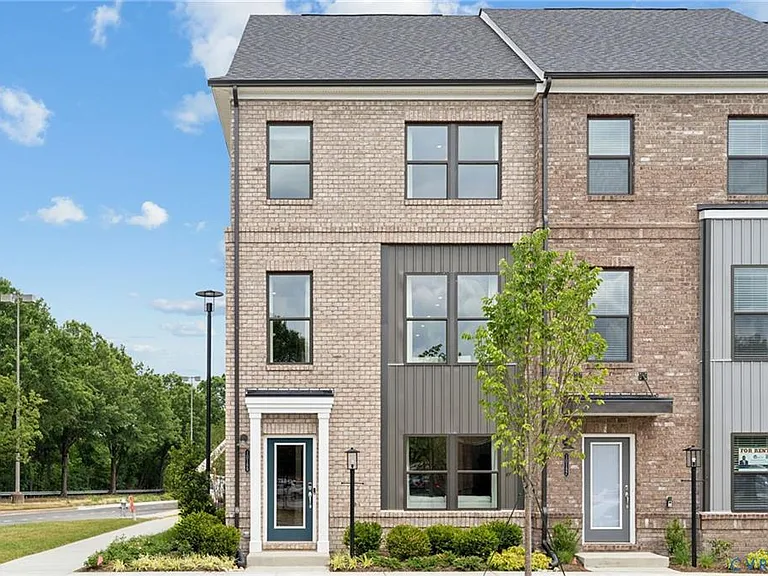
5121 Lippingham Ln

5121 Lippingham Ln — Photo 1
5121 Lippingham Ln — Photo 2
5121 Lippingham Ln — Photo 3
5121 Lippingham Ln — Photo 4
5121 Lippingham Ln — Photo 5
5121 Lippingham Ln — Photo 6
5121 Lippingham Ln — Photo 7
5121 Lippingham Ln — Photo 8
5121 Lippingham Ln — Photo 9
5121 Lippingham Ln — Photo 10
5121 Lippingham Ln — Photo 11
5121 Lippingham Ln — Photo 12
5121 Lippingham Ln — Photo 13
5121 Lippingham Ln — Photo 14
5121 Lippingham Ln — Photo 15
5121 Lippingham Ln — Photo 16
5121 Lippingham Ln — Photo 17
5121 Lippingham Ln — Photo 18
5121 Lippingham Ln — Photo 19
5121 Lippingham Ln — Photo 20
5121 Lippingham Ln — Photo 21
5121 Lippingham Ln — Photo 22
5121 Lippingham Ln — Photo 23
5121 Lippingham Ln — Photo 24
5121 Lippingham Ln — Photo 25
5121 Lippingham Ln — Photo 26
5121 Lippingham Ln — Photo 27
5121 Lippingham Ln — Photo 28
5121 Lippingham Ln — Photo 29
5121 Lippingham Ln — Photo 30
5121 Lippingham Ln — Photo 31
5121 Lippingham Ln — Photo 32
5121 Lippingham Ln — Photo 33

$3,200/ mo
Doesn't include deposits and fees
4 beds2.5 baths2837 sqft house
Available August 3
5121 Lippingham Ln

Your booked tour

What you get

No petsIn-unit laundryParkingAir conditioning

Costs, fees, and lease terms

Lease terms

HOA dues included. Tenant is responsible for all utilities and lawn maintenance. No smoking permitted inside the home. Rent is due on the 1st of each month. First month's rent and security deposit are due at lease signing. Criminal background, credit, and income verification required. Pets considered on a case-by-case basis. No cats.

Pricing comparison

$511

At $3,200, this listing is priced $511 more than the current market rate for a 4 bedroom home in Chester.

Pets

  • Dogs

    Not allowed
  • Cats

    Not allowed

The neighborhood

About the building

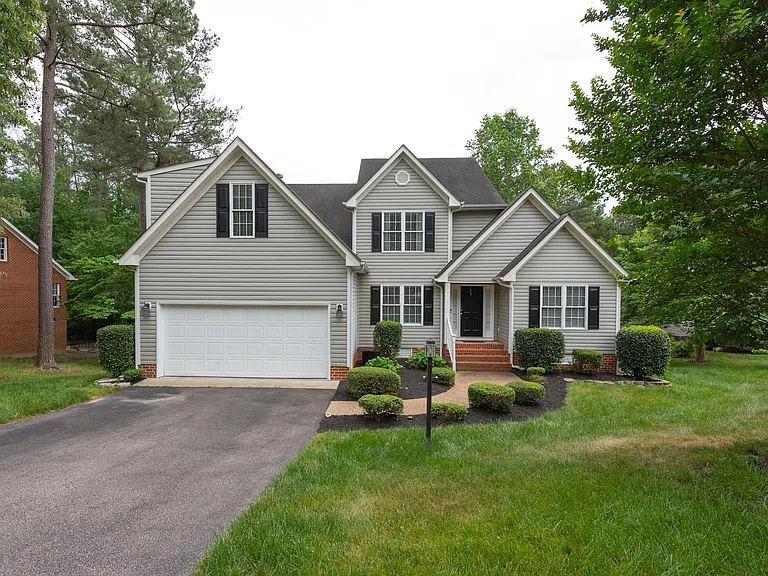
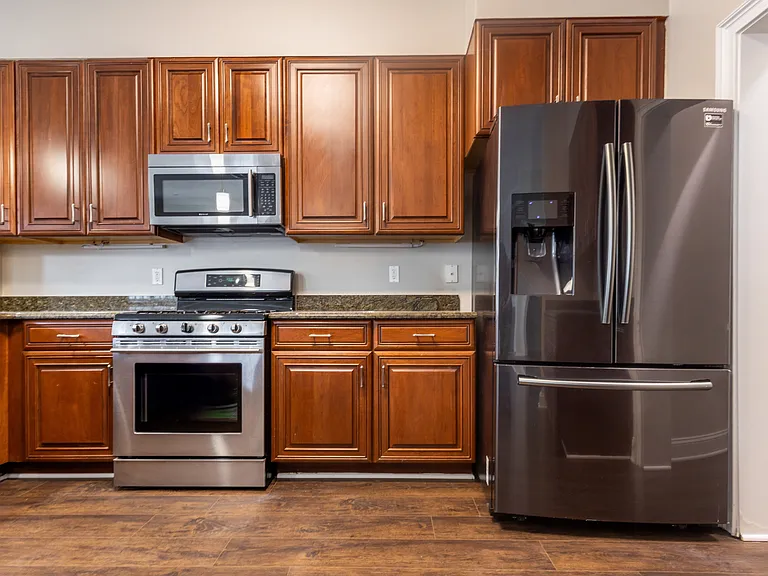
Beautiful 4-Bedroom Home with First-Floor Primary Suite in Stoney Glen West! Welcome home to this beautifully maintained 4-bedroom, 2.5-bath home in the highly desirable Stoney Glen West community. Offering just under 3,000 square feet of living space, this home features a dedicated home office, formal dining room, spacious family room, and a large flex room providing plenty of space for working, entertaining, and everyday living. The first-floor primary suite is a true retreat, complete with a soaking tub, separate shower, dual vanity, and an oversized walk-in closet. The updated kitchen flows seamlessly into the main living areas, making this home perfect for both everyday living and entertaining. Outside, you'll enjoy a spacious backyard and an attached two-car garage. Conveniently located near shopping, dining, parks, and major commuter routes, this home offers the perfect combination of space, comfort, and convenience. Available August 3. Tenant is responsible for all utilities and lawn maintenance. HOA dues are included in the rent. Criminal background and credit check required.

The property manager

Nearby schools

Students who live in 5121 Lippingham Ln attend the following Chesterfield County Public Schools (Unified School District) public schools:

GreatSchools ratings are based on test scores and additional metrics when available.

5121 Lippingham Ln

By contacting this property, you agree to our Terms of Use. Visit our Privacy Portal for more information. When you click “Send message”, we’ll send your inquiry to the property manager so they can reach out and answer your questions.

Find similar homes

Spot something off?Good catch. Flag it and help keep listings legit.