5110 Carley Ct

5110 Carley Ct — Photo 1
5110 Carley Ct — Photo 2
5110 Carley Ct — Photo 3
5110 Carley Ct — Photo 4
5110 Carley Ct — Photo 5
5110 Carley Ct — Photo 6
5110 Carley Ct — Photo 7
5110 Carley Ct — Photo 8
5110 Carley Ct — Photo 9
5110 Carley Ct — Photo 10
5110 Carley Ct — Photo 11
5110 Carley Ct — Photo 12
5110 Carley Ct — Photo 13
5110 Carley Ct — Photo 14
5110 Carley Ct — Photo 15
5110 Carley Ct — Photo 16
5110 Carley Ct — Photo 17
5110 Carley Ct — Photo 18
5110 Carley Ct — Photo 19
5110 Carley Ct — Photo 20
5110 Carley Ct — Photo 21
5110 Carley Ct — Photo 22
5110 Carley Ct — Photo 23
5110 Carley Ct — Photo 24
5110 Carley Ct — Photo 25
5110 Carley Ct — Photo 26
5110 Carley Ct — Photo 27
5110 Carley Ct — Photo 28
5110 Carley Ct — Photo 29
5110 Carley Ct — Photo 30
5110 Carley Ct — Photo 31
5110 Carley Ct — Photo 32
5110 Carley Ct — Photo 33
5110 Carley Ct — Photo 34

$2,100/ mo
Doesn't include deposits and fees
3 beds2 baths1674 sqft house
5110 Carley Ct
Your booked tour

What you get

Dog-friendlyLaundryParkingAir conditioning

Costs, fees, and lease terms

Lease terms

Renter is responsible for all utilities. Owner includes pest control and yard maintenance. Residents must follow HOA rules on parking. (Do not block sidewalks) $150 non refundable pet fee

Pricing comparison

$305

At $2,100, this listing is priced $305 more than the current market rate for a 3 bedroom home in Milton.

Pets

  • Dogs

    Allowed
  • Cats

    Not allowed

The neighborhood

About the building

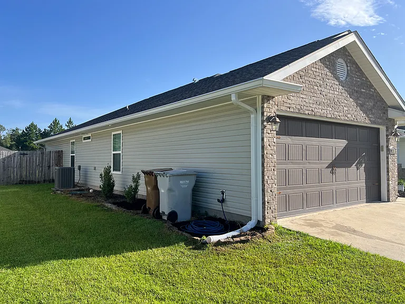
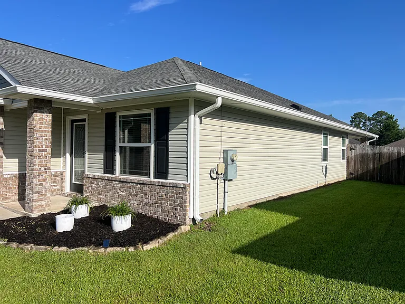
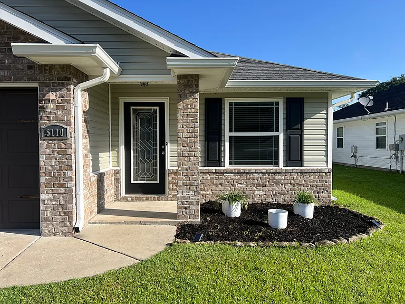
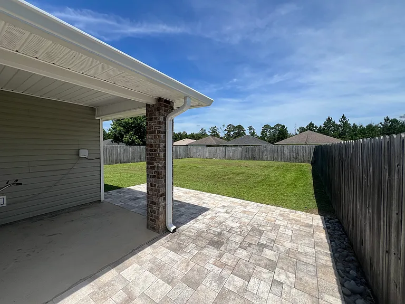
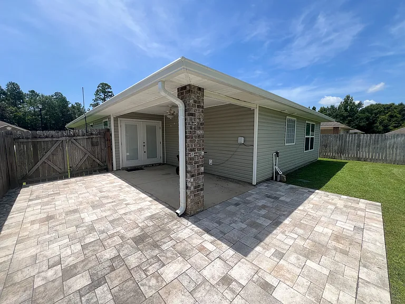
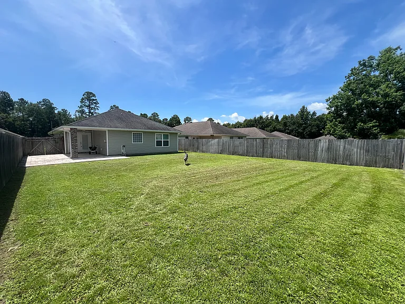
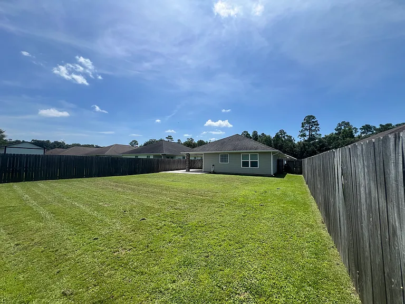
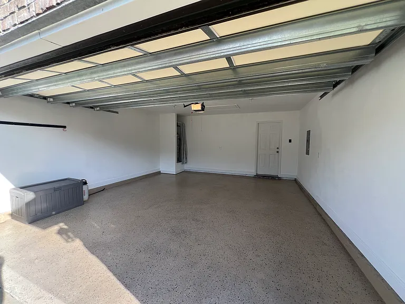
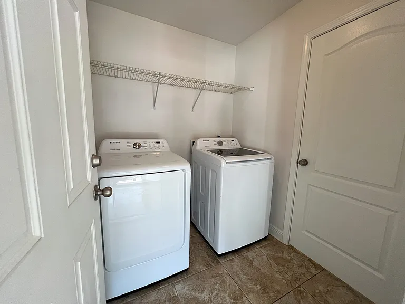
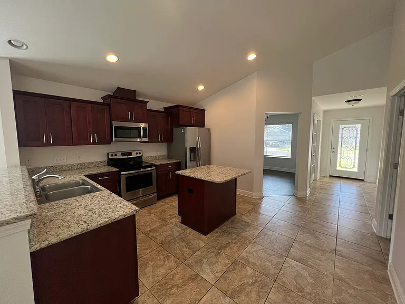
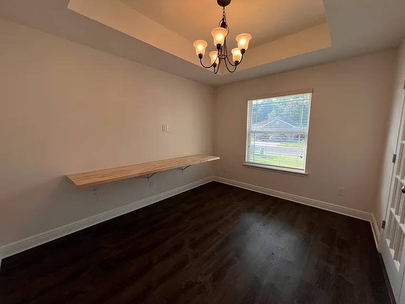
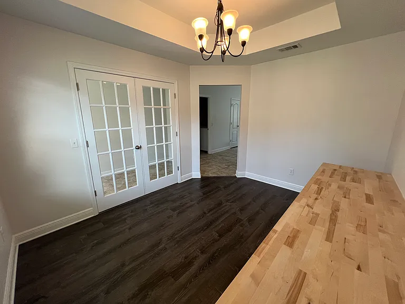
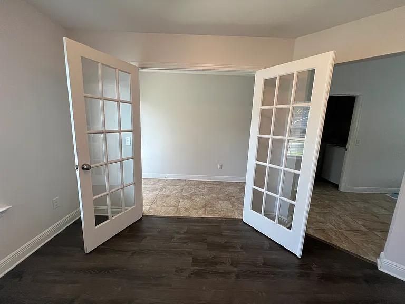
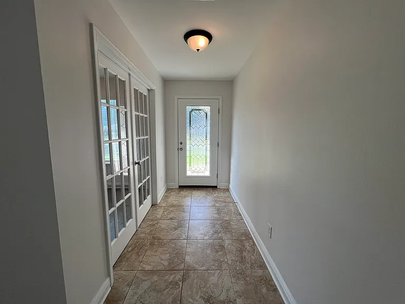
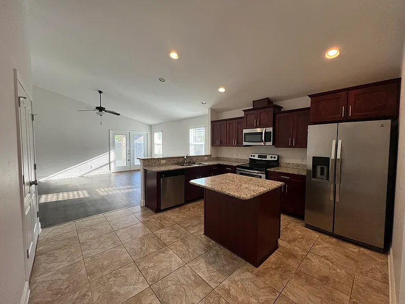
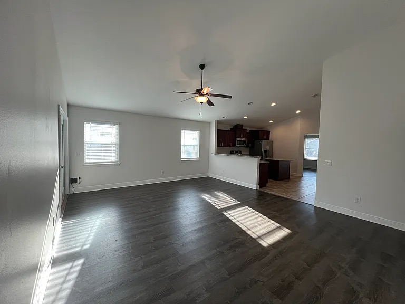
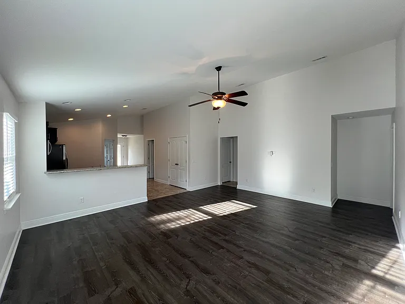
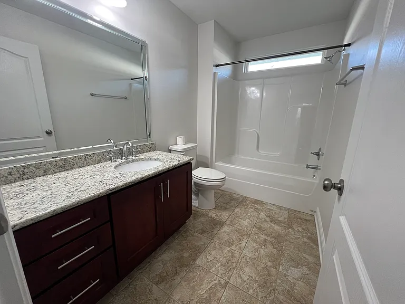
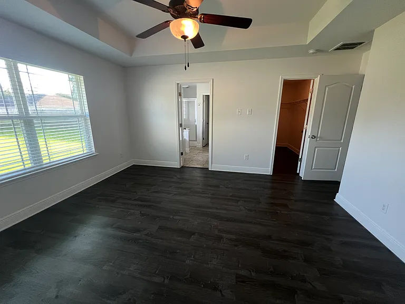
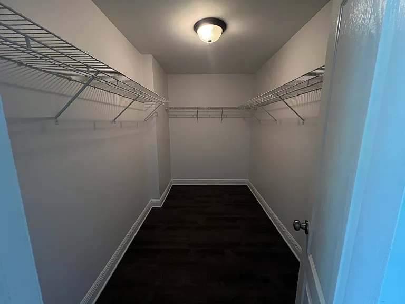
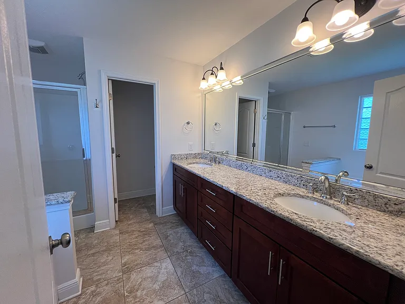
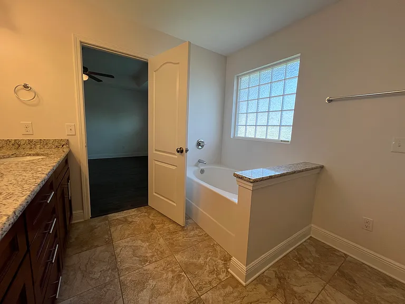
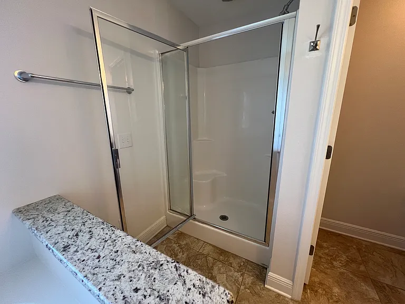
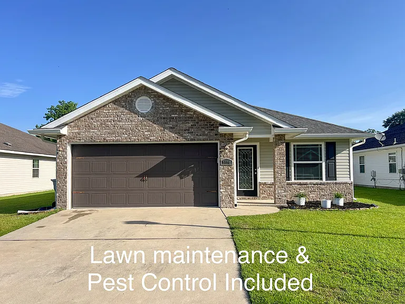
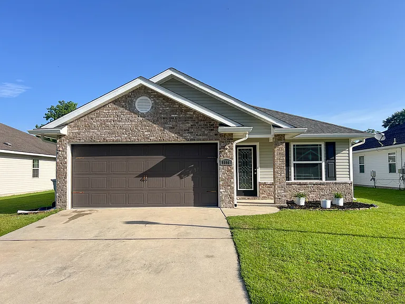
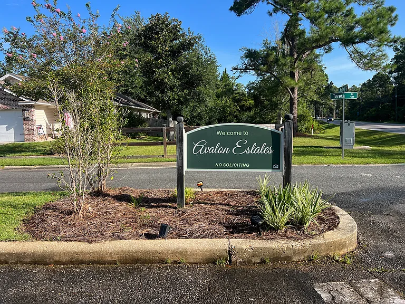
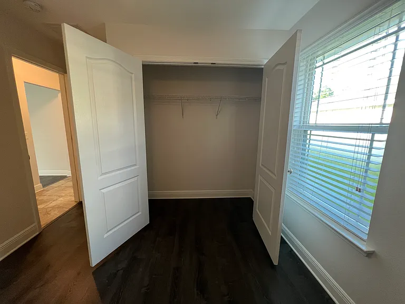
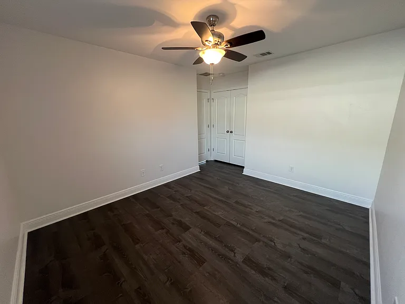
Beautiful 3-Bedroom Home for Rent in Avalon Estates Welcome to this beautifully maintained 3-bedroom, 2-bath single-family home located in the desirable Avalon Estates HOA community. Offering 1,674 square feet of thoughtfully designed living space, this home combines modern finishes, comfort, and convenience. Inside, you'll find granite countertops throughout, stainless steel appliances, luxury vinyl plank and tile flooring, and central air and heat for year-round comfort. The spacious layout is perfect for both everyday living and entertaining, while the finished two-car garage provides additional storage and functionality. Step outside to a large, fully fenced backyard featuring an expansive paver patio ideal for relaxing, grilling, entertaining, or giving your dogs plenty of room to play. To make life even easier, yard maintenance and pest control are included, and the home comes equipped with a washer and dryer. Conveniently located just 5 minutes from I-10, this home offers an easy commute to downtown Pensacola, nearby military bases, and surrounding areas. You'll also be just 5 minutes from the shopping, grocery stores, restaurants, and everyday conveniences of Pea Ridge, making errands and dining out quick and easy. Home Features: - 3 bedrooms, 2 bathrooms - 1,674 sq. ft. - Single-family home in Avalon Estates HOA - Granite countertops throughout - Stainless steel appliances - Luxury vinyl plank and tile flooring - Central air and heat - Washer and dryer included - Finished two-car garage - Large fenced backyard with an oversized paver patio - Yard maintenance and pest control included - Dog-friendly (up to two dogs) - Just 5 minutes to I-10 - Easy commute to downtown Pensacola and nearby military bases - Minutes from shopping, restaurants, and grocery stores in Pea Ridge Available now! This move-in-ready home offers the perfect combination of modern amenities, a convenient location, and low-maintenance living in one of the area's desirable neighborhoods. Don't miss the opportunity to make this beautiful house your next home schedule your showing today!

The property manager

Nearby schools

Students who live in 5110 Carley Ct attend the following Santa Rosa (Unified School District) public schools:
GreatSchools ratings are based on test scores and additional metrics when available.

5110 Carley Ct
By contacting this property, you agree to our Terms of Use. Visit our Privacy Portal for more information. When you click “Send message”, we’ll send your inquiry to the property manager so they can reach out and answer your questions.

Find similar homes

Spot something off?Good catch. Flag it and help keep listings legit.