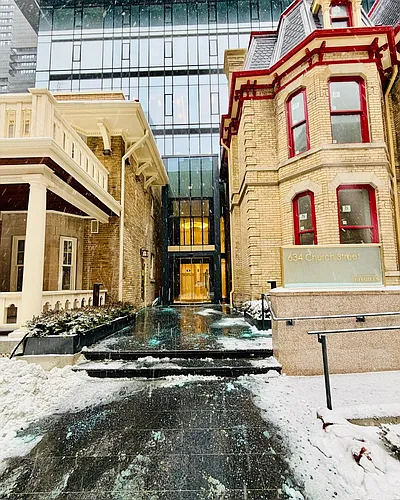
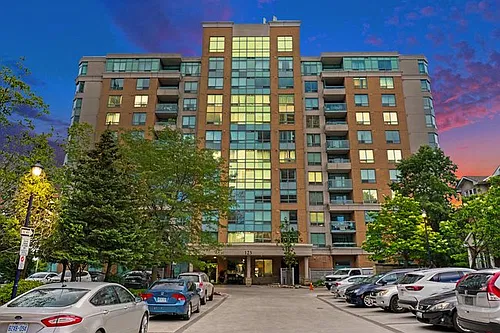
51 Trolley Cres #1109

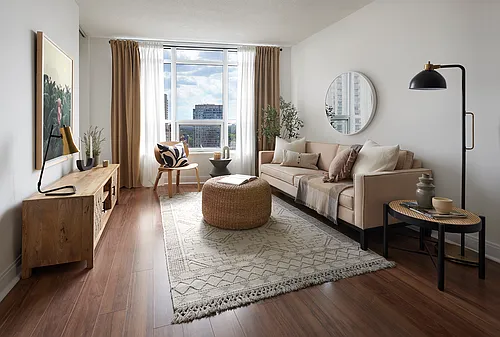
51 Trolley Cres #1109 — Photo 1
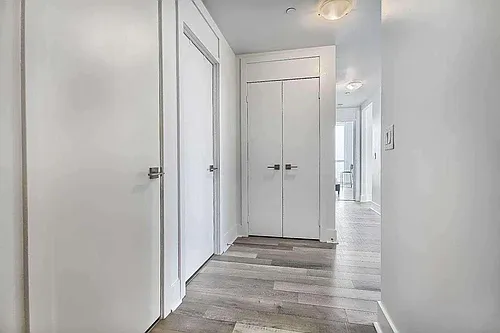
51 Trolley Cres #1109 — Photo 2
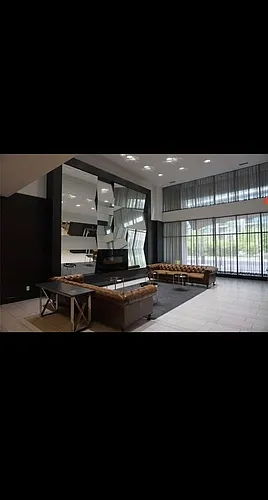
51 Trolley Cres #1109 — Photo 3
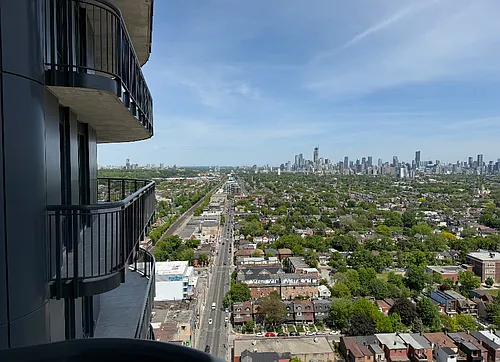
51 Trolley Cres #1109 — Photo 4
51 Trolley Cres #1109 — Photo 5
51 Trolley Cres #1109 — Photo 6
51 Trolley Cres #1109 — Photo 7
51 Trolley Cres #1109 — Photo 8
51 Trolley Cres #1109 — Photo 9
51 Trolley Cres #1109 — Photo 10
51 Trolley Cres #1109 — Photo 11
51 Trolley Cres #1109 — Photo 12
51 Trolley Cres #1109 — Photo 13
51 Trolley Cres #1109 — Photo 14
51 Trolley Cres #1109 — Photo 15
51 Trolley Cres #1109 — Photo 16
51 Trolley Cres #1109 — Photo 17
51 Trolley Cres #1109 — Photo 18
51 Trolley Cres #1109 — Photo 19
51 Trolley Cres #1109 — Photo 20
51 Trolley Cres #1109 — Photo 21
51 Trolley Cres #1109 — Photo 22
51 Trolley Cres #1109 — Photo 23
51 Trolley Cres #1109 — Photo 24
51 Trolley Cres #1109 — Photo 25

$3,700/ mo
Doesn't include deposits and fees
2 beds2 bathscondo
51 Trolley Cres #1109
Your booked tour

What you get

Air conditioningGymPool

Costs, fees, and lease terms

The neighborhood

About the building

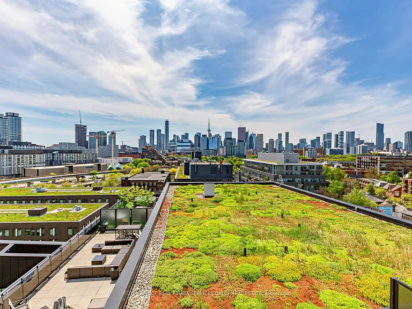
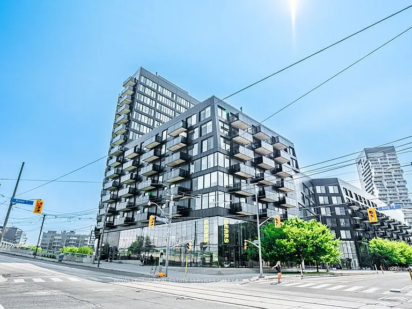
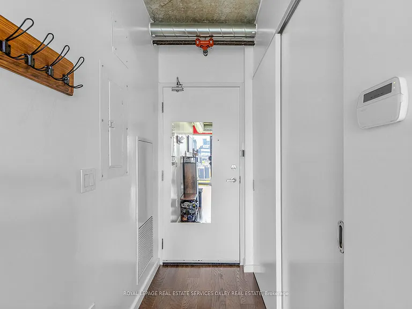
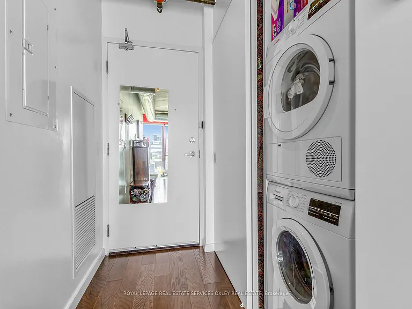
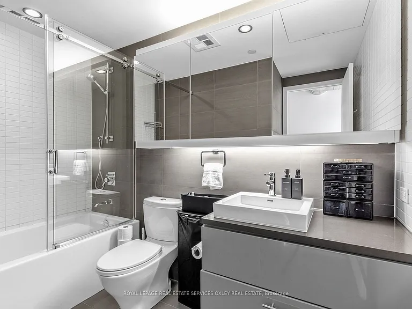
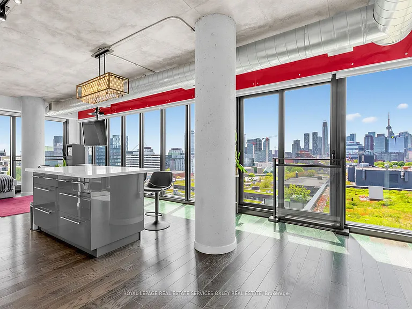
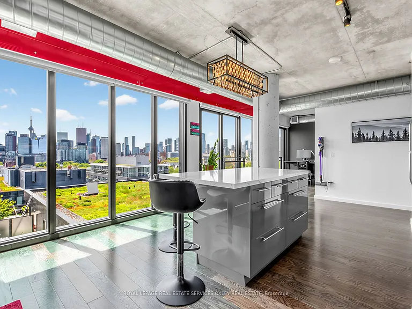
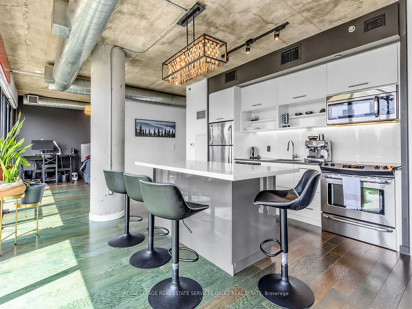
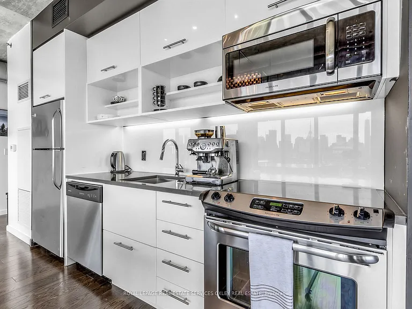
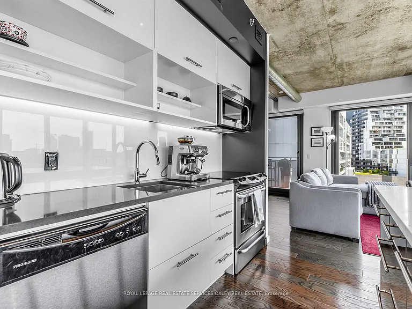
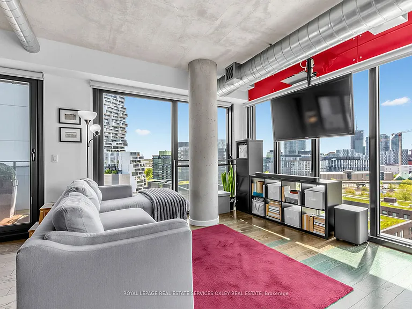
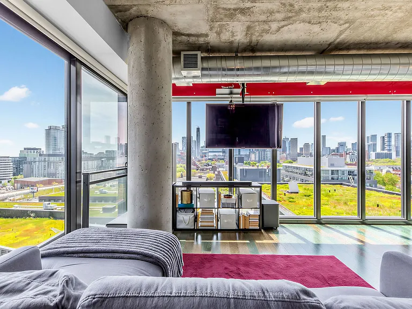
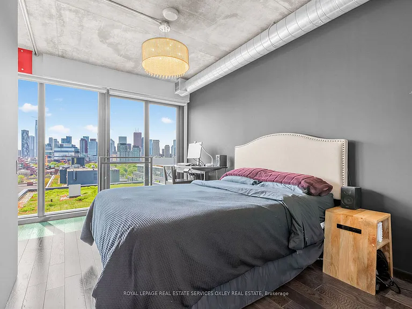
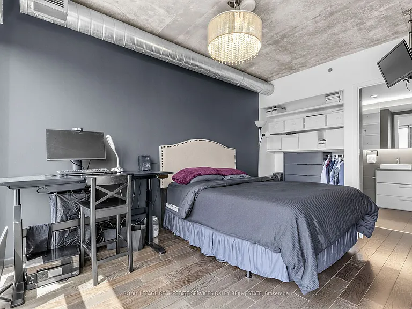
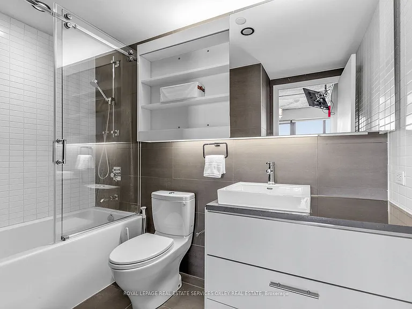
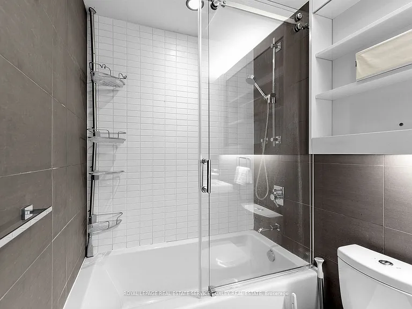
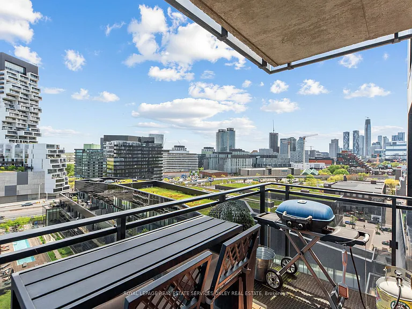
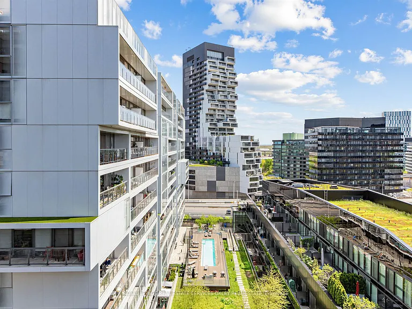
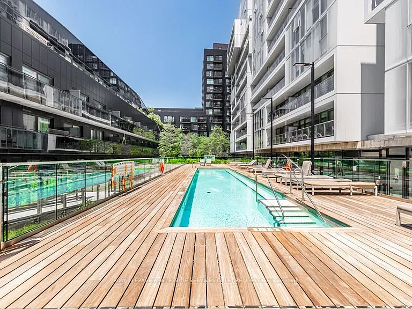
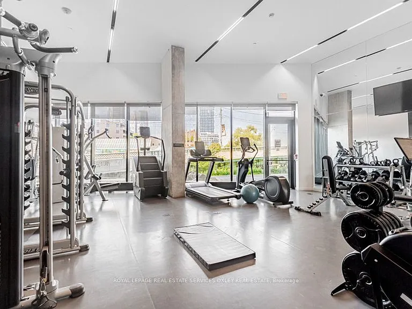
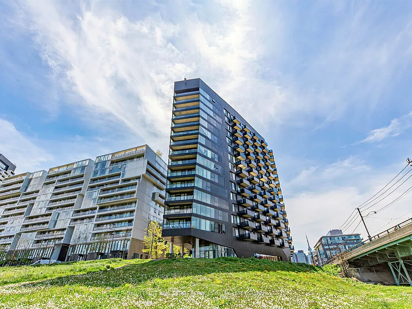
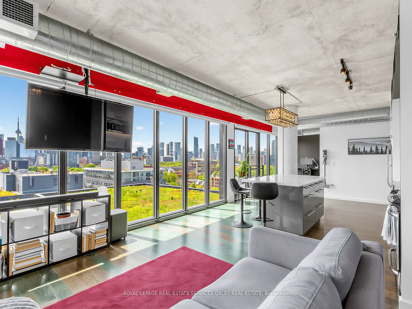
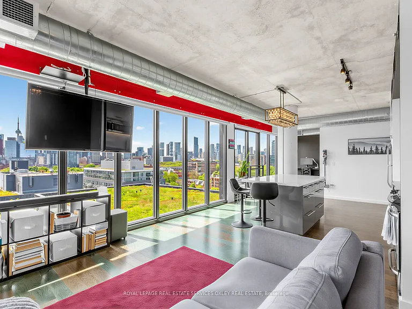
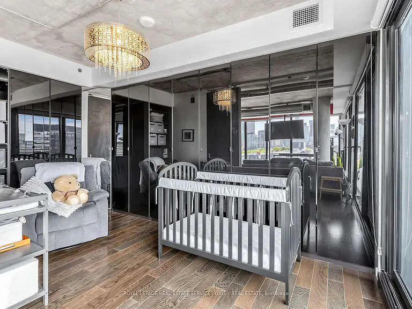
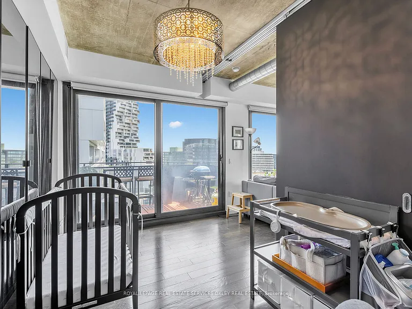
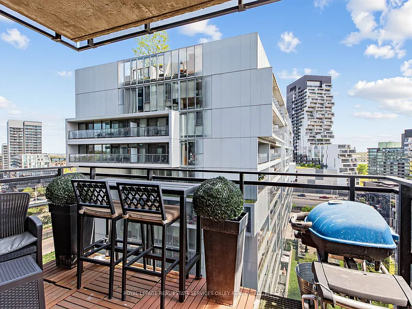
Just in time for summer 2026! This stunning 2 bed, 2 bath corner loft (approx. 1,000 sq. ft.) is all about light, lifestyle, and jaw-dropping southwest views. With completely unobstructed city skyline vistas, exposed concrete, 9 ft. ceilings, and floor-to-ceiling windows, every space is flooded with natural light from morning to sunset. Featuring 4 balconies (including 3 Juliettes), this loft seamlessly blends indoor and outdoor living. The open concept kitchen is designed for entertaining with a sleek white glass backsplash, stainless steel appliances, and a custom island perfect for hosting or everyday living.Thoughtfully designed split-bedroom layout offers two generous bedrooms, updated baths, and incredible built-in storage throughout. The second bedroom features striking black glass closets and works beautifully as a bedroom, home office, or stylish den space. Extras include parking, rental locker, and ensuite laundry with new washer & dryer. Located in a LEED certified building with premium amenities including a gym, one of the city's best outdoor pools, BBQ area, and chic party room. Just minutes to Corktown Common, the Distillery District, Leslieville, and St. Lawrence Market, with shops, restaurants, parks, TTC, and easy DVP/Gardiner access right at your doorstep.Bright, functional, modern - and paired with skyline views you'll never get tired of.

The property manager

51 Trolley Cres #1109
ROYAL LEPAGE REAL ESTATE SERVICES OXLEY REAL ESTATE

Nearby schools

51 Trolley Cres #1109
By contacting this property, you agree to our Terms of Use. Visit our Privacy Portal for more information. When you click “Send message”, we’ll send your inquiry to the property manager so they can reach out and answer your questions.

Find similar homes

Similar listings comparison

This listing

51 Trolley Cres #1109
2 beds$3,700$4,400$3,200$3,000$3,150$3,200$4,000$3,595$3,195
Distance3.1 miles away1.6 miles away1.5 miles away2.2 miles away2.1 miles away4.5 miles away1.8 miles away3.8 miles away
PetsCats and Small Dogs AllowedNo Pets AllowedCats and Small Dogs AllowedNo Pets AllowedCats and Dogs AllowedNo Pets Allowed
LaundryIn UnitIn UnitSharedIn UnitIn Unit
Security
A/CYesYesYesYesYesYesYes
DishwasherYesYesYesYesYes
ParkingYesYesYes
GymYesYesYes
PoolYesYesYes
Spot something off?Good catch. Flag it and help keep listings legit.