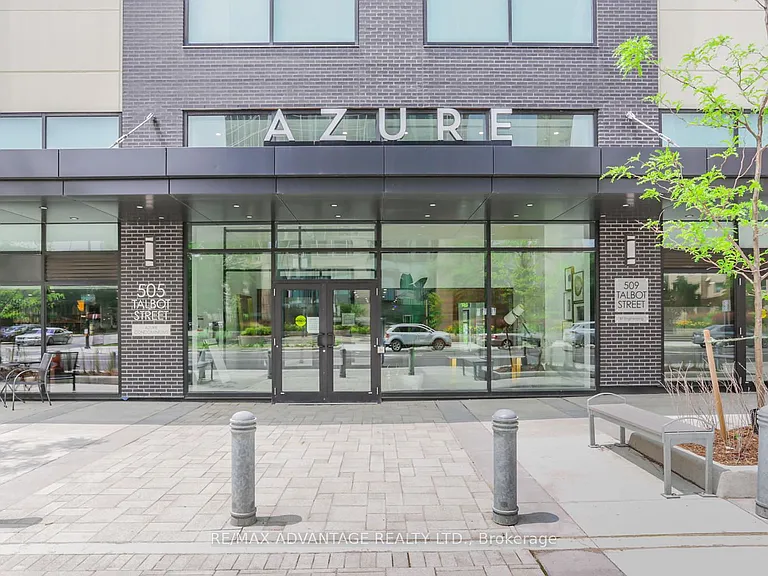
505 Talbot St #2701

505 Talbot St #2701 — Photo 1
505 Talbot St #2701 — Photo 2
505 Talbot St #2701 — Photo 3
505 Talbot St #2701 — Photo 4
505 Talbot St #2701 — Photo 5
505 Talbot St #2701 — Photo 6
505 Talbot St #2701 — Photo 7
505 Talbot St #2701 — Photo 8
505 Talbot St #2701 — Photo 9
505 Talbot St #2701 — Photo 10
505 Talbot St #2701 — Photo 11
505 Talbot St #2701 — Photo 12
505 Talbot St #2701 — Photo 13
505 Talbot St #2701 — Photo 14
505 Talbot St #2701 — Photo 15
505 Talbot St #2701 — Photo 16
505 Talbot St #2701 — Photo 17
505 Talbot St #2701 — Photo 18
505 Talbot St #2701 — Photo 19
505 Talbot St #2701 — Photo 20
505 Talbot St #2701 — Photo 21
505 Talbot St #2701 — Photo 22
505 Talbot St #2701 — Photo 23
505 Talbot St #2701 — Photo 24
505 Talbot St #2701 — Photo 25
505 Talbot St #2701 — Photo 26
505 Talbot St #2701 — Photo 27
505 Talbot St #2701 — Photo 28
505 Talbot St #2701 — Photo 29
505 Talbot St #2701 — Photo 30
505 Talbot St #2701 — Photo 31
505 Talbot St #2701 — Photo 32
505 Talbot St #2701 — Photo 33
505 Talbot St #2701 — Photo 34
505 Talbot St #2701 — Photo 35
505 Talbot St #2701 — Photo 36
505 Talbot St #2701 — Photo 37
505 Talbot St #2701 — Photo 38
505 Talbot St #2701 — Photo 39
505 Talbot St #2701 — Photo 40
505 Talbot St #2701 — Photo 41
505 Talbot St #2701 — Photo 42
505 Talbot St #2701 — Photo 43
505 Talbot St #2701 — Photo 44
505 Talbot St #2701 — Photo 45

$3,795/ mo
Doesn't include deposits and fees
3 beds3 bathscondo
505 Talbot St #2701

Your booked tour

What you get

In-unit laundryAir conditioningGym

Costs, fees, and lease terms

Pricing comparison

$942

At $3,795, this listing is priced $942 more than the current market rate for a 3 bedroom home in London.

The neighborhood

About the building

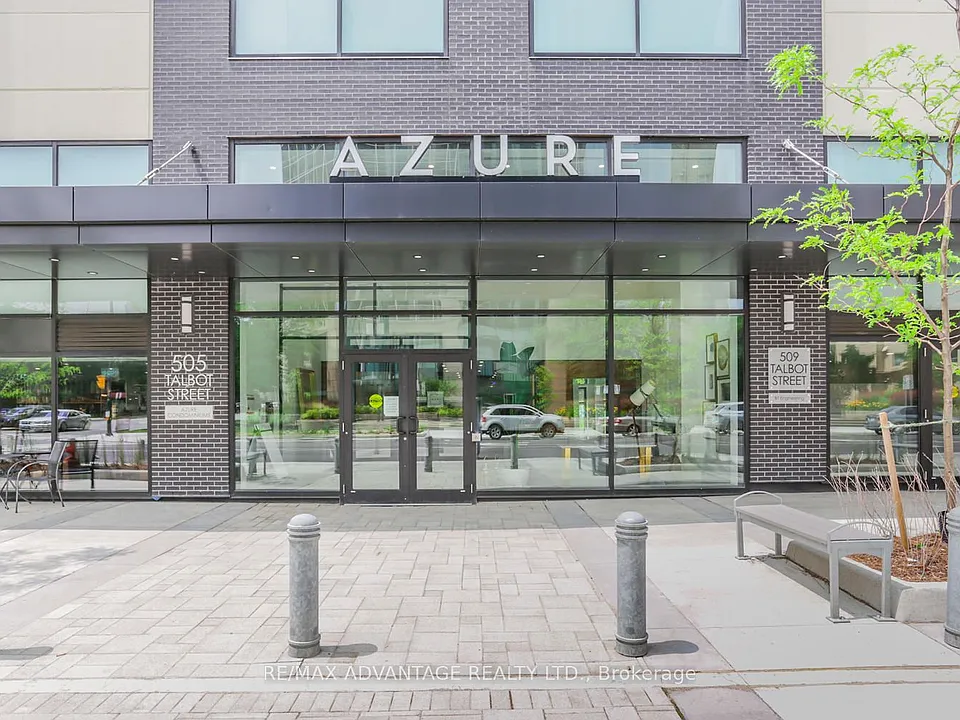
Spectacular views from the 27th floor of this open concept 2,235 sq ft Penthouse w 3 bedroom, 3 full baths plus Den in the heart of downtown at The Azure. Offering incredible North & West views of the Thames River, Labatt Park and London's Forest City. This spacious Penthouse has floor to ceiling windows throughout providing bright interior living while glass railing enhances the breathtaking views with an additional 300 sq ft of outdoor covered Terrace off living area and separate balcony for the 3rd bedroom. Large open concept living, dining & kitchen area allows for entertaining at its best or cozy up by the fireplace to relax and take in the evening sun sets. Custom cabinetry in Chefs kitchen, quartz countertops and built in appliances. Engineered hardwood throughout the unit (no carpet) along with tile in the 3 bathrooms. West facing primary bedroom is complete with walk in closet, a 5pc ensuite with heated flooring. The second & third bedrooms also with a wall of windows and adjacent 4pc baths include walk in closets in both. 2 owned parking spots with an electric vehicle plug-in w/no stairs to the elevators. Impressive common areas include a golf simulator, games room w/ bar & pool table, upper level gym and spectacular rooftop lounge with panoramic city views. Everything you could ever dream of is here at The Azure.
The property manager

505 Talbot St #2701
RE/MAX ADVANTAGE REALTY LTD.

Nearby schools

505 Talbot St #2701

By contacting this property, you agree to our Terms of Use. Visit our Privacy Portal for more information. When you click “Send message”, we’ll send your inquiry to the property manager so they can reach out and answer your questions.

Find similar homes

Similar listings comparison

This listing

505 Talbot St #2701

StudioAvailable
1 bed$1,895$1,690+
2 beds$1,995$2,120+
3 beds$3,795$3,300$3,059$3,395$3,630+
Distance4.1 miles away5.8 miles away0.5 miles away
PetsCats and Dogs AllowedCats and Dogs Allowed
LaundryIn UnitIn Unit
SecurityNight Patrol
A/CYesYes
Dishwasher
Parking
GymYes
Pool
Spot something off?Good catch. Flag it and help keep listings legit.