508 Netherwood Cres

508 Netherwood Cres — Photo 1
508 Netherwood Cres — Photo 2
508 Netherwood Cres — Photo 3
508 Netherwood Cres — Photo 4
508 Netherwood Cres — Photo 5
508 Netherwood Cres — Photo 6
508 Netherwood Cres — Photo 7
508 Netherwood Cres — Photo 8
508 Netherwood Cres — Photo 9
508 Netherwood Cres — Photo 10
508 Netherwood Cres — Photo 11
508 Netherwood Cres — Photo 12
508 Netherwood Cres — Photo 13
508 Netherwood Cres — Photo 14
508 Netherwood Cres — Photo 15
508 Netherwood Cres — Photo 16
508 Netherwood Cres — Photo 17
508 Netherwood Cres — Photo 18
508 Netherwood Cres — Photo 19
508 Netherwood Cres — Photo 20
508 Netherwood Cres — Photo 21
508 Netherwood Cres — Photo 22
508 Netherwood Cres — Photo 23
508 Netherwood Cres — Photo 24
508 Netherwood Cres — Photo 25
508 Netherwood Cres — Photo 26
508 Netherwood Cres — Photo 27
508 Netherwood Cres — Photo 28
508 Netherwood Cres — Photo 29
508 Netherwood Cres — Photo 30
508 Netherwood Cres — Photo 31
508 Netherwood Cres — Photo 32
508 Netherwood Cres — Photo 33
508 Netherwood Cres — Photo 34
508 Netherwood Cres — Photo 35
508 Netherwood Cres — Photo 36
508 Netherwood Cres — Photo 37
508 Netherwood Cres — Photo 38
508 Netherwood Cres — Photo 39
508 Netherwood Cres — Photo 40
508 Netherwood Cres — Photo 41
508 Netherwood Cres — Photo 42
508 Netherwood Cres — Photo 43
508 Netherwood Cres — Photo 44

$3,500/ mo
Doesn't include deposits and fees
3 beds2.5 baths2230 sqft house
508 Netherwood Cres

Your booked tour

What you get

Parking

Costs, fees, and lease terms

Lease terms

Contact For Details

The neighborhood

About the building

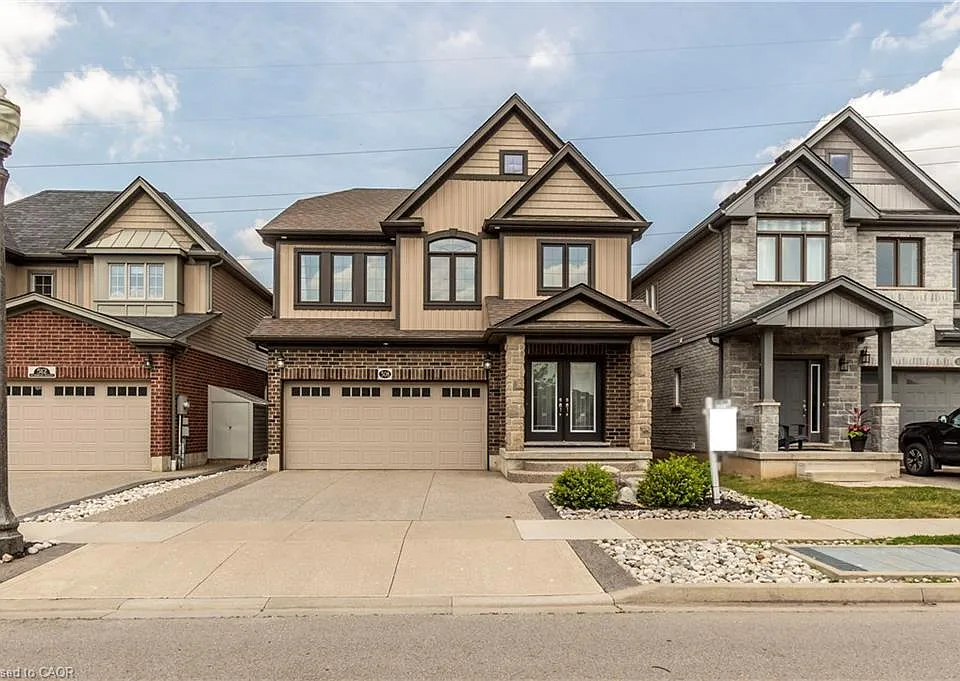
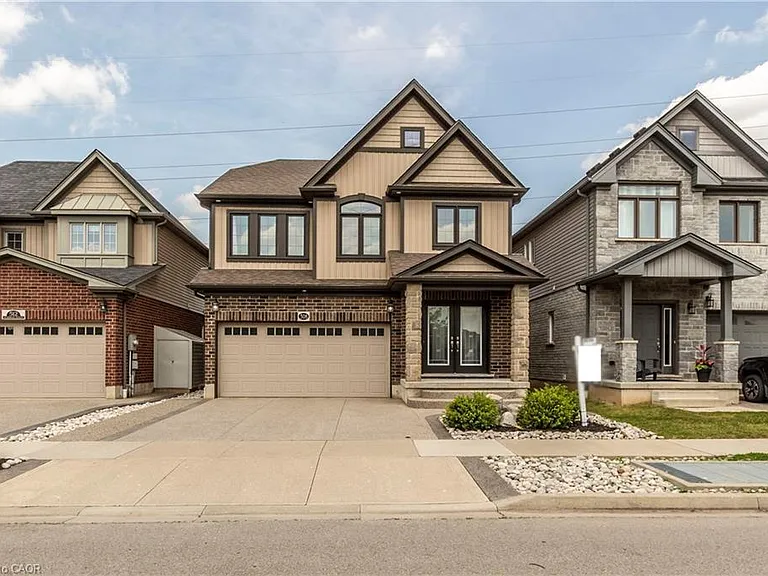
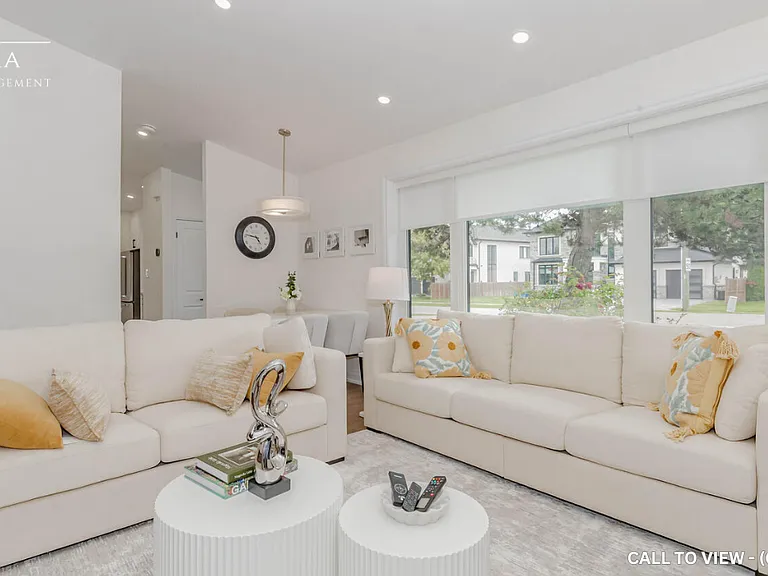
RENT $3500+UTILITIES, AVAILABLE 1ST SEPTEMBER. An immaculate 2230 sq.ft. home with 3 bed, 2.5 bath, double car garage . second floor Family room and no back neighbours located in the most desirable Doon area of Kitchener. You will feel right at home as you enter through your well maintained front yard and covered porch to enjoy morning tea with your family. The open concept main floor features a spacious living room with hardwood flooring, napoleon fireplace and large windows allowing abundant natural light during the day. It also boasts a FANTASTIC open concept kitchen with stainless steel appliances, lot of cabinetries, double sinks, a walk-in pantry, backsplash and a breakfast bar on the island, a powder room and a dining area with a sliding door opening to the wooden deck on the well maintained back yard for your outdoor weekend enjoyment. There is also a shed for extra storage and a hot tub in the back yard. Hardwood flooring, tiles and pot lights throughout the main floor. Second floor features another family room which can also be used as a home office, children's play area or home theatre. Moreover, it boasts a master bedroom with an ensuite bathroom with standing shower and a large walk-in closet. Another 2 good sized bedrooms with large closets and a 4-pc family bathroom with a shower/tub combo. Laundry is located in the huge unfinished basement. Double driveway and double car garage offering 4 parking spaces. Close to great schools, parks, and shopping, as well as Conestoga College, Hwy 7, Hwy 8 and Hwy 401. Few minutes drive to University of Waterloo and Wilfrid Laurier University.

The property manager

Nearby schools

508 Netherwood Cres

By contacting this property, you agree to our Terms of Use. Visit our Privacy Portal for more information. When you click “Send message”, we’ll send your inquiry to the property manager so they can reach out and answer your questions.

Find similar homes

Spot something off?Good catch. Flag it and help keep listings legit.