501 Lexington St #105

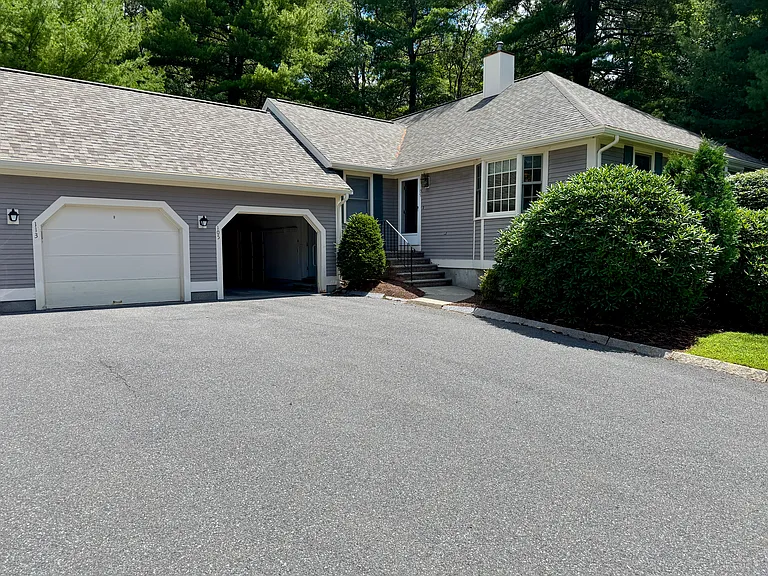
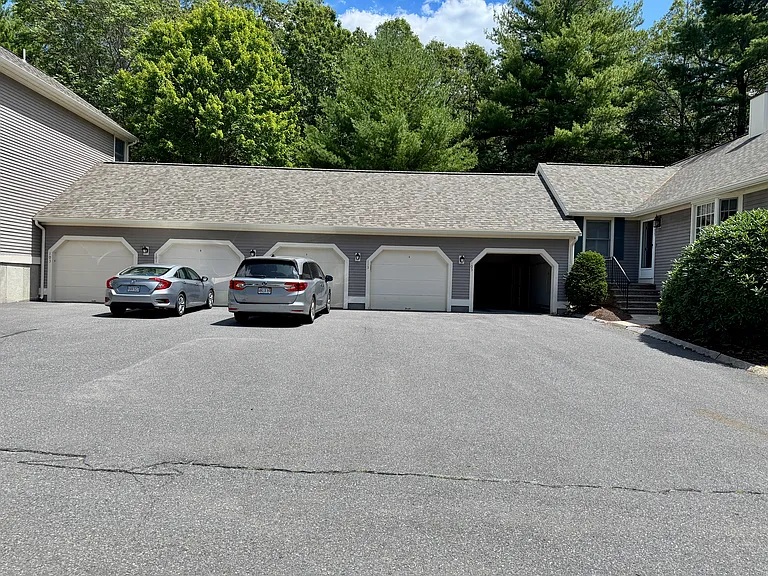
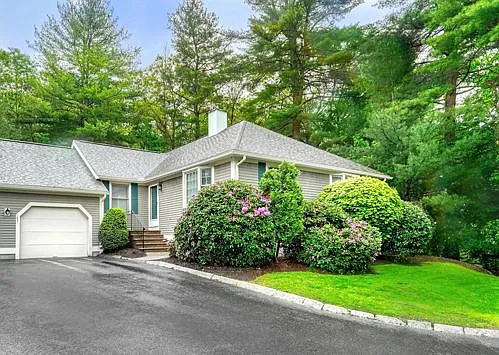
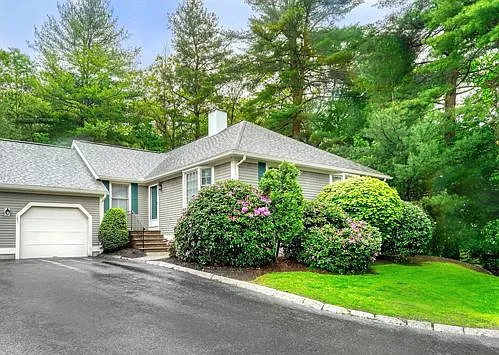
Unit 105 Exterior
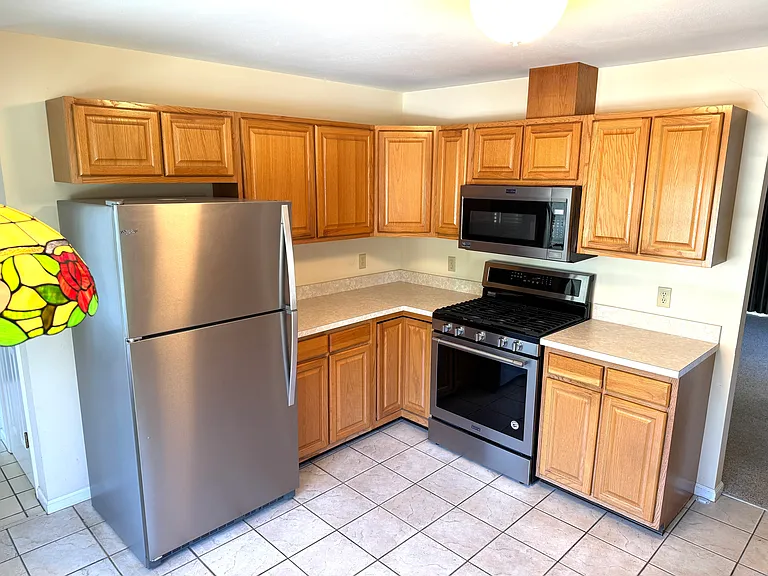
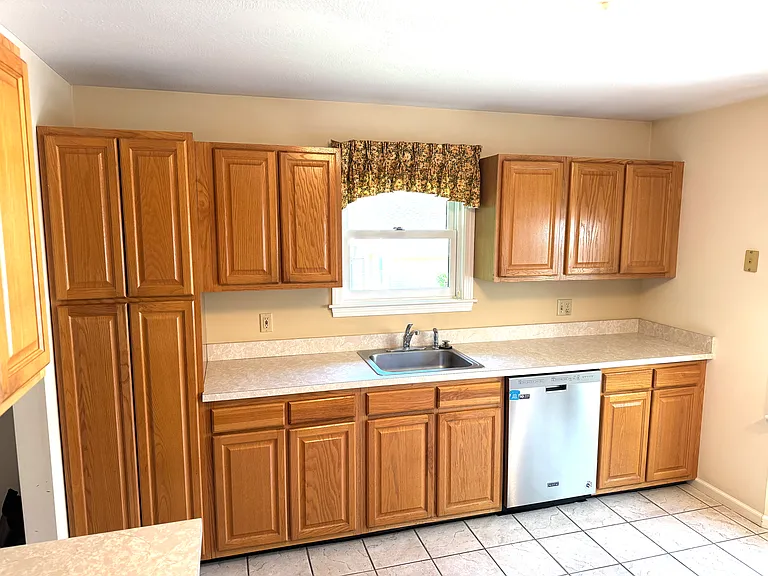
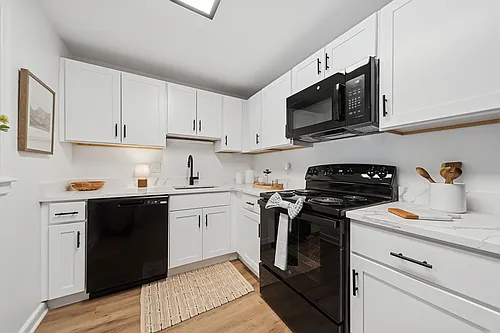
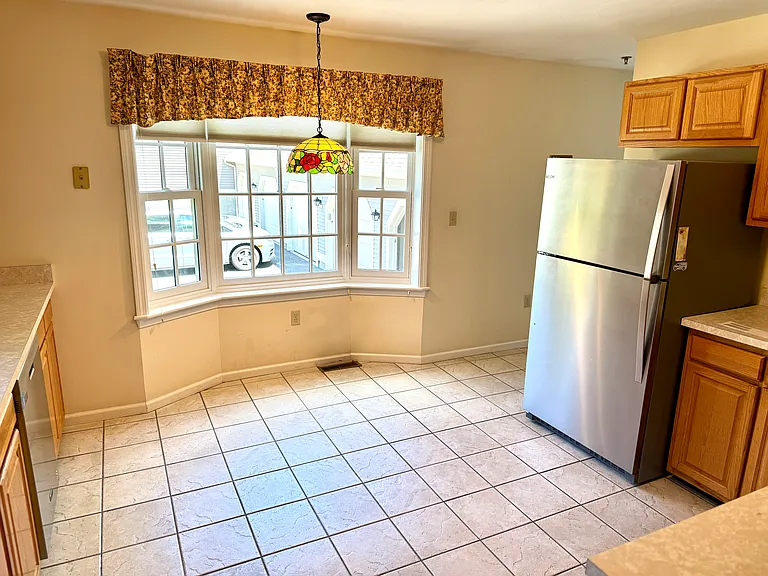
Eat-in Kitchen
Stainless Steel Appliances
Good Kitchen Storage
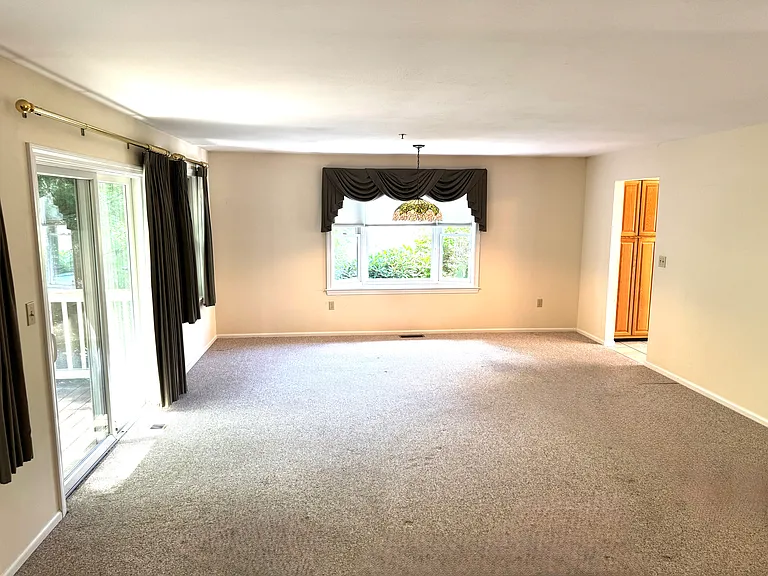
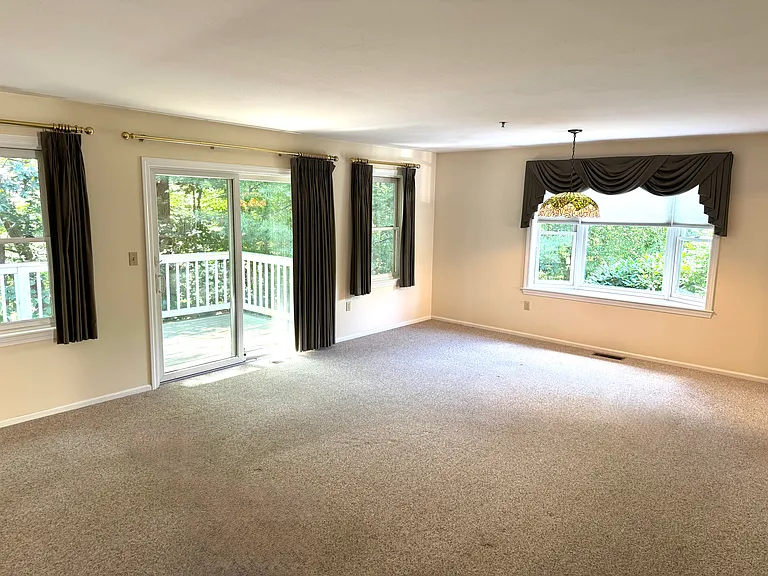
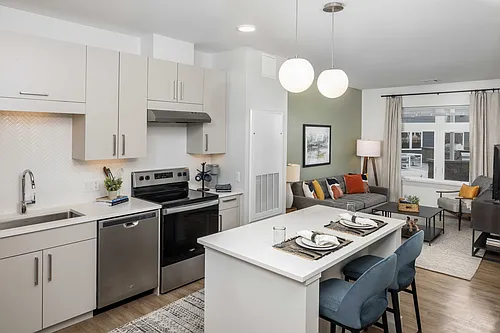
Open Concept Living Room & Dining Room
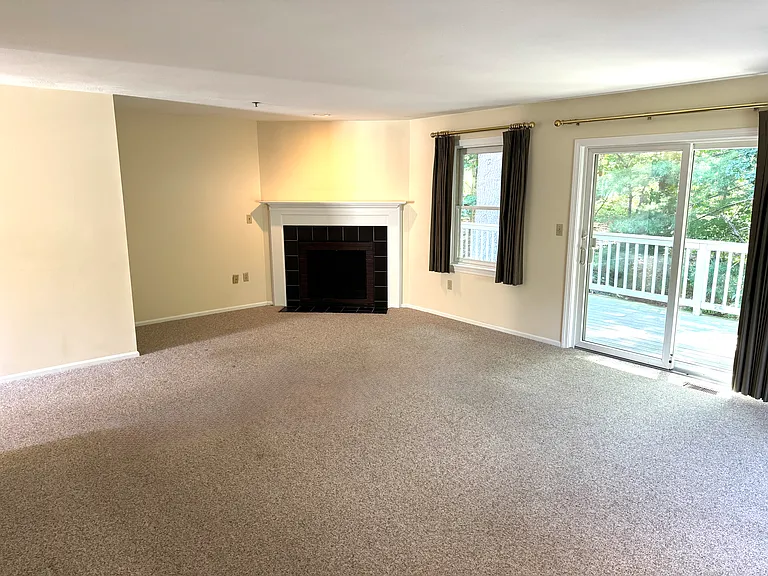
Fireplaced Living Room
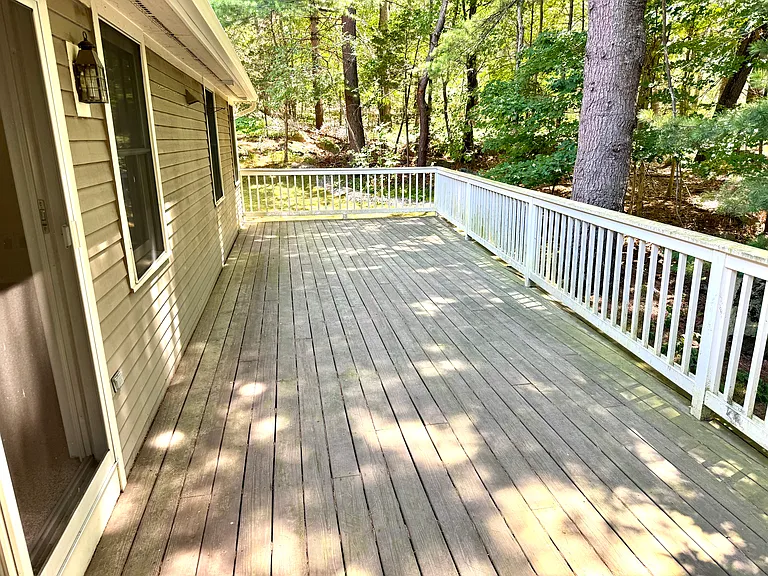
LR Slider to Huge Private Deck
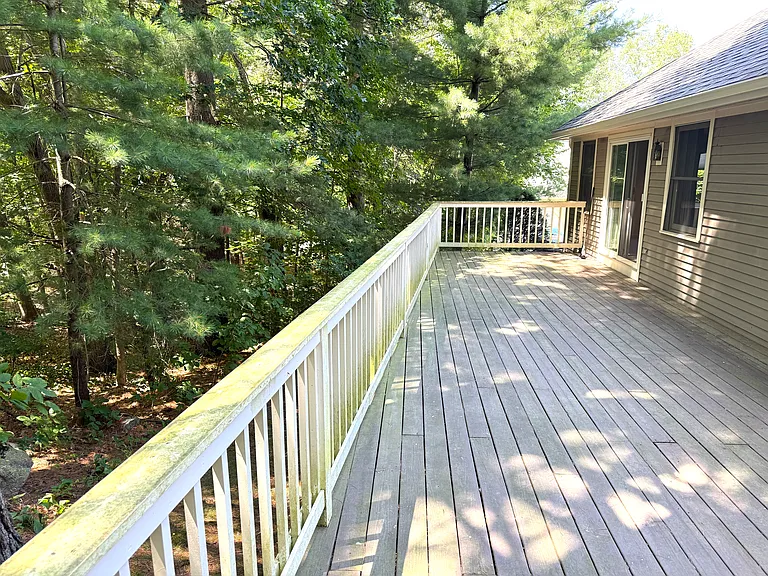
Enormous 40' x 15' Private Deck
Huge Private Deck Overlooking Woods
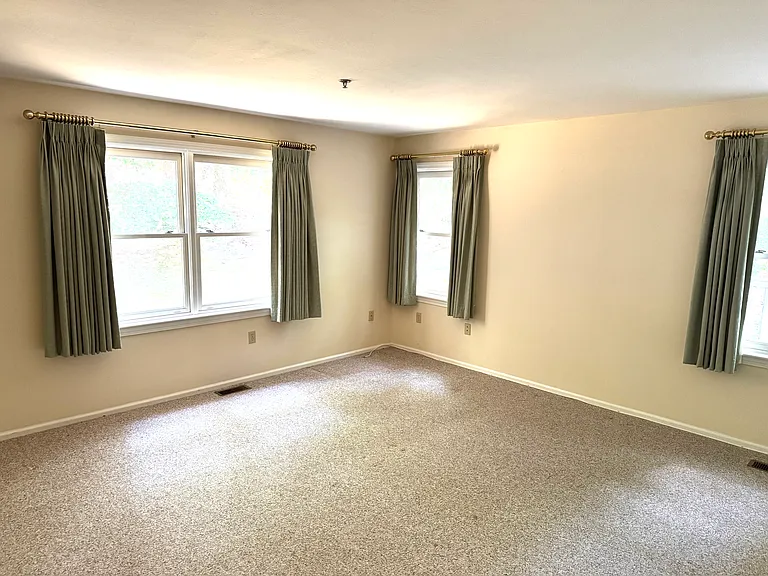
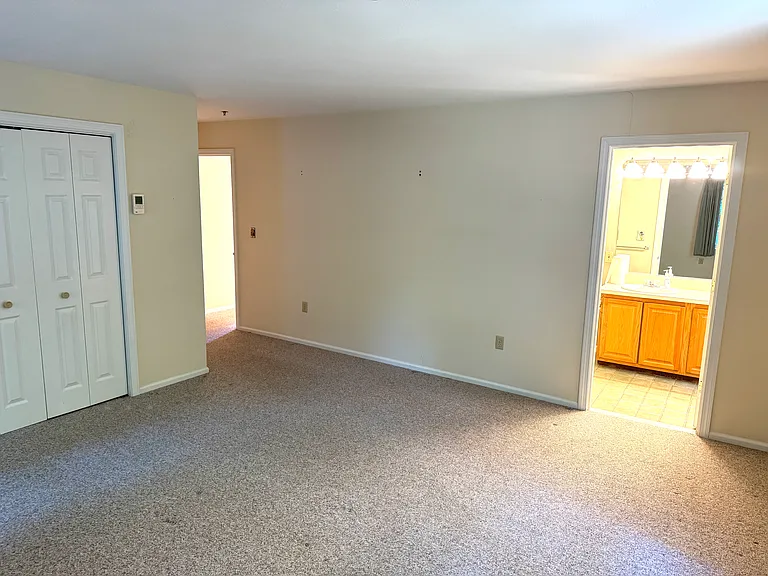
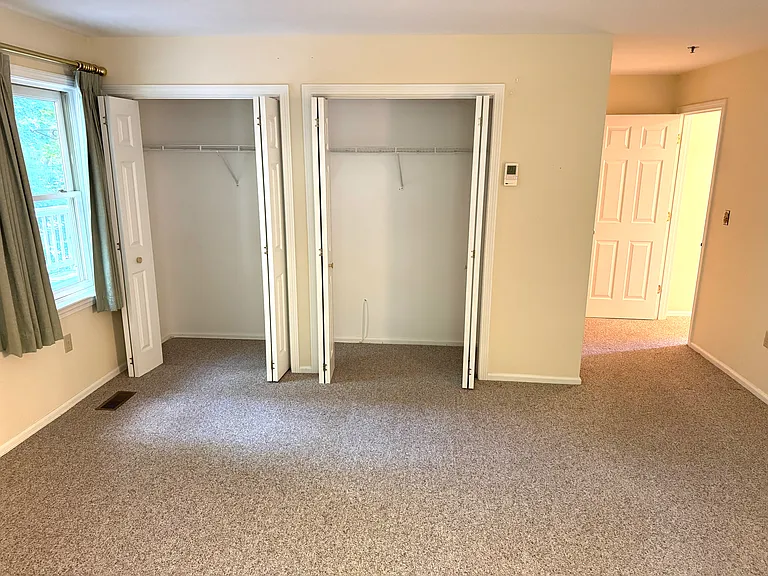
Breezy BR1
BR1 with En-Suite Full Bath
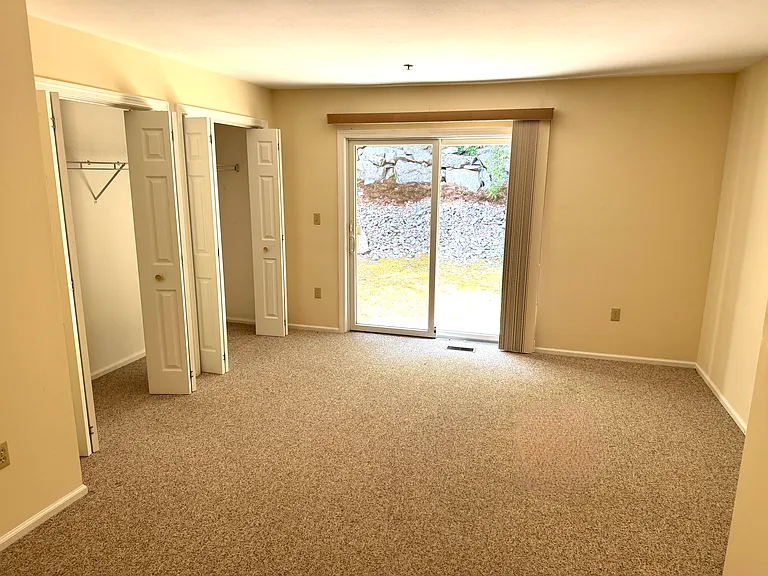
BR1 with Double Closets
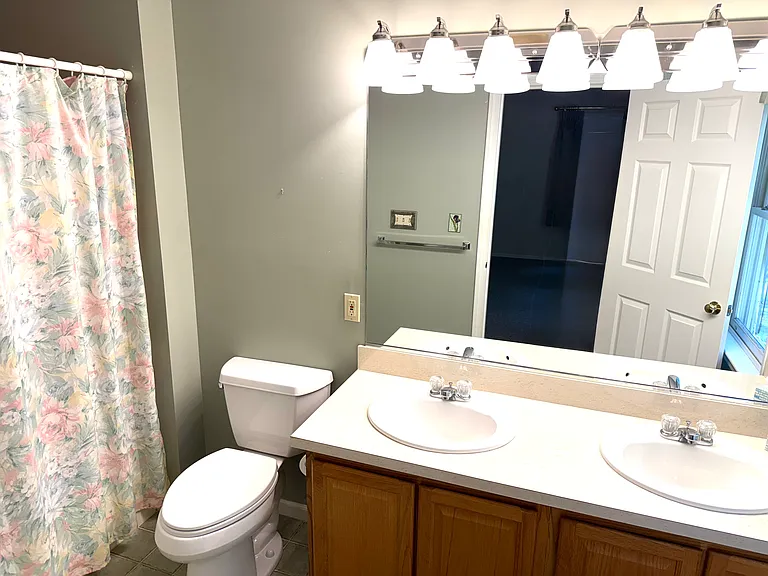
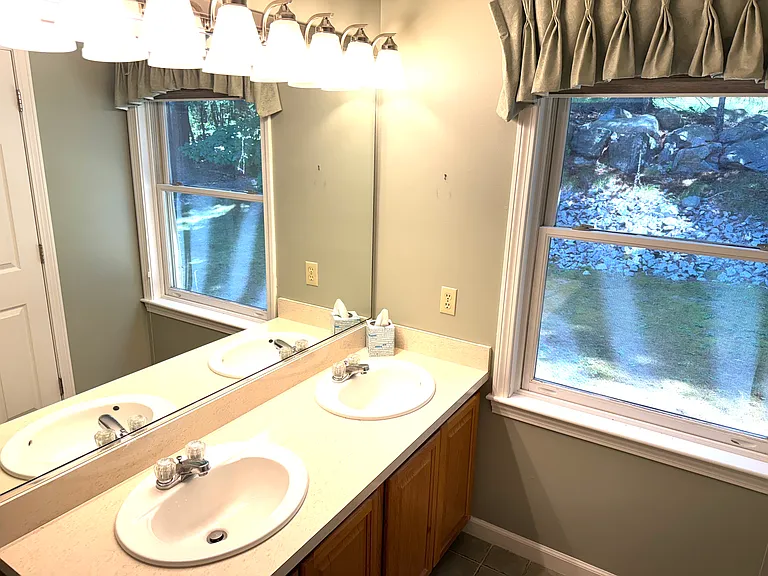
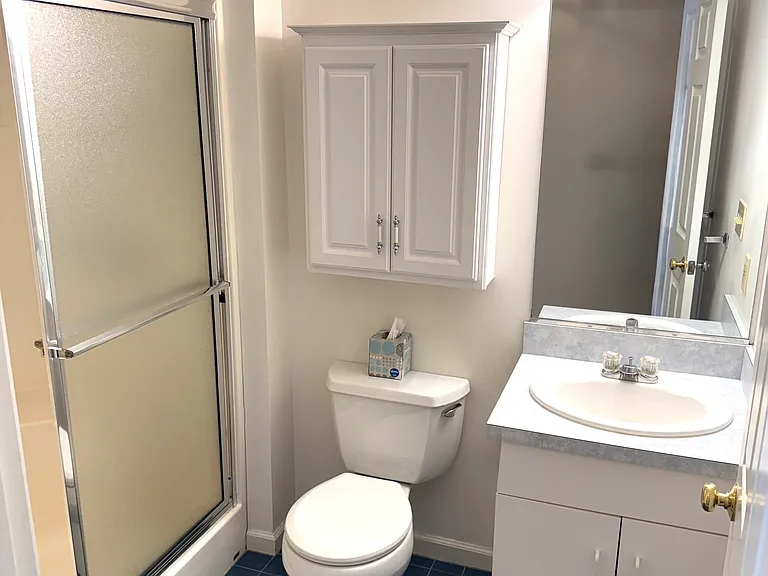
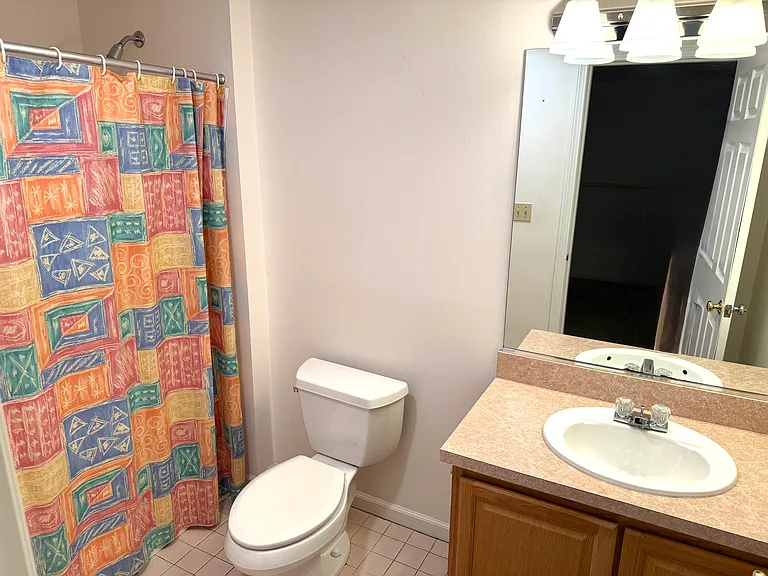
En-Suite Full BA1
En-Suite BA1 w/ Double Sinks
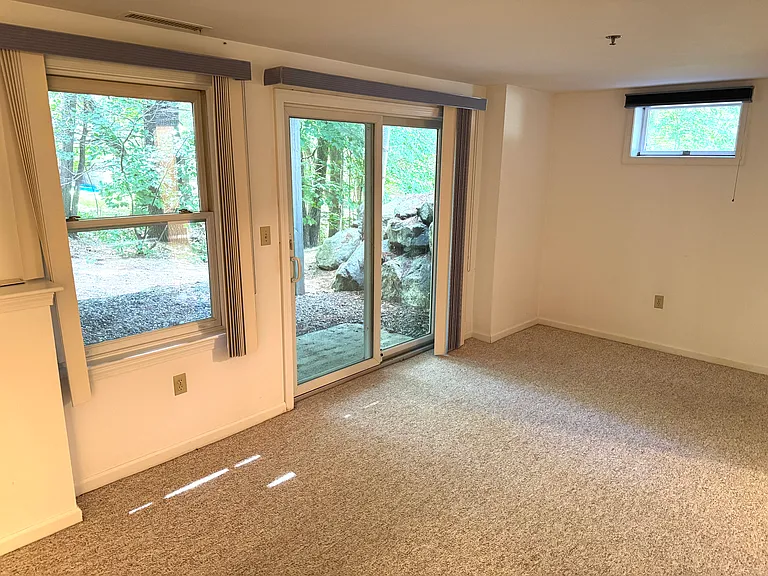
BR2 w/ Slider to Back Yard & Double Closets
Full BA2
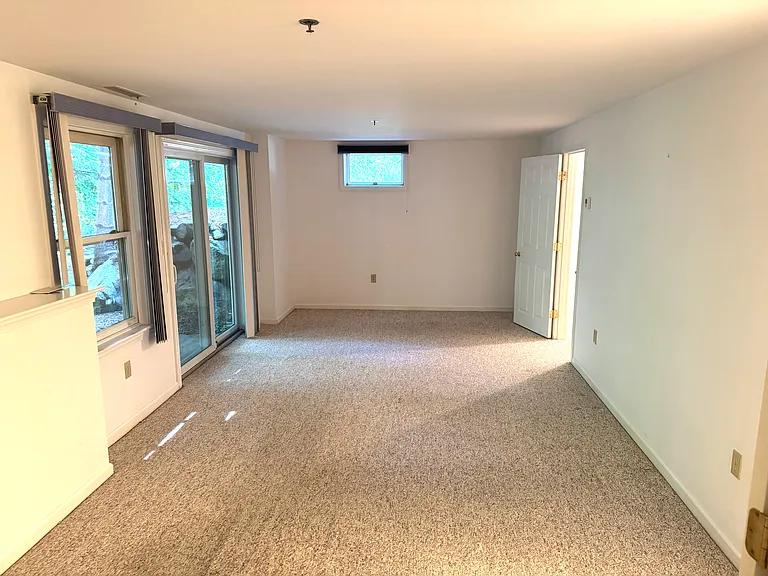
BR3 w Slider to Back Yard
BR3 with Walk-Out Access to Yard
Full BA3
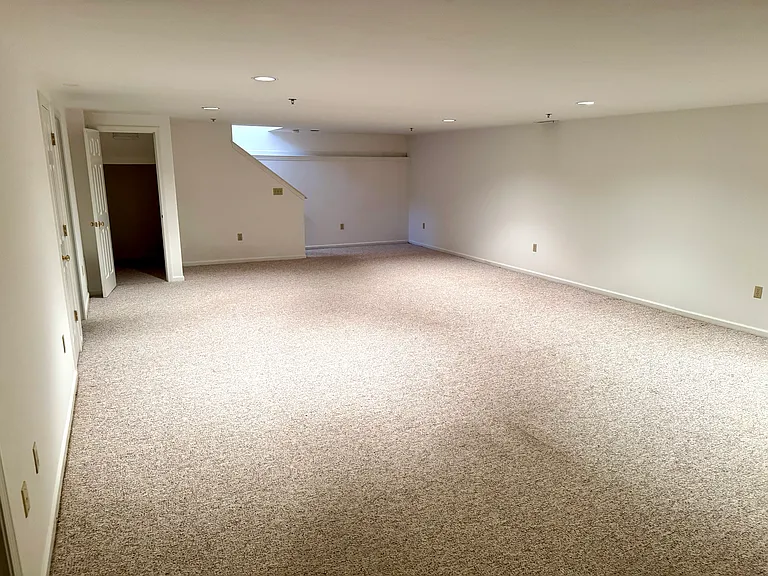
Huge 42' x 15' Family Room
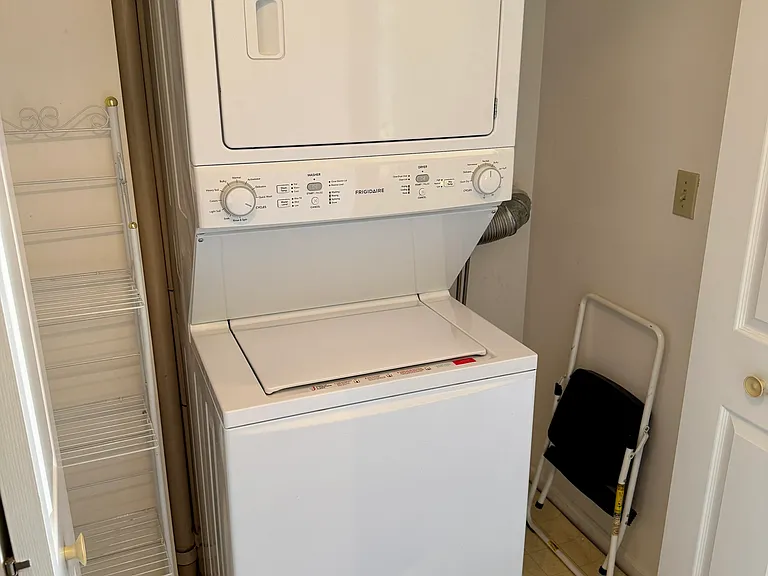
Waher/Dryer in Unit
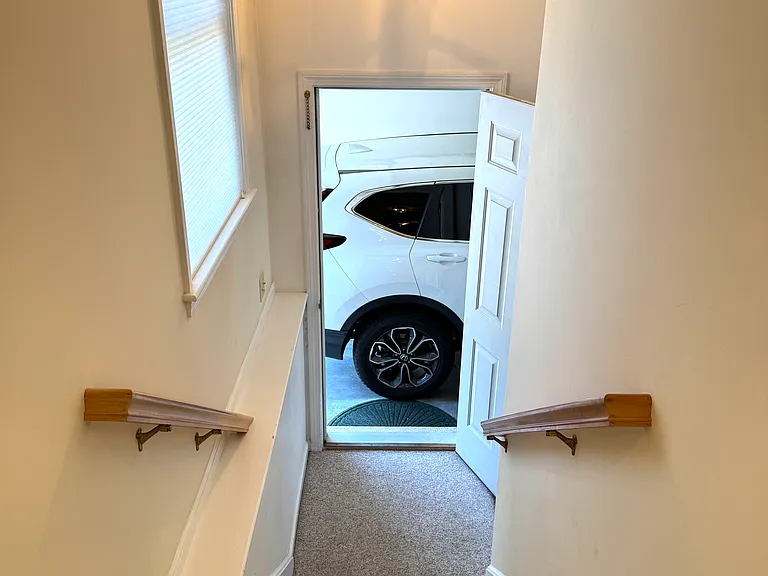
In-Unit Access to Garage
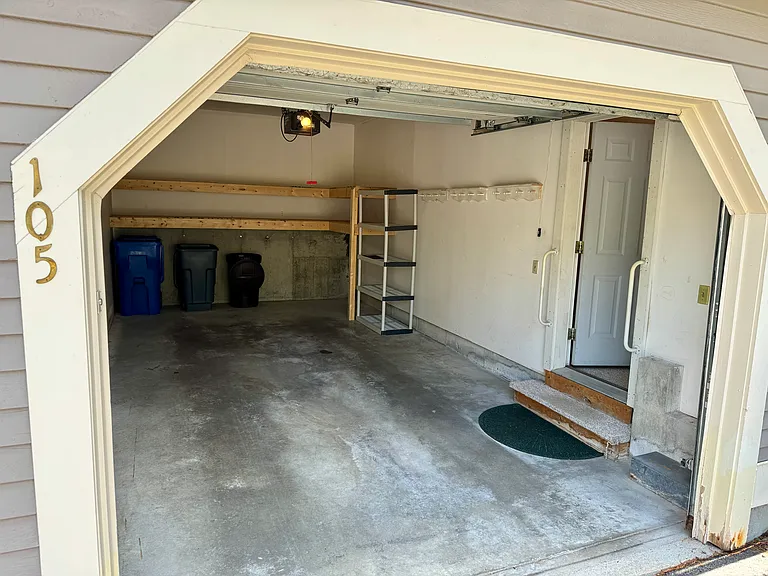
Attached Garage
Exterior w/ Garage & Adjacent Parking (2 cars max)
5 Garages between You & Your Closest Neighbors
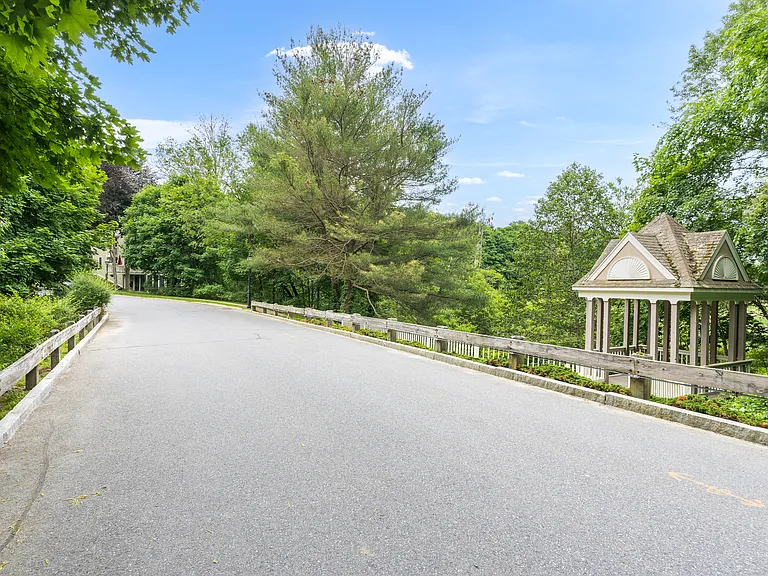
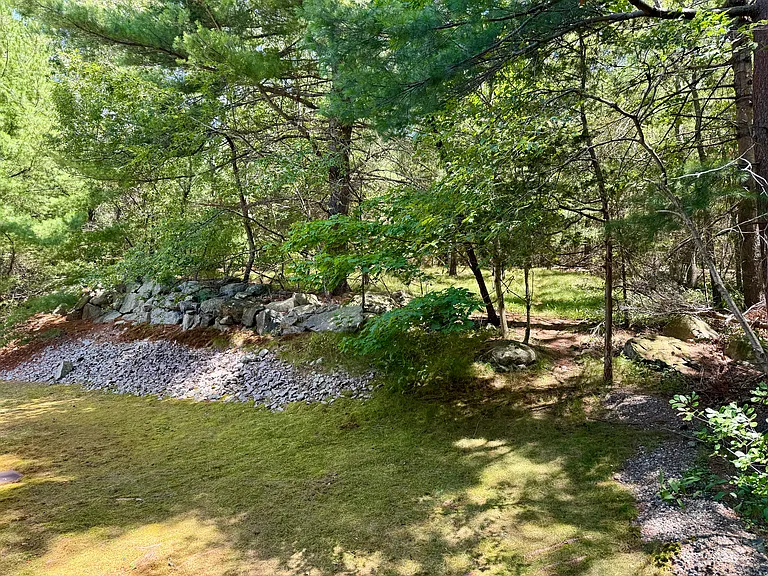
Mature Wooded Grounds
Quiet, Wooded Yard
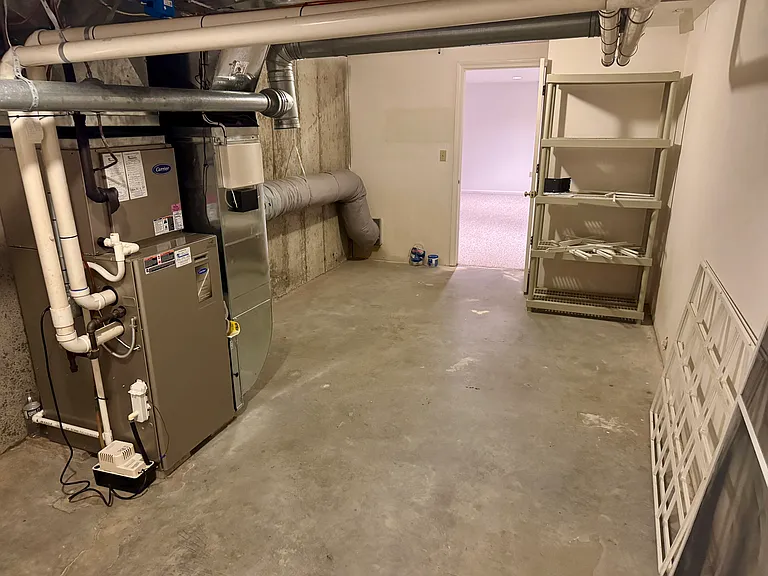
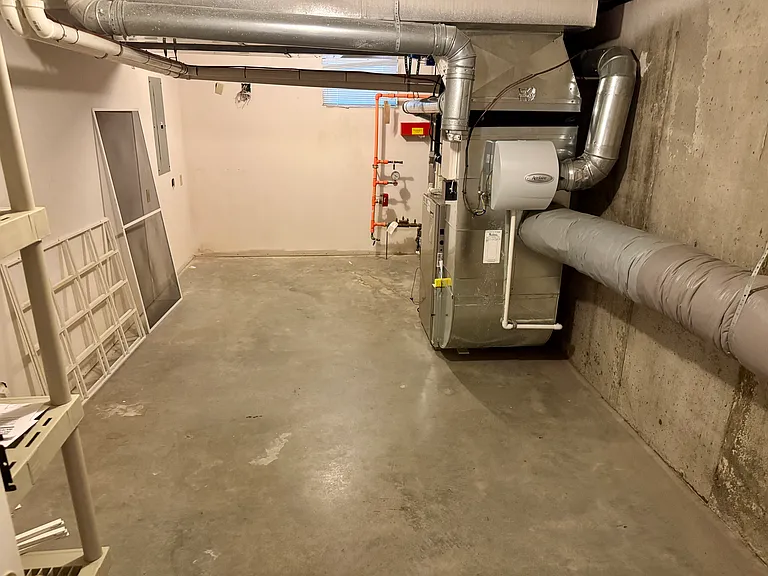
Additional Storage in Utility Room

This pad was taken off the market on 08/10/25.Explore listings in the same area.
$4,200/ mo
Fees may apply
Doesn't include deposits and fees
3 beds3 baths2827 sqft townhouse
No longer available
501 Lexington St #105
Your booked tour

What you get

No petsIn-unit laundryParkingAir conditioning

Costs, fees, and lease terms

Lease terms

12-month lease with possibility of renewal. Renter responsible for gas & electricity. No pets. Non-smoking. Professionally managed property; renters do not do landscaping or snow removal. Maximum of two parking spaces: one garage parking space (attached to unit); one uncovered parking space (adjacent to unit). First & last months' rent plus $2100 security deposit due at lease signing.

Pricing comparison

$365

At $4,200, this listing is priced $365 cheaper than the current market rate for a 3 bedroom home in Waltham.

Pets

  • Dogs

    Not allowed
  • Cats

    Not allowed

The neighborhood

About the building

Large 2800 sq ft townhouse-style condominium built in 1996, 3 bedrooms, 3 full baths, quiet end unit facing woods on two sides. No shared wall with any other dwelling. Professionally managed association (including landscaping & snow removal). First floor offers a large primary bedroom with double door closets and en-suite full bath; second bedroom with double door closets and separate full guest bath; spacious living room with fireplace, open concept to dining area, eat-in kitchen with stainless steel appliances. In-unit laundry on first floor. Lower level offers another large living/family room, and the third bedroom with a huge walk-in closet and full bath, and walk-out access to shared (but very private) yard. Central air conditioning throughout. Ample storage in unit. Attached garage parking for 1 car with direct access to unit. Dedicated uncovered parking for 2nd car adjacent to unit. (PARKING FOR TWO CARS ONLY.) Very large, very private deck off of living room offers quiet, peaceful outdoor space. This is a no-smoking, no-pets apartment. Walking distance to Kennedy Middle School (0.4 mi), Waltham High School (0.25 mi). Close to Bentley & Brandeis Universities, public transportation, hospitals and medical offices, conservation areas. Easy access to Boston, Rte 90 & 95.

The property manager

501 Lexington St #105
Nearby schools

Find similar homes

Similar listings comparison

This listing

501 Lexington St #105
Studio$2,519+
1 bed$2,865+$2,815+$2,750+$2,369+$2,808+
2 beds$3,780+$3,305+$3,550+$2,659+$3,772+$3,110+$3,200+
3 beds$4,200$4,670+$4,045+$5,000+$3,639+$4,488$4,379+$3,275+$3,200+
Total monthly price
Fees may apply
Total price
Total price
Fees may apply
Total price
Total price
Total price
Fees may apply
Fees may apply
Distance0.9 miles away1.4 miles away6.8 miles away1 mile away5.7 miles away5.7 miles away8.8 miles away6.3 miles away
PetsNo Pets AllowedCats and Dogs AllowedCats and Dogs AllowedCats and Dogs AllowedCats and Dogs AllowedCats and Dogs AllowedCats Allowed
LaundryIn UnitIn UnitIn Unit, SharedSharedIn Unit, SharedSharedSharedShared
SecurityControlled AccessControlled AccessControlled Access
A/CYesYesYesYesYesYes
DishwasherYesYesYesYes
ParkingYesYesYesYesYesYesYesYes
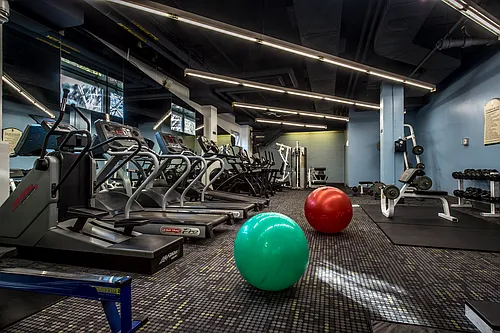
GymYesYesYesYesYesYes
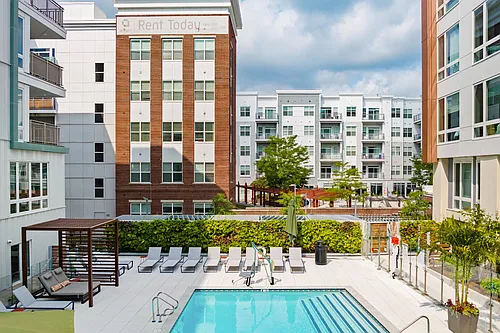
PoolYesYes
Spot something off?Good catch. Flag it and help keep listings legit.