4941 W Price Ave #3

4941 W Price Ave #3 — Photo 1
4941 W Price Ave #3 — Photo 2
4941 W Price Ave #3 — Photo 3
4941 W Price Ave #3 — Photo 4
4941 W Price Ave #3 — Photo 5
4941 W Price Ave #3 — Photo 6
4941 W Price Ave #3 — Photo 7
4941 W Price Ave #3 — Photo 8
4941 W Price Ave #3 — Photo 9
4941 W Price Ave #3 — Photo 10
4941 W Price Ave #3 — Photo 11
4941 W Price Ave #3 — Photo 12
4941 W Price Ave #3 — Photo 13
4941 W Price Ave #3 — Photo 14
4941 W Price Ave #3 — Photo 15
4941 W Price Ave #3 — Photo 16
4941 W Price Ave #3 — Photo 17
4941 W Price Ave #3 — Photo 18
4941 W Price Ave #3 — Photo 19
4941 W Price Ave #3 — Photo 20
4941 W Price Ave #3 — Photo 21
4941 W Price Ave #3 — Photo 22
4941 W Price Ave #3 — Photo 23
4941 W Price Ave #3 — Photo 24
4941 W Price Ave #3 — Photo 25
4941 W Price Ave #3 — Photo 26
4941 W Price Ave #3 — Photo 27
4941 W Price Ave #3 — Photo 28
4941 W Price Ave #3 — Photo 29
4941 W Price Ave #3 — Photo 30
4941 W Price Ave #3 — Photo 31
4941 W Price Ave #3 — Photo 32
4941 W Price Ave #3 — Photo 33
4941 W Price Ave #3 — Photo 34
4941 W Price Ave #3 — Photo 35
4941 W Price Ave #3 — Photo 36
4941 W Price Ave #3 — Photo 37
4941 W Price Ave #3 — Photo 38
4941 W Price Ave #3 — Photo 39
4941 W Price Ave #3 — Photo 40
4941 W Price Ave #3 — Photo 41
4941 W Price Ave #3 — Photo 42
4941 W Price Ave #3 — Photo 43
4941 W Price Ave #3 — Photo 44
4941 W Price Ave #3 — Photo 45

$5,000/ mo
Doesn't include deposits and fees
3 beds3.5 baths2210 sqft townhouse
4941 W Price Ave #3

Your booked tour

What you get

Pet-friendlyIn-unit laundryParkingAir conditioning

Costs, fees, and lease terms

Lease terms

12 Months

Pets

  • Dogs

    Allowed
  • Cats

    Allowed

The neighborhood

About the building

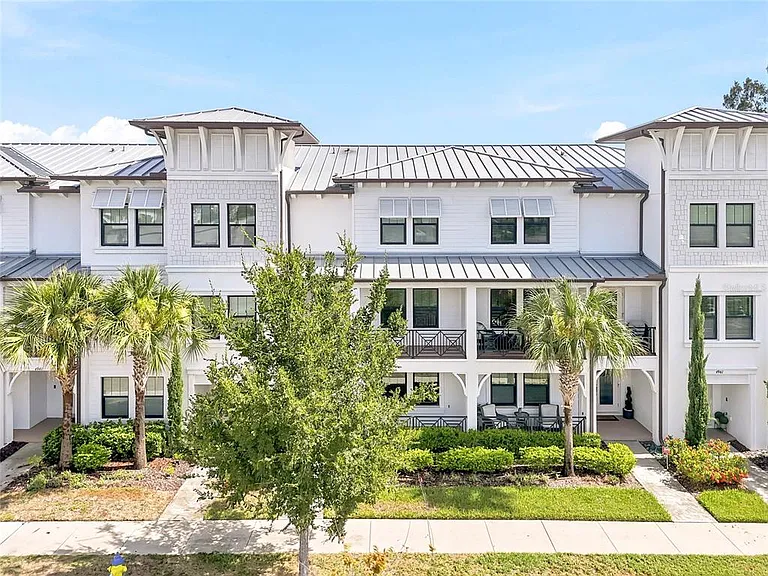
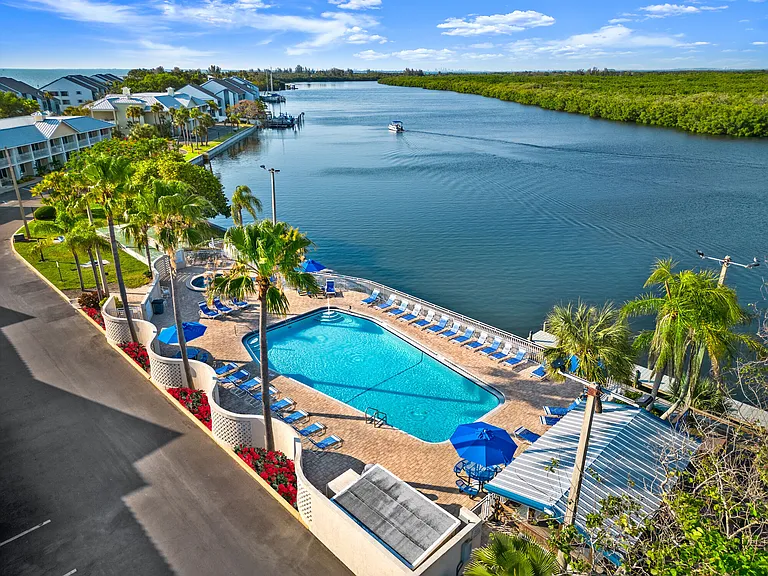
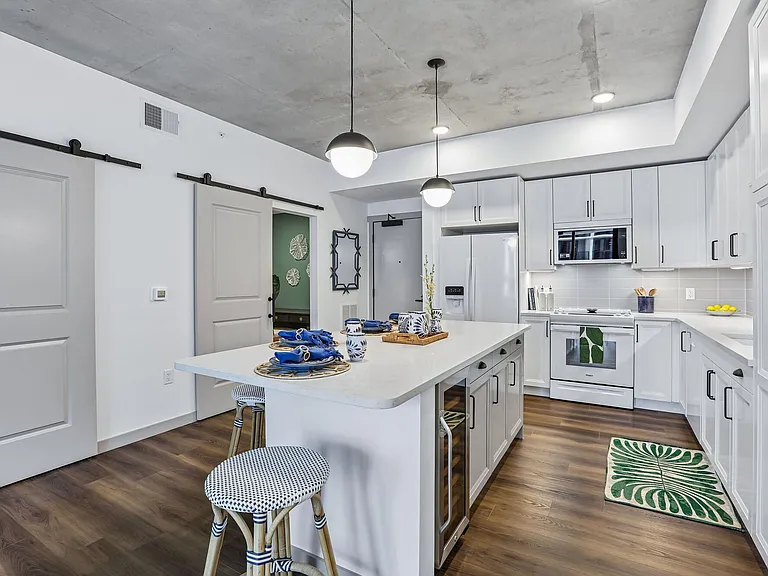
Experience exceptional living in the heart of the Westshore Marina District, just steps from the area's newest dining, shopping, and waterfront attractions. Recently upgraded with brand-new engineered hardwood flooring throughout the upper level, this home now features NO CARPET anywhere, offering a clean, modern, and low-maintenance living experience. This south-facing residence is filled with natural light and features two spacious balconies, perfect for enjoying your morning coffee or an evening nightcap. The Plant floor plan offers 3 generously sized bedrooms, each with its own private bathroom, plus a half bath, a versatile bonus loft ideal for a home office, gym, or flex space, and an oversized two-car garage. Embrace a maintenance-free, waterside lifestyle with scenic walking paths, beautiful Tampa Bay sunsets, and convenient access to local boutiques, restaurants, coffee shops, and nightlife. Ideally located just 15 minutes from Hyde Park Village and Downtown Tampa, approximately 20 25 minutes to Downtown St. Petersburg, and only minutes from both Tampa International Airport and St. Pete Clearwater International Airport. Don't miss this incredible opportunity to lease one of the most desirable floor plans in the Westshore Marina District. Schedule your private showing today!

The property manager

4941 W Price Ave #3
SMITH & ASSOCIATES REAL ESTATE

Nearby schools

Students who live in 4941 W Price Ave #3 attend the following Hillsborough (Unified School District) public schools:

GreatSchools ratings are based on test scores and additional metrics when available.

4941 W Price Ave #3

By contacting this property, you agree to our Terms of Use. Visit our Privacy Portal for more information. When you click “Send message”, we’ll send your inquiry to the property manager so they can reach out and answer your questions.

Find similar homes

Similar listings comparison

This listing

4941 W Price Ave #3

Studio$2,105+$2,348+$2,288+$2,298+$2,272+
1 bed$2,805+$2,415+$2,643+$2,528+$1,872+$2,238+$1,492+$2,597+
2 beds$3,450+$2,990+$3,583+$3,370+$2,367+$3,338+$1,863+$3,542+
3 beds$5,000$4,760+$4,539+$5,158+$4,383+$2,960+$4,388+$2,893+$4,323+
Total monthly price
Total price
Total price
Total price
Total price
Total price
Total price
Distance0.5 miles away0.3 miles away3.7 miles away5.1 miles away5.0 miles away0.7 miles away6.5 miles away5.6 miles away
PetsCats and Dogs AllowedCats and Dogs AllowedCats and Dogs AllowedCats and Dogs AllowedCats and Dogs AllowedCats and Dogs AllowedCats and Dogs AllowedCats and Dogs AllowedCats and Dogs Allowed
LaundryIn UnitIn UnitIn UnitIn Unit
SecurityGated EntryGated Entry, Controlled AccessGated EntryGated Entry
A/CYesYesYesYes
DishwasherYesYesYesYes
ParkingYesYesYesYesYes
GymYesYesYesYesYesYesYesYes
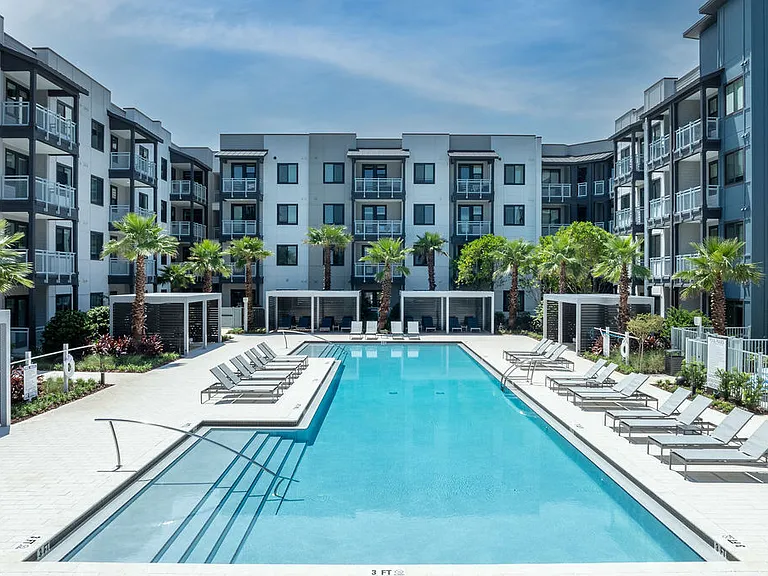
PoolYesYesYesYesYesYesYesYes
Spot something off?Good catch. Flag it and help keep listings legit.