4882 Old Well Rd

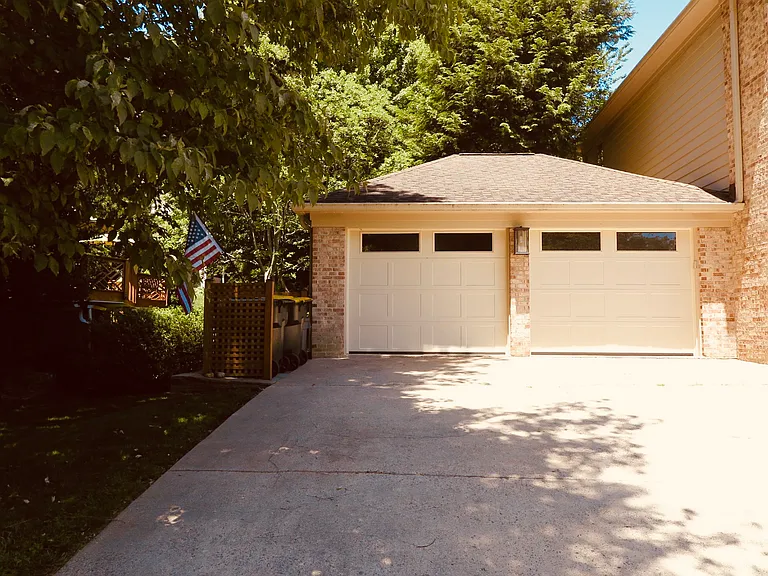
Entrance taken from driveway - 2 cars
Garage fits two standard cars. Garage has back door, room for tools, and equipment. Extra refrigerator with top load freezer
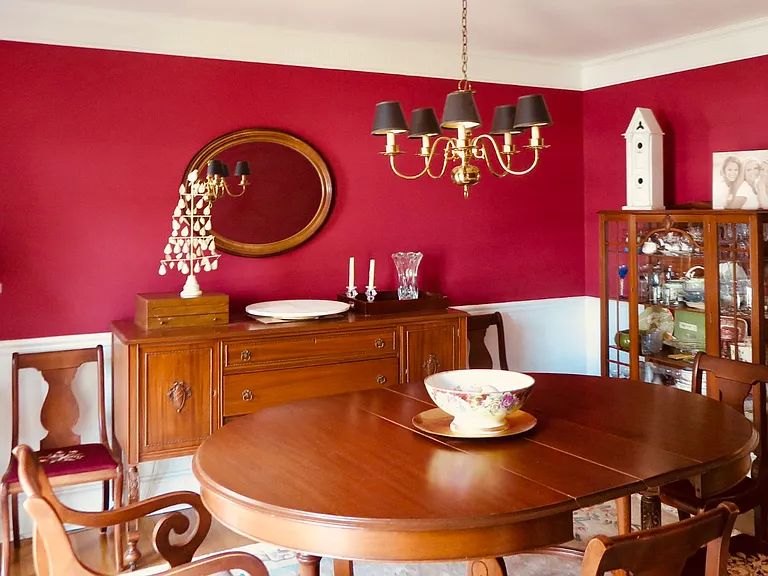
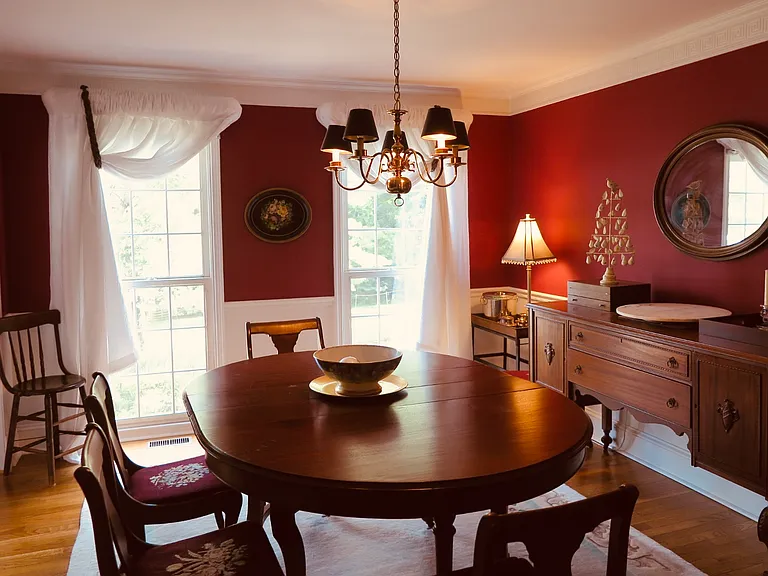
Dining Room to the left of foyer and center hallway.
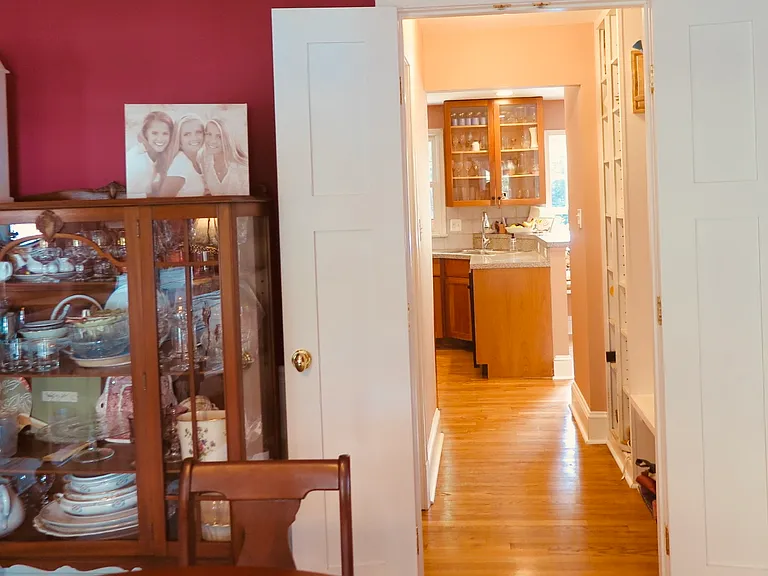
Dining Room passes through drop zone to kitchen.
Dining Room
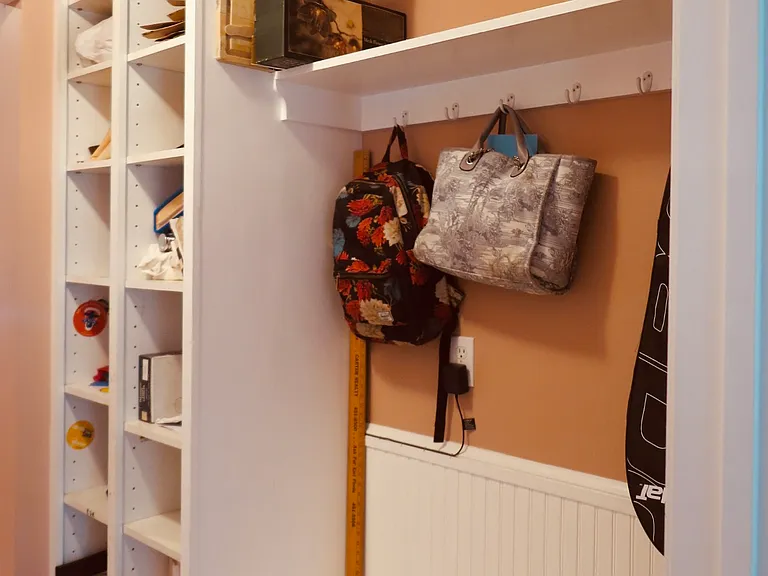
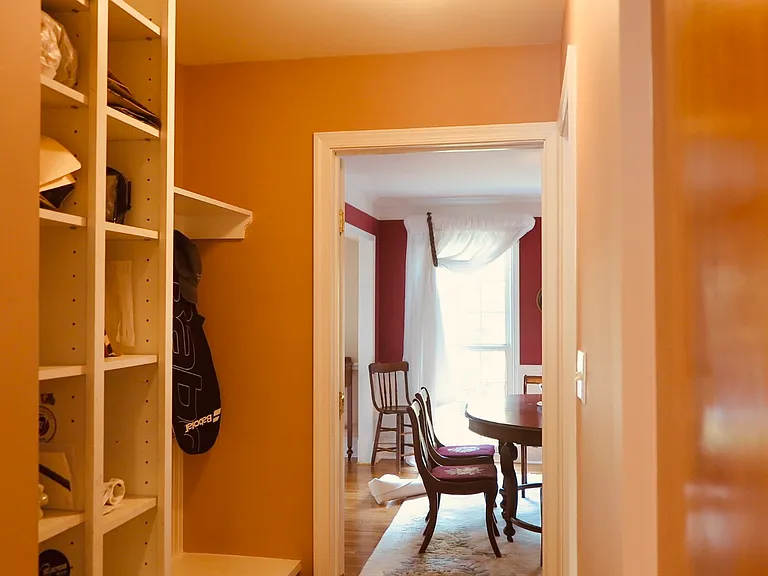
Drop zone
Drop zone - entrance from garage on right
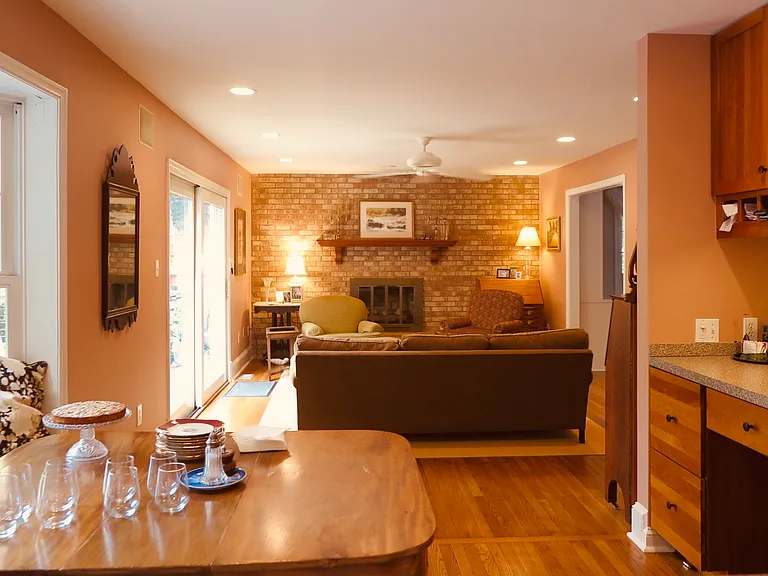
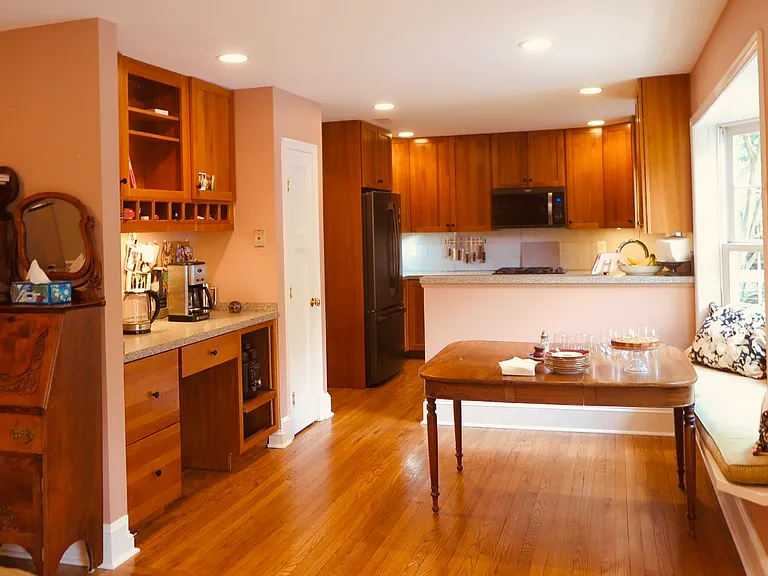
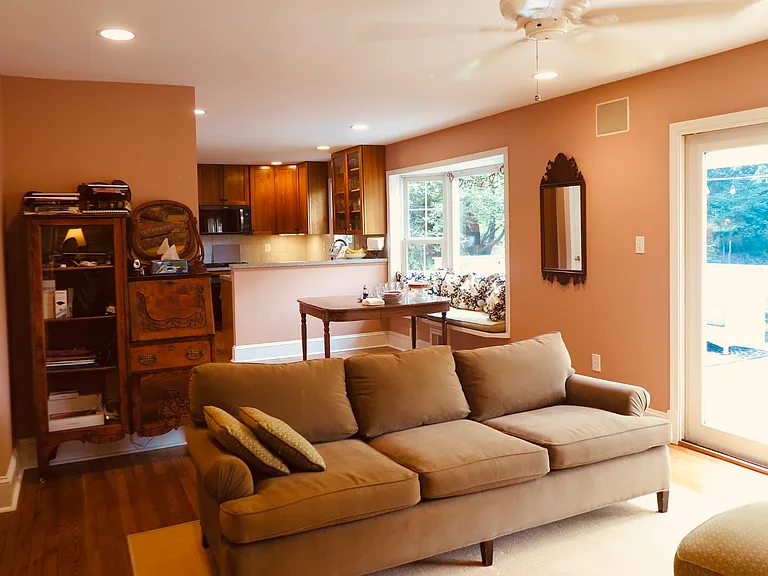
Kitchen eating area and den with gas fireplace.
Facing the kitchen,
Den.
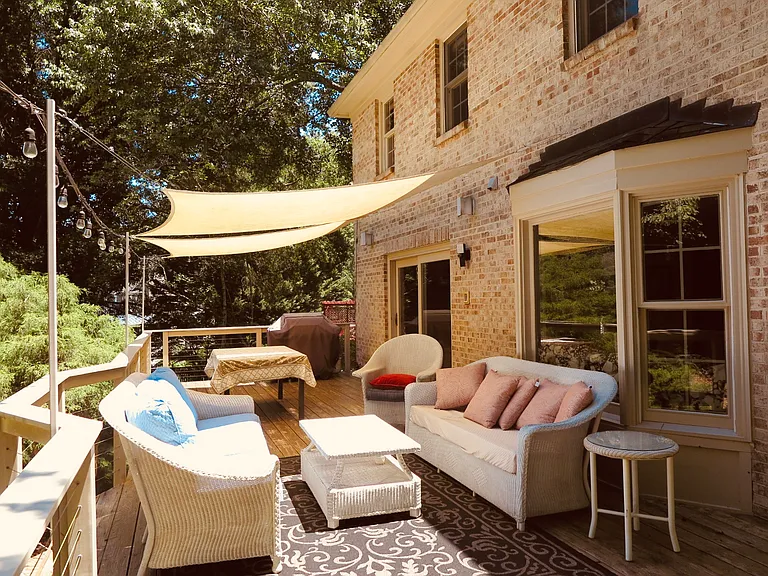
Deck.
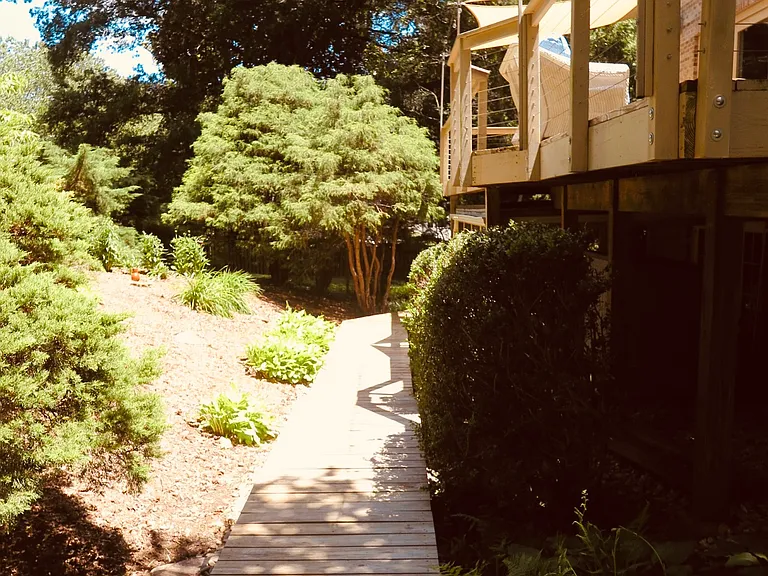
Boardwalk to lower level screen porch.
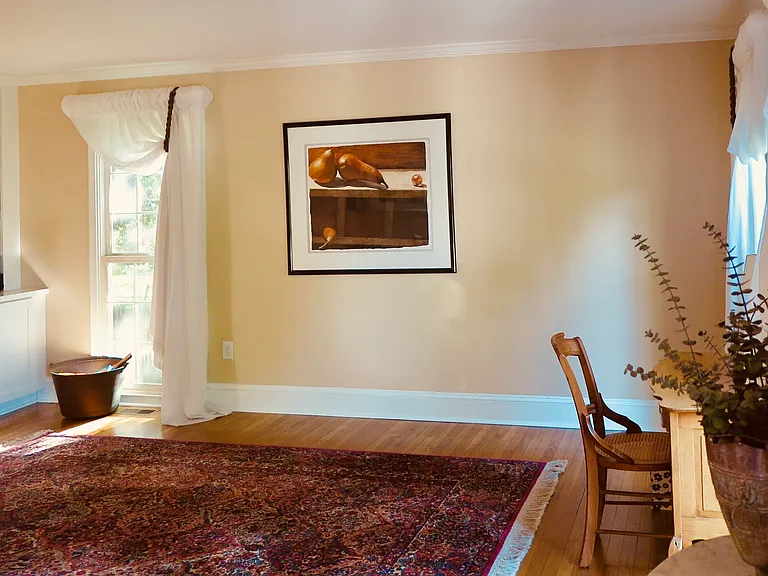
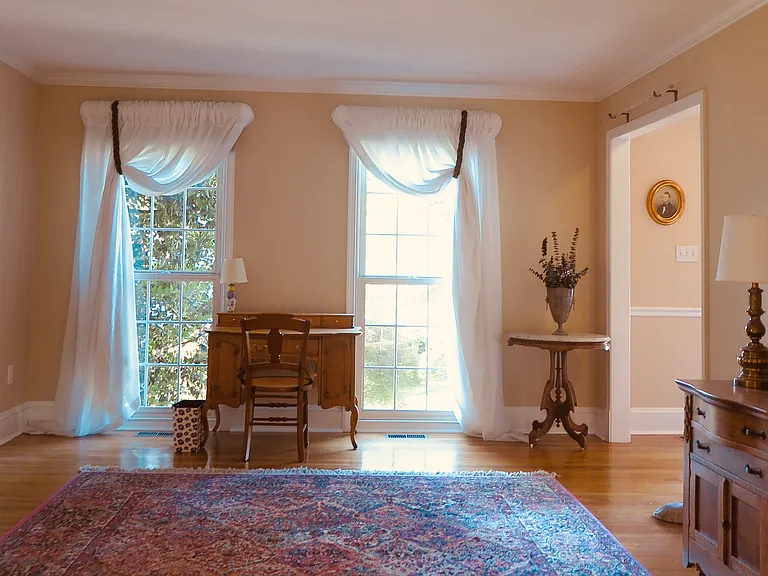
Living Room/Flex Room to immediate right of foyer and center hallway.
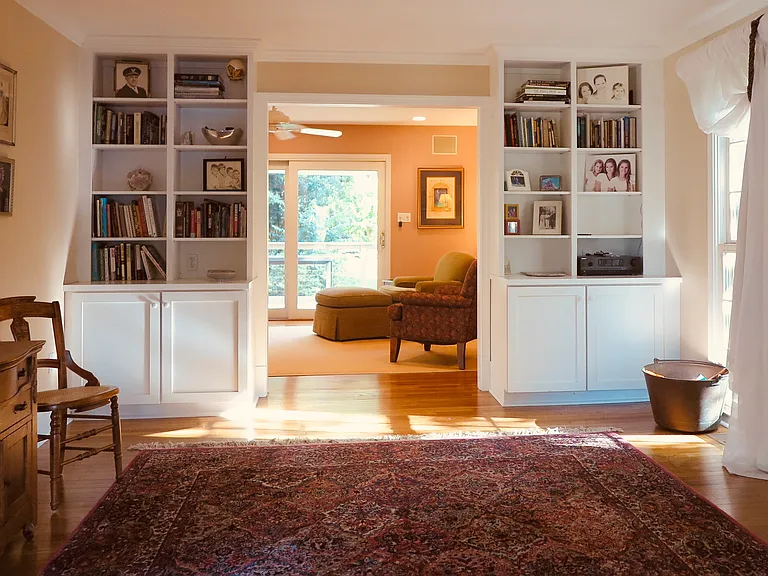
Living Room/Flex Room facing den and sliding glass door to deck.
Looking into Living Room/Flex Room from den
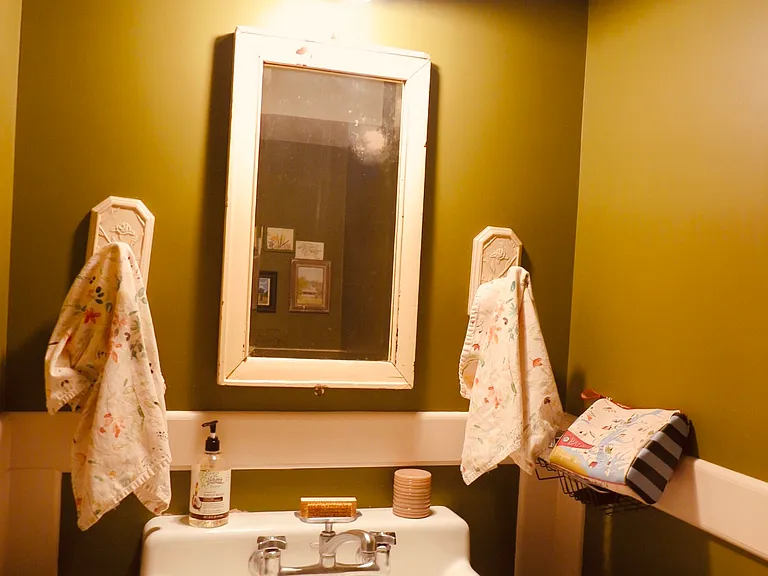
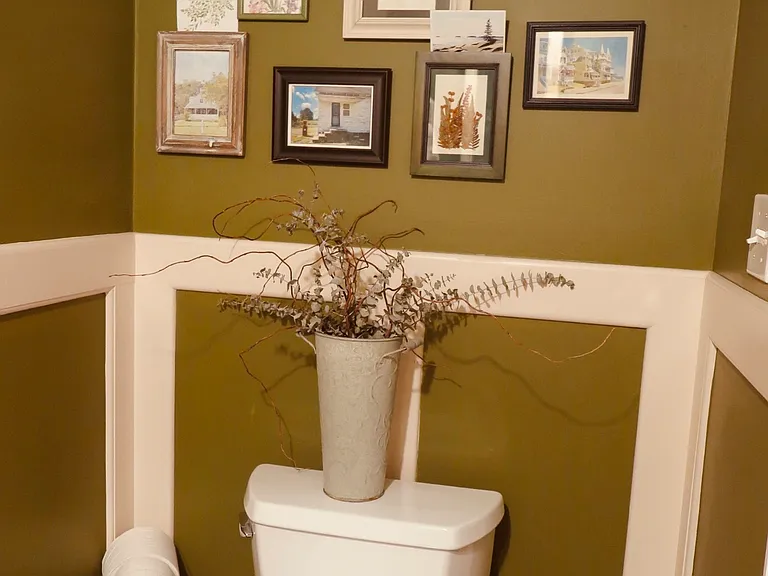
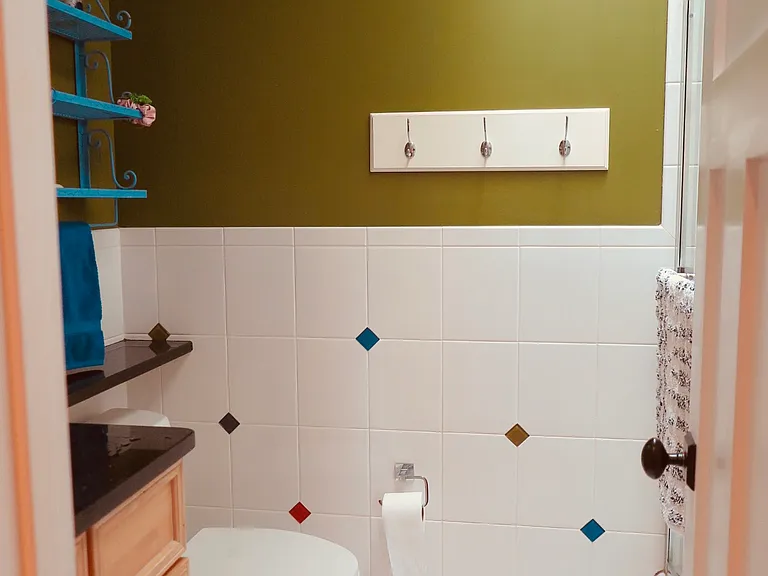
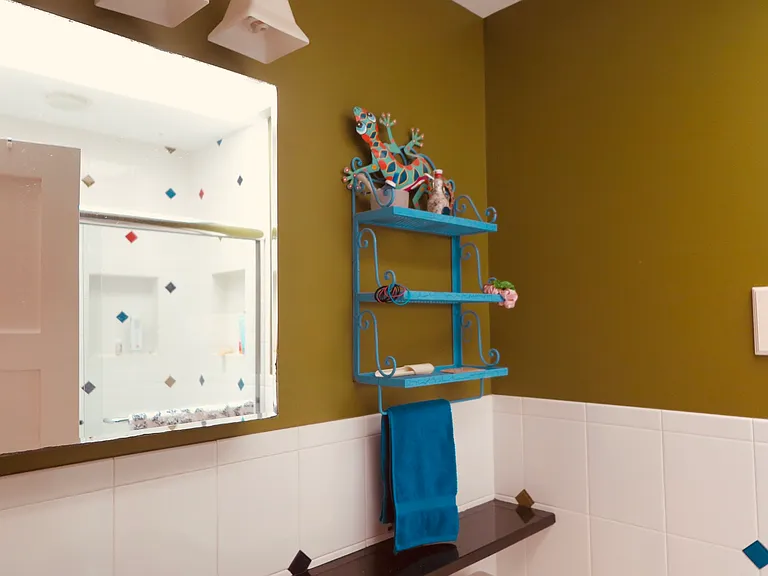
Main level bathroom.
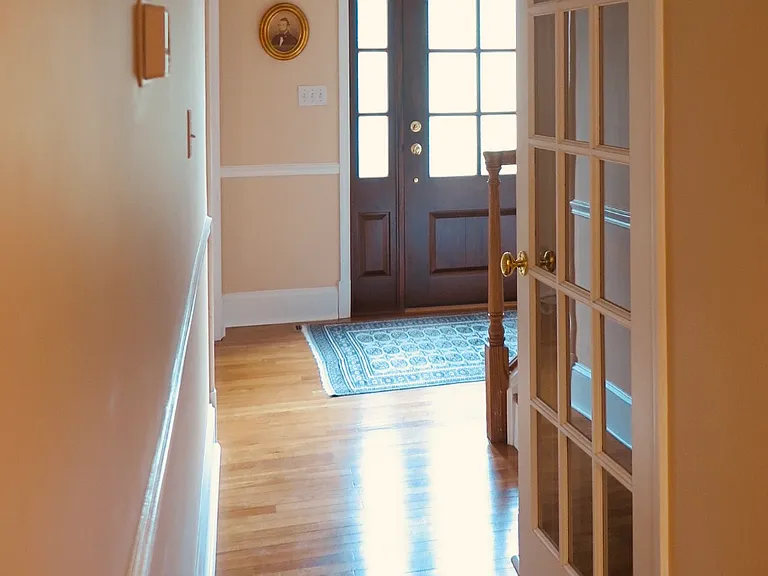
Center hallway looking at front door.
Upper level bedroom one. (Double/Full Bed.)
Bedroom one.
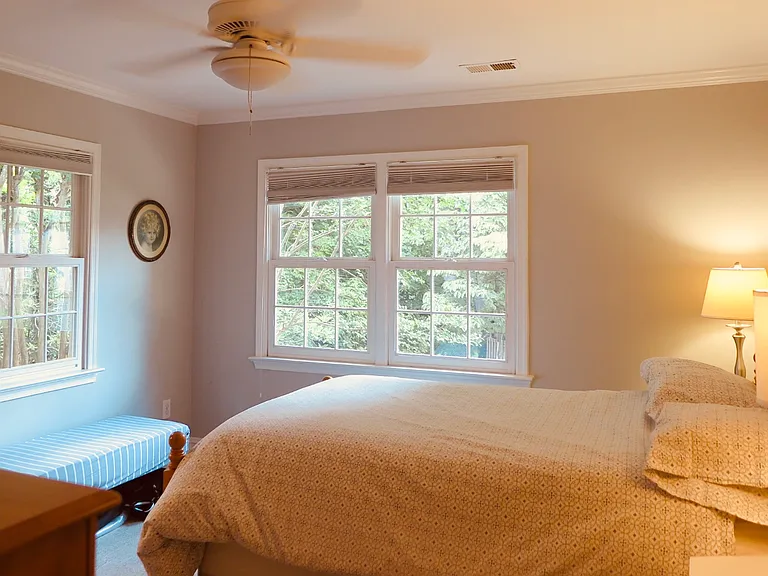
Bedroom two. (Double/Full Bed.)
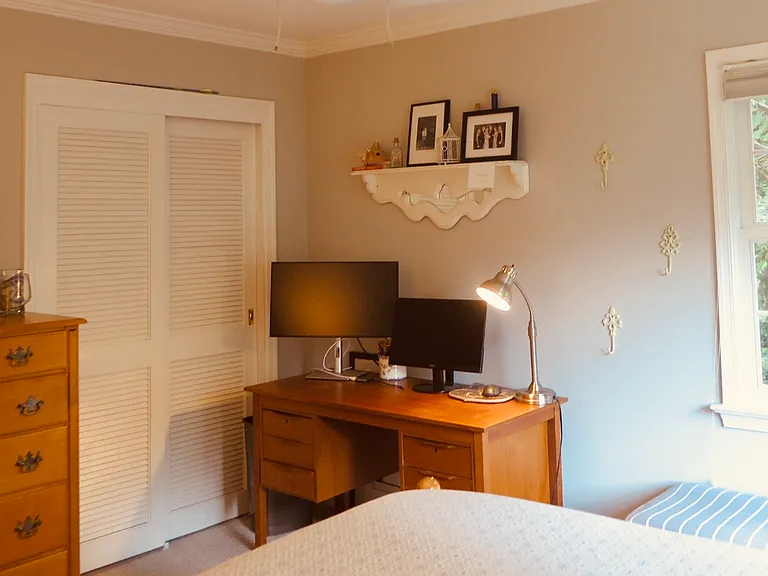
Bedroom two.
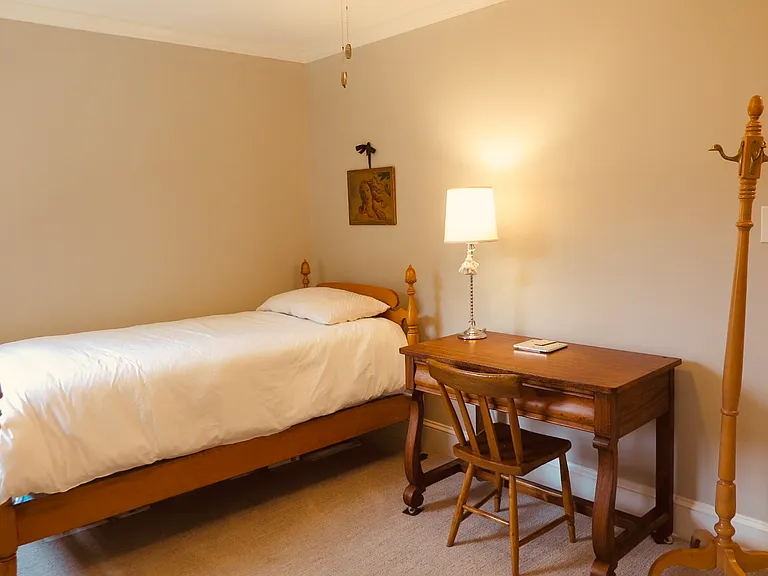
Bedroom three (Single/Twin Bed.)
Upper level bathroom.
Upper level bathroom with tub/shower combination,
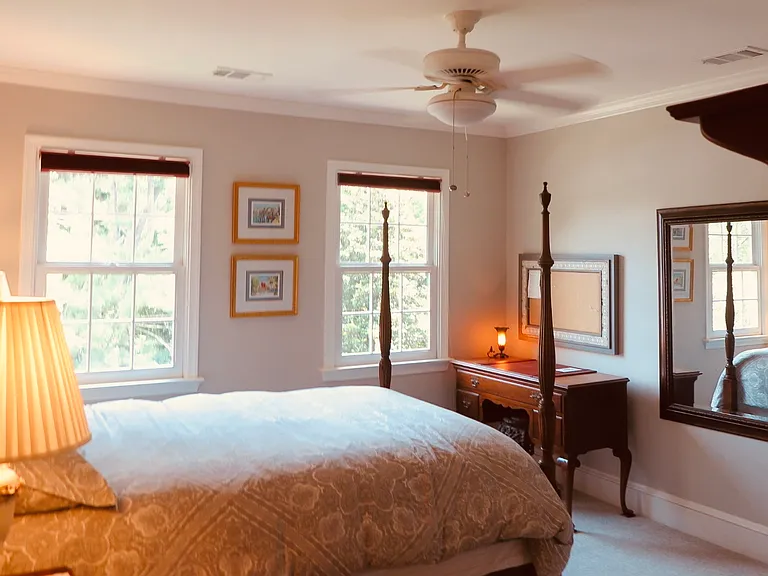
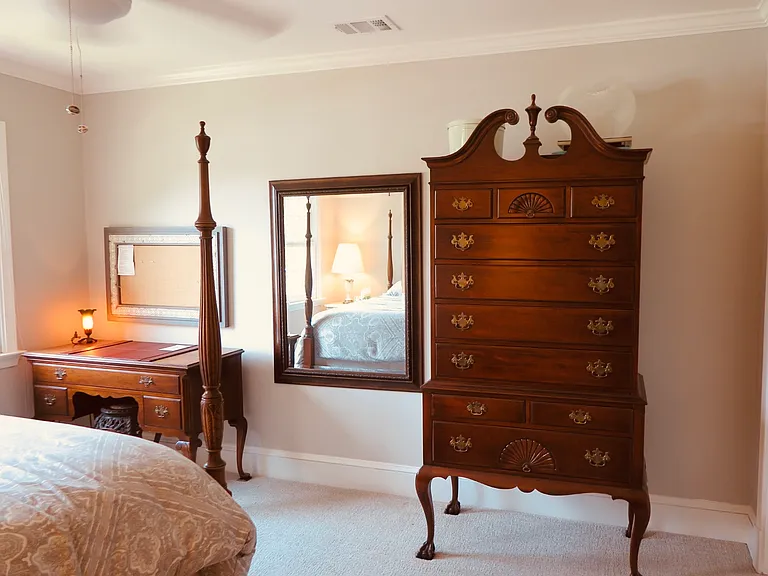
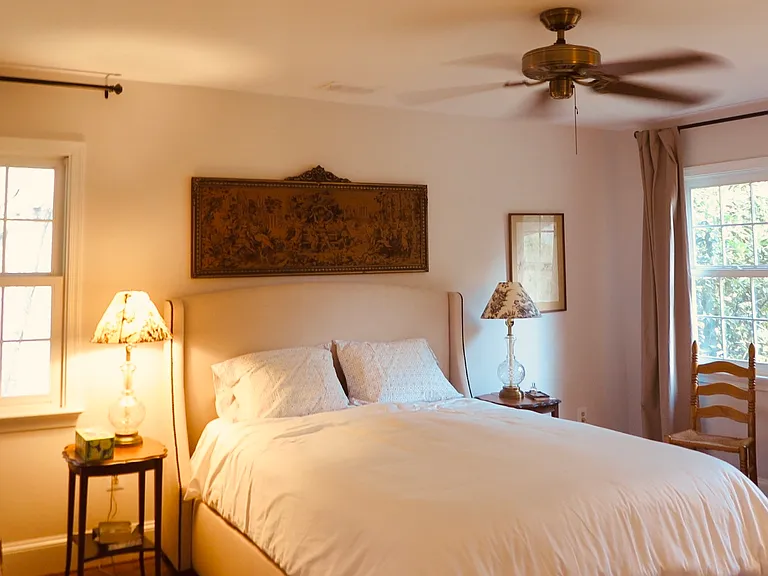
Primary bedroom. (Queen Bed.)
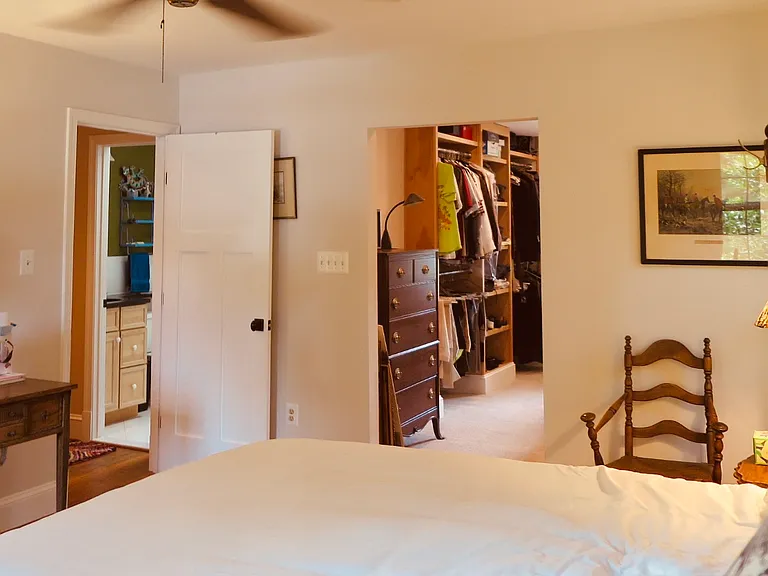
Primary bedroom facing hallway and closet entrance.
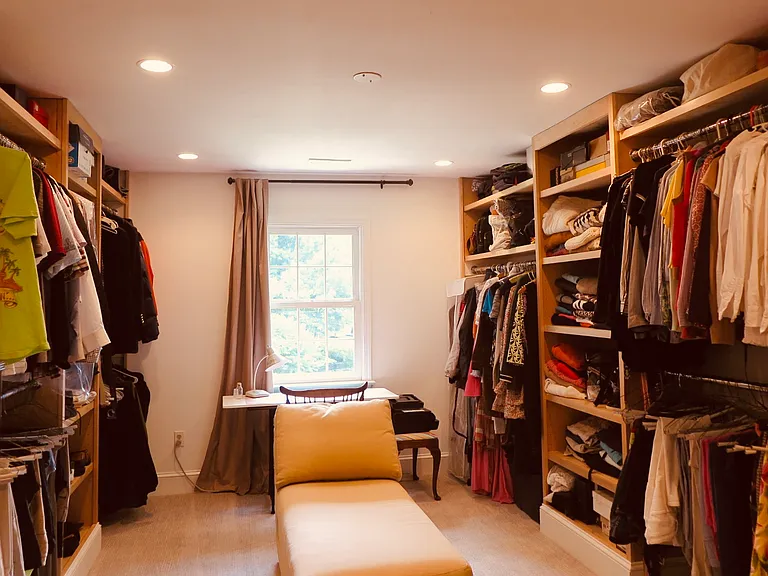
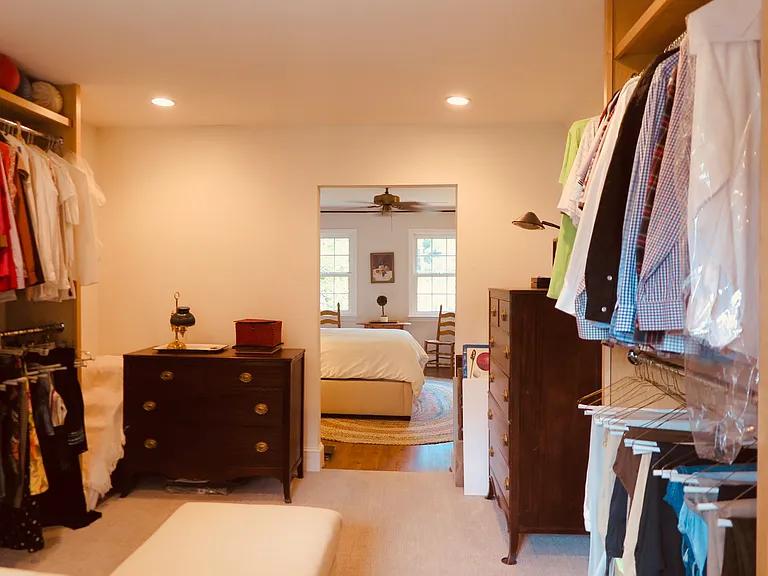
Primary bedroom closet.
Closet facing bedroom.
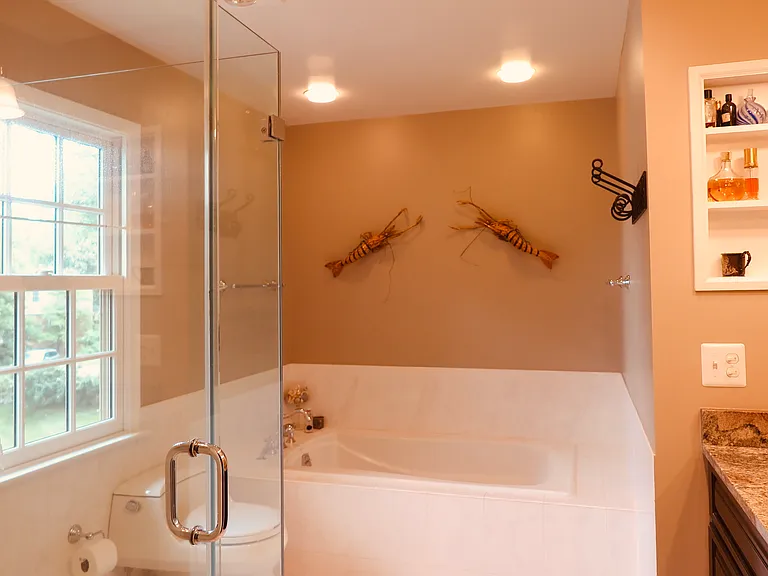
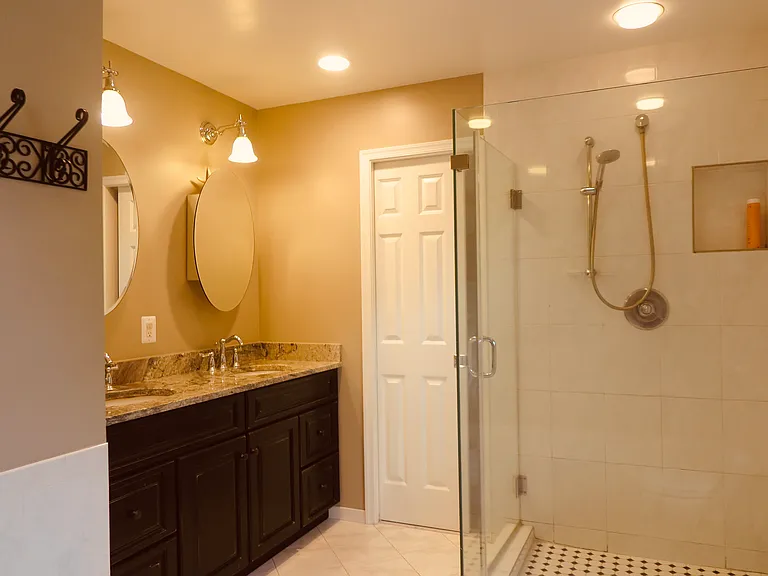
Primary bathroom. Pocket door from bedroom.
Primary bathroom.
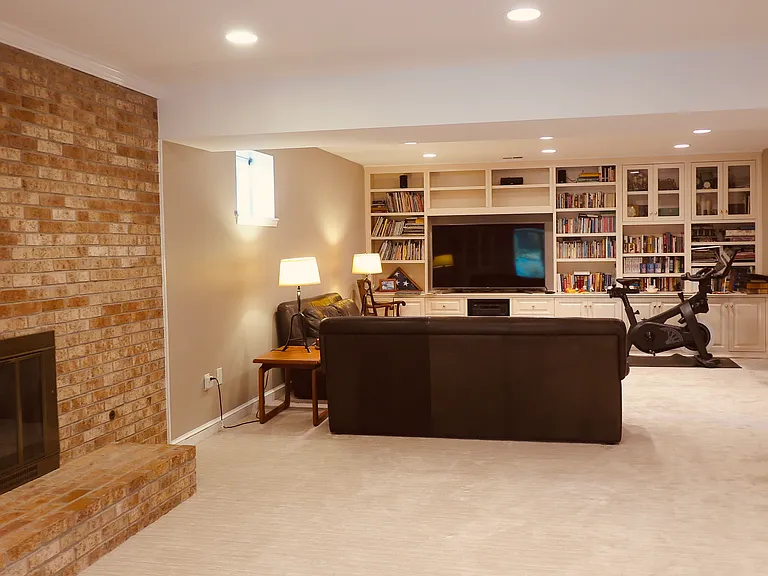
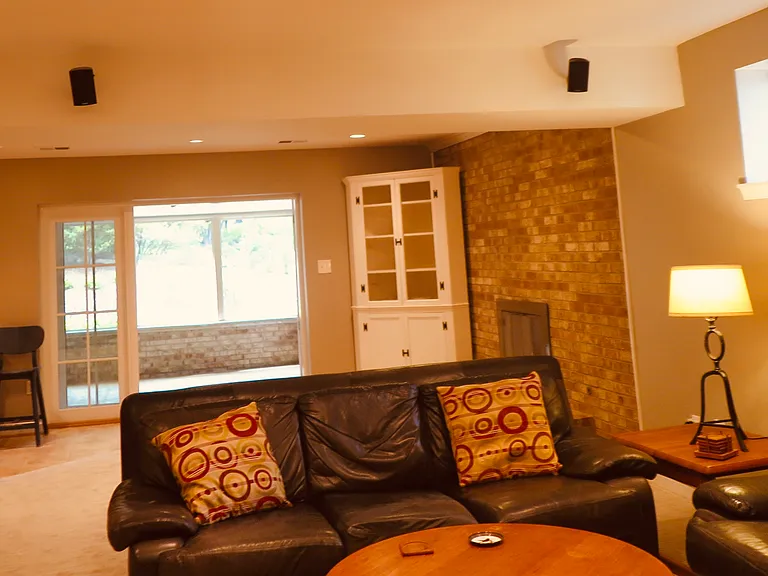
Lower level recreation room. Gas fireplace.
Lower level recreation room with screened porch in background.
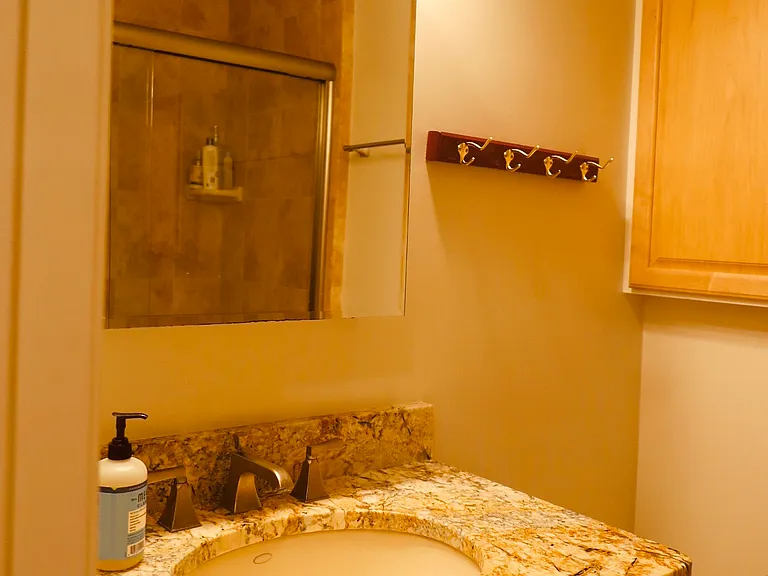
Lower level bathroom next to fifth bedroom.
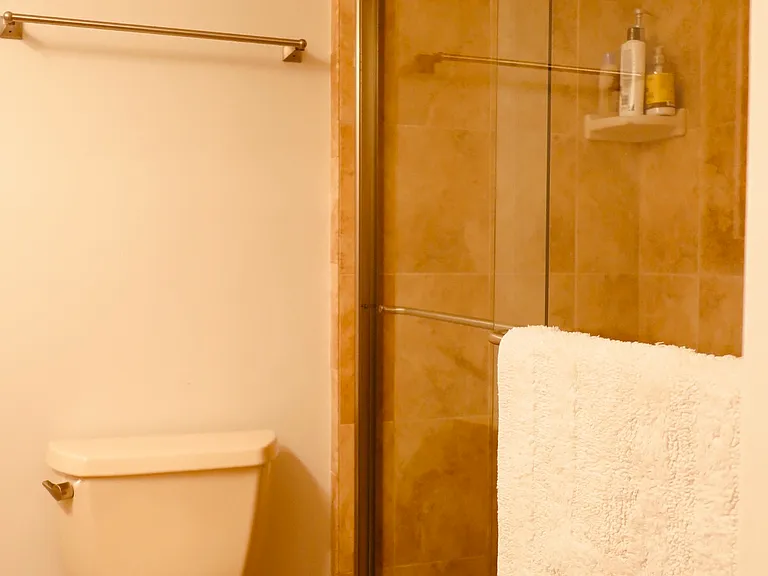
Lower level bathroom shower.
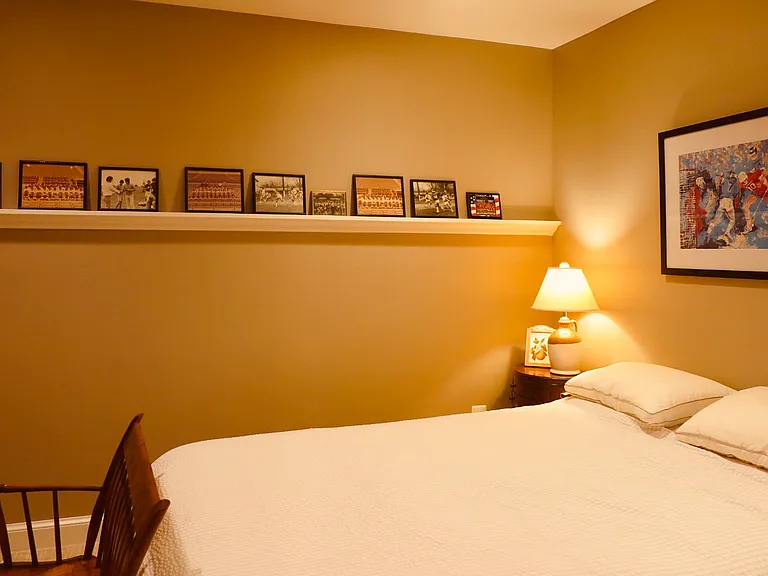
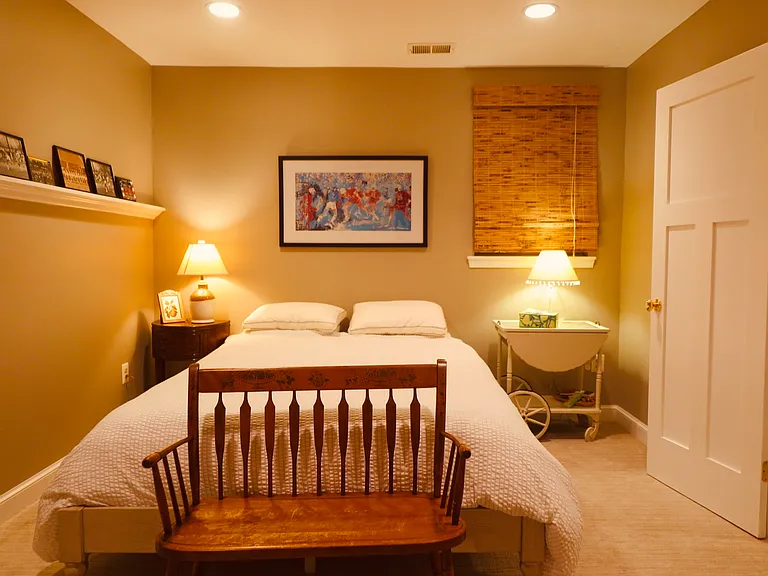
Lower level bedroom (5th bedroom).
Lower level bedroom. Queen Bed.

$4,300/ mo
Doesn't include deposits and fees
5 beds3.5 baths3000 sqft house
Available September 1
4882 Old Well Rd
Your booked tour

What you get

Dog-friendlyIn-unit laundryParkingAir conditioning

Costs, fees, and lease terms

Lease terms

1 year lease with up to 15 months extension; all utilities in renter's name(s); owner will contract lawn mowing; no subletting; no smoking; report all maintenance to owners and owner will contract appropriate trade

Pricing comparison

$319

At $4,300, this listing is priced $319 more than the current market rate for a 5 bedroom home in Annandale.

Pets

  • Dogs

    Allowed
    Number allowed1
  • Cats

    Not allowed

The neighborhood

About the building

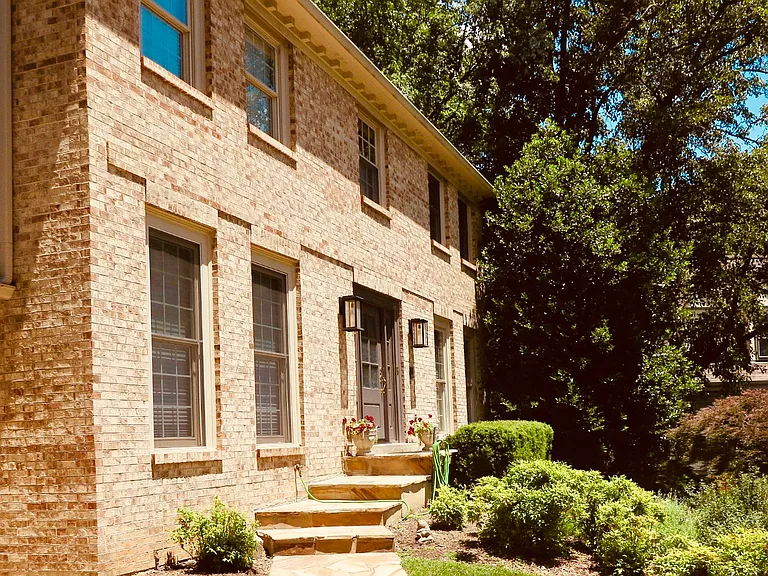
Impressive brick home, with over 3,000 square feet of living space. Nestled in a cul-de-sac providing privacy in a well-established neighborhood. Features include Woodson HS pyramid (Wakefield Forest ES and Frost MS), proximity to parks and trails, 2-car garage, and a spacious deck. Discover 5 bedrooms, 3 full baths, and 1 half bath, plus a main floor flex room (perfect for an office/study room). This home offers sophisticated design with everyday functionality. The kitchen opens to the cozy family room with a gas fireplace. Step outside to the deck and backyard for easy indoor-outdoor gatherings. A mudroom with built-in cubbies, hooks, and shelving for storage and drop zone. Upstairs, the primary suite offers a generous walk-in closet for storage. Three additional bedrooms are on the upper level with ample closet space in each. The walk-out lower level expands the home's versatility with a spacious recreation room with built-in shelving/cabinet for TV and other components, and gas fireplace. The lower level has the 5th bedroom (au pair) and full bath. Ideally located with quick access to I-395 - Pentagon, DCA, and downtown. This home offers EXCEPTIONAL convenience to community pool/tennis, shopping, dining, parks, bike paths, and everyday amenities while still providing a sense of space and privacy. A rare opportunity to rent an inviting location. Furnished or unfurnished.

The property manager

Nearby schools

Students who live in 4882 Old Well Rd attend the following Fairfax County Public Schools (Unified School District) public schools:
GreatSchools ratings are based on test scores and additional metrics when available.

4882 Old Well Rd
By contacting this property, you agree to our Terms of Use. Visit our Privacy Portal for more information. When you click “Send message”, we’ll send your inquiry to the property manager so they can reach out and answer your questions.

Find similar homes

Spot something off?Good catch. Flag it and help keep listings legit.