4881 Traxx St

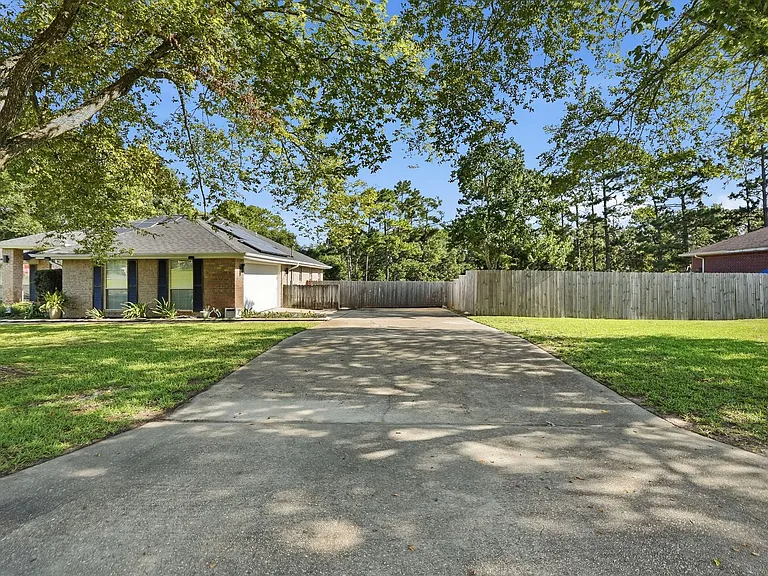
4881 Traxx St — Photo 1
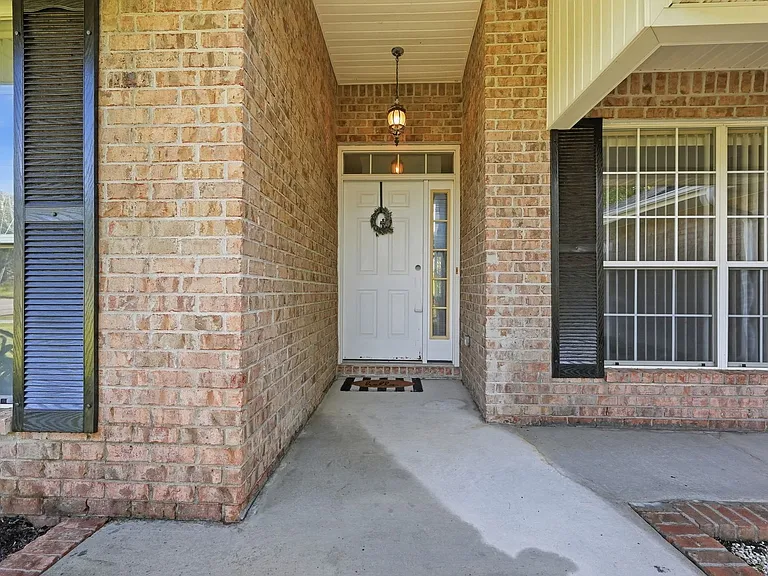
4881 Traxx St — Photo 2
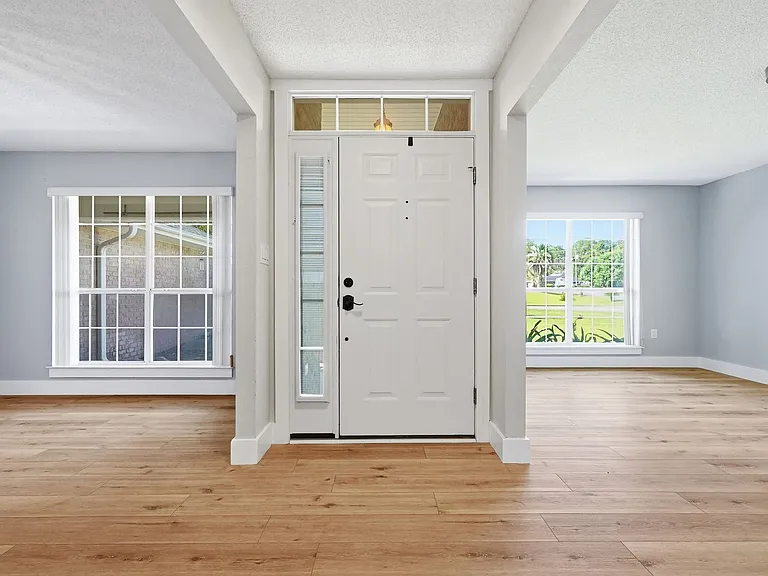
4881 Traxx St — Photo 3
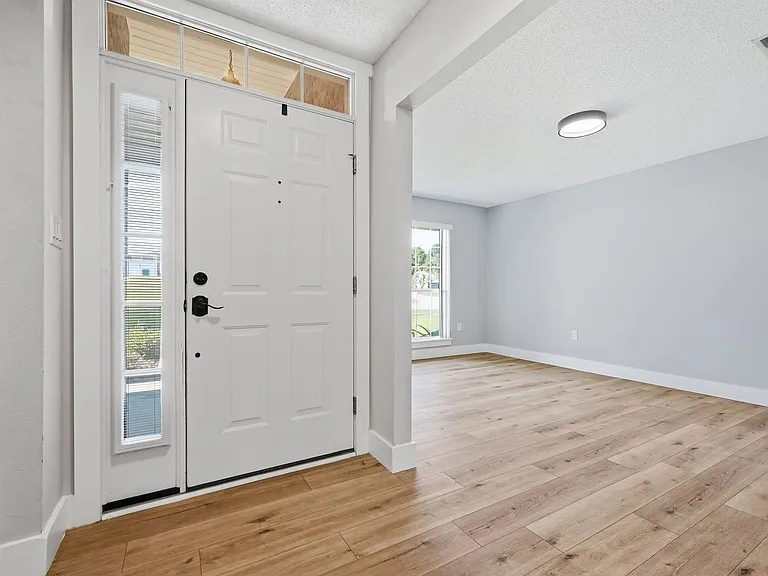
4881 Traxx St — Photo 4
4881 Traxx St — Photo 5
4881 Traxx St — Photo 6
4881 Traxx St — Photo 7
4881 Traxx St — Photo 8
4881 Traxx St — Photo 9
4881 Traxx St — Photo 10
4881 Traxx St — Photo 11
4881 Traxx St — Photo 12
4881 Traxx St — Photo 13
4881 Traxx St — Photo 14
4881 Traxx St — Photo 15
4881 Traxx St — Photo 16
4881 Traxx St — Photo 17
4881 Traxx St — Photo 18
4881 Traxx St — Photo 19
4881 Traxx St — Photo 20
4881 Traxx St — Photo 21
4881 Traxx St — Photo 22
4881 Traxx St — Photo 23
4881 Traxx St — Photo 24
4881 Traxx St — Photo 25
4881 Traxx St — Photo 26
4881 Traxx St — Photo 27
4881 Traxx St — Photo 28
4881 Traxx St — Photo 29
4881 Traxx St — Photo 30
4881 Traxx St — Photo 31
4881 Traxx St — Photo 32
4881 Traxx St — Photo 33
4881 Traxx St — Photo 34
4881 Traxx St — Photo 35
4881 Traxx St — Photo 36
4881 Traxx St — Photo 37
4881 Traxx St — Photo 38
4881 Traxx St — Photo 39
4881 Traxx St — Photo 40
4881 Traxx St — Photo 41
4881 Traxx St — Photo 42
4881 Traxx St — Photo 43
4881 Traxx St — Photo 44
4881 Traxx St — Photo 45
4881 Traxx St — Photo 46
4881 Traxx St — Photo 47
4881 Traxx St — Photo 48
4881 Traxx St — Photo 49
4881 Traxx St — Photo 50
4881 Traxx St — Photo 51
4881 Traxx St — Photo 52
4881 Traxx St — Photo 53
4881 Traxx St — Photo 54
4881 Traxx St — Photo 55
4881 Traxx St — Photo 56

$2,300/ mo
Doesn't include deposits and fees
4 beds2 baths2281 sqft house
4881 Traxx St
Your booked tour

What you get

Pet-friendlyLaundryParking

Costs, fees, and lease terms

Pricing comparison

$130

At $2,300, this listing is priced $130 more than the current market rate for a 4 bedroom home in Crestview.

Pets

  • Dogs

    Allowed
  • Cats

    Allowed

The neighborhood

About the building

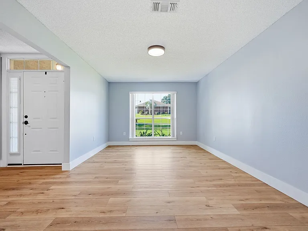
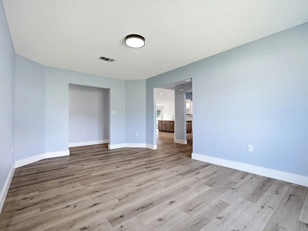
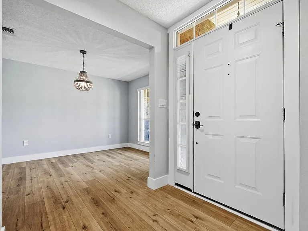
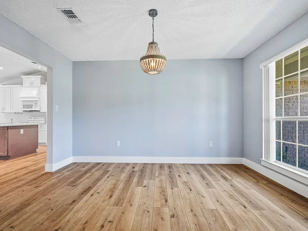
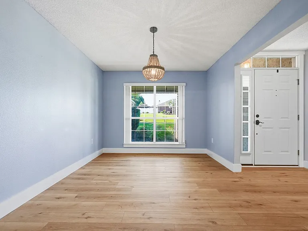
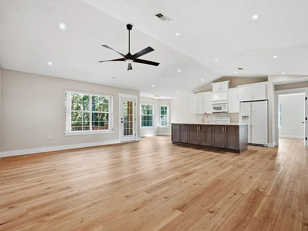
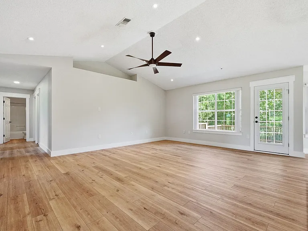
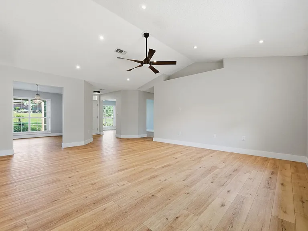
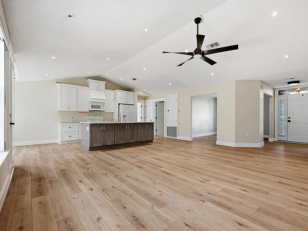
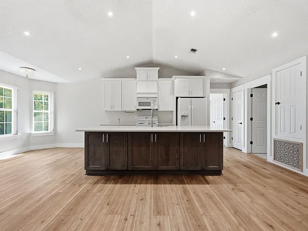
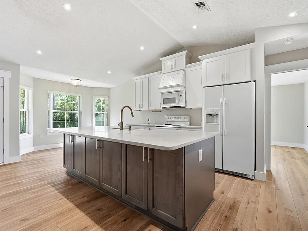
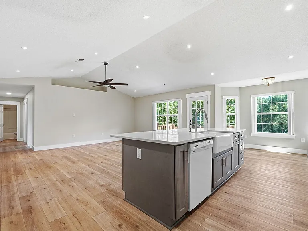
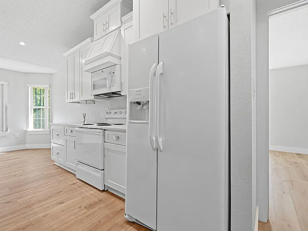
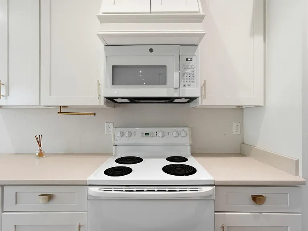
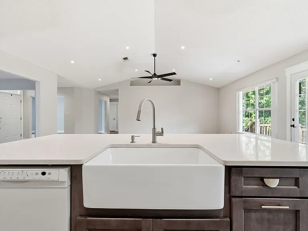
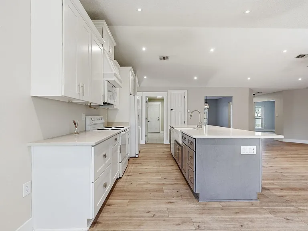
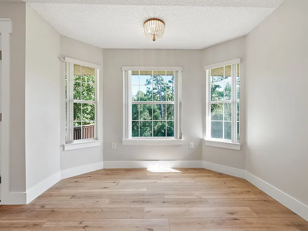
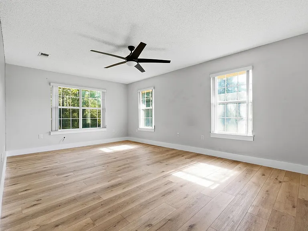
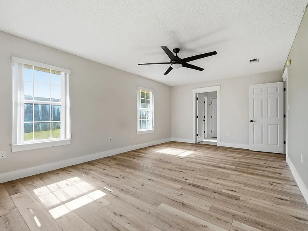
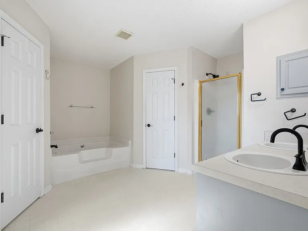
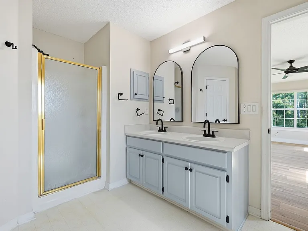
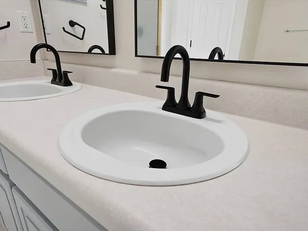
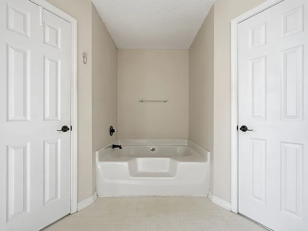
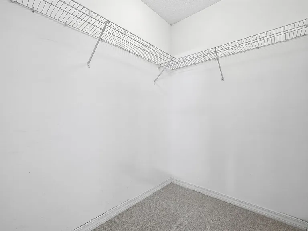
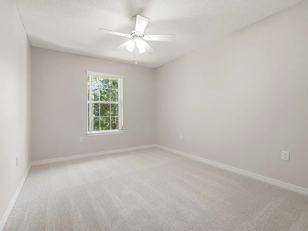
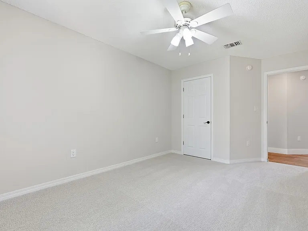
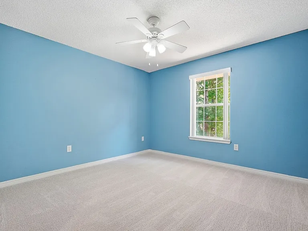
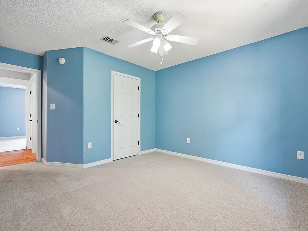
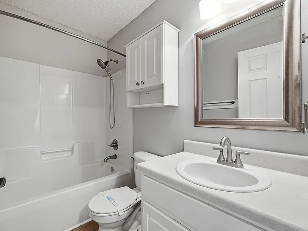
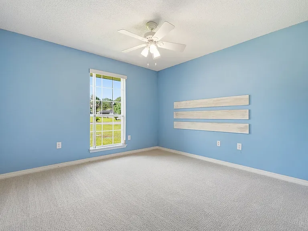
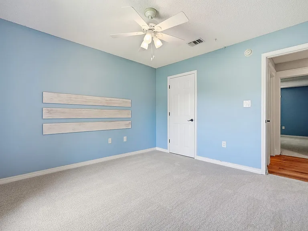
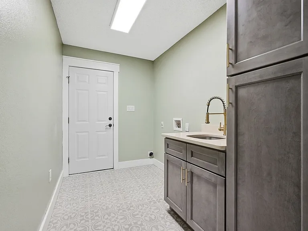
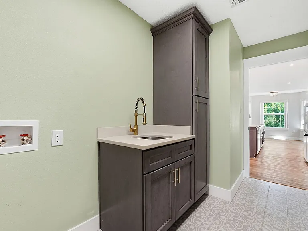
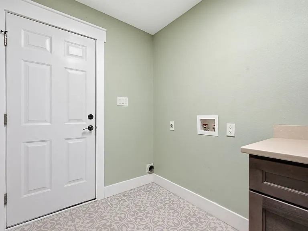
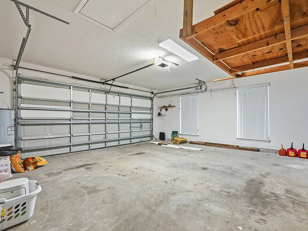
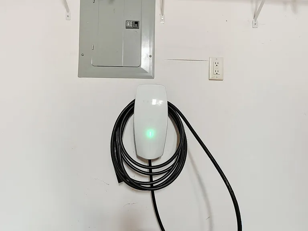
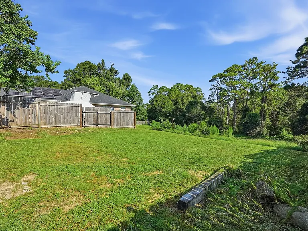
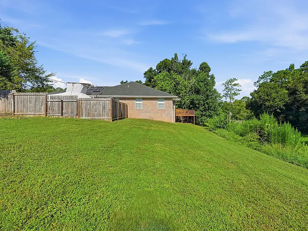
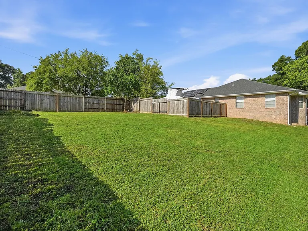
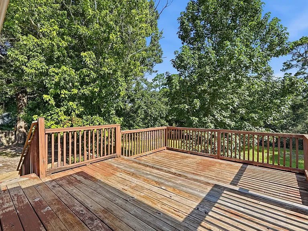
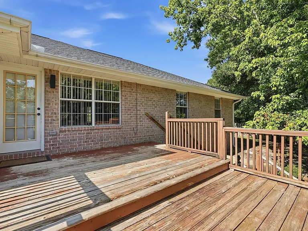
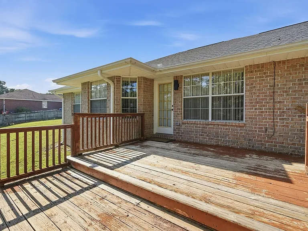
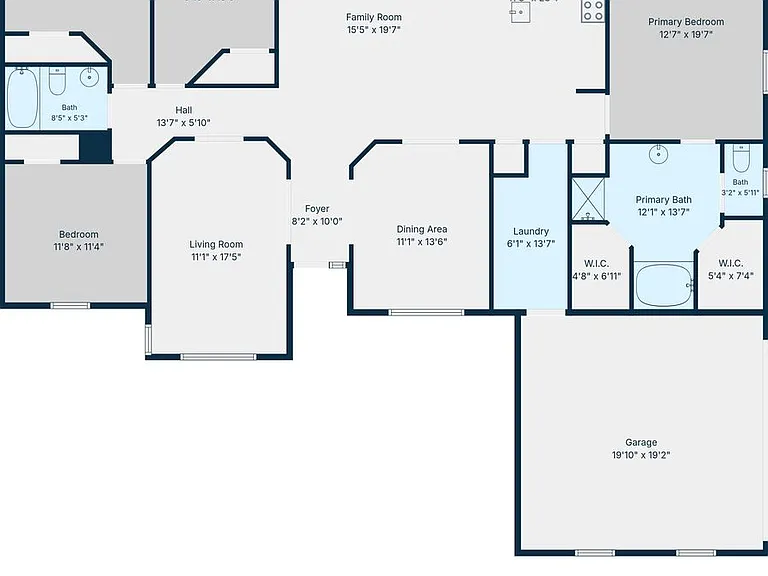
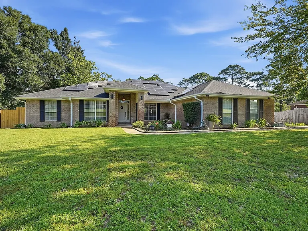
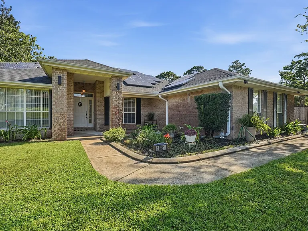

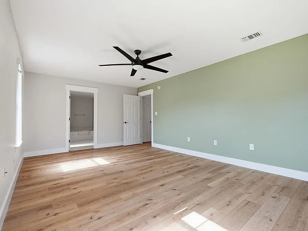
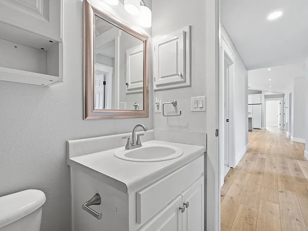
Welcome home to this beautifully maintained 4-bedroom, 2-bathroom home with a two-car garage in Crestview. Designed with a desirable split floor plan, this home offers three secondary bedrooms on one side and a private primary suite on the opposite side for added comfort and privacy. The spacious primary suite features dual walk-in closets, a double vanity, a relaxing garden tub, and a separate shower. At the heart of the home, the updated kitchen boasts abundant cabinetry, a farmhouse sink, an island for additional prep space, and plenty of room for cooking and gathering. The adjoining breakfast nook provides the perfect spot for casual meals, while the separate dining room and inviting living room offer flexible spaces for entertaining or everyday living. A generously sized laundry room with built-in cabinets provides excellent storage and organization. Step outside to the spacious back deck, an ideal place to enjoy your morning coffee, host friends, or unwind after a long day. Additional highlights include solar panels (monthly solar fee applies), a Tesla charger located in the garage, and thoughtful features designed for modern living. Conveniently located near shopping, dining, schools, and local military bases, this well-appointed home offers the perfect combination of comfort, functionality, and convenience. Pets considered with application. Contact us today for a showing!

The property manager

Nearby schools

Students who live in 4881 Traxx St attend the following Okaloosa County School District (Unified School District) public schools:
GreatSchools ratings are based on test scores and additional metrics when available.

4881 Traxx St
By contacting this property, you agree to our Terms of Use. Visit our Privacy Portal for more information. When you click “Send message”, we’ll send your inquiry to the property manager so they can reach out and answer your questions.
Find similar homes

Spot something off?Good catch. Flag it and help keep listings legit.