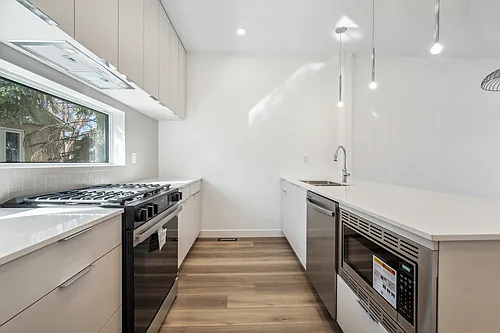
4835 Wright Dr SW #3

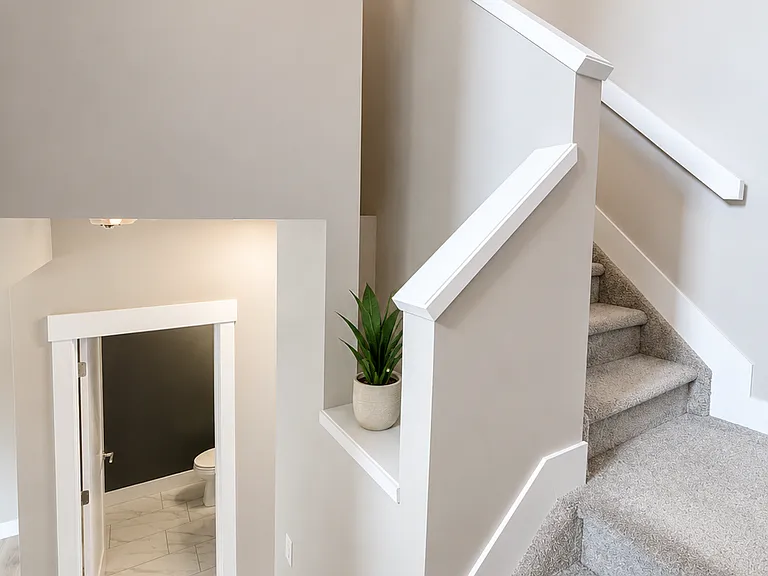
4835 Wright Dr SW #3 — Photo 1
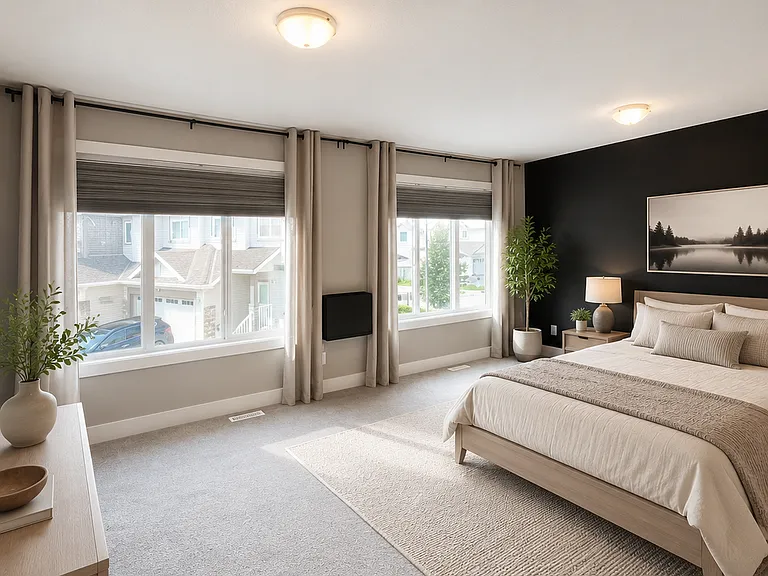
4835 Wright Dr SW #3 — Photo 2
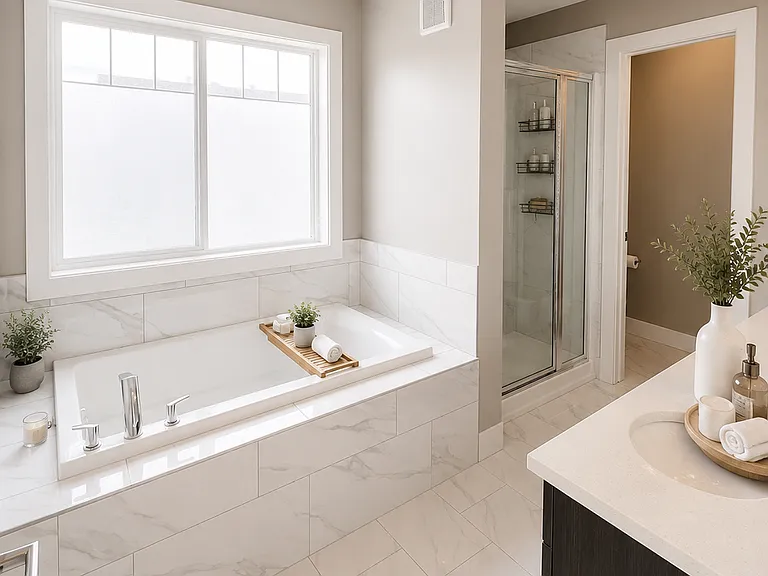
4835 Wright Dr SW #3 — Photo 3
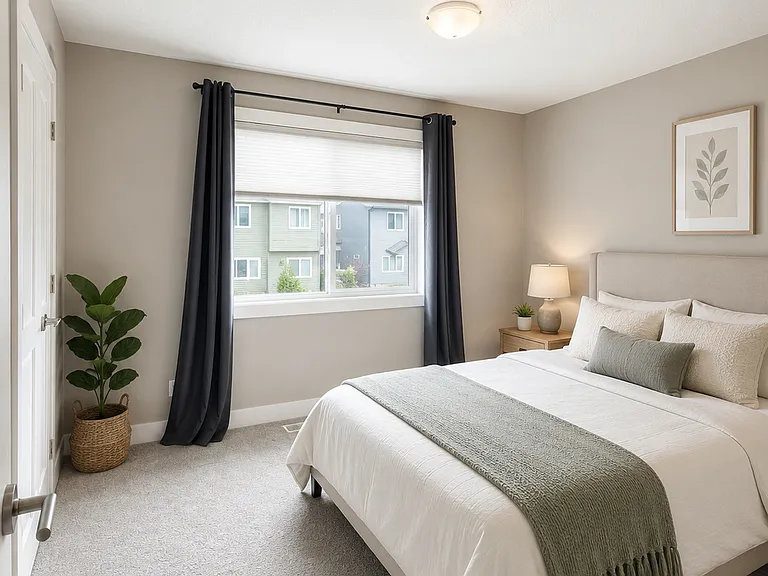
4835 Wright Dr SW #3 — Photo 4
4835 Wright Dr SW #3 — Photo 5
4835 Wright Dr SW #3 — Photo 6
4835 Wright Dr SW #3 — Photo 7
4835 Wright Dr SW #3 — Photo 8
4835 Wright Dr SW #3 — Photo 9
4835 Wright Dr SW #3 — Photo 10
4835 Wright Dr SW #3 — Photo 11
4835 Wright Dr SW #3 — Photo 12
4835 Wright Dr SW #3 — Photo 13
4835 Wright Dr SW #3 — Photo 14
4835 Wright Dr SW #3 — Photo 15
4835 Wright Dr SW #3 — Photo 16
4835 Wright Dr SW #3 — Photo 17
4835 Wright Dr SW #3 — Photo 18
4835 Wright Dr SW #3 — Photo 19
4835 Wright Dr SW #3 — Photo 20
4835 Wright Dr SW #3 — Photo 21
4835 Wright Dr SW #3 — Photo 22
4835 Wright Dr SW #3 — Photo 23
4835 Wright Dr SW #3 — Photo 24
4835 Wright Dr SW #3 — Photo 25
4835 Wright Dr SW #3 — Photo 26
4835 Wright Dr SW #3 — Photo 27
4835 Wright Dr SW #3 — Photo 28
4835 Wright Dr SW #3 — Photo 29
4835 Wright Dr SW #3 — Photo 30
4835 Wright Dr SW #3 — Photo 31
4835 Wright Dr SW #3 — Photo 32
4835 Wright Dr SW #3 — Photo 33
4835 Wright Dr SW #3 — Photo 34
4835 Wright Dr SW #3 — Photo 35
4835 Wright Dr SW #3 — Photo 36
4835 Wright Dr SW #3 — Photo 37
4835 Wright Dr SW #3 — Photo 38
4835 Wright Dr SW #3 — Photo 39

$2,495/ mo
Doesn't include deposits and fees
5 beds3.5 baths1622 sqft townhouse
4835 Wright Dr SW #3
Your booked tour

What you get

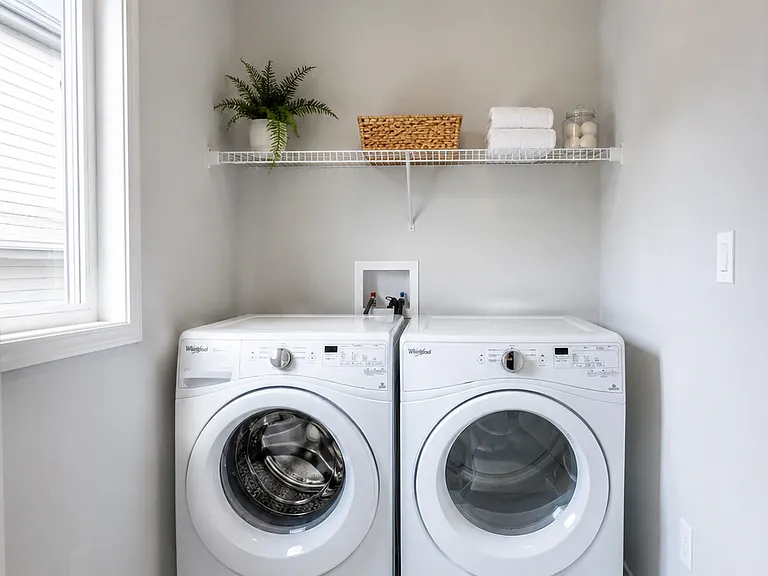
No petsIn-unit laundry

Costs, fees, and lease terms

Pets

  • Dogs

    Not allowed
  • Cats

    Not allowed

The neighborhood

About the building

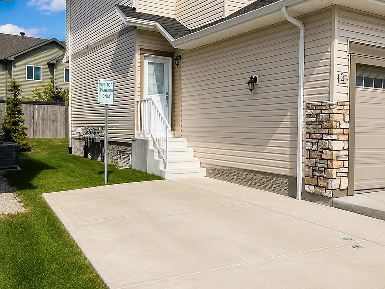
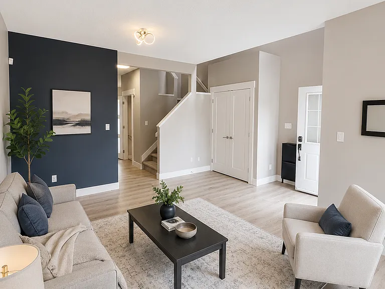
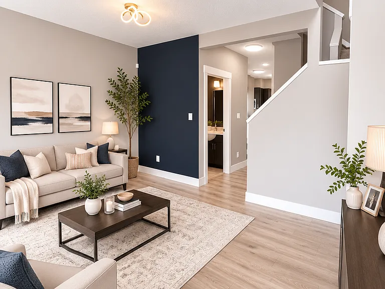
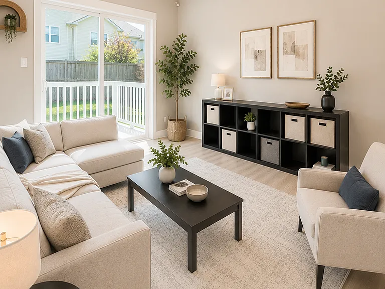
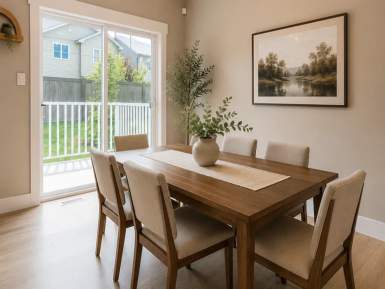
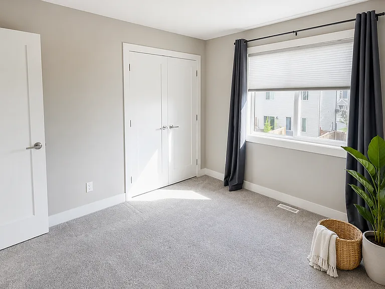
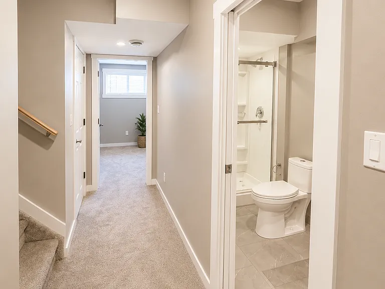
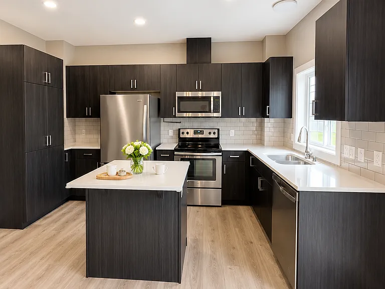
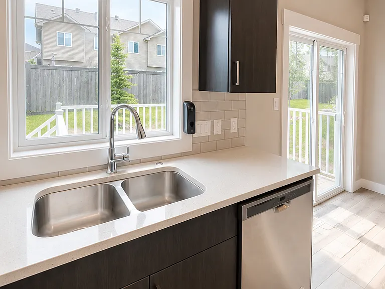
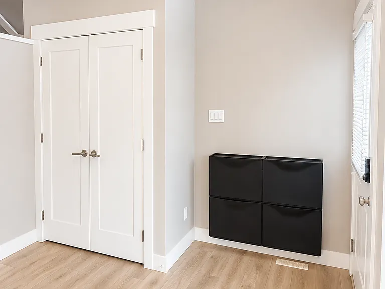
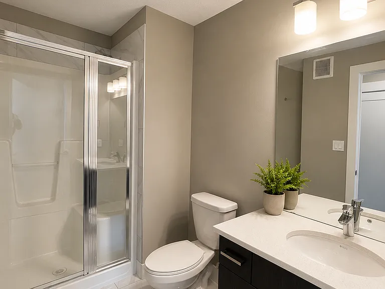
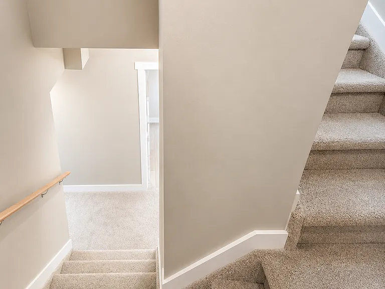
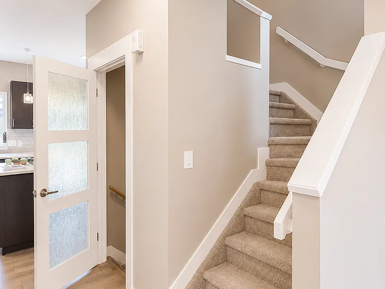
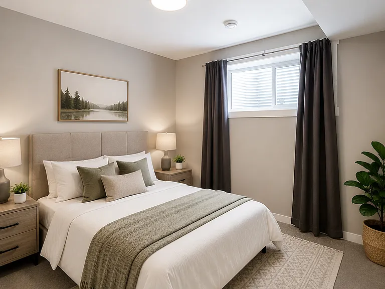
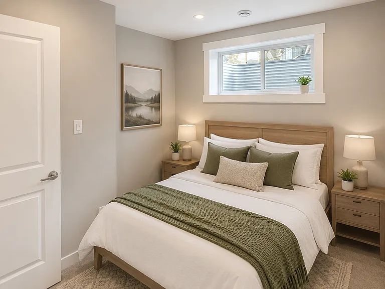
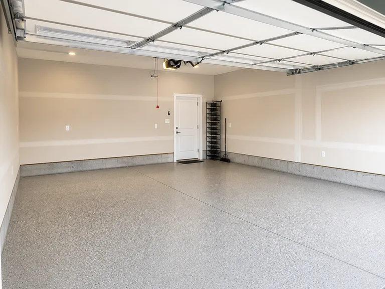
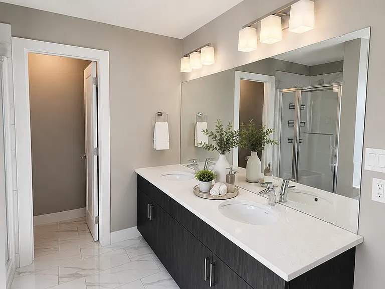
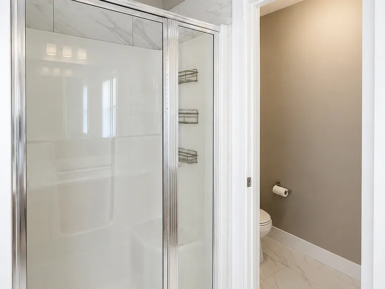
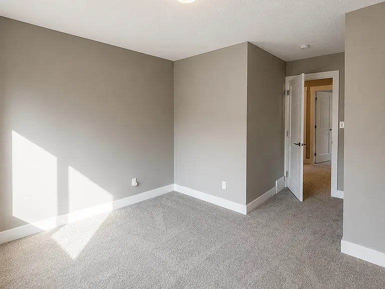
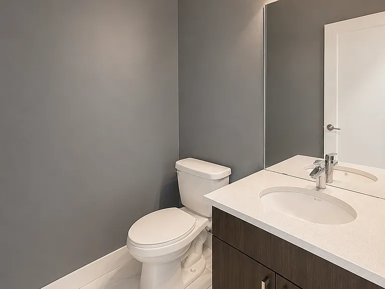
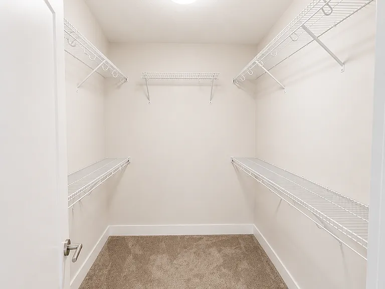
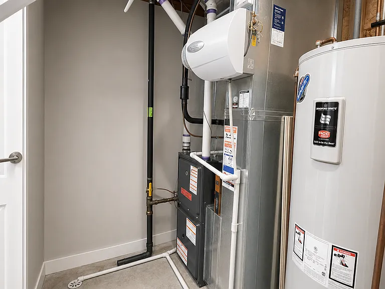
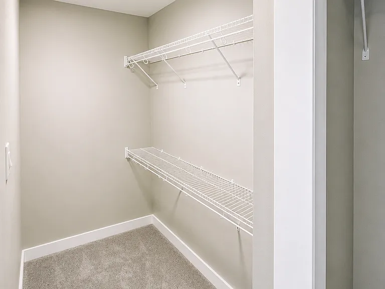
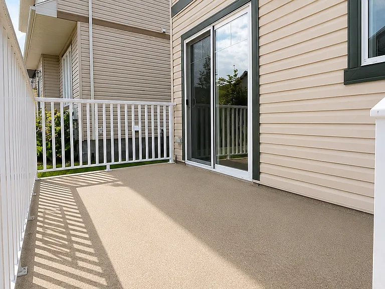
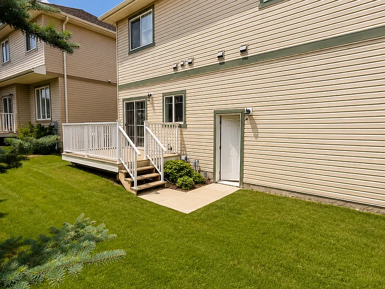
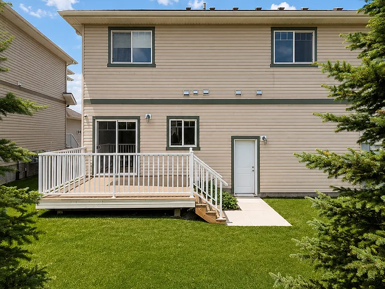
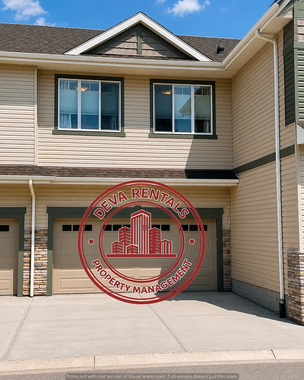
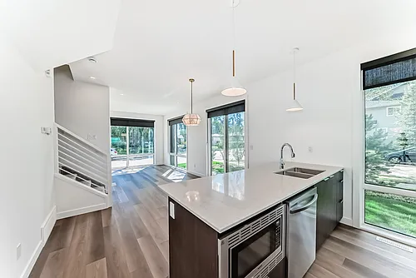
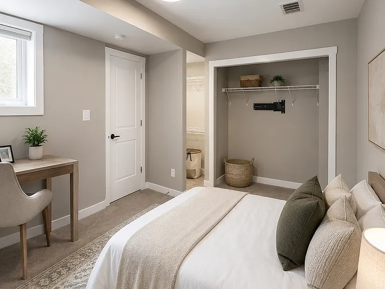
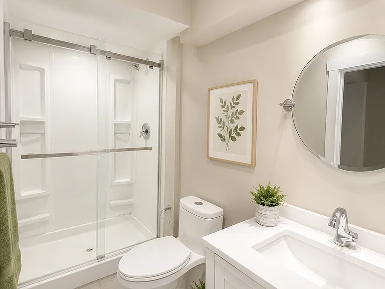
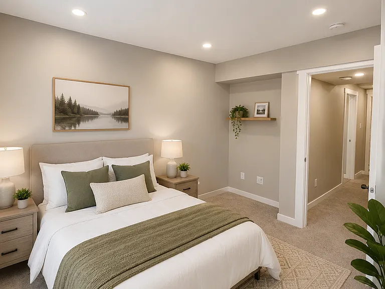
Welcome to this spacious 5 Bedroom, 3.5 Bathroom townhome in the highly sought-after community of Windermere, Southwest Edmonton. Offering approximately 1,622 sq. ft. of living space plus a finished basement, this home provides the perfect combination of comfort, functionality, and modern living. The bright, open-concept main floor features a spacious living area and a modern kitchen complete with stainless steel appliances, including a fridge, stove, microwave, and dishwasher. The dining area opens onto a private deck, making it ideal for relaxing or entertaining. Upstairs, the primary bedroom features a walk-in closet and a private ensuite with a soaker tub, separate glass shower, and double vanity. The finished basement offers two additional bedrooms and a full bathroom. Property Features - Modern open-concept layout - Stainless steel kitchen appliances - Fridge, stove, microwave & dishwasher - In-suite washer & dryer - Central air conditioning - Walk-in closet & ensuite bathroom - Finished basement with additional living space - Private deck - Permanent built-in shoe rack - Double attached garage + two-car driveway parking - Summer lawn care & winter snow removal included in the condo fee (paid by the landlord) - Additional visitor parking beside the home (shown in the photos) Additional Details - Security Deposit: One Month's Rent - Lease Term: 1 Year - Utilities: Not Included - Pets: Pets Not Allowed - Immediate Possession Available Nearby Amenities - Public transit stops approximately a 5-minute walk - Constable Daniel Woodall School (K6) approximately a 5-minute drive - Dr. Margaret-Ann Armour School (K9) approximately a 7-minute drive - Parks, playgrounds, and walking trails within walking distance - Currents of Windermere (shopping, grocery stores, restaurants, pharmacy, and daily essentials) approximately a 5-minute drive - Windermere Golf & Country Club approximately a 5-minute drive - Anthony Henday Drive approximately a 5-minute drive Located in one of Southwest Edmonton's most desirable communities, this home offers convenient access to schools, parks, shopping, restaurants, and major roadways. Contact Deva Rentals today to schedule a viewing. Photos may be AI-staged for presentation purposes.

The property manager

4835 Wright Dr SW #3
Deva Rentals, sourced by Rentals.ca

Nearby schools

4835 Wright Dr SW #3
By contacting this property, you agree to our Terms of Use. Visit our Privacy Portal for more information. When you click “Send message”, we’ll send your inquiry to the property manager so they can reach out and answer your questions.

Find similar homes

Similar listings comparison

This listing

4835 Wright Dr SW #3
Studio$999$1,034
1 bed$1,109$1,179$1,099$1,000$1,195
2 beds$1,439+$1,439$1,429$1,399$2,195$2,095$1,275
3 beds$1,589$1,529$1,629$2,195$2,300
4+ beds$2,495
Distance9.3 miles away11.3 miles away11.2 miles away11.3 miles away11.2 miles away12.3 miles away8.2 miles away8.9 miles away
PetsNo Pets AllowedCats and Small Dogs AllowedDogs AllowedDogs AllowedCats and Small Dogs AllowedCats and Small Dogs AllowedDogs AllowedDogs AllowedCats and Small Dogs Allowed
LaundryIn UnitIn UnitSharedIn Unit
Security
A/C
DishwasherYes
Parking
Gym
Pool
Spot something off?Good catch. Flag it and help keep listings legit.