7724 105th Ave NW

7724 105th Ave NW — Photo 1
7724 105th Ave NW — Photo 2
7724 105th Ave NW — Photo 3
7724 105th Ave NW — Photo 4
7724 105th Ave NW — Photo 5
7724 105th Ave NW — Photo 6
7724 105th Ave NW — Photo 7
7724 105th Ave NW — Photo 8
7724 105th Ave NW — Photo 9
7724 105th Ave NW — Photo 10
7724 105th Ave NW — Photo 11
7724 105th Ave NW — Photo 12
7724 105th Ave NW — Photo 13
7724 105th Ave NW — Photo 14
7724 105th Ave NW — Photo 15
7724 105th Ave NW — Photo 16
7724 105th Ave NW — Photo 17
7724 105th Ave NW — Photo 18
7724 105th Ave NW — Photo 19
7724 105th Ave NW — Photo 20
7724 105th Ave NW — Photo 21
7724 105th Ave NW — Photo 22
7724 105th Ave NW — Photo 23
7724 105th Ave NW — Photo 24
7724 105th Ave NW — Photo 25
7724 105th Ave NW — Photo 26
7724 105th Ave NW — Photo 27
7724 105th Ave NW — Photo 28
7724 105th Ave NW — Photo 29
7724 105th Ave NW — Photo 30
7724 105th Ave NW — Photo 31
7724 105th Ave NW — Photo 32
7724 105th Ave NW — Photo 33
7724 105th Ave NW — Photo 34
7724 105th Ave NW — Photo 35
7724 105th Ave NW — Photo 36
7724 105th Ave NW — Photo 37
7724 105th Ave NW — Photo 38
7724 105th Ave NW — Photo 39
7724 105th Ave NW — Photo 40
7724 105th Ave NW — Photo 41
7724 105th Ave NW — Photo 42
7724 105th Ave NW — Photo 43
7724 105th Ave NW — Photo 44
7724 105th Ave NW — Photo 45
7724 105th Ave NW — Photo 46
7724 105th Ave NW — Photo 47
7724 105th Ave NW — Photo 48
7724 105th Ave NW — Photo 49
7724 105th Ave NW — Photo 50
7724 105th Ave NW — Photo 51
7724 105th Ave NW — Photo 52
7724 105th Ave NW — Photo 53
7724 105th Ave NW — Photo 54
7724 105th Ave NW — Photo 55
7724 105th Ave NW — Photo 56
7724 105th Ave NW — Photo 57
7724 105th Ave NW — Photo 58
7724 105th Ave NW — Photo 59
7724 105th Ave NW — Photo 60
7724 105th Ave NW — Photo 61
7724 105th Ave NW — Photo 62
7724 105th Ave NW — Photo 63
7724 105th Ave NW — Photo 64

$2,195/ mo
Doesn't include deposits and fees
2 beds2.5 baths1153 sqft apartment
Available October 1
7724 105th Ave NW

Your booked tour

What you get

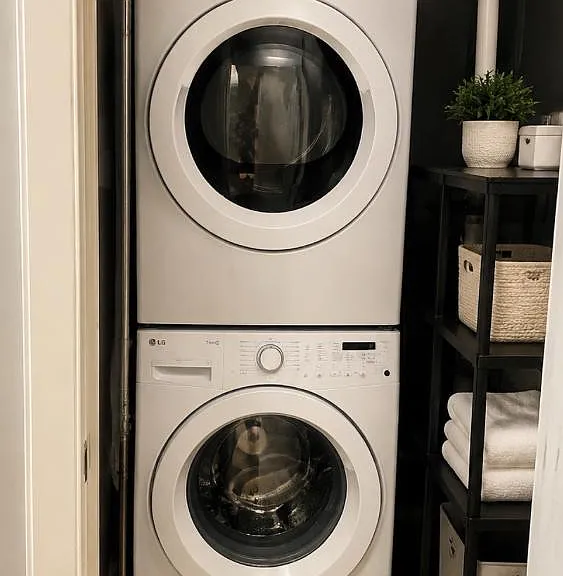
Dog-friendlyIn-unit laundry

Costs, fees, and lease terms

Pets

  • Dogs

    Allowed

The neighborhood

About the building

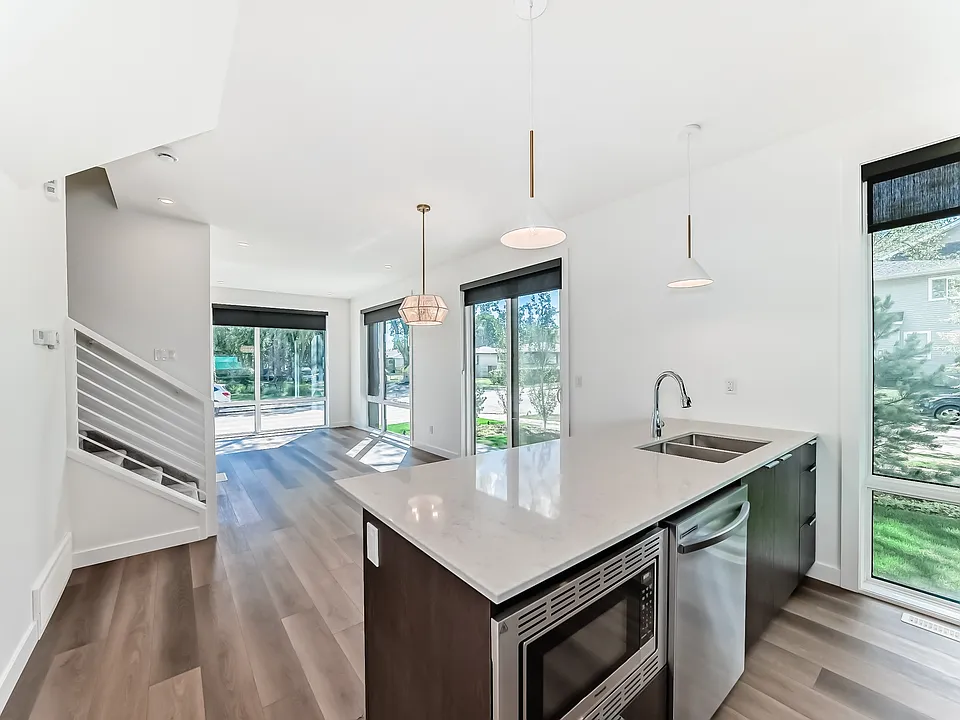
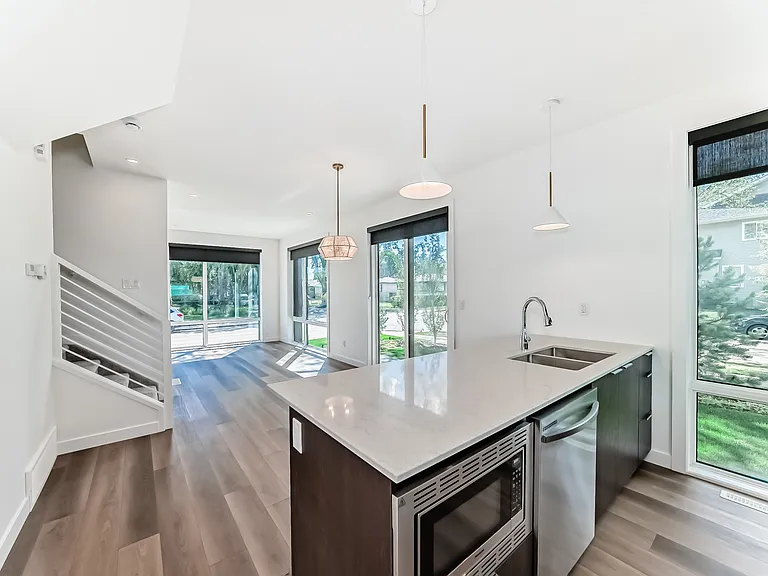
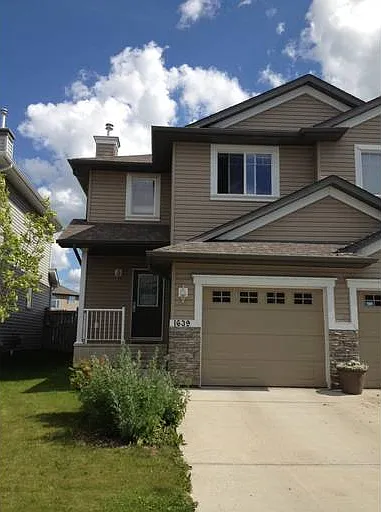
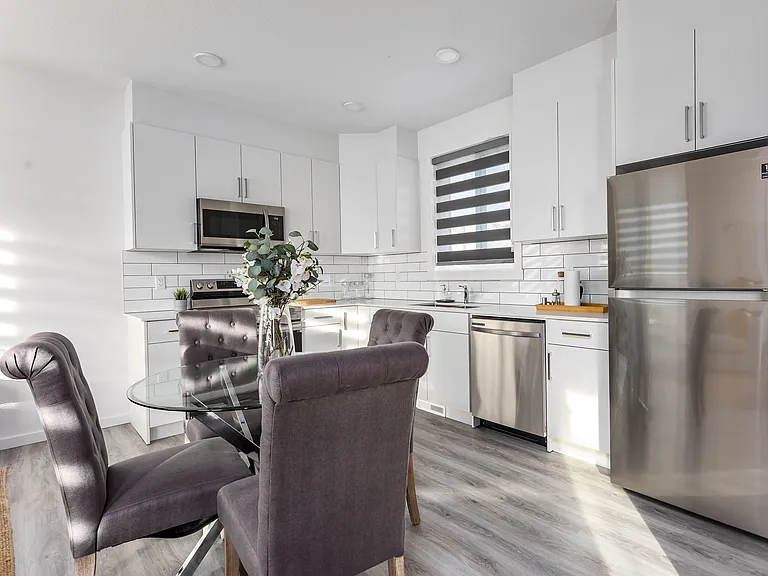
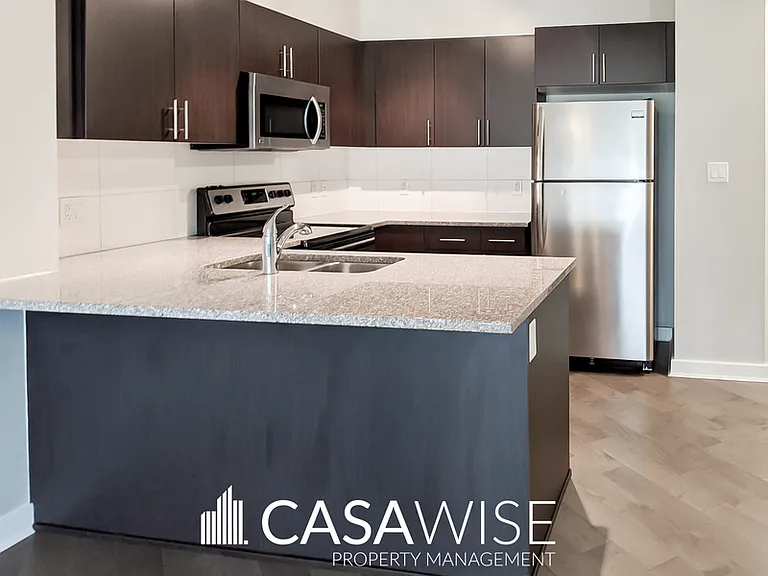
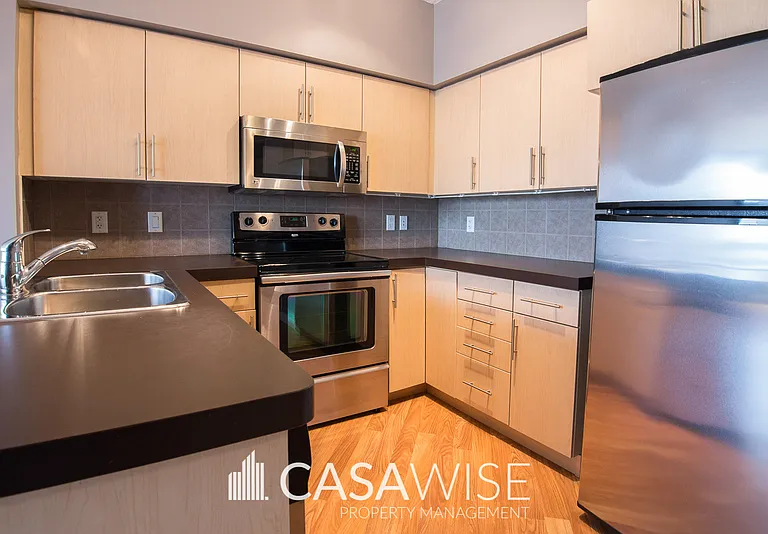
Stunning Main Floor Townhome in Forest Heights Located in the highly sought-after Forest Heights neighbourhood, this beautifully designed main floor townhome offers the perfect blend of comfort, style, and convenience. Offering approximately 1,153 sq. ft. of thoughtfully designed living space, it features 2 bedrooms and 2.5 bathrooms, with snow removal and lawn care included for easy, low-maintenance living. Key Features: Two primary suites, each with walk-in closets and custom shelving Open-concept kitchen, dining, and living area Floor-to-ceiling windows providing abundant natural light Stainless steel kitchen appliances, including a natural gas stove Quartz countertops in the kitchen and bathrooms 9-foot ceilings throughout for a spacious feel Durable luxury vinyl plank flooring with soft carpeted areas Triple-pane windows for energy efficiency and noise reduction In-suite laundry located on the second floor Independent temperature control LED lighting throughout Additional Information: Pets considered with a $50/month fee per pet Single detached garage available for $100/month Utilities included for a flat fee of $300/month (water, heat, and electricity) Photos are of a similar unit. Finishes and layout may vary. Professionally managed by MaxWell Progressive | Bridgeway Rentals & Real Estate Group.

The property manager

Nearby schools

7724 105th Ave NW

By contacting this property, you agree to our Terms of Use. Visit our Privacy Portal for more information. When you click “Send message”, we’ll send your inquiry to the property manager so they can reach out and answer your questions.

Find similar homes

Spot something off?Good catch. Flag it and help keep listings legit.