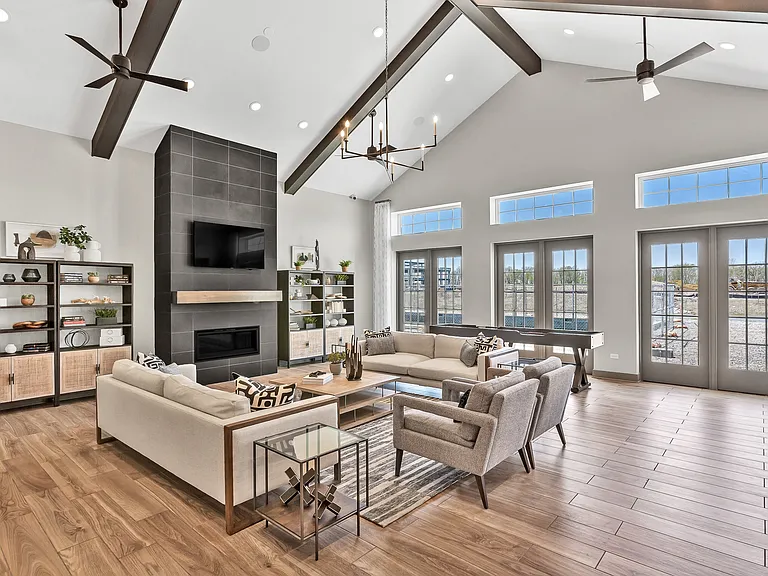
483 Watercress Dr

483 Watercress Dr — Photo 1
483 Watercress Dr — Photo 2
483 Watercress Dr — Photo 3
483 Watercress Dr — Photo 4
483 Watercress Dr — Photo 5
483 Watercress Dr — Photo 6
483 Watercress Dr — Photo 7
483 Watercress Dr — Photo 8
483 Watercress Dr — Photo 9
483 Watercress Dr — Photo 10
483 Watercress Dr — Photo 11
483 Watercress Dr — Photo 12
483 Watercress Dr — Photo 13
483 Watercress Dr — Photo 14
483 Watercress Dr — Photo 15
483 Watercress Dr — Photo 16
483 Watercress Dr — Photo 17
483 Watercress Dr — Photo 18
483 Watercress Dr — Photo 19
483 Watercress Dr — Photo 20
483 Watercress Dr — Photo 21
483 Watercress Dr — Photo 22
483 Watercress Dr — Photo 23
483 Watercress Dr — Photo 24
483 Watercress Dr — Photo 25
483 Watercress Dr — Photo 26
483 Watercress Dr — Photo 27
483 Watercress Dr — Photo 28
483 Watercress Dr — Photo 29
483 Watercress Dr — Photo 30

$3,100/ mo
Doesn't include deposits and fees
3 beds2.5 baths2100 sqft townhouse
483 Watercress Dr

Your booked tour

What you get

Pet-friendlyIn-unit laundryParkingAir conditioning

Costs, fees, and lease terms

Lease terms

Renter is responsible for Water, gas , trash and Electricity bills . Last month rent with one month security is due on signing the agreement.

Pricing comparison

$404

At $3,100, this listing is priced $404 more than the current market rate for a 3 bedroom home in Fox Valley.

Pets

  • Dogs

    Allowed
  • Cats

    Allowed

The neighborhood

About the building

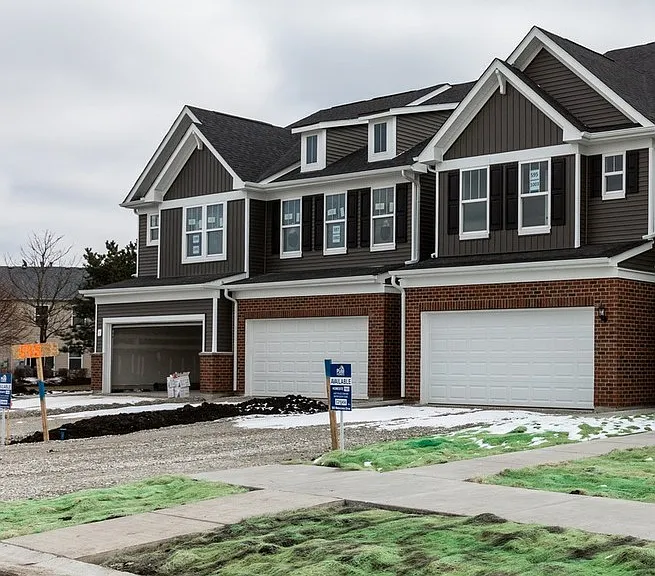
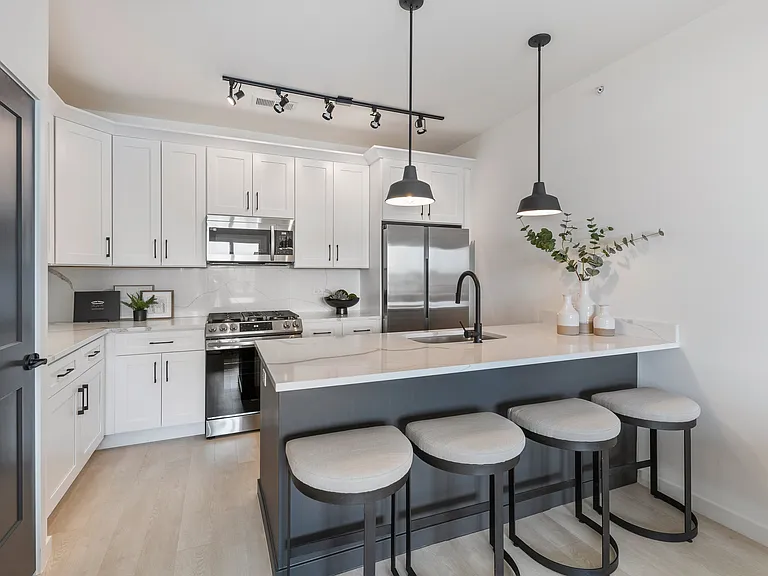
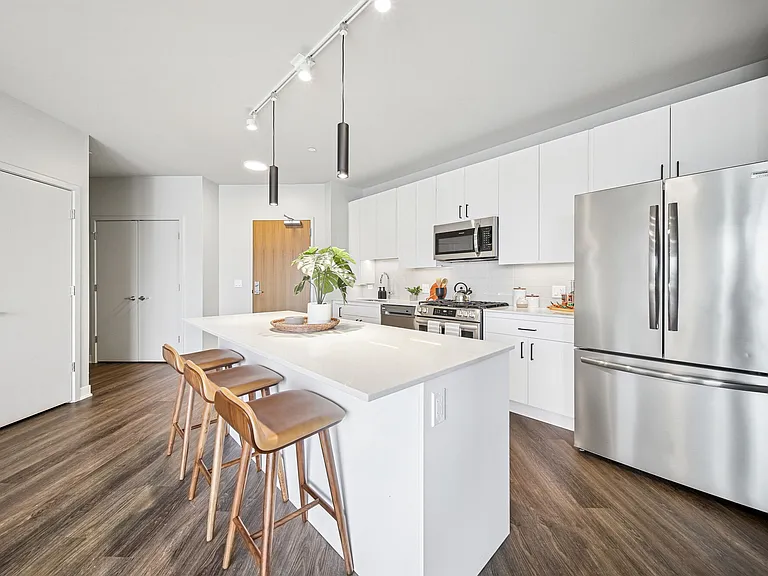
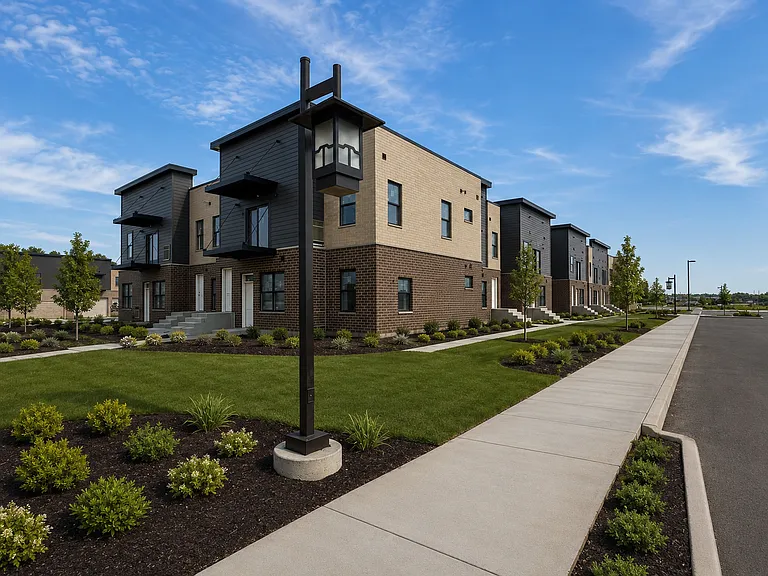
Prime Location with Excellent Amenities This stunning corner end unit offers unparalleled convenience and comfort. Located just minutes away from Costco, Whole Foods, Walmart, and other grocery stores, you'll have everything you need at your fingertips. Enjoy easy access to Fox Valley Mall and the Metra Train Station, making commuting a breeze. Spacious and Bright Living Spaces This beautiful new house is an end unit that boasts an abundance of natural light and an open-concept layout on the main floor. The spacious foyer welcomes you into the kitchen, casual eating area, and great room, all seamlessly connected for effortless entertaining. The main floor features engineered hardwood flooring, upgraded stainless steel appliances, 32" cabinets and Quartz countertops. A sunroom with a picturesque pond view adds to the charm, along with a conveniently located powder room. Luxurious Second Floor Upstairs, the large private owner's suite includes a walk-in closet and a deluxe shower bath. Two additional bedrooms, each with walk-in closets, share a second full family bath. An extra den/office room provides additional space for work or relaxation. The second floor also includes a laundry room for added convenience and Shaw carpeting throughout. Additional Features Two-car attached garage Expansive backyard/side yard with a rear pond view Proximity to Fox Valley Mall, Metra stations, and shopping Access to highly acclaimed District 204 Schools (Gombert elementary, Still Middle & Waubonsie Valley high school all are 8 rating and above) Requirements Credit score above 700 Income 3x the rent Showing start from 9/28 , applications are welcome anytime Get $100 off for first 3 months in rent when you sign by 15th Oct.

The property manager

Nearby schools

Students who live in 483 Watercress Dr attend the following Indian Prairie Community Unit School District 204 (Unified School District) public schools:

GreatSchools ratings are based on test scores and additional metrics when available.

483 Watercress Dr

By contacting this property, you agree to our Terms of Use. Visit our Privacy Portal for more information. When you click “Send message”, we’ll send your inquiry to the property manager so they can reach out and answer your questions.

Find similar homes

Spot something off?Good catch. Flag it and help keep listings legit.