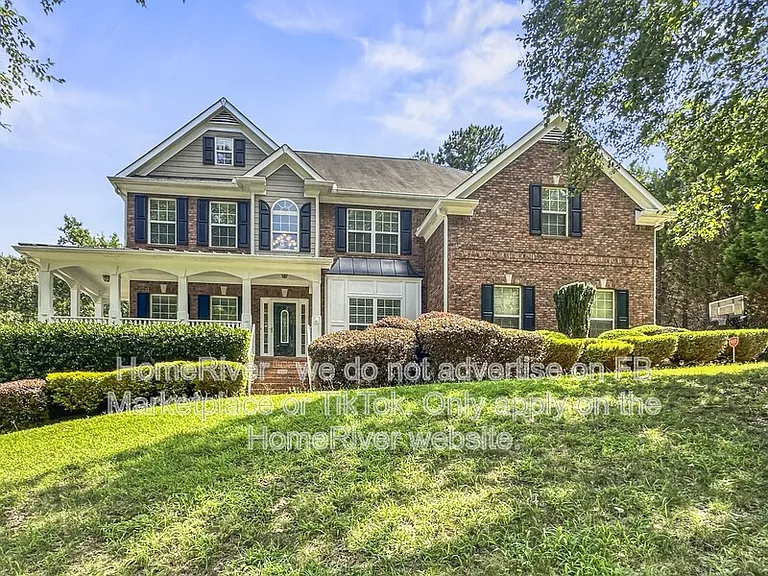
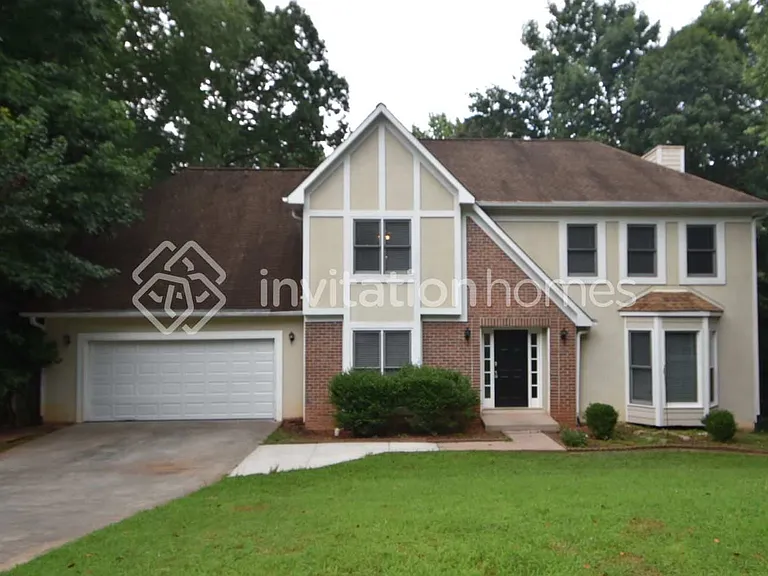
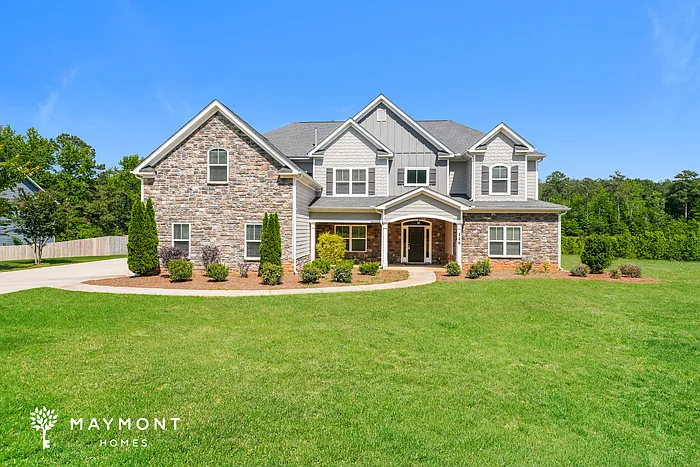
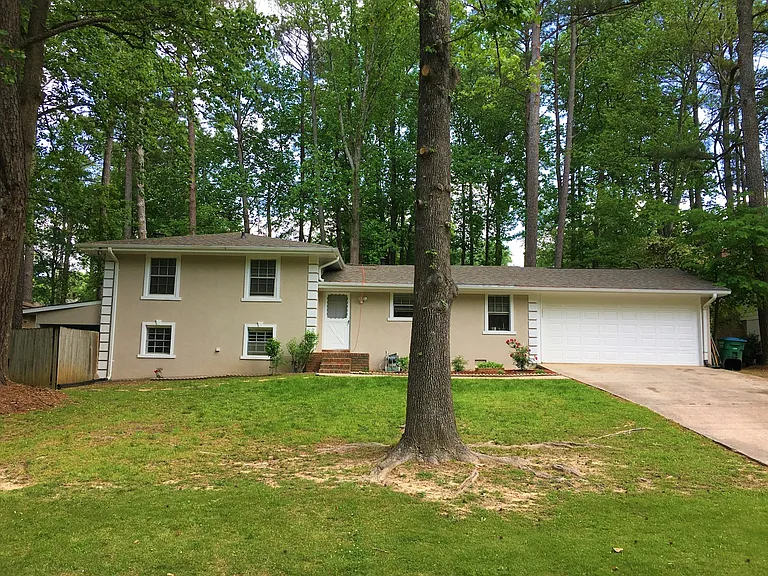
4800 Smokestone Dr

4800 Smokestone Dr — Photo 1

4800 Smokestone Dr — Photo 2
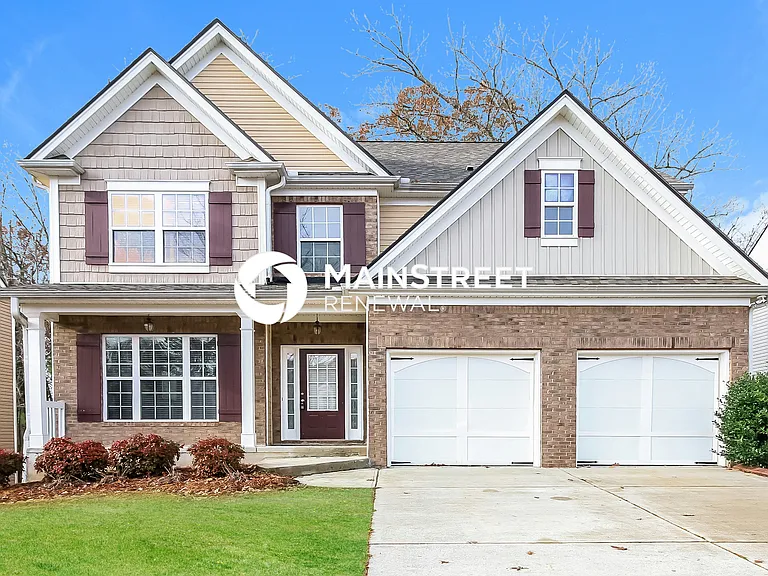
4800 Smokestone Dr — Photo 3
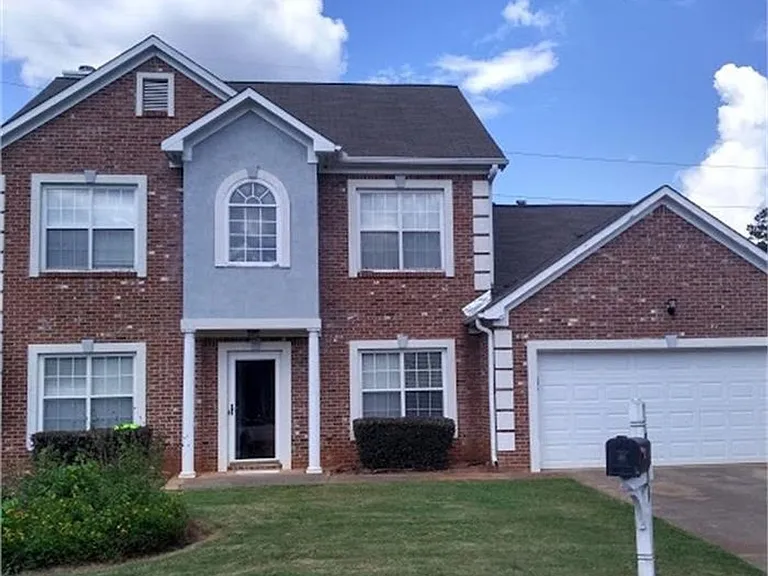
4800 Smokestone Dr — Photo 4
4800 Smokestone Dr — Photo 5
4800 Smokestone Dr — Photo 6
4800 Smokestone Dr — Photo 7
4800 Smokestone Dr — Photo 8
4800 Smokestone Dr — Photo 9
4800 Smokestone Dr — Photo 10
4800 Smokestone Dr — Photo 11
4800 Smokestone Dr — Photo 12
4800 Smokestone Dr — Photo 13
4800 Smokestone Dr — Photo 14
4800 Smokestone Dr — Photo 15
4800 Smokestone Dr — Photo 16
4800 Smokestone Dr — Photo 17
4800 Smokestone Dr — Photo 18
4800 Smokestone Dr — Photo 19
4800 Smokestone Dr — Photo 20
4800 Smokestone Dr — Photo 21
Verified

$3,450/ mo
Doesn't include deposits and fees
6 beds4.5 baths4432 sqft house
Available July 13
4800 Smokestone Dr

Your booked tour

What you get

No petsLaundryParkingAir conditioningPool

Costs, fees, and lease terms

Pricing comparison

$968

At $3,450, this listing is priced $968 more than the current market rate for a 6 bedroom home in Douglasville.

Pets

  • Dogs

    Not allowed
  • Cats

    Not allowed

The neighborhood

About the building

*ESTIMATED TOTAL MONTHLY LEASING PRICE: $3,499.95 Base Rent: $3,450.00 Filter Delivery: $5.00 Renters Insurance: $10.95 $1M Identity Protection, Credit Building, Resident Rewards, Move-In Concierge: $34.00 *The estimated total monthly leasing price does not include utilities or optional/conditional fees, such as: pet, utility service, and security deposit waiver fees. Our Resident Benefits Package includes required Renters Insurance, Utility Service Set-Up, Identity Theft Protection, Resident Rewards, HVAC air filter delivery (where applicable), and Credit Building, all at the additional monthly cost shown above. PROPERTY DESCRIPTION: Swim/Tennis Community | Fully fenced | Hardwood Floors | Trey Ceilings Welcome to this exquisite, luxury six-bedroom, four-and-a-half-bath estate, where sophisticated design meets everyday comfort. Nestled in a highly desirable swim and tennis community complete with a private pool house, this property offers an unparalleled resort-style lifestyle. From the moment you step inside, you are greeted by an expansive, light-filled open floorplan highlighted by gleaming hardwood flooring and an abundance of natural light streaming through large windows. At the heart of the home is a gourmet kitchen designed for the culinary enthusiast, featuring high-end finishes and a charming breakfast nook perfect for casual morning coffee. The primary suite serves as a private sanctuary, boasting elegant trey ceilings and a spa-like ensuite bath equipped with dual sink cabinets, a separate water closet, and an indulgent shower featuring dual shower heads. The massive walk-in closet provides an abundance of storage, ensuring a clutter-free retreat. Each of the remaining five bedrooms is generously sized, offering plenty of space, comfort, and flexibility for family, guests, or a home office. Entertainment options abound with a massive recreation room that can easily host game nights, a home theater, or a private gym. Situated in a premier location, this home offers the perfect balance of peaceful neighborhood living with seamless convenience to premier shopping, fine dining, and vibrant entertainment. This is more than just a home; it is a lifestyle waiting for you to enjoy. DEPOSIT TERMS & CONDITIONS: A refundable security deposit will be due within 48 hours of approval. LEASE COMMENCEMENT REQUIREMENTS: Once approved, the lease commencement date must be within 14 days. If the property is unavailable for move-in, the lease commencement date must be set within 14 days of the expected availability date. BEWARE OF SCAMS: HomeRiver Group does not advertise properties on Craigslist, LetGo, or other classified ad websites. If you suspect one of our properties has been fraudulently listed on these platforms, please notify HomeRiver Group immediately. We never accept wire transfers or payments via Zelle, PayPal, or Cash App. All leasing information contained herein is deemed accurate but not guaranteed. Please note that changes may have occurred since the photographs were taken. Square footage is estimated. This home is not set up for housing vouchers. $75.00 application fee per applicant 18 years of age and older. One-time non-refundable admin fee of $150.00. Tenant is to pay all utilities, pest control and lawn care.

The property manager

HomeRiver Group Atlanta - Broker License Number: 350322
Verified listing

Nearby schools

Students who live in 4800 Smokestone Dr attend the following Douglas County School District (Unified School District) public schools:

GreatSchools ratings are based on test scores and additional metrics when available.

4800 Smokestone Dr

Verified listing

By contacting this property, you agree to our Terms of Use. Visit our Privacy Portal for more information. When you click “Send message”, we’ll send your inquiry to the property manager so they can reach out and answer your questions.

Find similar homes

Frequently asked questions

What is this home's pet policy?

There are no pets allowed at 4800 Smokestone Dr. Please contact the property manager for up to date pet policy and fee information.

Is there laundry in the house?

This building offers washer/dryer hookups laundry.

Does the home offer parking?

Yes, 4800 Smokestone Dr provides parking.

What Douglasville neighborhood is 4800 Smokestone Dr in?

Your new apartment would be located in the Douglasville neighborhood.

What school district is this home in?

4800 Smokestone Dr is within the Douglas County School District. Check out the additional Nearby Schools for more boundary details.

When was this listing last updated?

The property manager updated this rental listing 6 hours, 41 minutes ago.

Spot something off?Good catch. Flag it and help keep listings legit.