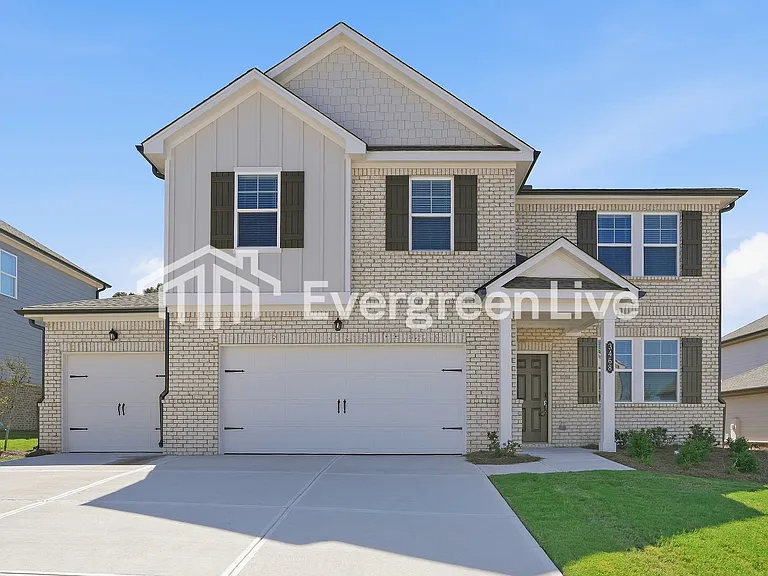
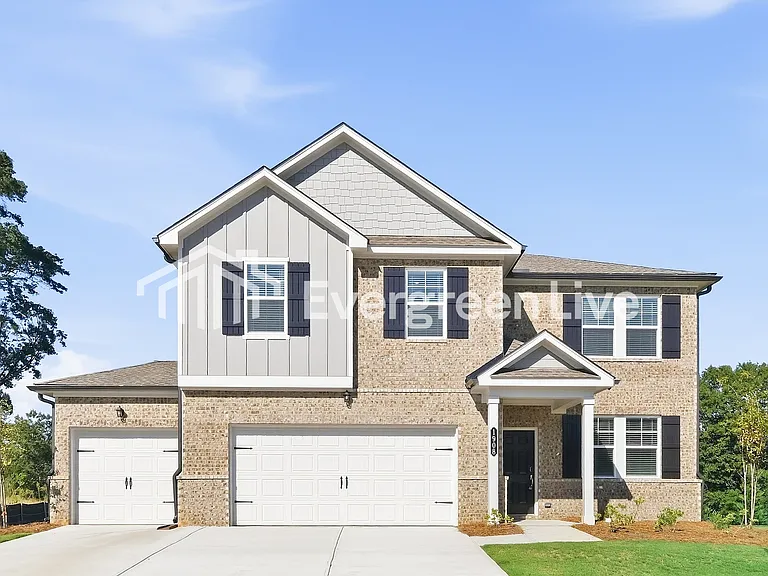
380 Simonton Crest Dr

380 Simonton Crest Dr — Photo 1
380 Simonton Crest Dr — Photo 2
380 Simonton Crest Dr — Photo 3
380 Simonton Crest Dr — Photo 4
380 Simonton Crest Dr — Photo 5
380 Simonton Crest Dr — Photo 6
380 Simonton Crest Dr — Photo 7
380 Simonton Crest Dr — Photo 8
380 Simonton Crest Dr — Photo 9
380 Simonton Crest Dr — Photo 10
380 Simonton Crest Dr — Photo 11
380 Simonton Crest Dr — Photo 12
380 Simonton Crest Dr — Photo 13
380 Simonton Crest Dr — Photo 14
380 Simonton Crest Dr — Photo 15
380 Simonton Crest Dr — Photo 16
380 Simonton Crest Dr — Photo 17
380 Simonton Crest Dr — Photo 18
380 Simonton Crest Dr — Photo 19
380 Simonton Crest Dr — Photo 20
380 Simonton Crest Dr — Photo 21
380 Simonton Crest Dr — Photo 22
380 Simonton Crest Dr — Photo 23
380 Simonton Crest Dr — Photo 24
380 Simonton Crest Dr — Photo 25
380 Simonton Crest Dr — Photo 26
380 Simonton Crest Dr — Photo 27
380 Simonton Crest Dr — Photo 28
380 Simonton Crest Dr — Photo 29
380 Simonton Crest Dr — Photo 30
380 Simonton Crest Dr — Photo 31
380 Simonton Crest Dr — Photo 32
380 Simonton Crest Dr — Photo 33
380 Simonton Crest Dr — Photo 34
380 Simonton Crest Dr — Photo 35
380 Simonton Crest Dr — Photo 36
380 Simonton Crest Dr — Photo 37

$2,900/ mo
Total price
Now includes required monthly fees in total price
6 beds4 baths3642 sqft house
Available August 1
380 Simonton Crest Dr

Your booked tour

What you get

Cat-friendlyIn-unit laundryParkingAir conditioning

Costs, fees, and lease terms

Pets

  • Dogs

    Not allowed
  • Cats

    Allowed
    Number allowed2

The neighborhood

About the building


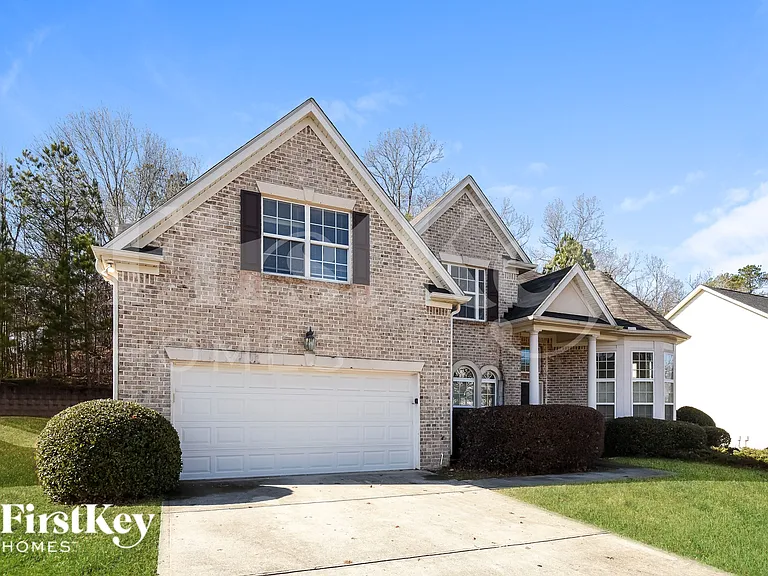
Welcome to 380 Simonton Crest Drive, a generous 3,642 sq ft single-family residence built in 2005, offering ample space and comfort for your family. Key Features: Bedrooms: 6 spacious bedrooms, including a master suite on the main level for added convenience. Bathrooms: 3 full bathrooms and 1 half bathroom, designed for functionality and style. Living Spaces: An open floor plan featuring a family room with a cozy fireplace, formal living and dining areas, and high ceilings that enhance the sense of space. Kitchen: A chef's kitchen equipped with abundant cabinetry, upgraded granite countertops, a breakfast bar, and a full appliance package, perfect for culinary enthusiasts. Parking: Attached 2-car garage providing secure and convenient parking. Community Amenities: Located in the Ridgeview subdivision, residents have access to community features such as a swimming pool and tennis courts, enhancing your lifestyle with recreational options. Location: Situated in Lawrenceville, GA, this home is conveniently located near schools and shopping centers, making daily errands and commutes straightforward. Rental Details: Availability: Please contact us for current availability and to schedule a viewing. Don't miss the opportunity to make this spacious and well-appointed house your new home. Contact us today to learn more and arrange a visit!

The property manager

Nearby schools

Students who live in 380 Simonton Crest Dr attend the following Gwinnett County School District (Unified School District) public schools:

GreatSchools ratings are based on test scores and additional metrics when available.

380 Simonton Crest Dr

By contacting this property, you agree to our Terms of Use. Visit our Privacy Portal for more information. When you click “Send message”, we’ll send your inquiry to the property manager so they can reach out and answer your questions.

Find similar homes

Spot something off?Good catch. Flag it and help keep listings legit.