4709 Golf View Ct

4709 Golf View Court
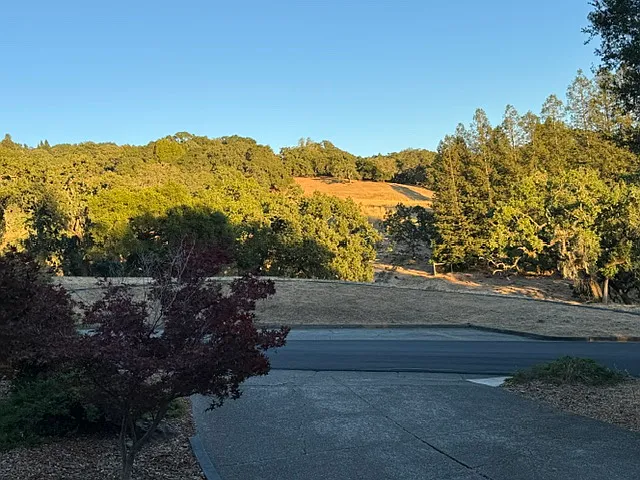
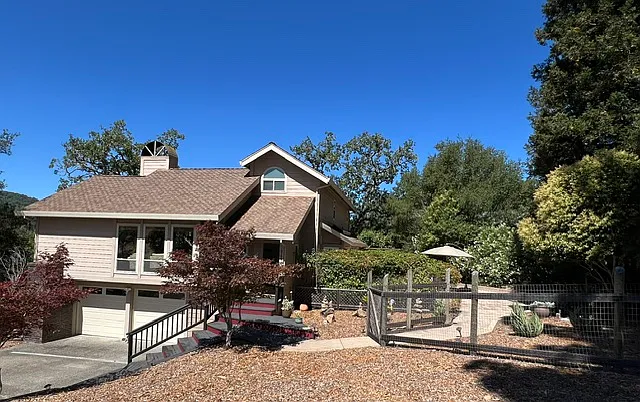
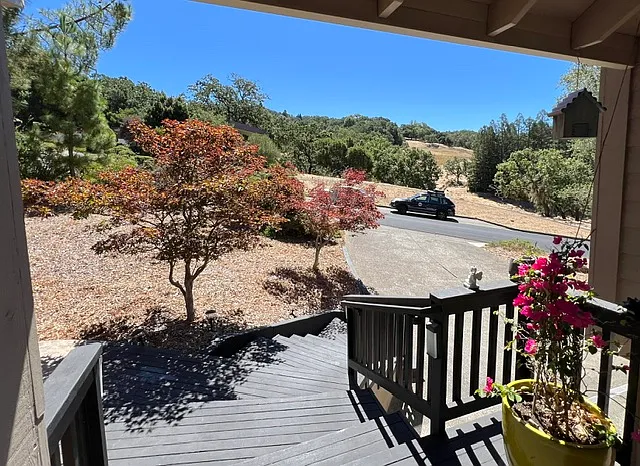
View from your front porch
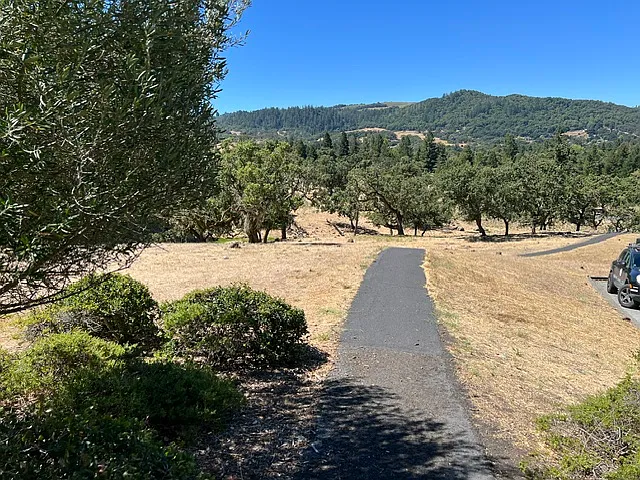
Miles of maintained Fairway View Estates walking paths just outside your front door.
Your neighbor across the street
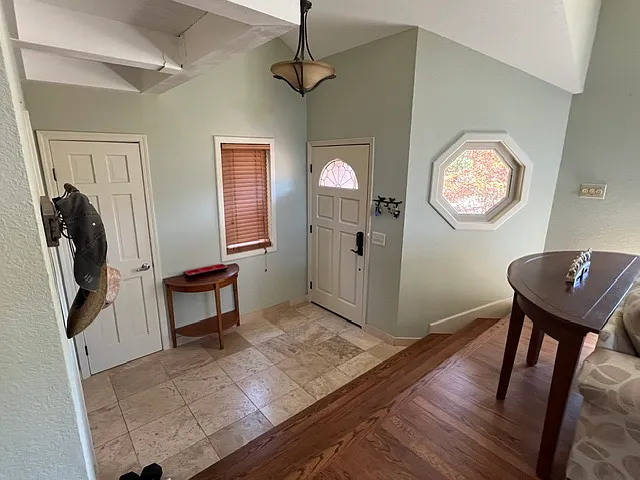
Entry
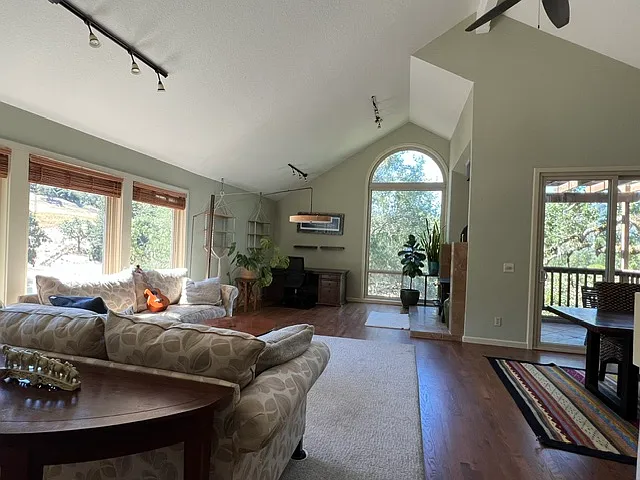
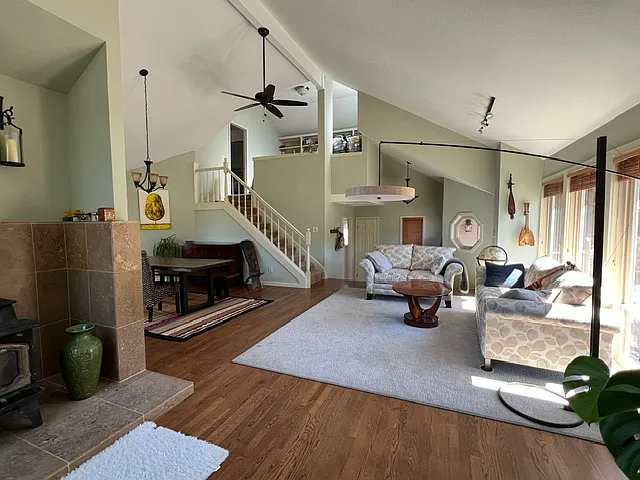
Living Room
Light & Bright
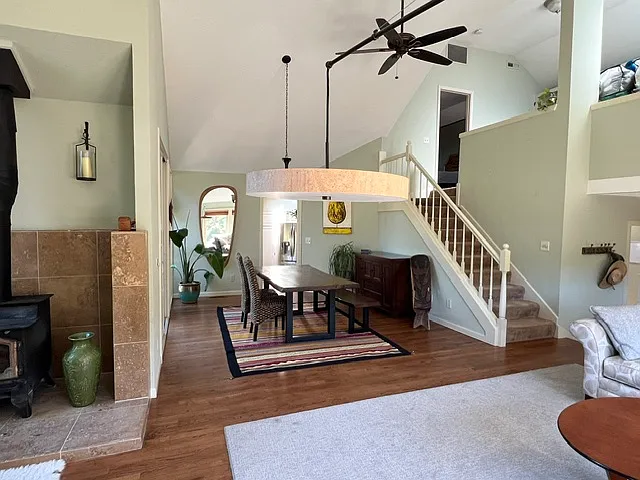
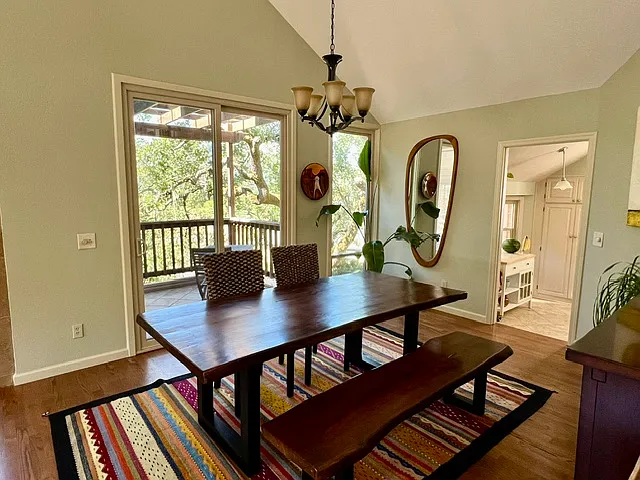
Dining Room
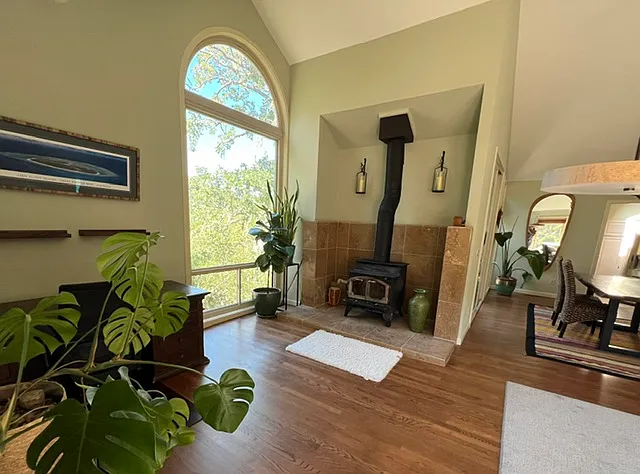
wood burning stove
4709 Golf View Ct — Photo 10
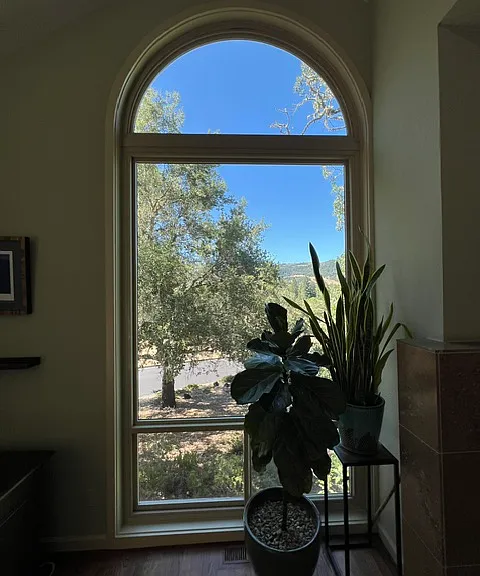
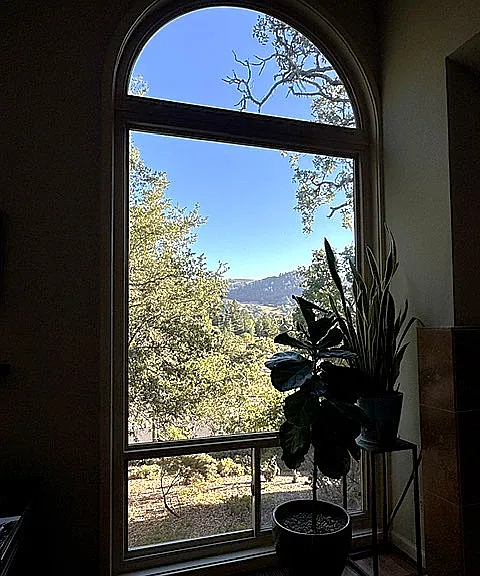
Great windows with great views!
Dining Room to outdoor deck
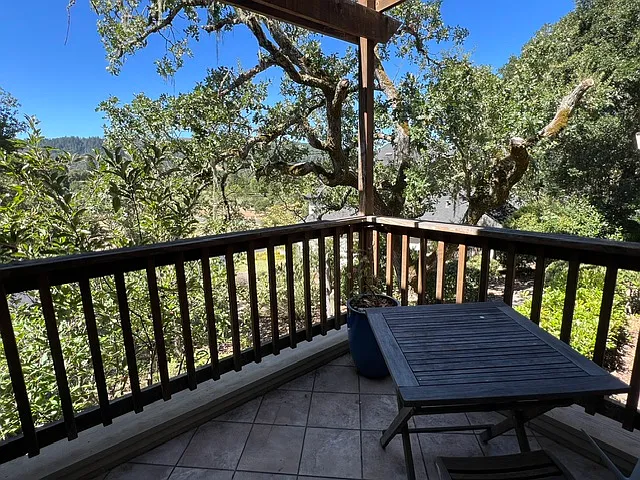
side deck off dining room
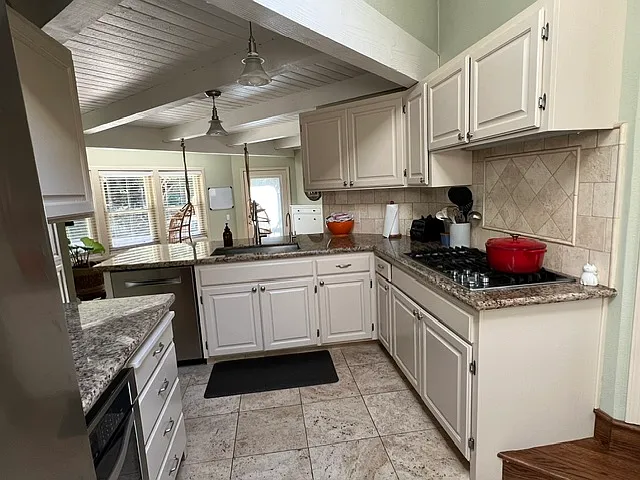
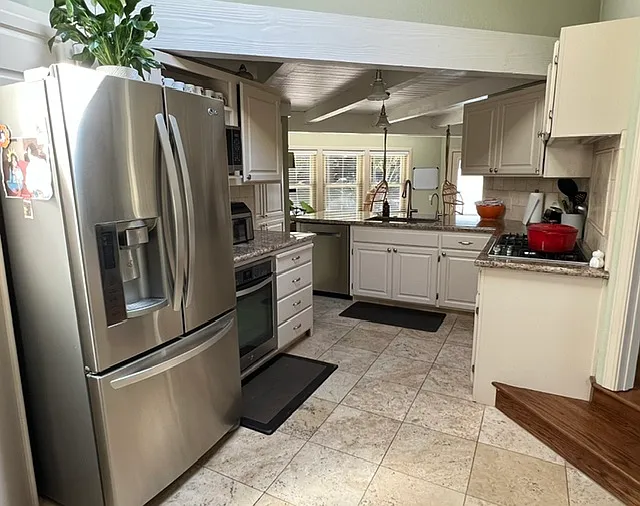
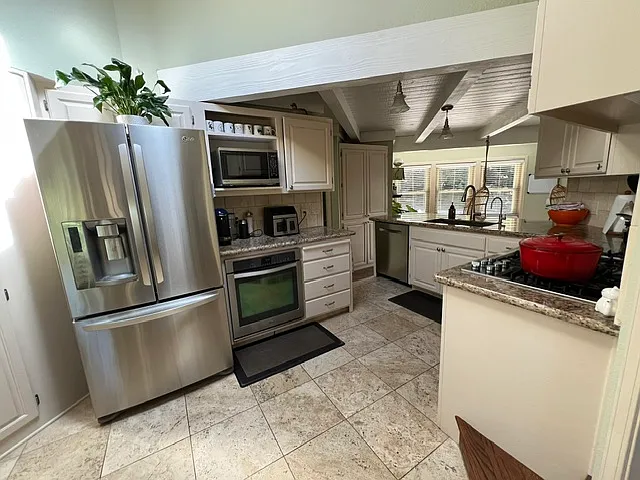
Kitchen
Kitchen
Kitchen
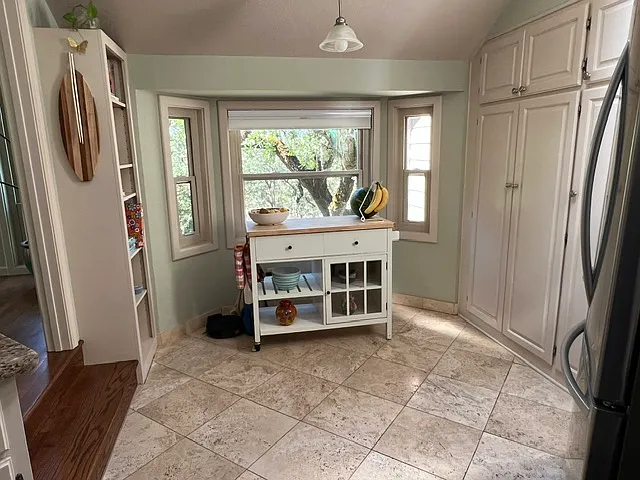
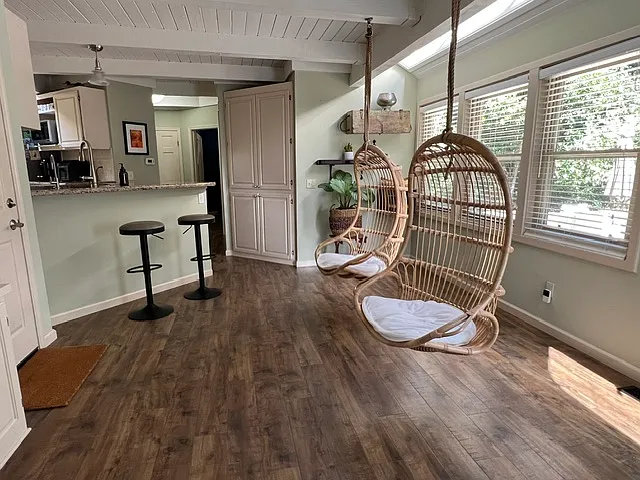
Breakfast Nook
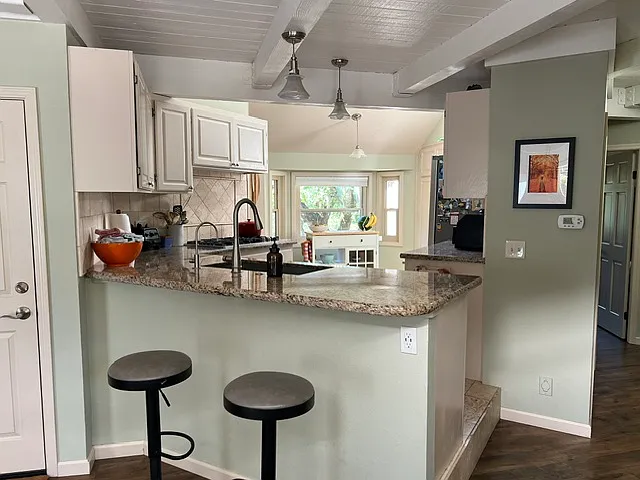
Bar Seating
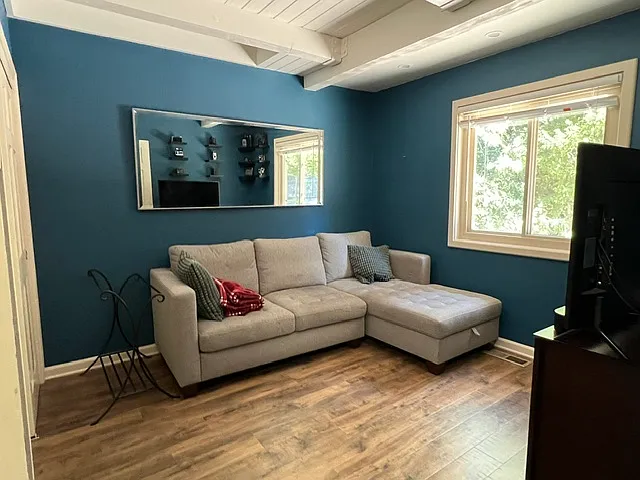
Bonus Room
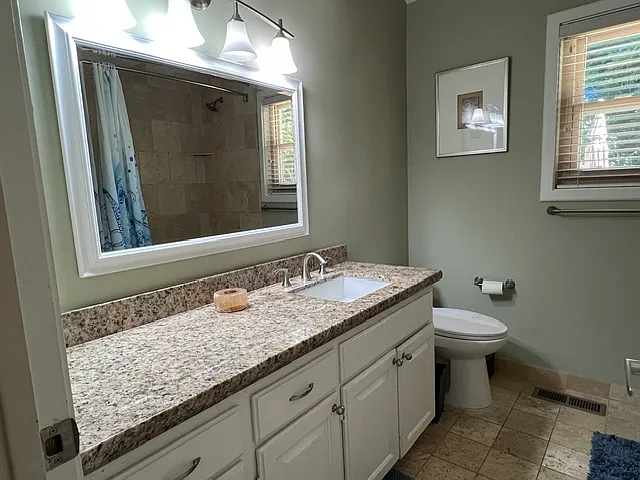
Downstairs Bathroom
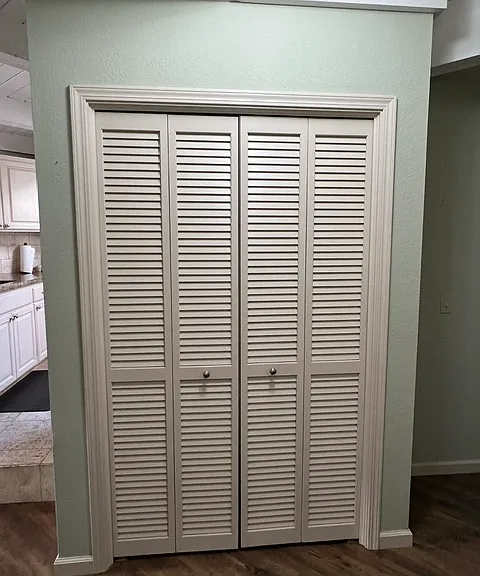
large linen closet
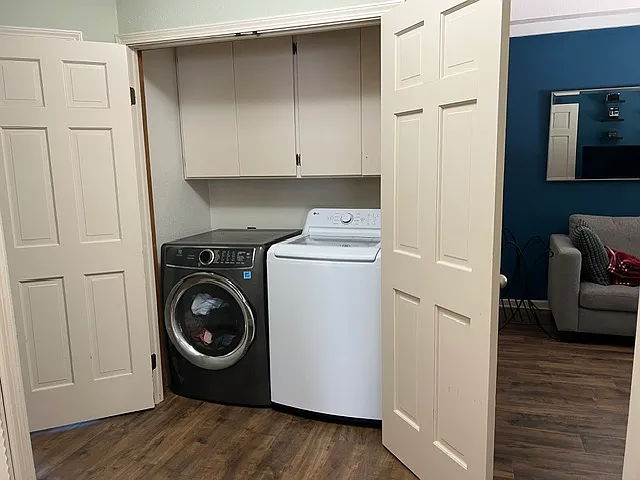
Laundry
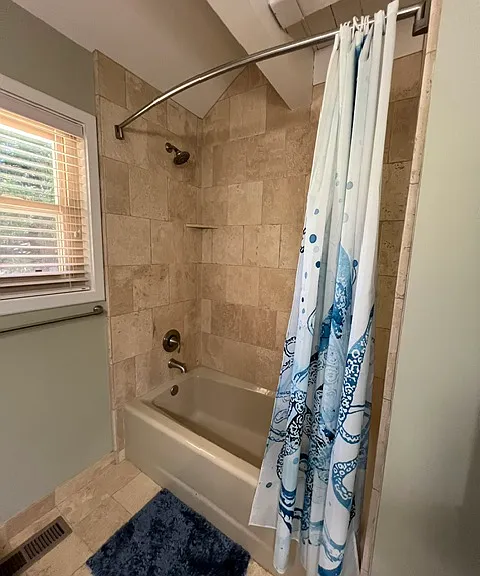
Downstairs Bathtub
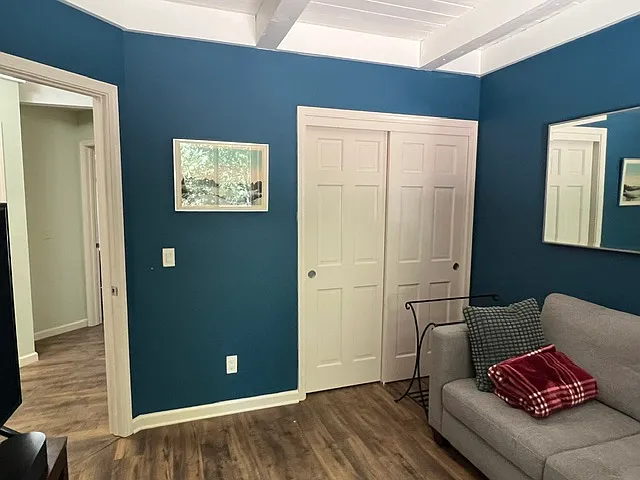
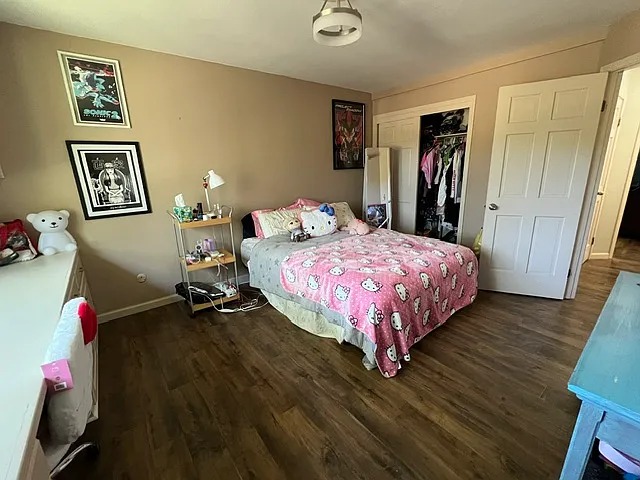
Bedroom 3
Bedroom 3
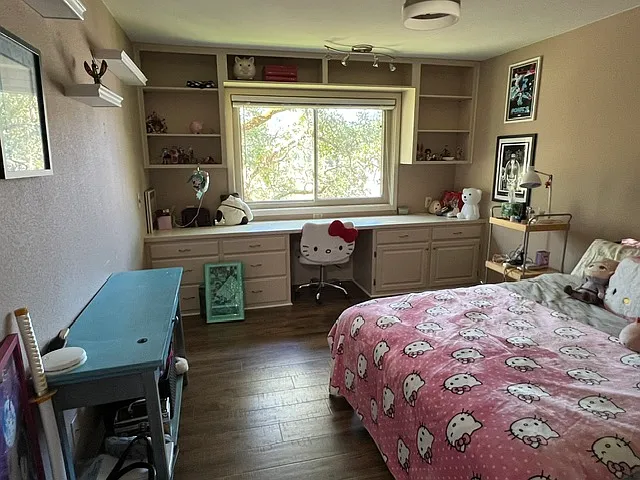
Bedroom 2 with built-ins
Bedroom 2
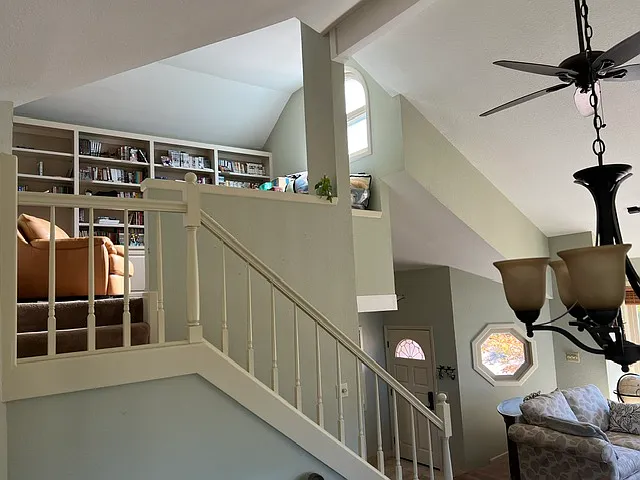
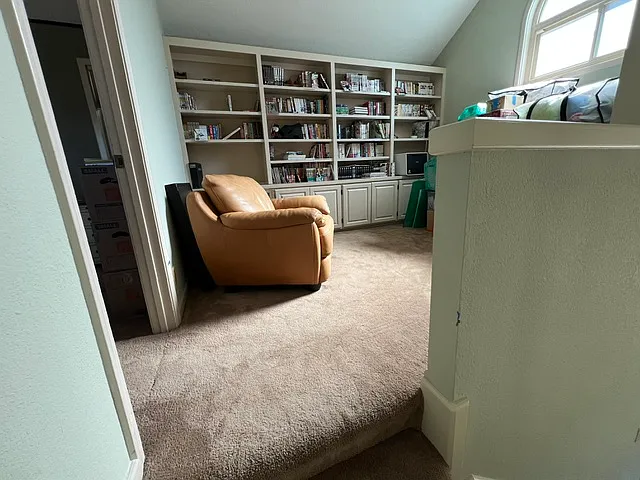
loft
Loft with built-ins
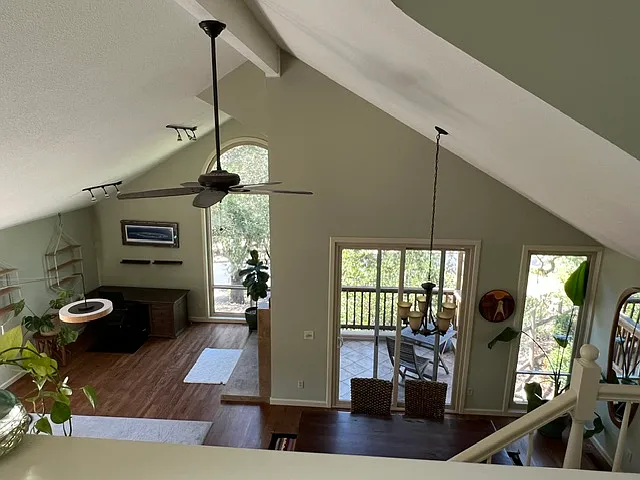
View from loft
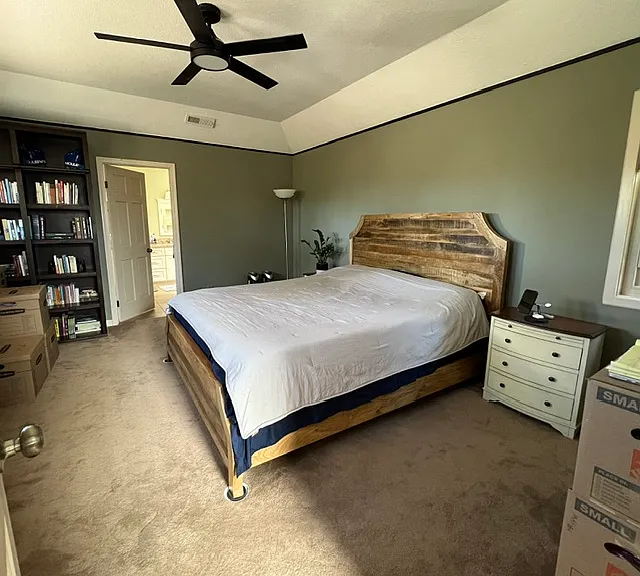
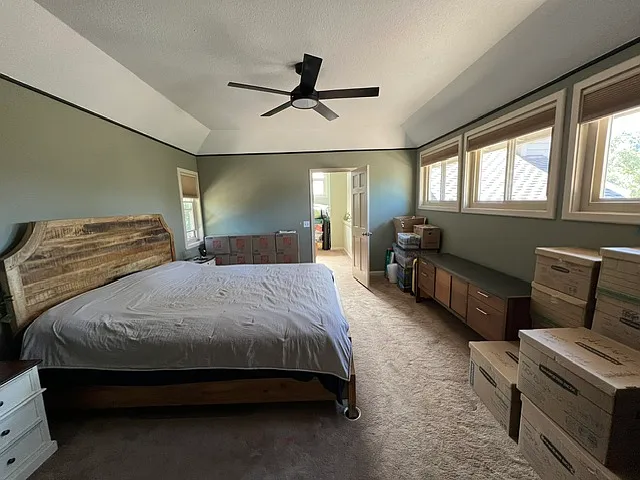
Primary Bedroom
Large Primary Bedroom off loft
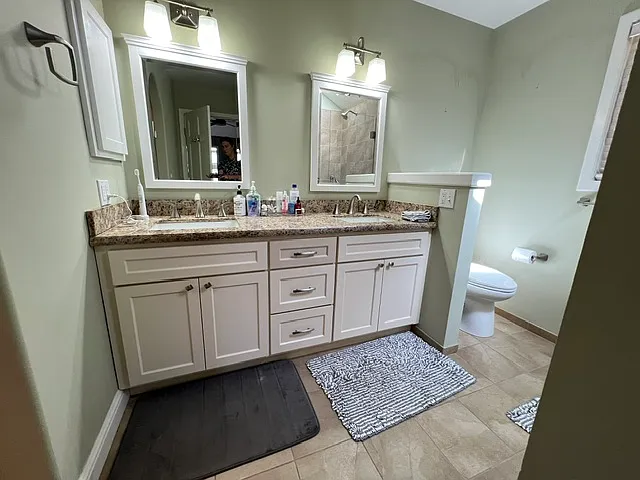
Primary Bath
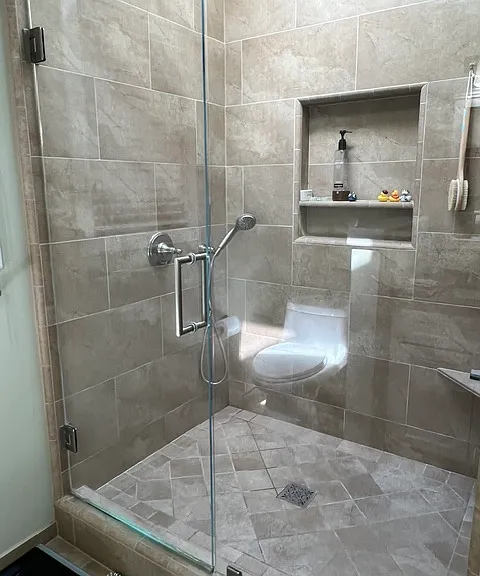
Primary Shower
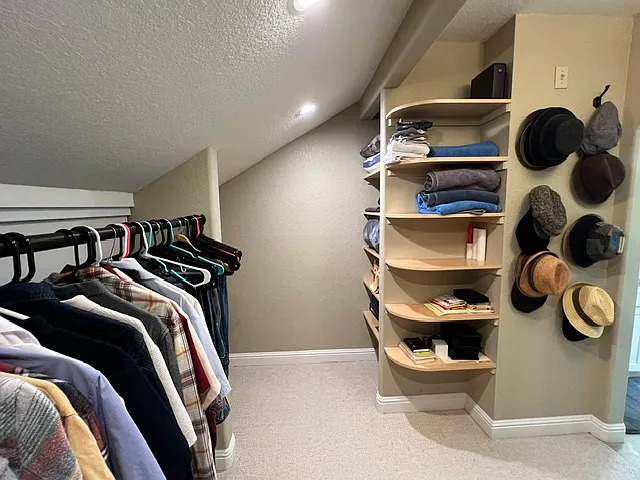
Primary Closet
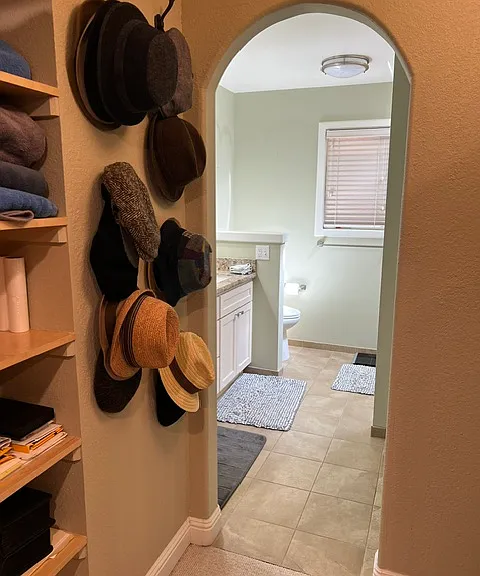
Primary Closet off bathroom
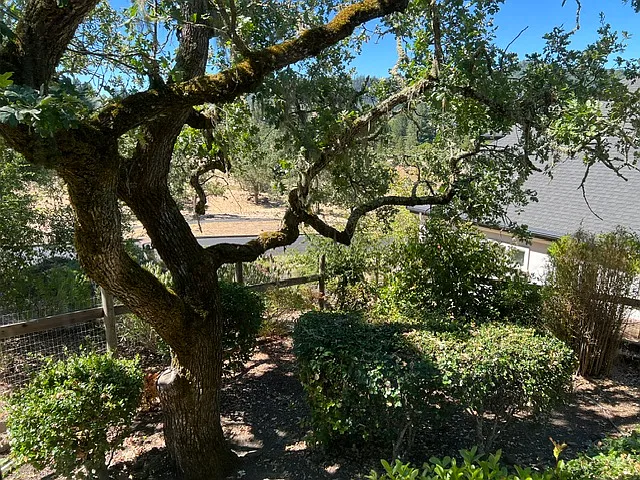
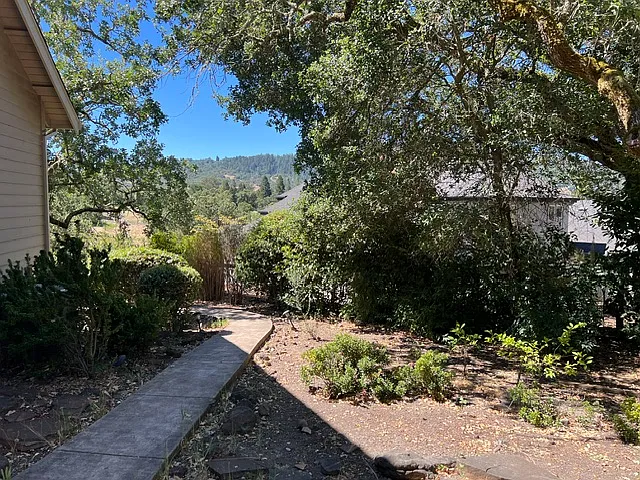
Beautiful views of majestic oaks from your windows
large .3 acre lot
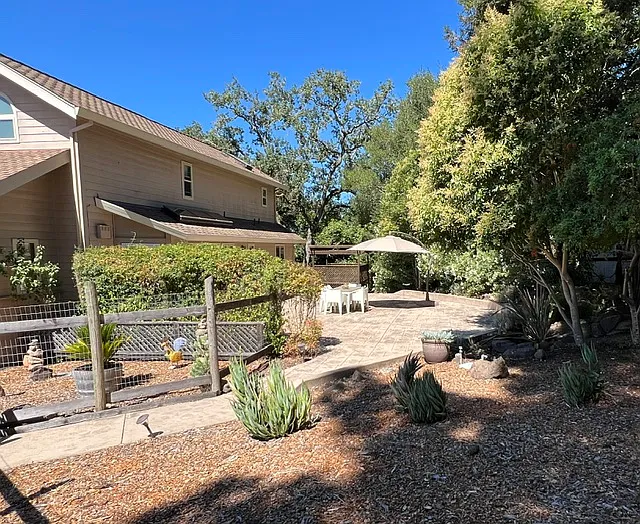
Very drought tolerant landscape
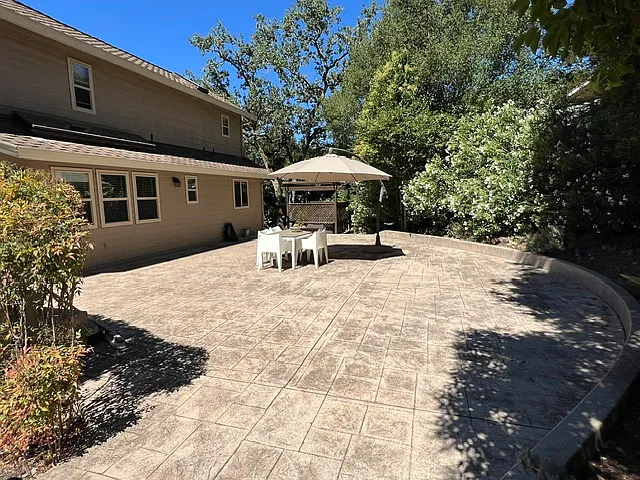
spacious back patio
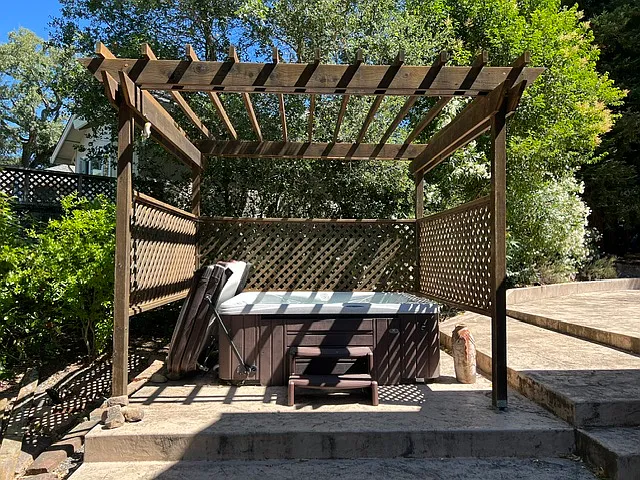
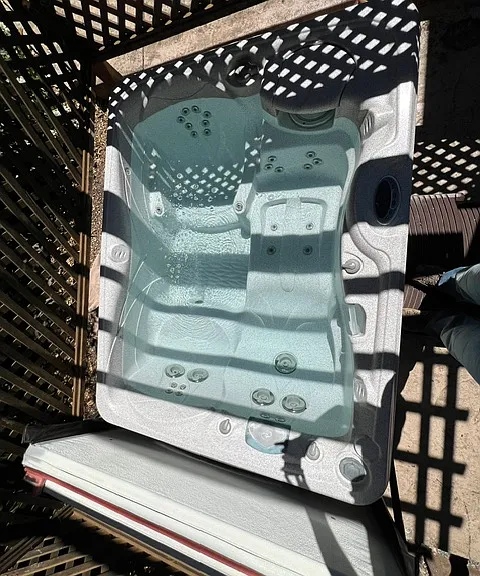
private hot tub
4709 Golf View Ct — Photo 42
View from your hot tub
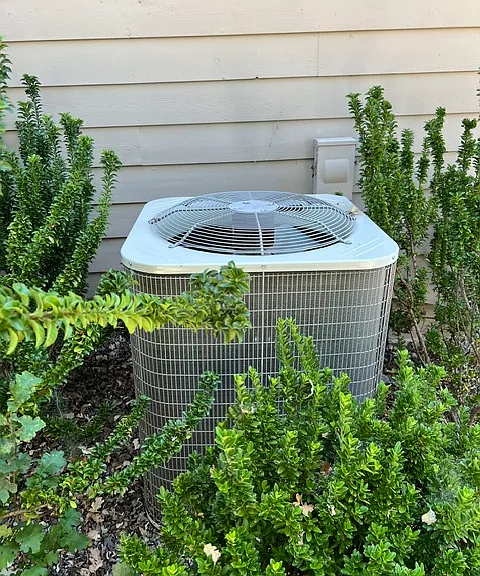
Gotta have A/C!

$4,650/ mo
Doesn't include deposits and fees
3 beds2 baths2057 sqft house
Available August 10
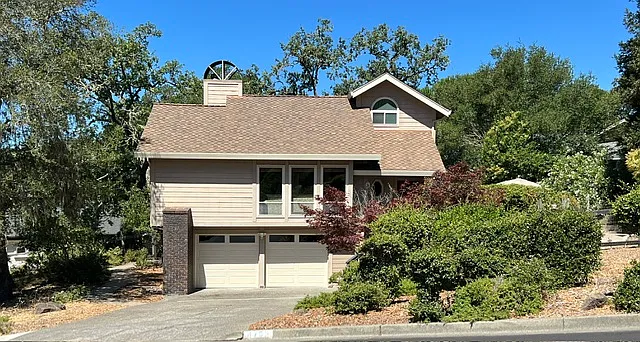
4709 Golf View Ct
Your booked tour

What you get

Dog-friendlyIn-unit laundryParkingAir conditioningEv Charging Station

Costs, fees, and lease terms

Lease terms

1 year lease becomes month to month

Pricing comparison

$641

At $4,650, this listing is priced $641 more than the current market rate for a 3 bedroom home in Bay Area.

Pets

  • Dogs

    Allowed
    Number allowed1
  • Cats

    Not allowed

The neighborhood

About the building

Beautiful home nestled between the Bennet Valley Golf Course and Annadel State Park, on about 1/3 acre lot in the amazing Fairway View Estates. Step through the front door to an impressive home with soaring cathedral ceilings and abundant natural light. The first thing you notice is the large living room with a cozy wood burning stove, the dining room with glass doors that open onto a small porch, and windows at every turn that look out onto majestic oaks and mature landscaping. As you explore the home, you notice its charming character with many built-ins and arched and octagonal windows along the way. This multi level home has hardwood floors and travertine tile throughout the main level. The kitchen features granite countertops, travertine tile backsplash, a 36" gas cooktop, and generous pantry space. From the kitchen or entry you step-down to the bonus room with a wall of windows looking out to the large back patio and the doorway leading down to the two car garage. Also on the main level, is the hallway leading to a full bath, second and third bedrooms, laundry nook and large linen closet. Upstairs, the primary suite enjoys its own secluded wing by way of an open loft that overlooks the main living space. Through the spacious bedroom is the on suite bathroom and walk-in closet with lots of shelves and hidden storage. The large lot offers space between you and your neighbors, a private hot tub with serene views of the open space and hills beyond, and landscape that requires almost no water. This community is far enough from the bustle of downtown to enjoy the peace and tranquility, while still close enough for quick access to Montgomery Village shops and restaurants and Hwy 12. For the outdoor enthusiast, you are minutes from the Bennett Valley Golf Course or Spring Lake Regional Park and Trione-Annadel State Park, which both offer miles and miles of trails for hiking, biking, and horseback riding. For a family outing, it's a 5 minute drive to Howarth Park with boat rentals on the lake, a miniature train ride, full sized merry-go-round, pony rides, and more miles of relatively level walking or biking trails. Even more convenient is the walking path out your front door that winds through the maintained common space of this exclusive neighborhood, so you just step outside and enjoy. Central Heat and Air Car charging station ready for your car's plug in system Landscape maintenance included Applicants must have excellent credit (700 minimum FICO) and proof of income equal to 2.5 times the monthly rent. Move in date to be within 15 days of approval. Application fee: $35 per adult. Shown by appointment only.

The property manager

Nearby schools

Students who live in 4709 Golf View Ct attend the following Bennett Valley Union Elementary School District (Unified School District) and Santa Rosa High School District (Unified School District) public schools:
GreatSchools ratings are based on test scores and additional metrics when available.

4709 Golf View Ct
By contacting this property, you agree to our Terms of Use. Visit our Privacy Portal for more information. When you click “Send message”, we’ll send your inquiry to the property manager so they can reach out and answer your questions.
Find similar homes

Spot something off?Good catch. Flag it and help keep listings legit.