4705 Walden Ct #1

4705 Walden Ct #1 — Photo 1
4705 Walden Ct #1 — Photo 2
4705 Walden Ct #1 — Photo 3
4705 Walden Ct #1 — Photo 4
4705 Walden Ct #1 — Photo 5
4705 Walden Ct #1 — Photo 6
4705 Walden Ct #1 — Photo 7
4705 Walden Ct #1 — Photo 8
4705 Walden Ct #1 — Photo 9
4705 Walden Ct #1 — Photo 10
4705 Walden Ct #1 — Photo 11
4705 Walden Ct #1 — Photo 12
4705 Walden Ct #1 — Photo 13
4705 Walden Ct #1 — Photo 14
4705 Walden Ct #1 — Photo 15
4705 Walden Ct #1 — Photo 16
4705 Walden Ct #1 — Photo 17
4705 Walden Ct #1 — Photo 18
4705 Walden Ct #1 — Photo 19
4705 Walden Ct #1 — Photo 20
4705 Walden Ct #1 — Photo 21
4705 Walden Ct #1 — Photo 22
4705 Walden Ct #1 — Photo 23
4705 Walden Ct #1 — Photo 24
4705 Walden Ct #1 — Photo 25
4705 Walden Ct #1 — Photo 26
4705 Walden Ct #1 — Photo 27
4705 Walden Ct #1 — Photo 28
4705 Walden Ct #1 — Photo 29
4705 Walden Ct #1 — Photo 30
4705 Walden Ct #1 — Photo 31
4705 Walden Ct #1 — Photo 32

$5,650/ mo
Doesn't include deposits and fees
3 beds2.5 baths2641 sqft townhouse
Available August 12
4705 Walden Ct #1

Your booked tour

What you get

Pet-friendlyLaundryAir conditioning

Costs, fees, and lease terms

Pets

  • Dogs

    Not allowed
  • Cats

    Allowed

The neighborhood

About the building

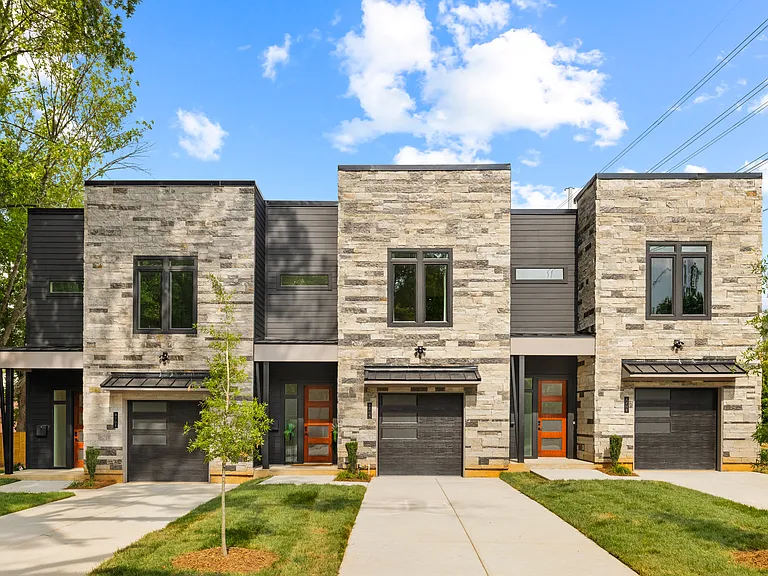
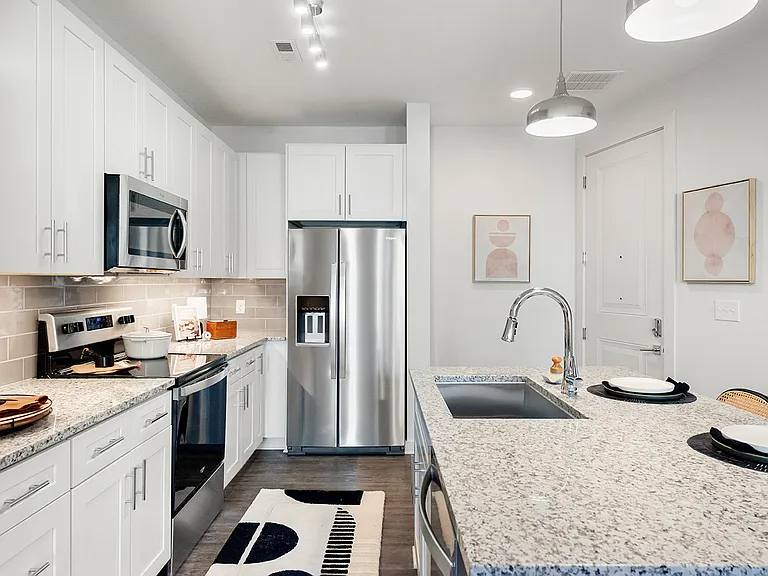
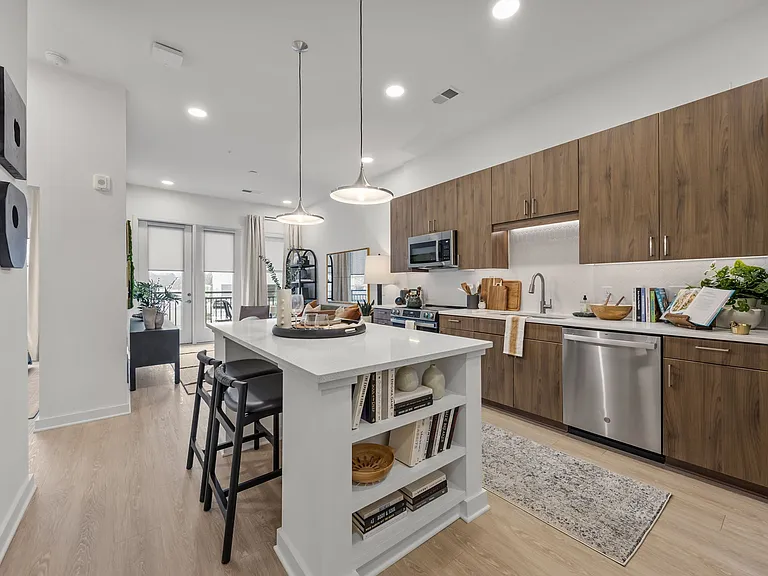
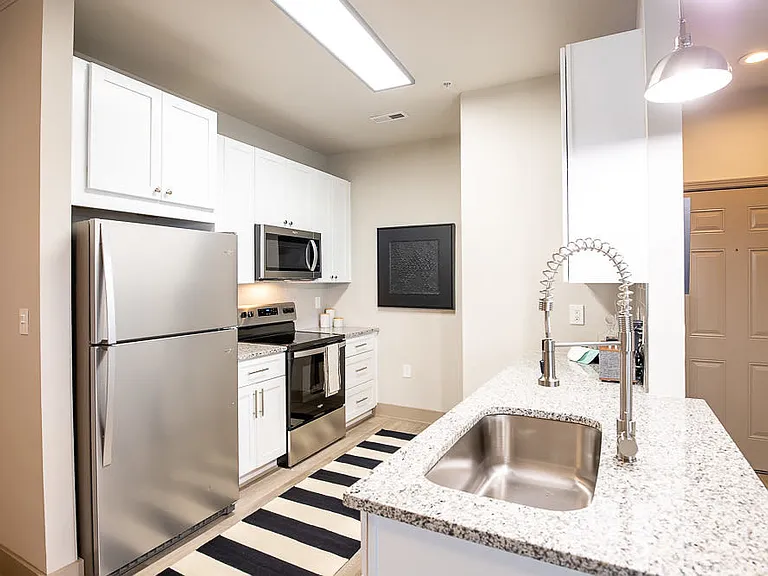
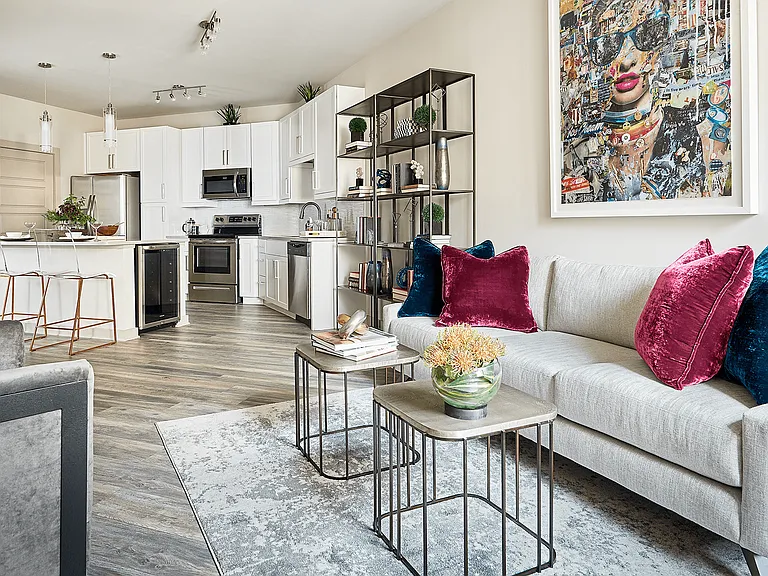
Luxurious townhome rental located in the heart of SouthPark - stroll to your favorite shops & restaurants in just minutes! The open floor plan showcases the white oak flooring & the 10 ft ceilings highlight the natural light pouring in. The chef's kitchen is a true standout, featuring stunning beige cabinetry, open shelving, 9'-foot island w/ quartz countertops, SS appliances (hello double oven!), endless cabinet & countertop storage AND a walk-in pantry. Another bonus? The accompanying dry bar area, complete with a wine fridge, cabinet storage & walnut shelving, perfect for hosting/entertaining! Moving into your open concept dining area/living room space, you'll find a beautiful electric fireplace, & doors leading you out back, where you'll enjoy dining al-fresco under your covered porch that is completed by the fenced in back yard. The lavish primary suite is accompanied by your spa-like en-suite + large walk-in closet. Also upstairs are your loft area/ flex space + 2 more additional bedrooms. Tenant responsible for all utilities. Pet fee is $250 per pet. Additional $30/month per pet for pet rent.

The property manager

4705 Walden Ct #1
Yancey Management

Nearby schools

Students who live in 4705 Walden Ct #1 attend the following Charlotte-Mecklenburg School District (Unified School District) public schools:

GreatSchools ratings are based on test scores and additional metrics when available.

4705 Walden Ct #1

By contacting this property, you agree to our Terms of Use. Visit our Privacy Portal for more information. When you click “Send message”, we’ll send your inquiry to the property manager so they can reach out and answer your questions.

Find similar homes

Similar listings comparison

This listing

4705 Walden Ct #1

Studio$1,320+$1,689+$2,250+$1,198+$1,590+$1,710+
1 bed$1,299+$1,944+$2,790+$1,208+$1,445+$1,373+$1,295+$1,830+
2 beds$1,955+$3,049+$3,930+$1,543+$1,915+$1,850+$1,845+$2,885+
3 beds$5,650$2,283+$4,689+$5,940+$2,108+$2,075+$2,409+$2,475+$3,701+
Total monthly price
Total price
Total price
Distance5.8 miles away3.6 miles away4.8 miles away5.9 miles away6.8 miles away5.7 miles away0.5 miles away0.3 miles away
PetsCats and Dogs AllowedCats and Dogs AllowedCats and Dogs AllowedCats and Dogs AllowedCats and Dogs AllowedCats and Dogs AllowedCats and Dogs AllowedCats and Dogs AllowedCats and Dogs Allowed
LaundrynoneIn UnitSharedIn UnitIn Unit, SharedIn UnitWasher/Dryer HookupsIn Unit
SecurityGated EntryControlled AccessGated Entry, Controlled AccessGated Entry
A/CYesYesYesYes
DishwasherYes
ParkingYesYesYesYesYesYesYes
GymYesYesYesYesYesYes
PoolYesYesYesYesYesYes
Spot something off?Good catch. Flag it and help keep listings legit.